Monday, February 27, 2017

MONTECITORIO PALACE

PALAZZO DI MONTECITORIO
Begun in 1653 by Gian Lorenzo Bernini (1598/1680) for Innocent X Pamphilj (1644/55) who wanted to donate it to the Ludovisi family
The work was interrupted in 1655 on the death of Innocent X as the Ludovisi did not have the funds to finish the building
“Bernini expresses his innovative ideas, while referring to the traditional Roman architecture of Palazzo Farnese. The complete and uniform idea of a civil building is overcome by genuine attempts at articulation; observe the slightly convex shape of the facade, the naturalistic rocks under great pillars that mark five volumetric units of which the central is decidedly protruding forward. Moreover, the expansion of the wings is a symptom of a new vision of space that tends to a prospective enlargement that will become a fundamental element of Bernini's architectural language” (Carlo Bertelli, Giuliano Briganti, Antonio Giuliano)
Adapted in 1694 by Carlo Fontana (1634/1714) to State Court for Innocent XII Pignatelli (1691/1700)
In 1871 it became the seat of the CHAMBER OF DEPUTIES OF THE ITALIAN REPUBLIC
In the years 1903/27 Ernesto Basile (1857/1932) built the new body of the building, the current ASSEMBLY HALL readjusting the courtyard of Carlo Fontana and the FAÇADE ON PARLIAMENT SQUARE adorned by the “Sculptural groups” by the sculptor Leonardo Bistolfi (1859/1933) from Piedmont and Domenico Trentacoste (1859/1933) from Palermo
The old and provisional assembly room, the Aula Comotto, named after the engineer Paolo Comotto who designed it, was very hot in summer and cold in winter so that the members of parliament were allowed to wear hats to keep warm
In the Middle Ages the artificial mound on which the palace stands was called Mons Acceptorius. The name probably derives from the fact that it was a place of waste building material and therefore it “accepted” discharges
On the central balcony occurred the extraction of the lottery in the eighteenth century
Over the two smaller entrances two round panels:
On the left “Charity” maybe by Giovanni Antonio Mari (active from 1635/d. 1661), on the right “Justice” by Ercole Antonio Raggi (1624/86)
ASSEMBLY HALL in floral style
Glass skylight fan-shaped in art nouveau style known as “Velario” by Giovanni Beltrami (1860/1926) from Milan who also designed stained glass in the Cathedral of Milan
Frieze on canvas “Italian Civilization and virtues of the Italians” 1908/12 by Giulio Aristide Sartorio (1860/1932)
Bronze relief on the wall “Apotheosis of the House of Savoy” 1911 by Davide Calandra (1856/1915)
LIBRARY
Founded in 1848 with over 400,000 books
ARTISTIC HERITAGE
In the building a wealth of works of art are preserved: over a thousand paintings and sculptures dating from the four centuries between 1500 and 1900, thousands of engravings and prints of various periods, a number of archaeological pieces, as well as a fair amount of other artistic goods such as watches, mobile antiques and tapestries
It is not clear why this immense amount of art is not to be assigned to appropriate museums
Some of the masterpieces hidden from the public:
WORKS OF THE 1500s
“Wedding at Cana” by the school of Paolo Caliari aka Veronese (1528/88)
“Venus and the Three Graces” maybe by Jacopo Robusti aka Tintoretto (1518/94)
“Rape of Helen” by Raffaello Vanni (1587/1673) from Siena
“Flood” by Francesco da Ponte aka Bassano the Younger (1549/92)
“Weapons bearer with putto” by Jacopo Carrucci aka Pontormo (1494/1556)
“Madonna and Child” maybe by Pietro Bonaccorsi aka Perin del Vaga (1501/47)
WORKS OF THE 1600s
WORKS OF THE 1700s
Extraordinary “The Rape of Europa” by Giovanni Domenico Ferretti aka Imola (1692/1768)
“Landscape with Juno” by Jan Frans van Bloemen aka Orizzonte (1662/1749)
“Death of St. Joseph” by Francesco Solimena (1657/1747)
WORKS OF THE 1800s
“Portrait of Napoleon” that seems to be the only one for which Napoleon himself has posed
“Ships on the stormy sea” by Anton Sminck Pitloo (1791/1837) Dutch painter who lived mainly in Rome and Naples. He was a leading exponent of the School of Posillipo and is considered a precursor of Impressionism
“The Shepherdess” by Antonio Fontanesi (1818/82)
“The rest of a Cadine in the harem” by Armando Ferraguti (1862/1925)
“Pennine Alps” by Enrico Bartezago (1849/1954)
“The wounded of Porta Pia” by Nicola Parisi (1827/87)
“Thunderstorm in the Roman countryside” by Giuseppe Cannella (1788/1847)
“Three sheep grazing” by Stefano Bruzzi (1835/1911)
WORKS OF 1900s
“Winter on Lake Iseo” by Carlo Carrà (1881/1966)
“Paris by Night” by Giovanni Boldini (1842/1931)
“Dance of Women” by Mino Maccari (1898/1989)
“Landscape” by Alberto Ziveri (1908/90)
“Composition” by Mario Sironi (1885/1961)
“Student in love” and “Rose on the table” by Mario Mafai (1902/65)
“Gladiators” by Giorgio de Chirico (1888/1978)
“Woman” by Massimo Campigli (1895/1971)
“Landscape with pink house” by Giorgio Morandi (1890/1964)
“Head of a peasant woman” by Francesco Paolo Michetti (1851/1929)
“Roman Landscape” by Fausto Pirandello (1899/1975)
“Little old lady” by Ottone Rosai (1895/1957)
“Ripetta Walk” by Francesco Trombadori (1886/1961)
“Woman” by Lorenzo Viani (1882/1936)
“Sicilian carts” by Renato Guttuso (1911/87)
“Bathers and girls” by Armando Spadini (1883/1925)
Sculpture “Mother and Child” by Giacomo Manzù (1908/91)
Sculpture “Mother” by Marino Mazzacurati (1907/69)

Sunday, February 26, 2017

PALACE OF JACOPO DA BRESCIA

PALAZZO DI JACOPO DA BRESCIA
About 1519 maybe by Raffaello Sanzio (1483/1520) for Jacopo da Brescia the doctor of Leo X Medici (1513/21)
The palace was destroyed in 1936 for the opening of Via della Conciliazione and the façade was moved here from Via Borgo Nuovo
The same happened to the CASA DI FEBO BRIGOTTI (Febo Brigotti's House), the doctor of Paul III Farnese (1534/49). The façade of the Casa is now adjacent to the Palace of Jacopo da Brescia on Via dei Corridori
It was inspired by the neighboring and now completely destroyed Palazzo Caprini by Donato Bramante
“The upper floors are one of the first examples in Rome of the use of a curtain of exposed brick (in this case coupled with lava stone), in a representative building. The tight side on Borgo Sant'Angelo was solved by Raphael with a Serlian window of which he was one of the first designers” (Emanuela Montelli)

Saturday, February 25, 2017

PALACE OF JUSTICE

PALAZZO DI GIUSTIZIA
1888/1911 Guglielmo Calderini (1837/1916) from Perugia in collaboration with, among others, Giulio Magni (1859/1930) at the behest of Giuseppe Zanardelli, first Minister of Public Works and later Minister of Justice
It is the Seat of the CORTE SUPREMA DI CASSAZIONE (Supreme Court of Cassation)
Huge building of 170 x 155 m (558 x 508 feet)
About 900 rooms and 30 courtrooms
Covered with travertine but the internal structure is in reinforced concrete, one of the first examples in Europe
Crowned with a “Quadriga in bronze” 1907 by Ettore Ximenes (1855/1926). It was put in place only in 1925
ABOVE THE PORTAL “Justice between Force and Law” by Enrico Quattrini (1863/1950)
ON THE FAÇADE two beautiful allegorical representations of “Fame” by Eugenio Maccagnani (1852/1930)
“Statue of Jurisconsults” by Ubaldo Pizzichelli (1858/1942), Silvio Sbricoli (1864/1911), Mauro Benini (1850/after 1907), Arturo Dazzi (1881/1966), Luigi De Luca (1856/1938), Augusto Rivalta (1837/1925), Ernesto Biondi (1855/1917) and Emilio Gallori (1846/1924)
ON THE PEDIMENT OF THE FAÇADE ON PIAZZA CAVOUR “Group in bronze” by Paolo Bartolini (1859/1930)
COURTYARD
“Statue of Jurisconsults” Mauro Benini and Michele Tripisciano (1860/1913)
HALL OF HONOR
Frescoes “Legal History” by Cesare Maccari (1840/1919) and pupils including Paride Pascucci (1866/1954)
It is derogatorily known as PALAZZACCIO (ugly palace) for its alleged excessive grandeur and pomposity and also for the fact that it is a court, a designated use which does not contribute to the love for the building
Guglielmo Calderini died in circumstances that led to thinking of suicide as a result of the fierce criticism that rained down on his work
However, it is a beautiful product of its time and it can be considered an architectural version of the musical genre of French Grand-Opera, popular in the last decades of the 1800's, or rather, its Italian interpretation that the genius of Giuseppe Verdi expressed with the magnificent Don Carlos
The building is always much admired by the vast majority of foreign visitors who appreciate the overwhelming Calderini's architecture oblivious and unaware of the judgment of many critics, who have, probably wrongly, lambasted it for a century now
The choice of location was not accidental, in order to emphasize the contrast between the new courthouse of the young Italian secular state with the massive nearby Castel Sant'Angelo, a symbol of the judicial brutality of the late state of the popes
The alluvial soil created stability problems and the very long time to build it, which did raise costs and fed suspicions of corruption, led to a parliamentary inquiry. There were also suspects of recommendations from Zanardelli, who was from Brescia, for companies from the same town involved in the processing of the Botticino marble used for the interiors

Wednesday, February 15, 2017

PALACE OF GIACOMO MATTEI

PALAZZO DI GIACOMO MATTEI
The oldest of the four buildings that make up the so-called Isola Mattei (Mattei Block), together with Palazzo Mattei di Giove, Palazzo Mattei Paganica and Palazzo di Alessandro Mattei (now Caetani)
It was built in part on the cavea of the ancient THEATER OF BALBUS of 13 BC
It consists of the union of two buildings:
The one at No. 19, the oldest, of the end of the fifteenth century with the FIRST COURTYARD featuring a white marble portal with the coat of arms of the Mattei family
The portal leads to a beautiful SECOND COURTYARD with two rows of arches, balcony and staircase
The two courtyards were used by movie director Sergio Leone for some scenes of his “spaghetti western” movies
Renovated in mid-1500s by Giovanni Lippi aka Nanni di Baccio Bigio (about 1513/68) for Giacomo Mattei, who built a single façade to combine it with the other building at No. 17
The FAÇADE was originally decorated with monochrome frescoes by Taddeo Zuccari (1529/66) of 1548 representing stories of Furius Camillus, considered his first masterpiece, but now completely disappeared
On the front side there is a window which is linked to a legendary story probably not true: it is said that one of the Dukes Mattei, a compulsive gambler, one night lost a large sum playing with his future father in law who, knowing he had no money anymore, refused at that point to give him his daughter's hand
The duke, anxious to redeem the insult, bet his palace, the only thing he had left, against the hand of the girl, that he would have made a fountain appear in the square in a few hours. He invited to his palace his now no longer future father in law and organized a party until dawn
During the night he made the beautiful fountain appear. It was actually ready within easy reach and it only needed to have the pipes connected, having been prepared for the Jewish Ghetto of which the Mattei family held the keys
The next morning he invited his future father in law to look out the window, saying, “That's what a penniless Mattei is able to do in a few hours!” In this way he recovered the girl's hand but the bride had an unhappy life and had the window walled in memory of the event
The real tragedy was for the Roman Jews to whom the fountain was intended: they had to stay without water for thirty years

Tuesday, February 14, 2017

PALACE OF FLORENCE

PALAZZO DI FIRENZE
1516/30 for Jacopo Cardelli as a Palatium, the representative and ceremonial palace of their real home, the Domus Magna i.e. the nearby Palazzo Cardelli
On the death of Balduino Cardelli in 1561 the palace passed to Cosimo I de' Medici, Grand Duke of Tuscany and it became the Roman residence of the Medici family
When the Medici became extinct in 1737 it became property of the Lorena family
Since 1870 it belongs to the Italian state and it has been the headquarters of the Ministero di Grazia e Giustizia (Ministry of Justice) before the construction of the Palace on Via Arenula
Since 1929 is home to the SOCIETÀ DANTE ALIGHIERI founded in 1889 with the aim, as stated in its articles of association, “to protect and promote the Italian language and culture in the world, reviving the spiritual ties of compatriots abroad to Italy and feeding among foreigners love and worship for Italian culture”
COURTYARD and FAÇADE FACING THE GARDEN
Designed by Bartolomeo Ammannati (1511/92) for Julius III Ciocchi Del Monte (1550/55) who gave it in 1550 to his brother Balduino Ciocchi Del Monte
ATRIUM
Paintings by Prospero Fontana (1512/97), father of Lavinia Fontana
Frescoes and stucco in the loggia 1553/55 and frescoes in DRESSING ROOM and in the room of the GRAND DUKE by Prospero Fontana

ROOM OF THE ELEMENTS

Fresco in the ceiling “Demogorgon and the separation of the elements” 1574/75 by Jacopo Zucchi (about 1542/96)

ROOM OF THE SEASONS

Fresco in the ceiling “Chariot of the Sun and Aurora” 1574/75 also by Jacopo Zucchi
“The first of the two rooms was influenced by the Room of the Elements by Vasari in the Palazzo Vecchio in Florence only with regard to the main idea. Neither the representation of the literary program, nor the decorative arrangement show other affinities with the decoration of the room painted by Vasari. The second room has the Seasons as theme but it is not representing it in paintings rich of figures, but in isolated figures, sat in round medallions. Both the first room, so rich, and the second, simpler, reveal in the fine execution and in the wealth of decorative detail, especially of flowers and festoons of fruit, the miniaturist painter” (Hermann Voss)

Friday, February 10, 2017

SPORT ARENA

PALAZZO DELLO SPORT
1958/60 Pier Luigi Nervi (1891/1979) and Marcello Piacentini (1881/1960) for the 1960 Olympic Games
Dome of 95 m (312 feet) in diameter
“Pier Luigi Nervi was especially devoted to the study of reinforced concrete, creating new manufacturing processes especially in the field of structural prefabrication, which have significantly expanded the horizons of architecture (the new type of cement which he invented is known as iron-cement). Nervi's architecture, which also stands out for its daring technical achievements, is based on the assumption that there is no contradiction between the 'static-construction' resolution of an architectural problem and its aesthetic result” (Enciclopedia Treccani)
It was renamed PALALOTTOMATICA after the sponsor who financed the modernization works from 1999 to 2003 designed by Massimiliano Fuksas (1944)
It is one of the most important indoor sports arenas in Europe, able to accommodate up to 11,200 spectators seated
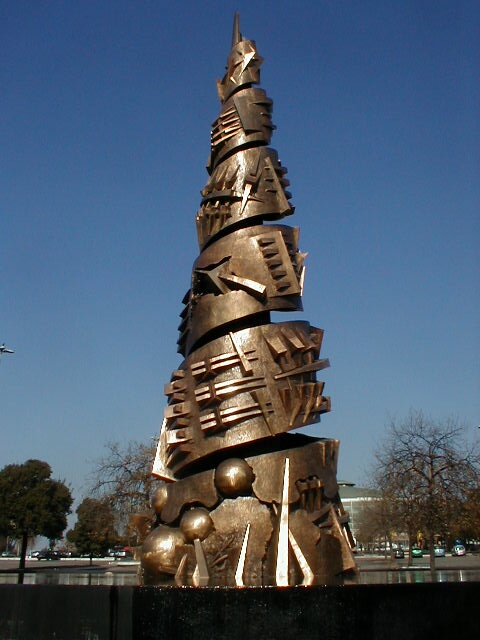
Near the arena there is the enormous spiral sculpture “Twentieth Century” 2004 by Arnaldo Pomodoro (1926)

Thursday, February 9, 2017

PALACE OF THE POPULAR TRADITIONS - NATIONAL MUSEUM OF POPULAR ARTS AND TRADITIONS

PALAZZO DELLE TRADIZIONI POPOLARI
1939/42 Massimo Castellazzi (1901/77), Pietro Morresi (1898/1982) e Annibale Vitellozzi (1902/90)
Built in the same period of the other three buildings arranged symmetrically around the square
National Museum of Popular Arts and Traditions
The museum was founded from the Italian Ethnography Exhibition, held in Rome in 1911 to celebrate the fiftieth anniversary of the Unification of Italy
The exhibition was coordinated by the ethnologist LAMBERTO LORIA, who in 1906 had founded the Ethnographic Museum in Florence
He collected over 30,000 objects for the exhibition in 1911, with the help of assistants, teachers and local scholars, who were active in the various regions. The collections of objects were locked in crates, were deposited during those years in the basements of various museums and finally ended up at Villa d'Este in Tivoli
Only April 20, 1956 the museum was inaugurated in this building
The walls of the main hall are decorated with frescoes painted by different artists (Varagnolo, Colao, Bertoletti, Cavalli, Cascella, Guberti, Amato, Barillà and others), representing scenes of family life, seafaring and farming, festivals, games and ceremonies
It is the only state museum in Italy with specific expertise in the field of ANTHROPOLOGY
It contains over 100,000 documents related to the world of popular culture: a unique collection, unrepeatable today
Most objects date back to the period between the late 1800s and early 1900s, but some wooden artifacts date back to the eighteenth or the first half of the nineteenth century
ELEVEN ROOMS each dedicated to a particular aspect of popular culture:
Transport systems
Peasant labor
Work of shepherds
Hunting and fishing communities
Signs of trades
Housing and domestic space
Rituals and family life
Rituals and feasts
Musical Instruments
Shows and games on the road
Puppetry
Popular clothing and jewelry
In addition, historical photographic archive and photo library for the material collected before and after 1956, tape library for sound documents, archive of visual anthropology with visual and multimedia material, office inventory, library with about 12,000 volumes, restoration workshop, photographic laboratory and audiovisual laboratory

Wednesday, February 8, 2017

PALACE OF SCIENCES - MUSEUM OF THE EARLY MIDDLE AGES (third part)

MUSEO DELL’ALTO MEDIOEVO
Opened in 1967 with pieces from the fourth to the tenth century AD describing the history of the settlements in the regions of central Italy
Room One
Finds of ancient Rome from the fourth to the sixth century which illustrate aspects of daily life and traditions
Rooms Two and Three
Objects from the Lombard necropolis of Nocera Umbra (Perugia) consisting of 166 graves and Castel Trosino (Ascoli Piceno) with 237 tombs
In the female burials brooches, necklaces, earrings, amulets and objects of daily use have been found while in the graves of the men there were shields, spears, arrows, helmets, armor and accessories for riding
In 568 the Lombard king Alboin invaded the whole of northern Italy, Tuscany, the territories of Spoleto and Benevento
Rooms Four and Five
Carolingian Age (eighth and ninth century) with marble and ceramics decorated with early Christian motifs or simple patterns
“External marble part of a well” ninth century from Porto
“Relief with Alexander the Great raised up to heaven in a chariot drawn by griffins” tenth or eleventh century
Room Six
Materials from the Domusculta of S. Cornelia at Veii built on the site of a Roman villa
The domuscultae were some kind of of large farms common in papal territories during the eighth through the tenth century
Room Seven
Finds from the site of the Episcopal see of S. Rufina on the Via Cornelia (Via Boccea) where was the martyrdom of Sts. Rufina and Second
Here excavations have revealed a continuous occupation of the site, with the remains of a Roman agricultural center, an area Christian cemetery and a medieval settlement from which the “Mosaic floor” comes
Room Eight
Collection of Coptic textiles and reliefs with 74 pieces dating from the fifth to the tenth century
Opus Sectile of Porta Marina
About 383/388
Unique example of decoration in opus sectile or inlaid marble, exposed here since 2006 almost fully recovered and dated with precision, thanks to the lucky discovery of a bronze coin in the mortar bed of one of the panels with a lion bearing the name of Magnus Maximus (383/388) usurper of Gaul, Britain and Spain during the reign of Valentinian II (375/392) in the west and Theodosius I (379/395) in the East
The extraordinary decoration with colored marbles adorned the ceremonial room of a monumental Domus outside Porta Marina in Ostia
The excavation was done in 1959 and, until 1966, the first restoration was carried out. Then the panels were placed in storage, and in 1999 the old restoration was completed
The large hall with a quadrangular apse on the far wall is completely covered with polychrome marbles with geometric patterns, floral friezes and groups of animals fighting
Large floor in opus sectile with precious marbles (ancient yellow, serpentine, red porphyry and pavonazzetto), decorated with stars, octagons and circles combined with great elegance
In contrast, the exedra of the far wall is completely covered by a geometric decoration still in opus sectile with small checkerboard patterns below and fake architectural perspective in the upper part
The ceiling is shown next to the room and is recovered only in small part due to the collapse of the building. The building site must have stopped suddenly, so that the mosaic floor was not yet put in place

On the right male figure, which could be identified with Christ, because of the halo and the hand raised in blessing, but in the whole of Greece and Asia Minor images of characters referred to as “sacred, inspired” were discovered i.e. philosophers

These kind of characters, at a time when there was a large demand for spirituality, had the hallmark of the halo. So, there isn't a context to say with precision whether this is a Christian or pagan figure

Tuesday, February 7, 2017

PALACE OF SCIENCES - NATIONAL PREHISTORIC ETHNOGRAPHIC MUSEUM LUIGI PIGORINI (second part)

MUSEO NAZIONALE PREISTORICO ETNOGRAFICO LUIGI PIGORINI
It is named after Luigi Pigorini (1842/1925) the scholar who had founded in 1876 in a wing of the Palazzo del Collegio Romano
The museum was moved here in the years 1962/1977
Stained-glass window “Cosmogony” 1941/42 by Giulio Rosso (1897/1976)
In the SCIENCE HALL inlaid marble floor with “Decorative elements related to science” 1943 by Mario Tozzi (1895/1978)
First Floor - Ethnography
AFRICA
Exhibition that illustrates the three key historical moments of the encounter between Africa and the West:
1) The discovery of the African west coast, which took place between 1434 and 1488
2) The exploration of the interior of the continent, which was fulfilled in the nineteenth century
3) The “discovery” of Black Art at the beginning of the twentieth century, which profoundly influenced the processes of elaboration of western plastic arts
In the exhibition space for rotating exhibits: “The splendor of the warrior” with ancient African weapons
OCEANIA
One of the most important collections of its kind in Europe: a collection of about 15,000 objects from Melanesia, from Polynesia, Micronesia and from Australia, collected mostly by travelers, scholars and explorers of the late nineteenth century
The oldest objects, such as the Hawaiians ones from third voyage of James Cook were brought to Europe from the first voyages of exploration in the Pacific Ocean
“THE AMERICAS”
Archaeological cultures of Mesoamerica and Central America
First introductory exhibit, population and the first contact with Europeans
The “retrospective” on Mesoamerica
The “theme” through objects that seeks to understand the peoples that produced them
Room dedicated to the area of the Andes
The permanent exhibition of the section of Asian Culture is awaiting funding from the Ministry
Second Floor – Prehistory
1) Methods for the study of the past
2) Homo. The natural history
Exhibits made also using multimedia technology with general themes. They introduce the other sections that have been organized on a thematic basis as part of a long chronological order. Each refer to specific periods of human history
3) Hunters and gatherers
It documents the population of the Lazio region during the Paleolithic period
4) Art in prehistory
5) A blast from the past
Excavations still in progress in the village “La Marmotta” (The Groundhog) (Lake Bracciano, Anguillara), from which the huge “Dugout monossile in oak” on display in the atrium on the ground floor
6) From village to city
Materials from various areas Italian and foreign (Swiss and Aegean area) relative to the Neolithic, Eneolithic, Bronze Age and early Iron Age
Tombs from Colli Albani, Osteria dell'Osa, Tarquinia, Vulci, Bisenzio, Vetulonia, Volterra and Bologna
“Storage of Coste Marano” near Allumiere consists of a “treasure” of 148 bronzes of the end of the eleventh or early tenth century BC
Famous and controversial “Fibula Prenestina” in gold with one of the oldest inscriptions in Latin. Many scholars doubt its authenticity

Monday, February 6, 2017

PALACE OF SCIENCES (first part)

PALAZZO DELLE SCIENZE
1939/43 Luigi Brusa (1906/61), Gino Cancellotti (1890/1987), Eugenio Montuori (1907/82) e Alfredo Scalpelli (1898/1966)
Built in the same period of the other three buildings arranged symmetrically around the square
On either side of the portico of Piazza Marconi mosaics:
On the right “Guilds” by Enrico Prampolini (1894/1956)
On the left “The Professions and the Arts” by Fortunato Depero (1892/1960)

Sunday, February 5, 2017

PALACE OF THE POST AND TELEGRAPH OFFICE

PALAZZO DELLE POSTE E TELEGRAFI
In 1870 the former Monastero delle Clarisse (Convent of the Poor Clares) was transformed into the Ministero dei Lavori Pubblici (Ministry of Public Works)
Renovated in 1879 by Giovanni Malvezzi for the new function of Central Post Office
FAÇADE
Designed by Luigi Rosso in neo-Lombard Venetian style “Round reliefs with portraits of members of the Savoy family”
In the CLOISTER archaeological fragments probably coming from the TEMPLE OF THE SUN that was built in this area by Aurelian (270/275)

Friday, February 3, 2017

PALACE OF EXHIBITIONS

PALAZZO DELLE ESPOSIZIONI
1880/83 Pio Piacentini (1846/1928)
Statues on the FAÇADE by Bertoli, Trabacchi, Biggi, Concetti, Galletti e Fallani
Restoration 1987/90 by Costantino Dardi (1936/91)
After five years of restoration the building reopened in 2007 with more than 10,000 m² (2.5 acres) divided into THREE FLOORS used for temporary exhibitions
It also features a 139-seats CINEMA HALL, an AUDITORIUM (multimedia room for 90 people) and a FORUM (multipurpose room), as well as a café, a restaurant and a bookshop
During the construction a votive deposit was found of which the “Vase of Duènos” was part. It has an inscription in Latin of the early sixth century BC one of the oldest ever found. It is now in the Museum of Berlin
Maybe it was kept in the TEMPLE OF FORTUNA located on the Vicus Longus (in part corresponding to Via Nazionale). According to tradition it had been founded by Servius Tullius
Nearby there was the SACELLUM OF PLEBEIAN PUDICITIA founded by a certain Virginia in 296 BC, a counterpart to that of the Patrician Pudicitia in the Foro Boario