Showing posts with label Francesco Fontana. Show all posts

Saturday, March 2, 2019

St. MARY AT THE SNOW

S. MARIA AD NIVES
Known since 1192 as S. Andrea Arcus Auri probably because of the proximity with the ancient ARCUS AUREO, now destroyed
Known since the sixteenth century as S. Andrea a Portogallo (St. Andrew in Portugal) or S. Andrea a Busta Gallica and since 1726 as Ss. Andrea e Bernardino (Sts. Andrew and Bernardino)
The name Busta Gallica derives, according to tradition, from the identification of this place with the area where, according to the account of Livy, the consul Camillus would have buried the bodies of the Gauls after the reconquest of the city in 390 BC: a bustum was a place where the dead were burned and buried
Rebuilt 1706/09 by Francesco Fontana (1668/1708) (maybe with the help of his pupil Filippo Juvarra) whose father Carlo Fontana (1634/1714) completed it after his son's death
Paolo Portoghesi had suggested an attribution to Giuseppe Sardi
The church was abandoned from 1798 to 1820
In 1824 it was renamed to its present name by the Brotherhood of S. Maria della Neve which took its name from the homonymous chapel in S. Maria Maggiore
Restored 1827/28 and 1837
Today it is entrusted to the Community of St. Egidio
“The architecture, despite its simplicity, is defined by a complex rhythm that achieves the effect of a solid connection determined by a nervous and tense frame, punctuated by the arches of the barrel vault, by the two windows with lunettes near the main altar and by the strong chiaroscuro relief determined by the conspicuous overhang of the cornice and the relevant projection of the pillars” (Simonetta Ceccarelli)
ON THE RIGHT
“Baptism of Christ”

MAIN ALTAR
“Trinity with Sts. Bernardino and Andrew” with a central bust of the Virgin Mary copy from original of G.B. Salvi aka Sassoferrato (1609/85)

ON THE LEFT
“St. Francis”, “St. Frances of Rome” and “Two deacons saints adoring the Virgin Mary in Glory” all painted before 1726 by anonymous eighteenth-century artists

Friday, March 3, 2017

PALACE OF PROPAGANDA FIDE - CHURCH OF THE THREE WISE MEN (third part)

Chiesa dei Re Magi
1660/66 masterpiece by Francesco Borromini (1599/1667)
It replaced the church built in 1634 by Bernini which was elliptical with a main entrance directly on Via di Propaganda
“It is a radical revision of the structures of St. Mary of the Seven Sorrows and of the Oratorio dei Filippini. Articulation is here in an order large and small derived from the Capitoline Palaces. A continuous system ties together all parts of the building in all directions. The line-skeleton structure has become of the utmost importance - there is almost no wall between the tall pillars! - and even the dome was sacrificed to the structure. No post-Renaissance building in Italy has come so close to the Gothic structural principles. It was truly a new and challenging solution and its compelling simplicity and logic ends properly Borromini's activity in ecclesiastical architecture” (Rudolf Wittkower)
Borromini's stuccos completed after his death by Francesco Fontana (1668/1708) Carlo Fontana's son
Subsequent interventions in 1815 and 1955 painted arbitrarily Borromini's surfaces
Restoration in 1955 by Clemente Busiri Vici (1887/1965) who got rid of some nineteenth-century additions
According to an unconfirmed anecdote Borromini would have taunt Bernini sculpting a papal Chigi coat of arms with the donkey ears on a corner facing the Palace of Bernini
The coat of arms was actually made and was present until at least 1722, when Filippo Juvarra (1678/1736) drew it. Bernini would have replied by carving a penis on the shelves of a balcony of his palace overlooking one side of the Palazzo di Propaganda Fide
 1st CHAPEL ON THE RIGHT
“Conversion of St. Paul” about 1634 by Carlo Pellegrini (1605/49) although some sources cite it as designed by Bernini
2nd CHAPEL ON THE RIGHT
“Madonna with Sts. Charles Borromeo and Filippo Neri” about 1665 by Carlo Cesi (1626/86)
MAIN ALTAR
“Adoration of the Magi” by Giacinto Gimignani (1606/81)
Above “Delivery of the Keys to St. Peter” about 1673 by Lazzaro Baldi (about 1624/1703)
Stuccos in the upper part and over the window of the choir by Cosimo Fancelli (1620/88)
2nd CHAPEL ON THE LEFT
“Crucifixion between Sts. Francis Xavier and Francesco di Paola” by Ludovico Gimignani (1643/97) son of Giacinto
1st CHAPEL ON THE LEFT
“The Calling of Sts. Peter and Andrew” 1634 by Andrea Camassei (1602/49) copy from the original of Giorgio Vasari
IN THE NICHES
“Six seventeenth-century busts of benefactors of the Congregation” of high quality and generic attribution to school of Alessandro Algardi with “Basis of black marble from Belgium” by Francesco Borromini

Monday, December 12, 2016

PALACE OF THE STOCK EXCHANGE

PALAZZO DELLA BORSA
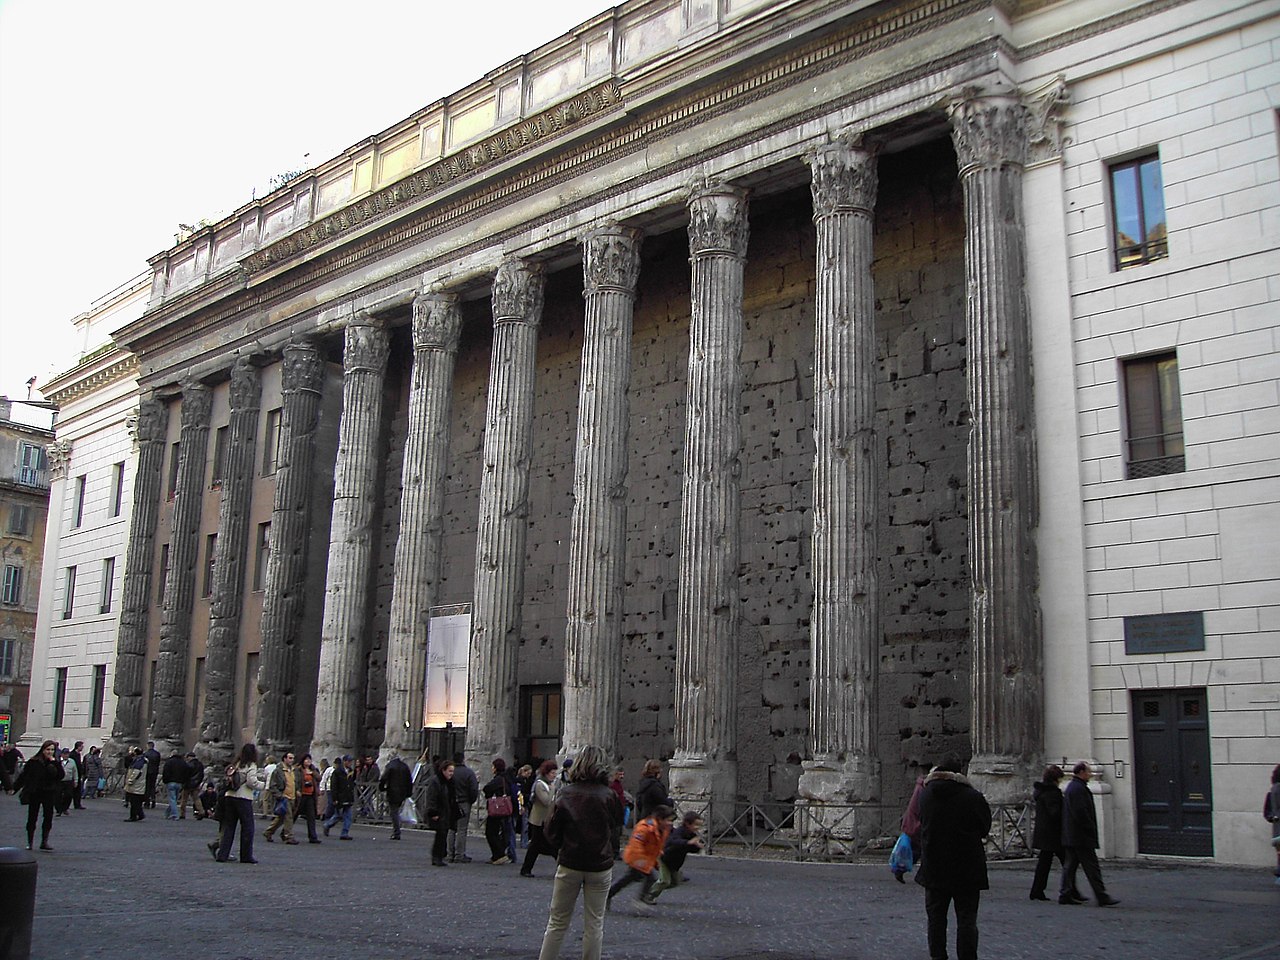
Temple of Hadrian transformed in 1695 by Carlo Fontana (1634/1714) and his son Francesco Fontana (1668/1708) in the headquarters of the Dogana di Terra (Land Customs Office) for Innocent XII Pignatelli (1691/1700)
Modified in 1879 by Virginio Vespignani (1808/82) to become the headquarters of the Camera di Commercio e della Borsa Valori (Chamber of Commerce and Stock Exchange)
Renovated in 1928 by Tullio Passarelli (1869/1941) who made the columns more visible
Tempio di Adriano
Temple of Hadrian
Embedded in the Palazzo della Borsa
Dedicated in 145 AD by Antoninus Pius (138/161) to his predecessor Hadrian (117/138)
Temple peripteral octastyle (surrounded by columns of which eight on the front) with thirteen columns on the long sides of which there are eleven left in white marble Proconnesian (Marmara Sea, Turkey) 15 m (49 feet) high on a podium of about 4 m (13 feet)
It was preceded by a staircase at the entrance on the east side that was facing towards the Via Lata, the present Via del Corso
Inside the building there are the remains of the coffered vault of the cella, the internal room
Embedded in the base inside the cella “Marble reliefs of provinces subject to Rome” were found, now in the courtyard of the Palace of the Conservatives, in Palazzo Massimo, and in the National Museum of Naples
“The formal and iconographic precedents date back to the ‘nationes’ of Pompey and even before, but conceptually the difference is substantial, because these are not peoples subjected by the victorious emperor, but the reality of the empire that surrounds the prince, and that at his death is symbolically present together with the Roman people, to assist him being accepted among the gods: no longer the Italy of Augustus, but an ecumenical conception of Rome and a first step towards the not so distant granting of the citizenship to anybody living in the provinces” (Francesca de Caprariis and Fausto Zevi)
Around the temple there was maybe a large ARCADED SQUARE of about 100 x 90 m (328 x 295 feet) with columns of yellow marble from Tunisia and on the side facing the Via Lata there was a MONUMENTAL ARCH which contained two reliefs, one now in Palace of the Conservatives and one in Palazzo Torlonia