Showing posts with label Ghetto. Show all posts

Tuesday, January 28, 2020

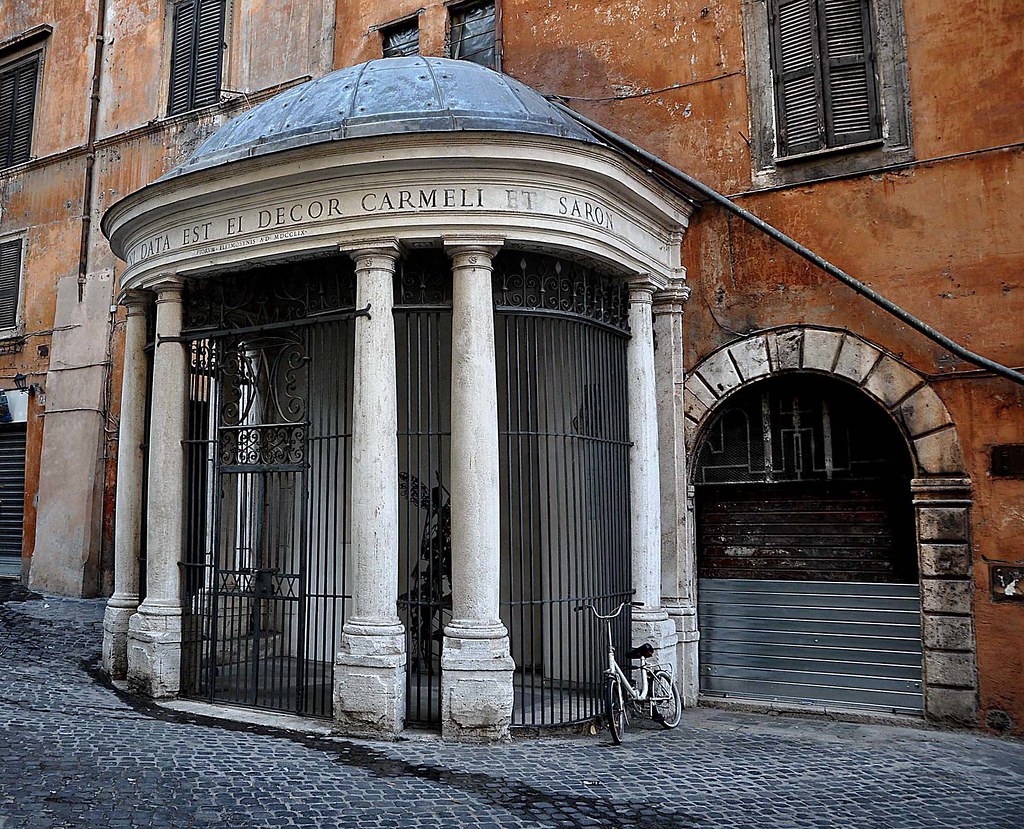
SMALL TEMPLE OF MOUNT CARMEL

TEMPIETTO DEL CARMELO
Piazza Costaguti

Built in 1759 as a small church with the name of S. MARIA DEL CARMELO used for Christian sermons forced on the Roman Jews who often would fill up their ears with wax so not to hear

1825 restoration for the rich Fratellini family, grocers who lived near the Ghetto

“It is inspired by the portico of S. Maria della Pace. It represents an evolution of the monumental shrines that besides being an object of devotion, ensured the night lighting because they were provided with lights that were kept always on. The image of the Virgin Mary is, in this case, placed in a chapel that would have the function of a church” (Alessandra Bartomioli)

It was a member of the Order of Carmelites, the Englishman St. Simon Stock, to create the feast of Our Lady, which was called del Carmine (of Mount Carmel), the most common form of the term Carmel, the mountain range of Palestine where monks following the example of the Prophet Eli used to live

Tradition has it that on the Carmel mountain range Our Lady appeared to St. Simon Stock on July 16, 1251

“For years, the agency Italia Nostra is fighting for its recovery, but every attempt of the Superintendent was blocked by the impossibility to access the building. The last occupant was a shoemaker, who was renting it from a mysterious owner. Before he died, in the seventies, he left the keys to a un unknown person. Now the temple has its rusty iron door tightly closed. There are two people who say they are renting it from a mysterious owner who had emigrated to Israel. But research conducted in Israel by the Superintendent to find him came to nothing. In the solution of the mystery, is now engaged the architect Arianna Cajano, who is about to begin a procedure called in legal jargon 'intervention in place', whereby the restoration of the monument will proceed and then the costs will be charged to the owner. If he will not turn up, the Temple will become public property” (Lauretta Colonnelli - Corriere della Sera - 16 January 2001)
The restoration was actually executed and the temple was entrusted to the Jewish community in Rome

Monday, March 4, 2019

St. MARY WAILING

S. MARIA DEL PIANTO
1608/12 begun by Nicolò Sebregondi (1580-90/about 1652) for the Confraternita di S. Maria del Pianto (Brotherhood of St. Mary Wailing)
It was built on the site of the earlier church of S. Salvatore in Cacaberis, from the word caccabarii, i.e. calderari, boilers manufacturers, also known as caccabi
1642/44 continued by G.B. Mola (1585/1665) with the apse, the sacristy and the bell tower
G.B. Mola was the author of the first guide of Rome not exclusively for pilgrims in the two editions of 1660 and 1663. He was the younger brother of the architect Giacomo Mola and father of the painter Pier Francesco Mola
1690 side altars and interior decoration by Filippo Tittoni
1817/18 restoration by Peter Holl (1780/1855-56)

DOME
1735 Mario Bernardi
The façade and the main nave of the church were never built
The name comes from the miraculous image of Mary which, in front of a heinous crime, shed tears in 1546
“Two young men are playing in the street, even if an order of Monsignor Governor forbids it. The game ends in dispute and a fight begins. One of the youths wins over the other, pulls out a knife in anger, and he is about to kill him. This one asks for mercy in the name of the Virgin Mary depicted in a fresco with the Child in her arms on a wall of a building on that road. The winner, at the invocation of mercy done in the name of Our Lady, throws the knife on the ground and helps the rival to get up, but this one picks up the dagger and 'as a prize to have given him life, he wickedly killed him'. Faced with this fact 'The Holy Imagine cries abundant tears from the eyes' and a Spanish priest, who was at the scene, collects the tears in a handkerchief” (Francesco Arbitrio - www.ilfonendoscopio.it)
PORTAL
Rebuilt 1875 by Virginio Vespignani (1808/82) in a style that imitates the fifteenth century

INTERIOR
Interior decoration 1817 by Camillo Marini

AT THE ENTRANCE
“Fragment of gothic ciborium” from the destroyed church of S. Salvatore in Cacaberis

AT THE BEGINNING OF THE NAVE
“Processional Banner: Virgin in Glory (recto) and Miracle of the Weeping Madonna (verso)” by Francesco Simoncelli, pupil of Lazzaro Baldi
“Important aspect of the career of Lazzaro Baldi and unique case in the seventeenth century, it was his work as a contractor in the manufacture of panels for the canonization of saints, reproduced almost in series and entrusted to his large workshop which translated, simplifying it and cleverly reducing it, his plain and compelling language suitable to grip the audience of the faithful” (Antonella Pampalone)

RIGHT TRANSEPT - CHAPEL OF St. FRANCES OF ROME
Above the altar “Madonna and Sts. Francis of Assisi, Anthony of Padua and Frances of Rome” about 1702 by Lazzaro Baldi (about 1624/1703)

On the left “Funerary Monument of Pompeo Palmieri” 1646/50 by G.B. Mola

MAIN ALTAR

Designed by G.B. Mola

Venerated fresco of the “St. Mary Wailing” of the fifteenth century, protagonist of the miracle in 1546

On the walls of the choir two paintings with frames made in 1746 by Gabriele Valvassori (1683/1761):

On the right “Jesus appearing to St. Martin” 1605 by Agostino Ciampelli (1565/1630)

On the left “Jesus Among the Doctors” 1605 by an anonymous artist follower of Caravaggio perhaps close to Carlo Saraceni

Above the pediment two statues of “Angels” by Domenico Prestinari (active in Rome 1611/47)

LEFT TRANSEPT - CHAPEL OF THE CROSS

“Painted Crucifix in papier-mâché” of the sixteenth century from the destroyed church of S. Salvatore in Cacaberis

In the frontal “Urn” with relics of St. Costantius martyr
On the left “Funerary Monument of Luigi Zannini” 1642 by Giovanni Pagni with portrait by Benigno Angiolini. Luigi Zannini was the guardian of the Brotherhood of St. Mary Wailing

Sunday, January 14, 2018

PORTICO OF OCTAVIA

It was a reconstruction of the preexisting Portico of Metellus inaugurated maybe in 131 BC, which Quintus Caecilius Metellus Macedonian had begun to build in 146 BC after returning from the victories against Andrisco that had won Rome the subjugation of Macedonia
It included on the left the TEMPLE OF JUNO REGINA (prostyle hexastyle), dedicated in 179 BC by the censor Lepidus
On the right there was TEMPLE OF JUPITER STATOR (peripteral hexastyle without postico, i.e. without columns on the back) the first of Rome to be built entirely in marble, work of the Greek Hermodoros of Salamis
The statues of the two gods were made by the Greek sculptors Polycles and Dionysios
After the reconstruction in the years 33/23 BC at the behest of Augustus (27 BC/14) the portico was dedicated by him to his sister Octavia and that's when it took the name of PORTICO OF OCTAVIA
It was restored in 203 AD by Septimius Severus (193/211) and by his son Caracalla (211/217), phase to which date back most of the current remains
It must have been a grand building (about 119 m - 390 feet - wide by about 132 m - 433 feet - deep) facing the Circus Flaminius and perhaps constituting a single unit with the adjacent Portico of Philip
It had a DOUBLE PORTICO on the sides and a simple FRONT PORCH with a protruding propylaeum which emphasized the entrance
Inside, in addition to the two temples, there were TWO LIBRARIES, one Greek and one Latin, and the large hall with apse CURIAE OCTAVIAE located at the back to the temples
Among the statues that adorned it:
Bronze equestrian group of thirty-four statues of Lysippus representatives of Alexander the Great and his officers who died in the battle of the Granicus River (it was located in front of the temples, between them and the Propylaea)
Bronze statue of Cornelia, mother of the Gracchi brothers, the first statue of a woman to be exhibited in public in Rome (about 100 BC), whose base is in the Capitoline Museums
Nearby (scholars do not know where exactly) was the PORTICO OF OCTAVIUS (in Latin Porticus Octavia) not to be confused with the Portico of Octavia, built in 168 BC by the orders of the consul Gnaeus Octavius
In the ruins of the portico eventually the church of S. ANGELO IN PESCHERIA was built

Thursday, December 28, 2017

FABRICIUS BRIDGE

PONTE FABRICIO
62 BC by Lucius Fabricius curator of the roads (curator viarum), as reported by Cassius Dio and the large inscription
The small inscription refers to an early restoration in 21 BC for the will of the consuls of that year Marcus Lollius and Quintus Lepidus, after the flood of 23 BC which had seriously damaged the bridge
It is almost intact and it has been restored several times
It is also known as PONTE QUATTRO CAPI (Four Heads Bridge) for two herms with four heads included in the balustrade or PONS JUDAEORUM (Bridge of the Jewish) for its proximity to the Jewish ghetto
It is 62 m (203 feet) long
The original coating of travertine was replaced by brick probably in 1679 when were also the parapets were remade at the behest of Pope Innocent XI Odescalchi (1676/89)
The ends of the bridge were demolished when the embankments were built at the end of the nineteenth century. They had two openings with arches similar to the central one, still intact, which were intended to ease the pressure of the water during the floods of the river
The two “Herms with four heads” inserted into the balustrades were originally probably functional to the ancient bronze balustrade

Wednesday, January 25, 2017

PALACE OF THE PRESS

PALAZZO DELLA STAMPA
1959 Leo Calini (1903/85) and Eugenio Montuori (1907/82)
“An extraordinary example of integration of the new architecture in the consolidated fabric of the city center. The preexisting historical buildings represented by the ghetto, and the environmental requirements, determined by the presence of the Tiber, suggested the designers to adopt a different strategy to solve the two opposing fronts the building” (Giorgio Muratore)