TEMPIO DI VENERE E ROMA
Piazza
del Colosseo
Begun in
the year 121 AD for Hadrian (117/138) who, maybe,
was the architect
Built on
the vestibule of the Domus Aurea, after having leveled the Velia Hill
It seems
that Apollodorus of Damascus, architect of Trajan, had criticized the ability of
Hadrian as an architect and had been sentenced to death by the offended emperor
Dedicated on
April 21, 135 AD
It was
completed at the time of Antoninus Pius (138/161)
Restored on
the year 307 AD for Maxentius (307/312)
It was the
largest temple of ancient Rome and perhaps in the world, together with the Temple of Serapis of similar
size:
Platform
100 x 145 m (330 x 476 feet) occupied for about ¾ by the temple
To give an
idea of the size it can be said that the Parthenon in Athens is 31 x 70 m (101
x 230 feet) and the Temple of Apollo Didimeo in Miletus is 51 x 110 m (167 x 361
feet)
It was a dipteral
decastile temple, with 10 x 22 columns, three rows of columns on both sides and
two opposing cellas according to a tradition definitely Greek, on a crepidoma of
seven steps
Two porticos
with double colonnade with a central small propylaeum on the long sides of the
platform
Inside the
two cellas there used to be statues of Venus Felix (towards the Colosseum) and
Eternal Rome (towards the Forum)
It was
opened to the public in November 2010. During the restorations traces of gold
that covered the roof shingles were found
The BRONZE
COLOSSUS 35.40 m (116 feet) high by Zenodorus, representing Nero (54/68), the
largest bronze statue ever made in the world (the Colossus of Rhodes was 32 m
high - 105 feet) later transformed by Vespasian (69/79) in the Sun God Helios, formerly
placed in the vestibule of the Domus Aurea, was moved at the behest of Hadrian
near the Colosseum with the help of 24 elephants
“The temple
is placed in alignment with the axis of the Colosseum: it renews, in a
different key, the relationship between theater and temple we saw frequently in
the Hellenistic period, where, however, to represent the gathered community of
the Roman people is now the (…) more prestigious building of the city, its
amphitheater: the colossus of Sol Invictus, erected between the two buildings,
in front of the façade of the temple, represented the cosmic guarantee of the
eternity of the city. It has been said, effectively modernizing, that Hadrian
had established a proper national cult” (Francesca de Caprariis and Fausto
Zevi)
Showing posts with label Hadrian. Show all posts
Showing posts with label Hadrian. Show all posts
Sunday, April 19, 2020

TEMPLE OF MATIDIA
TEMPIO DI MATIDIA
Vicolo della Spada d'Orlando
Built on the year 119 AD for Hadrian (117/138) who had it built in honor of his mother-in-law Matidia (mother of his wife Sabina) who had died during that same year
There are remains visible in Vicolo della Spada d'Orlando: a column of cipollino marble that had to be high not less than 17 m (56 feet) and a brick wall
The site of the temple corresponds to the current Piazza Capranica
It was placed between two buildings similar to porticos probably the BASILICA OF MATIDIA on the site of the present church of St. Mary in Aquiro and the BASILICA MARCIANA (mother of Matidia) on the area of the buildings along Via dei Pastini

Vicolo della Spada d'Orlando
Built on the year 119 AD for Hadrian (117/138) who had it built in honor of his mother-in-law Matidia (mother of his wife Sabina) who had died during that same year
There are remains visible in Vicolo della Spada d'Orlando: a column of cipollino marble that had to be high not less than 17 m (56 feet) and a brick wall
The site of the temple corresponds to the current Piazza Capranica
It was placed between two buildings similar to porticos probably the BASILICA OF MATIDIA on the site of the present church of St. Mary in Aquiro and the BASILICA MARCIANA (mother of Matidia) on the area of the buildings along Via dei Pastini
Thursday, January 4, 2018
SANT'ANGELO BRIDGE
PONTE SANT'ANGELO
Built in
the years 133/134 as Pons Aelius for Hadrian (117/138) maybe by Demetrianus
Built in
peperino tuff and covered with travertine marble
Originally
it had three arches and it was connected with ramps to the banks
The ramps were in turn supported by three smaller arches on the left side and two
on the right bank, toward the mausoleum of Hadrian, which were partially
destroyed and partially buried in 1893 during the construction of the
embankments and replaced by two modern arches

It is 130 m
(426 feet) long and 9 m (30 feet) wide
In 1534
Clement VII Medici (1523/34) wanted to add the statues of “St. Peter” by Lorenzo Lotti aka Lorenzetto (1490/1541) on the left and “St. Paul” 1463/64 by Paolo
Taccone aka Paolo Romano (about 1415/77) on the right, moved here from
the loggia of the blessings of the ancient Basilica of St. Peter


The area in
front of the bridge in Piazza Sant'Angelo was one of those destined for public
executions by beheading
Paul III
Farnese (1534/49) wanted to outline the SMALL TRIDENT consisting of the current
Via Paola, Via del Banco di Santo Spirito and Via di Panico
In the
years 1668/71 Clement IX Rospigliosi (1667/69) ordered the construction of a
new parapet, designed by Gian Lorenzo Bernini
(1598/1680), who wanted the iron gratings to allow the view of the water,
element of inspiration for many works of Bernini
Above the
parapet were placed ten statues of angels with the instruments of the Passion
of Christ, sculpted by Bernini's followers under his direction
From the South End:
“Column” by Ercole
Antonio Raggi (1624/86)

“Flagella” by Lazzaro
Morelli (1608/90)

“Crown of Thorns”: the original sculpture by Gian Lorenzo Bernini and his son Paolo was never put in place and was moved in 1729 in
the church of S. Andrea delle Fratte

The
sculpture on the bridge is a copy by Pietro Paolo
Naldini (1619/91)
The two
angels sculpted by Bernini (this and the one with the Titulus Crucis)
were donated to S. Andrea delle Fratte by Prospero Bernini, grandson of the
master, who bought them from the heirs of Pope Clement IX who had replaced them
with copies on Ponte Sant'Angelo, not to save them from the elements, as it is
commonly said, but to have them shipped to Pistoia, his hometown
“Shroud or Holy Face” by Cosimo
Fancelli (1620/88). The base of the inscription was hit by a cannon ball
during the fall of Rome in 1870

“This angel
shows in his quite voluptuous forms and in the type of head how much Fancelli
owed to Cortona, while at the same time, he was quoting the current Bernini
style. Unequal in his works he often tried to combine the styles of Cortona and
Bernini with an emphatic simplicity of form which he shared with Ferrata, his collaborator
on more than one occasion. Therefore it is often difficult to make a
distinction between their works” (Rudolf Wittkower)
“Robe and Dice” by Pietro
Paolo Naldini

“Nails” by Girolamo
Lucenti (?/1698)

“Cross” by Ercole
Ferrata (1610/86)

“Well
inserted within the commissions of the Roman art scene, Ferrata worked a lot
for Bernini, but also for Pietro Berrettini or for Rainaldi. Perhaps conscious
of his difficulty with 'inventions', he often preferred, especially in the
beginning, to execute works from designs of others and also he frequently used
graphic ideas of his pupils” (Gerardo Casale - Dizionario Biografico degli
Italiani Treccani)
“Titulus Crucis with
INRI inscription” the original sculpture by Gian Lorenzo Bernini
and his son Paolo was never put in place and was
moved in 1729 in the church of S. Andrea delle Fratte

The angel
on the bridge is a copy of Bernini himself, done with the help of Giulio Cartari (active 1665/78)
“The drapery
of Bernini angels expresses an abstract comment on the emotional state of
mourning of the angels themselves. During these years increasingly Bernini
relied upon the drapery as agents of his feelings. Instead of being a simple
cover made of cotton or linen, drapery becomes a chiaroscuro repetition related
to a highly loaded inner feeling, the expression of which apparently exceeds
the expressive potential power of faces and bodies” (Howard Hibbard)
“Sponge” by Antonio
Giorgetti (active since 1660/d. 1669)

“Spear” by Domenico
Guidi (1625/1701)
“Going
back for a moment from these statues to the ones placed forty years before
under the dome of St. Peter's, we realize that, unlike the previous works
highly personal and subjective, here we are dealing with products of followers
among whom Bernini looks like a solitary giant. His intense baroque not only
had a leveling influence on most of these masters of the younger generation,
but also reduced their ability of self-expression, and perhaps even their desire
to reach it” (Rudolf Wittkower)
Friday, May 19, 2017
MASSIMO PALACE - NATIONAL ROMAN MUSEUM (fifth part)
SECOND
FLOOR - Statues of the Imperial Period
First
Room - Room of the charioteers
“Eight herms of
charioteers”
from the Shrine of Hercules Cubans
(hypothetical attribution), in the area of Viale Trastevere


“Plotina” about 120, Trajan's wife, from the Baths of Neptune in Ostia

“The
personality of Plotina influenced a lot the formation of Hadrian and, according
to sources, even his rise to power: linked to Hadrian with an almost maternal
deep friendship if not a love affair, she would have reached the point of
falsifying the last will of her husband in his favor. The belated evidence of
gratitude from Hadrian shown on coins from the year 134 for the woman who had
opened the doors of power for him, giving him also her niece Sabina - daughter
of Matidia, sister of Trajan - as wife, was probably due to his intent to
minimize the rumors about their alleged relationship” (Elena Calandra)
“Statue of
Trajan-Heracles”
“Two
portraits of Sabina” wife of Hadrian, one from the Victor
Emmanuel Monument area with significant traces of colors and one from the Appian Way


“Hadrian” about 117 from S. Bibiana

“The fact
that Hadrian used to wear a beard, expression of his philhellenism and function
connoting the concept of sapientia (knowledge), plays a crucial role also from
a formal point of view. Along with the curly and plastic locks of hair, it
works as an element of vivid chiaroscuro contrast with the smooth and bright
surfaces of the face. In a solidly classical composition is introduced
therefore, albeit still mildly, an idea of plasticity and baroque exuberance
that will find a strong emphasis in later portraits” (Gian Luca Grassigli -
TMG)
“Antinous” from the Magna Mater field at Ostia with
the faces of two unidentified people in the diadem, perhaps Nerva and Hadrian
and traces of red in his hair

It is
believed that at least 2,000 statues of Antinous existed in ancient times of
which only about 115 are currently extant
“Relief of Antinous
Silvanus”
from Lanuvio

“Funerary relief of
the Decii”
from the Via Ostiense


“Heroic Antoninus
Pius” from
Terracina with chlamys buckled on the shoulder maybe like the Diomede
Cuma-Monaco type of the fifth century BC widely used by public figures and
Roman emperors


“Statue of Faustina
Minor” wife
of Marcus Aurelius with head maybe not relevant, of the so called praying type
perhaps a reworking of a type created for Livia

“Two friezes of
Provinces”
(maybe Thrace and Egypt) from the Temple
of Hadrian

Fourth
Room - Period of Marcus Aurelius (161/180) and Commodus (180/192)
“Statue of Lucilla” sister of Marcus Aurelius

“Portrait of Crispina” wife of Commodus


Tuesday, October 29, 2013
CASTEL SANT'ANGELO
CASTEL SANT'ANGELO
Begun maybe in 130 and completed in 139 as HADRIAN'S MAUSOLEUM maybe by Demetrius for Hadrian (117/138)
Burial place for members of the imperial family until Caracalla (211/217) with some exceptions
Square base in opus latericium (concrete covered with bricks) with sides 86.3 m (283 feet) long. Cylinder above with a diameter of 64 meters (210 feet) in opus caementicium covered with tufa stone and travertine marble slabs
Aurelian (270/275) had it included in the Aurelian Walls
It took its present name from an event that took place in 590 during a plague: during a procession Gregory I the Great (590/604) had a vision of the Archangel Gabriel on top of the castle who was placing the sword in its sheath. This was immediately interpreted as a sign of the approaching end of the plague that effectively ended shortly thereafter
In the ninth century it was inserted by Pope St. Leo IV (847/855) in the circuit of the Leonine Wall around the Civitas Leonina that surrounded the Vatican and Borgo
He wanted to prevent new invasions by the Muslims Saracens like the one that had just occurred in 846
The first document that describes the castle as Castellum Sancti Angeli dates back indeed to the time of Leo IV
It was disputed by the Roman nobility and it was used in 928 by Marozia to imprison Pope John X (914/928) who was killed the following year
Marozia was a beautiful and unscrupulous woman who ruled for about twenty years over Rome and the papacy in the age of moral decay known as Roman Pornocracy (about 904/964) during which the fate of Rome was decided by beautiful courtesans
It became permanently prison and fortress after the return of the popes from Avignon, especially with Boniface IX Tomacelli (1389/1404) and the architect Niccolò Lamberti (1370/1451)
It kept the most secret archives and the treasure of the Church
Nicholas V (1447/55) built three BASTIONS, later enlarged by Alexander VI Borgia (1492/1503), who added a fourth one (St. Matthew, in front to the left)
Pius IV Medici (1559/65) raised the ramparts and built the pentagonal fortification
The ENTRANCE GATE of 1556 by Giovanni Sallustio Peruzzi (?/1573) has been moved among the bastions of St. Luke and St. John (to the right)
The PARK was arranged in 1935 by Attilio Spaccarelli (1890/1975)
The DROMOS or corridor with a marble vault leads to the ATRIUM where there was a statue of Hadrian the head of which is visible in the Museum of the Castle. Now there are models of the mausoleum

From the Atrium the SPIRAL RAMP begins: it is 125 meters (410 feet) long with a difference of 12 meters (40 feet) in level from beginning to end

The DIAMETER RAMP follows, built in late fourteenth or late fifteenth century to allow access only by a drawbridge
After having crossed the 1822 BRIDGE by Giuseppe Valadier (1762/1839), one passes through the HALL OF URNS

After a RAMP on the left maybe by Raffaello da Montelupo (about 1505/57) there is the MAIN COURTYARD, also known as Angel's Courtyard for the 1544 statue of the angel by Raffaello da Montelupo that remained on the castle until 1752 replaced by the present bronze one by Pieter Anton van Verschaffelt (1710/93), the sixth one

In 1798 the French painted the angel with blue, white and red, they put a red cap and called it the Genius of France liberator of Rome
AEDICULA OF THE CHAPEL designed by Michelangelo Buonarroti (1475/1564) under Leo X Medici (1513/21)

To the right of the courtyard rooms of the OLD ARMORY
To the left ROOMS OF CLEMENT VIII Aldobrandini (1592/1605) and so-called APOLLO'S ROOM with frescoes painted in 1547 by Pietro Bonaccorsi aka Perin del Vaga (1501/47) and artists of his workshop who completed the work after the death of the master
From Apollo's room one goes into the JUSTICE ROOM with a fresco of the "Angel of Justice" maybe by Perin del Vaga and into the CHAPEL OF LEO X Medici (1513/1521) with high-relief "Madonna and Child" end of sixteenth century maybe by Raffaello da Montelupo
Also from Apollo's room one goes into the TWO ROOMS OF CLEMENT VII Medici (1523/34) with paintings including:
ROOM I
"St. Jerome in the Wilderness" about 1509 by Lorenzo Lotto (about 1480/1556)
Panels "Redeemer and St. Onuphrius" by Carlo Crivelli
ROOM II
"Cupid" by Girolamo di Benvenuto
"Madonna and Child with saints" by Luca Signorelli (1445/1523)

COURTYARD OF THE WELL from which there is access to the BATHROOM with stucco and frescoes maybe by Giovanni da Udine and to the COURTYARD OF LEO X

A door in the courtyard of the well leads down to the HISTORICAL PRISONS
From another door there is access to OIL ROOM with eighty-four jars containing about 22,000 liters (almost 6,000 gallons) and the silos for grain (about 3,500 quintals - 386 tons) some used as prisons. Here the reserves in case of siege were kept
From the courtyard of the well stairs lead up to the LOGGIA OF PAUL III Farnese (1534/49) overlooking the garden maybe by Antonio Cordini aka Antonio da Sangallo the Younger (1483/1546) with "Stuccos and grotesques" by Girolamo Siciolante da Sermoneta (1521/80)


ROUND CORRIDOR OF PIUS IV Medici (1559/65), lined up with small rooms used as homes for the families of the pope and later as prison's cells
Small LGGIA OF LEO X
LOGGIA OF JULIUS II della Rovere (1503/13) 1504 Giuliano Giamberti aka Giuliano da Sangallo (1445/1516) overlooking the bridge

Continuing the corridor there are four rooms with antique weapons and the ARCHAEOLOGICAL GALLERY with:
"Fragments of molded cornices and friezes in high relief with heads of bulls and sacrificial tools"
"Square Corinthian capital for a pilaster"


Returning to the loggia of Julius II one passes through the small vestibule with niches by Antonio Cordini aka Antonio da Sangallo the Younger (1483/1546) into the APARTMENT OF PAUL III

Frescos: faux columns resting on a base decorated in turn with panels "Sea creatures' fights" in between hermaphrodites "Caryatid"
Illusionistic niches between the columns with "Cardinal Virtues" and great paintings in monochrome imitating reliefs in bronze with "Stories of Alexander the Great"
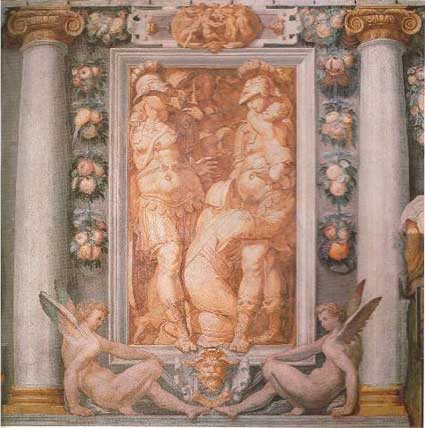
Above the six doors "Allegorical figures" hold round panels with "Stories of St. Paul" 1545/47 by Pietro Bonaccorsi aka Perin del Vaga (1501/47) and pupils

"Adrian" by Girolamo Siciolante da Sermoneta (1521/80)

"Angel" by Pellegrino Tibaldi (1527/96)

"Perin del Vaga gives us a monumental summary of the contrasting legacy of Raphael and Michelangelo. The apparatus ornamental and illusive, with an extraordinary richness of composition, was the culmination of the entire decorative complex, intended to have a profound effect on the next great Tuscan-Roman decoration for his crucial role as a hinge between the first and second phase of the Manneristic period" (Carlo Bertelli, Giuliano Briganti, Antonio Giuliano)
Square panels in the vault: "Six stories of Alexander the Great" starting from the box above the angel toward left:

"Alexander meets with the supreme pontiff at the gates of Jerusalem"
"Alexander praying in the temple of Jerusalem"
"Alexander set fire to the booty to lighten the wagons"
"Pore attacked by Macedonian soldiers"
"Alexander has ships built to cross the River Hydaspes"
"Alexander enters triumphantly into Babylon" by Marco Pino aka Marco da Siena (about 1525/87)
Stuccos maybe by Guglielmo Della Porta (1515/77)
Coat of arms on the floor of Innocent XIII Conti (1721/24) who restored the hall in 1722
CHAMBER OF PERSEUS
"Frieze with stories of Perseus and Andromeda" by Pietro Bonaccorsi aka Perin del Vaga, (1501/47) who also designed the ceiling with "Archangel Gabriel"

"The quantity of jobs that would have been assigned to Perino in that period must have been enormous. (...) His position in Rome was dominant. It must also be added that his influence went far beyond painting and extended to the other arts: around Perin del Vaga gravitated sculptors, stucco experts, tapestries' weavers and many other artisans who were given by the artist projects for decorations and figures. Therefore one can say that his role for the development of the taste for art was far greater than any other artist. The multifaceted talent of Perin del Vaga had no equal" (Hermann Voss)
On the walls:
"Christ Carrying the Cross" by Paris Bordon (1500/71)
"Woman with the Unicorn" (perhaps a portrait of Giulia Bella, sister of Paul III) by Luca Longhi (1507/80)
Sculpture carved in wood and painted "St. Michael the Archangel" 1736 by Pietro Bracci (1700/73)
Flemish tapestries from the seventeenth century
CHAMBER OF CUPID AND PSYCHE
"Frieze with stories of Cupid and Psyche" by Pietro Bonaccorsi aka Perin del Vaga (1501/47)

On the walls:
"Christ Carrying the Cross" workshop of Sebastiano Luciani aka Sebastiano del Piombo (1485/1547) and "Portrait of Alexander VI Borgia (1492/1503)"
POMPEIAN CORRIDOR
Connecting the Pauline Hall to the Library
Remarkable example of "Grotesque" by Perin del Vaga and his school
"The prevalence of gestures and the use on a large scale reduces the proud and strong Grottescanti technique to border on the repetitive nature of craft practice. These are areas, in sixteenth-century decoration, where the teamwork, the sharing and fragmentation of tasks and means of mechanical reproduction are the order of the day. The fact remains that the technique of a sixteenth-century grotesque rarely lacks in verve and fluency, or fails the task of stimulating the eye with the immediate effect of its optical effects. Albeit often these qualities, rather than in the hand and brain of the artist, are already incorporated in the technical tricks that he uses" (Antonio Pinelli)
LIBRARY
Fresco on the vault "Stories of the Emperor Hadrian" and stucco frieze "Sacrificial scenes" 1544 by Luzio Luzi (about 1509/77) pupil of Perin del Vaga
Marble fireplace by Raffaello da Montelupo (about 1505/57)
ROM OF THE HADRIANEUM
Frieze with "Reconstruction of Roman monuments" 1544/45 Luzio Luzi maybe executed by Prospero Fontana
On the walls:
"Ecce Homo" Giovanni Baglione (1566/1643)
"Education of Bacchus" school of Peter Paul Rubens (1577/1640)
"Bacchanal" Giovanni Luteri aka Dosso Dossi (about 1486/1542)
"Feast of the Gods" maybe by Nicolas Poussin (1594/1665)
ROOM OF FESTOONS
Frieze with "Garlands" 1544/45 by Luzio Luzi maybe executed by Prospero Fontana
Large canvas "The Cardinal Gozzadini receives James III Stuart in Imola" 1717 by Antonio Gionima
Climbing a ladder it is possible to climb to the CAGLIOSTRO ROOM with 1544 frescos by Luzio Luzi. It was here that Giuseppe Balsamo aka Cagliostro was kept prisoner
At the sides TWO CABINETS OF THE DOLPHIN (or Chameleon) AND OF THE SALAMANDER
From the library there is access to the TREASURY with wardrobes and chests, perhaps true burial chamber of Hadrian
From the vestibule it is possible to climb to the ROUND ROOM with eighteenth-century armor of the angel
ROOM OF THE COLUMNS and TWO ROOM OF THE FLAGS
Decorated in 1926 by Duilio Cambellotti (1876/1960) to house memorabilia of the Italian army and the flags of the dissolved regiments
Sculptures in the two rooms:
"Holy Franciscan" by Jacopo della Quercia (about 1374/1438)
"Ciborium" in marble from the church of St. Lawrence in Lucina by Carlo Rainaldi (1611/91)
"Bust of Salvator Mundi" maybe by Isaia da Pisa
The round room leads up to the TERRACE where it is possible to enjoy one breathtaking view of Rome
Thursday, September 19, 2013
ARCH OF COSTANTINE
ARCO DI COSTANTINO
Built to celebrate the triumph of Constantine (306/337) over Maxentius (306/312) after the battle of Ponte Milvio on 28 October 312 and dedicated to Constantine by the Senate on 25 July 315 in memory of the victory and on the occasion of his tenth year in power
The inscription on the central arch shown on both sides is:

In the third line the words instinctu divinitatis should be noticed: they have been connected to the appearance of the cross to Constantine before the Milvian Bridge battle
It underwent renovations and several studies since the end of 1400 and in 1733 has had considerable work to integrate the missing parts
According to Federico Zeri many of the missing heads were destroyed in the sixteenth century, perhaps by the Landknechts, the German mercenary soldiers of Charles V, during the sack of Rome in 1527
It is the largest remaining arch with three archways. The central one, the largest, is 6.5 m long (21 feet) and 11.45 (37.5 feet) high
According to Federico Zeri many of the missing heads were destroyed in the sixteenth century, perhaps by the Landknechts, the German mercenary soldiers of Charles V, during the sack of Rome in 1527
It is the largest remaining arch with three archways. The central one, the largest, is 6.5 m long (21 feet) and 11.45 (37.5 feet) high
The attic is 25 m (82 feet) high
It is decorated with sculptures and architectural elements mostly taken from monuments belonging to earlier periods: Trajan (98/117), Adriano (117/138) and Commodus (180/192)
According to Maria Letizia Conforto the arch itself dates back to Hadrian's time and it was only modified in 315

Plinths carved on three sides of the columns representing "Victories"

On the spandrels of the main fornix there are also "Victories"

In the spandrels of the lower arches "River gods"

In the keystones "Allegorical figures" unfortunately damaged
In the inner walls of the smaller arches "Eight large busts of emperors", also very damaged
Over the small arches and, at the same height, on the two short sides, SIX LONG PANELS that illustrate the campaign against Maxentius
In these, starting at the short westside, towards the Palatine, there are the following episodes:
"Departure of the army of Constantine from Milan"

"Battle of Ponte Milvio"
"Constantine speech from the Rostra in the Roman Forum"
"Distribution of money to the people in the Forum of Caesar"
"The formal appearance in Roman art is linked not only to the force of habit, but also to research the most effective communication" (Gian Luca Grassigli - TMG)
On the two short sides are also from Constantinian period two round reliefs with the allegorical representation of the "Moon", on the west side, and the "Sun", on the east side


"Classically inspired, however manneristic and made more descriptive rather than adhering to the substance of the models" (Gian Luca Grassigli - TMG)
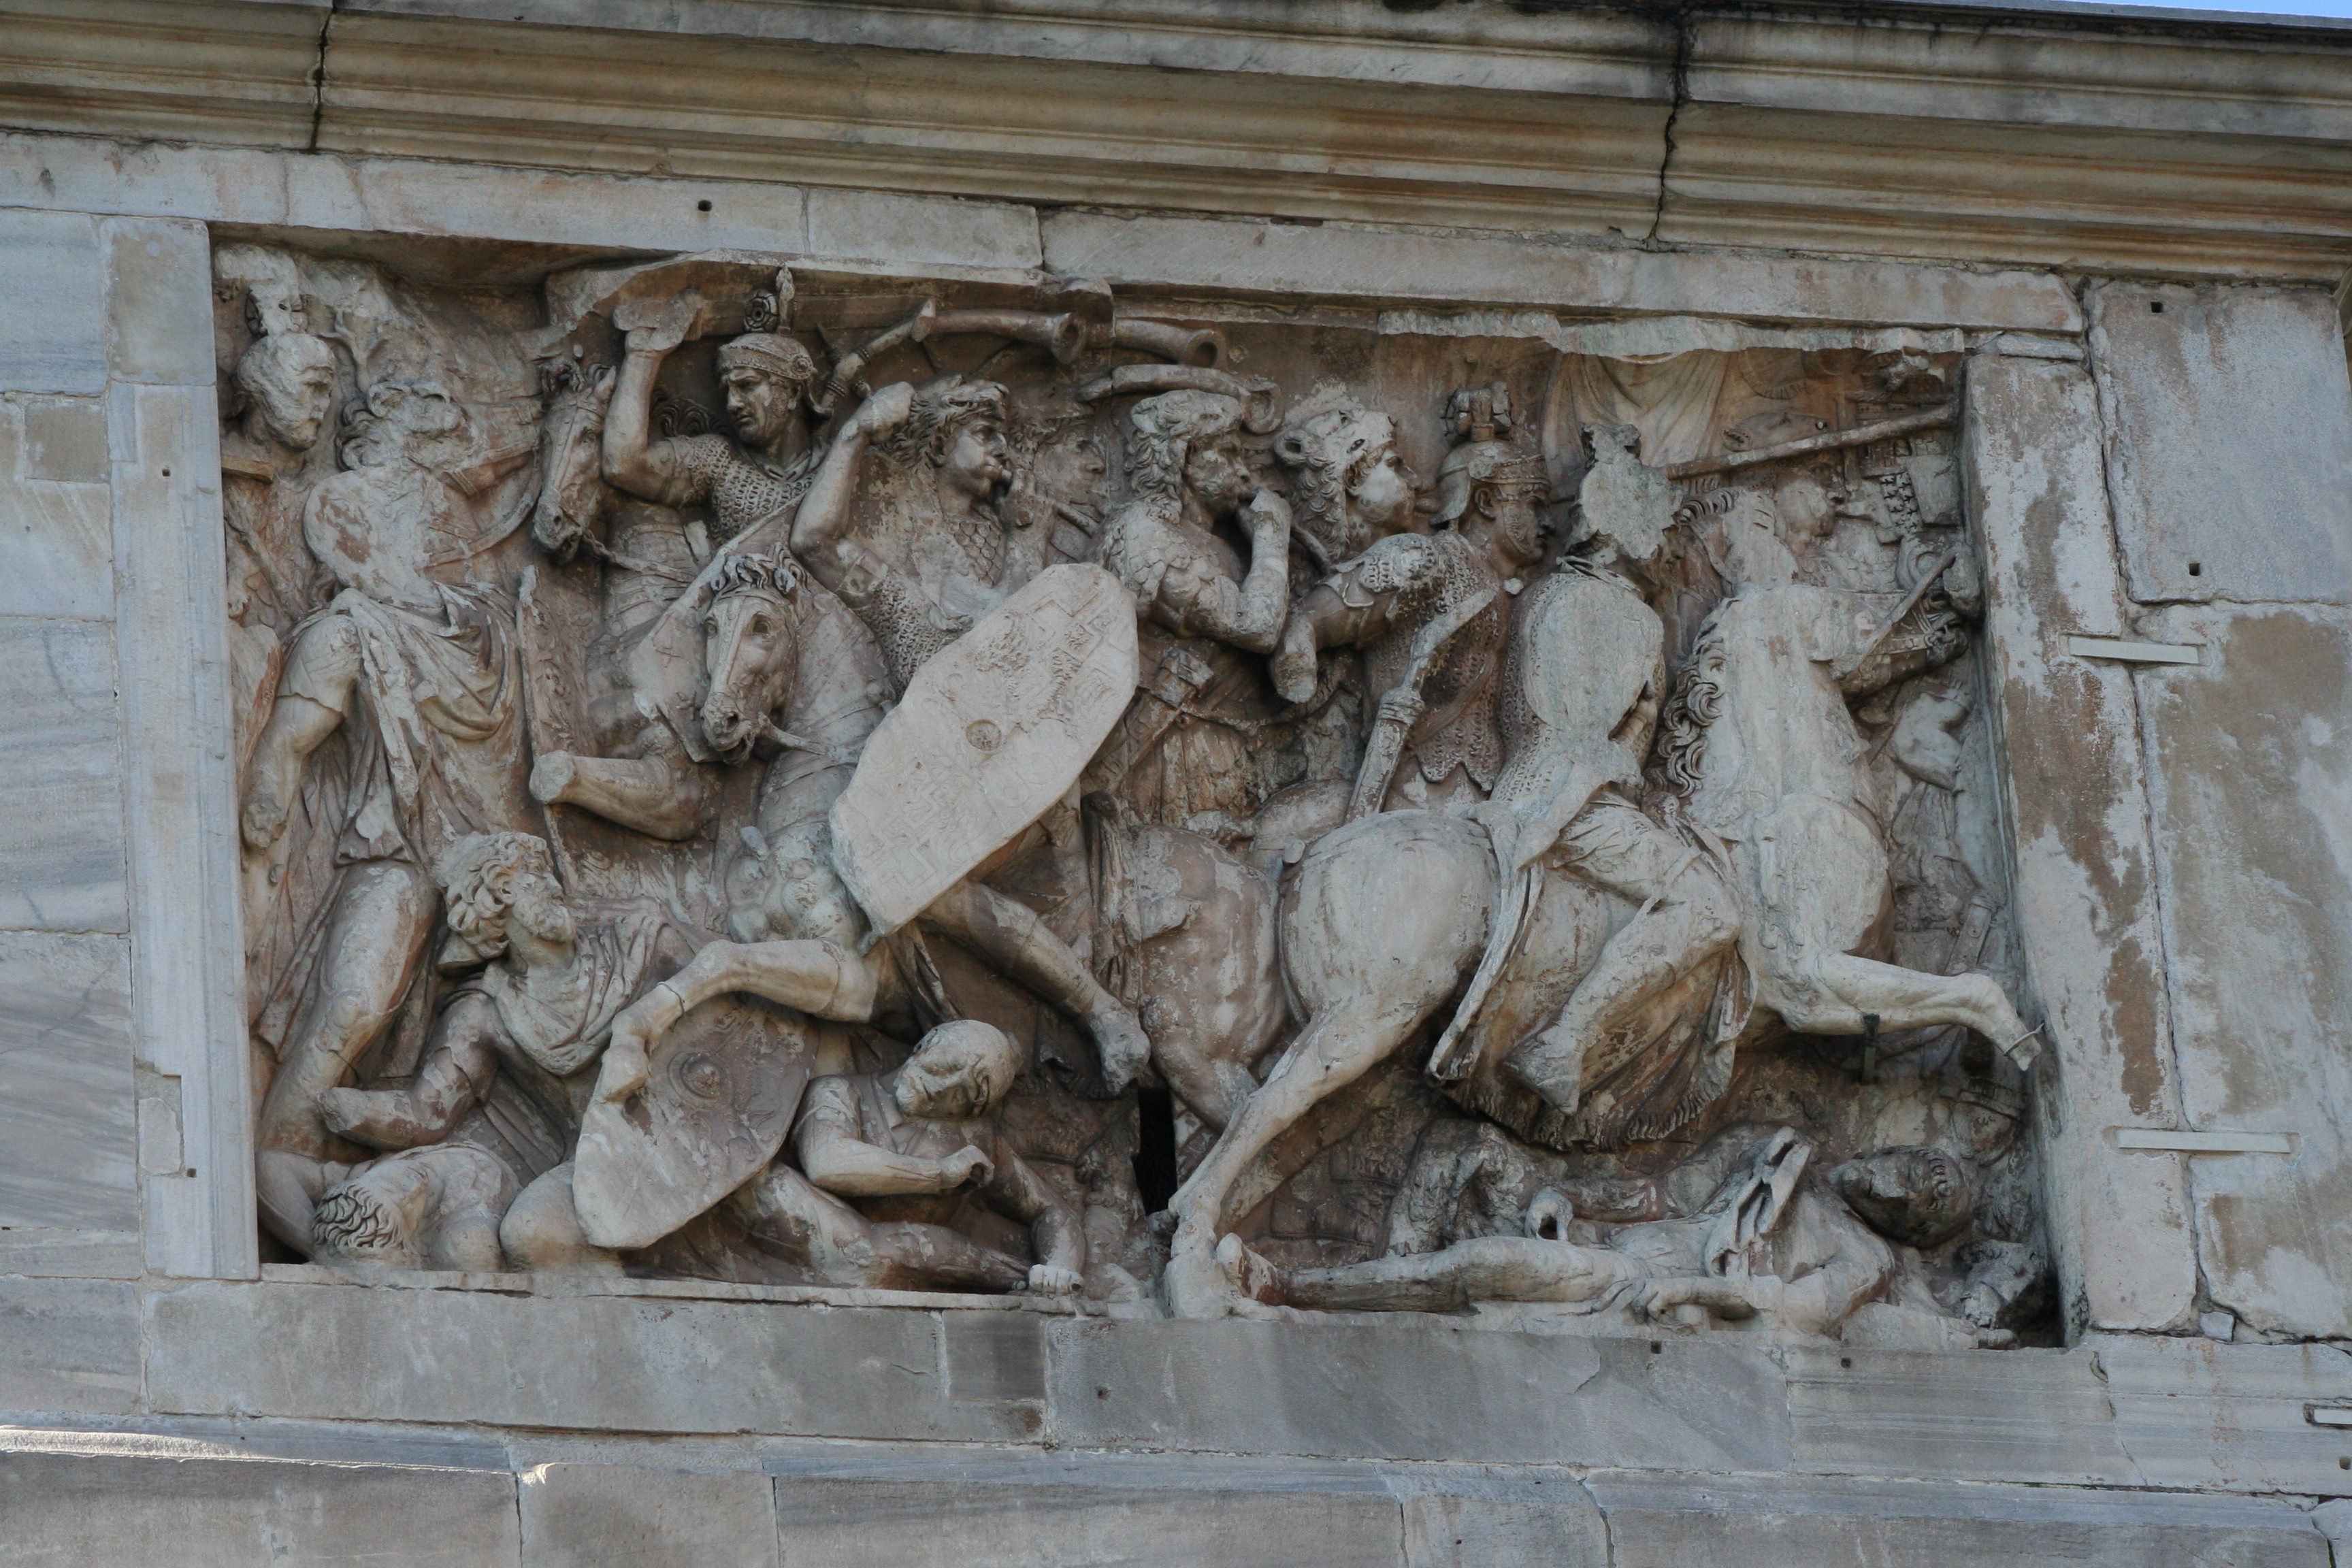
Elements from the Forum of Trajan:
"Eight statues of Dacian prisoners" with heads remade in the eighteenth century, on the plinths in the attic above the columns
FOUR MASSIVE PANELS, two on the smaller sides of the attic with "Battle scenes" and other two also with "Battle scenes" within the central archway


All four were originally part of a single large frieze (about 3 m - 10 feet - high and originally more than 35 m - 115 feet - long) that maybe used to decorate the attic of the Basilica Ulpia in the Forum of Trajan
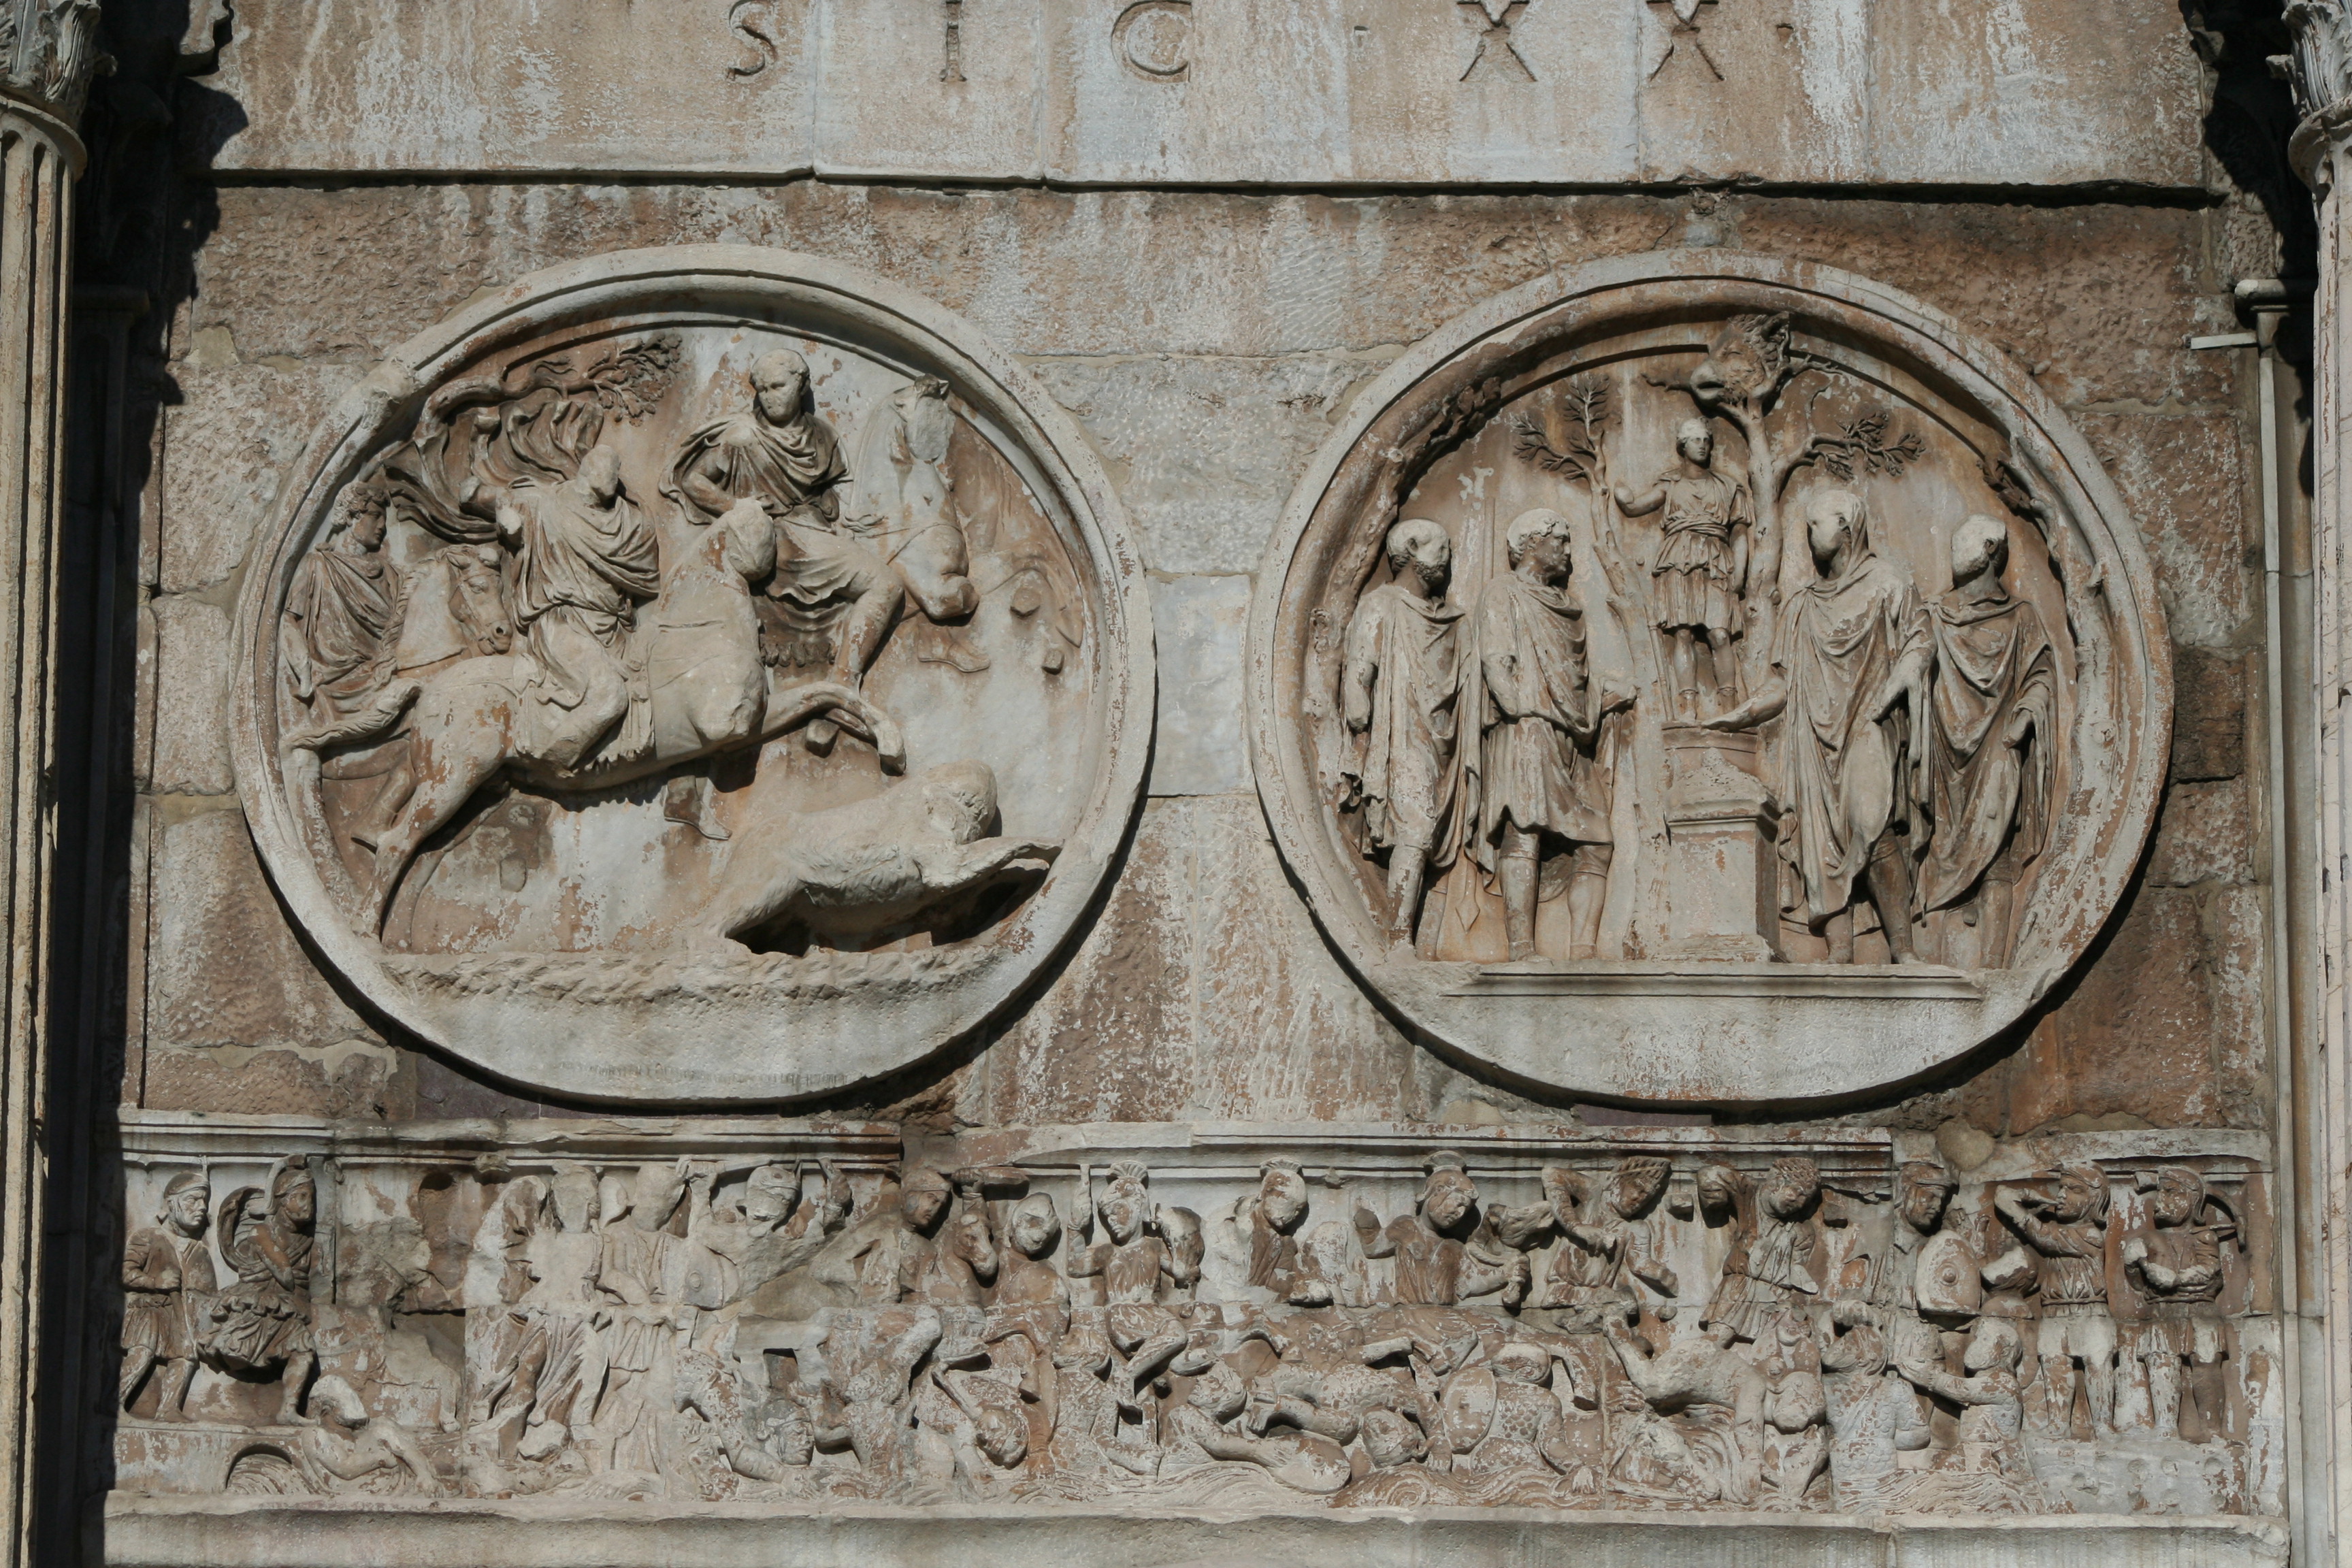
EIGHT ROUND RELIEFS taller than 2 meters (6.6 feet) maybe from a four-sided arch
On the south façade:

On the north façade:

In these reliefs, which must refer to real events, Antinous is represented as a young boy and the heads of Hadrian have been reworked during the construction of the arch and turned into portraits of Constantine in the hunting scenes and of his colleague Licinius in the scenes of sacrifice
The last two reliefs are still framed by porphyry slabs that are lost around the others
"In terms of ideology and propaganda it is an explicit reference to Alexander the Great, in particular, and in general to a model of oriental-style imperial sovereignty, in which the heroism of the ruler and his praise is expressed not through a public activity but a private one. The formal language of classicism in general typical of the official art, uses iconographic patterns, simple natural settings and compositional variety of obvious Hellenistic derivation" (Gian Luca Grassigli - TMG)
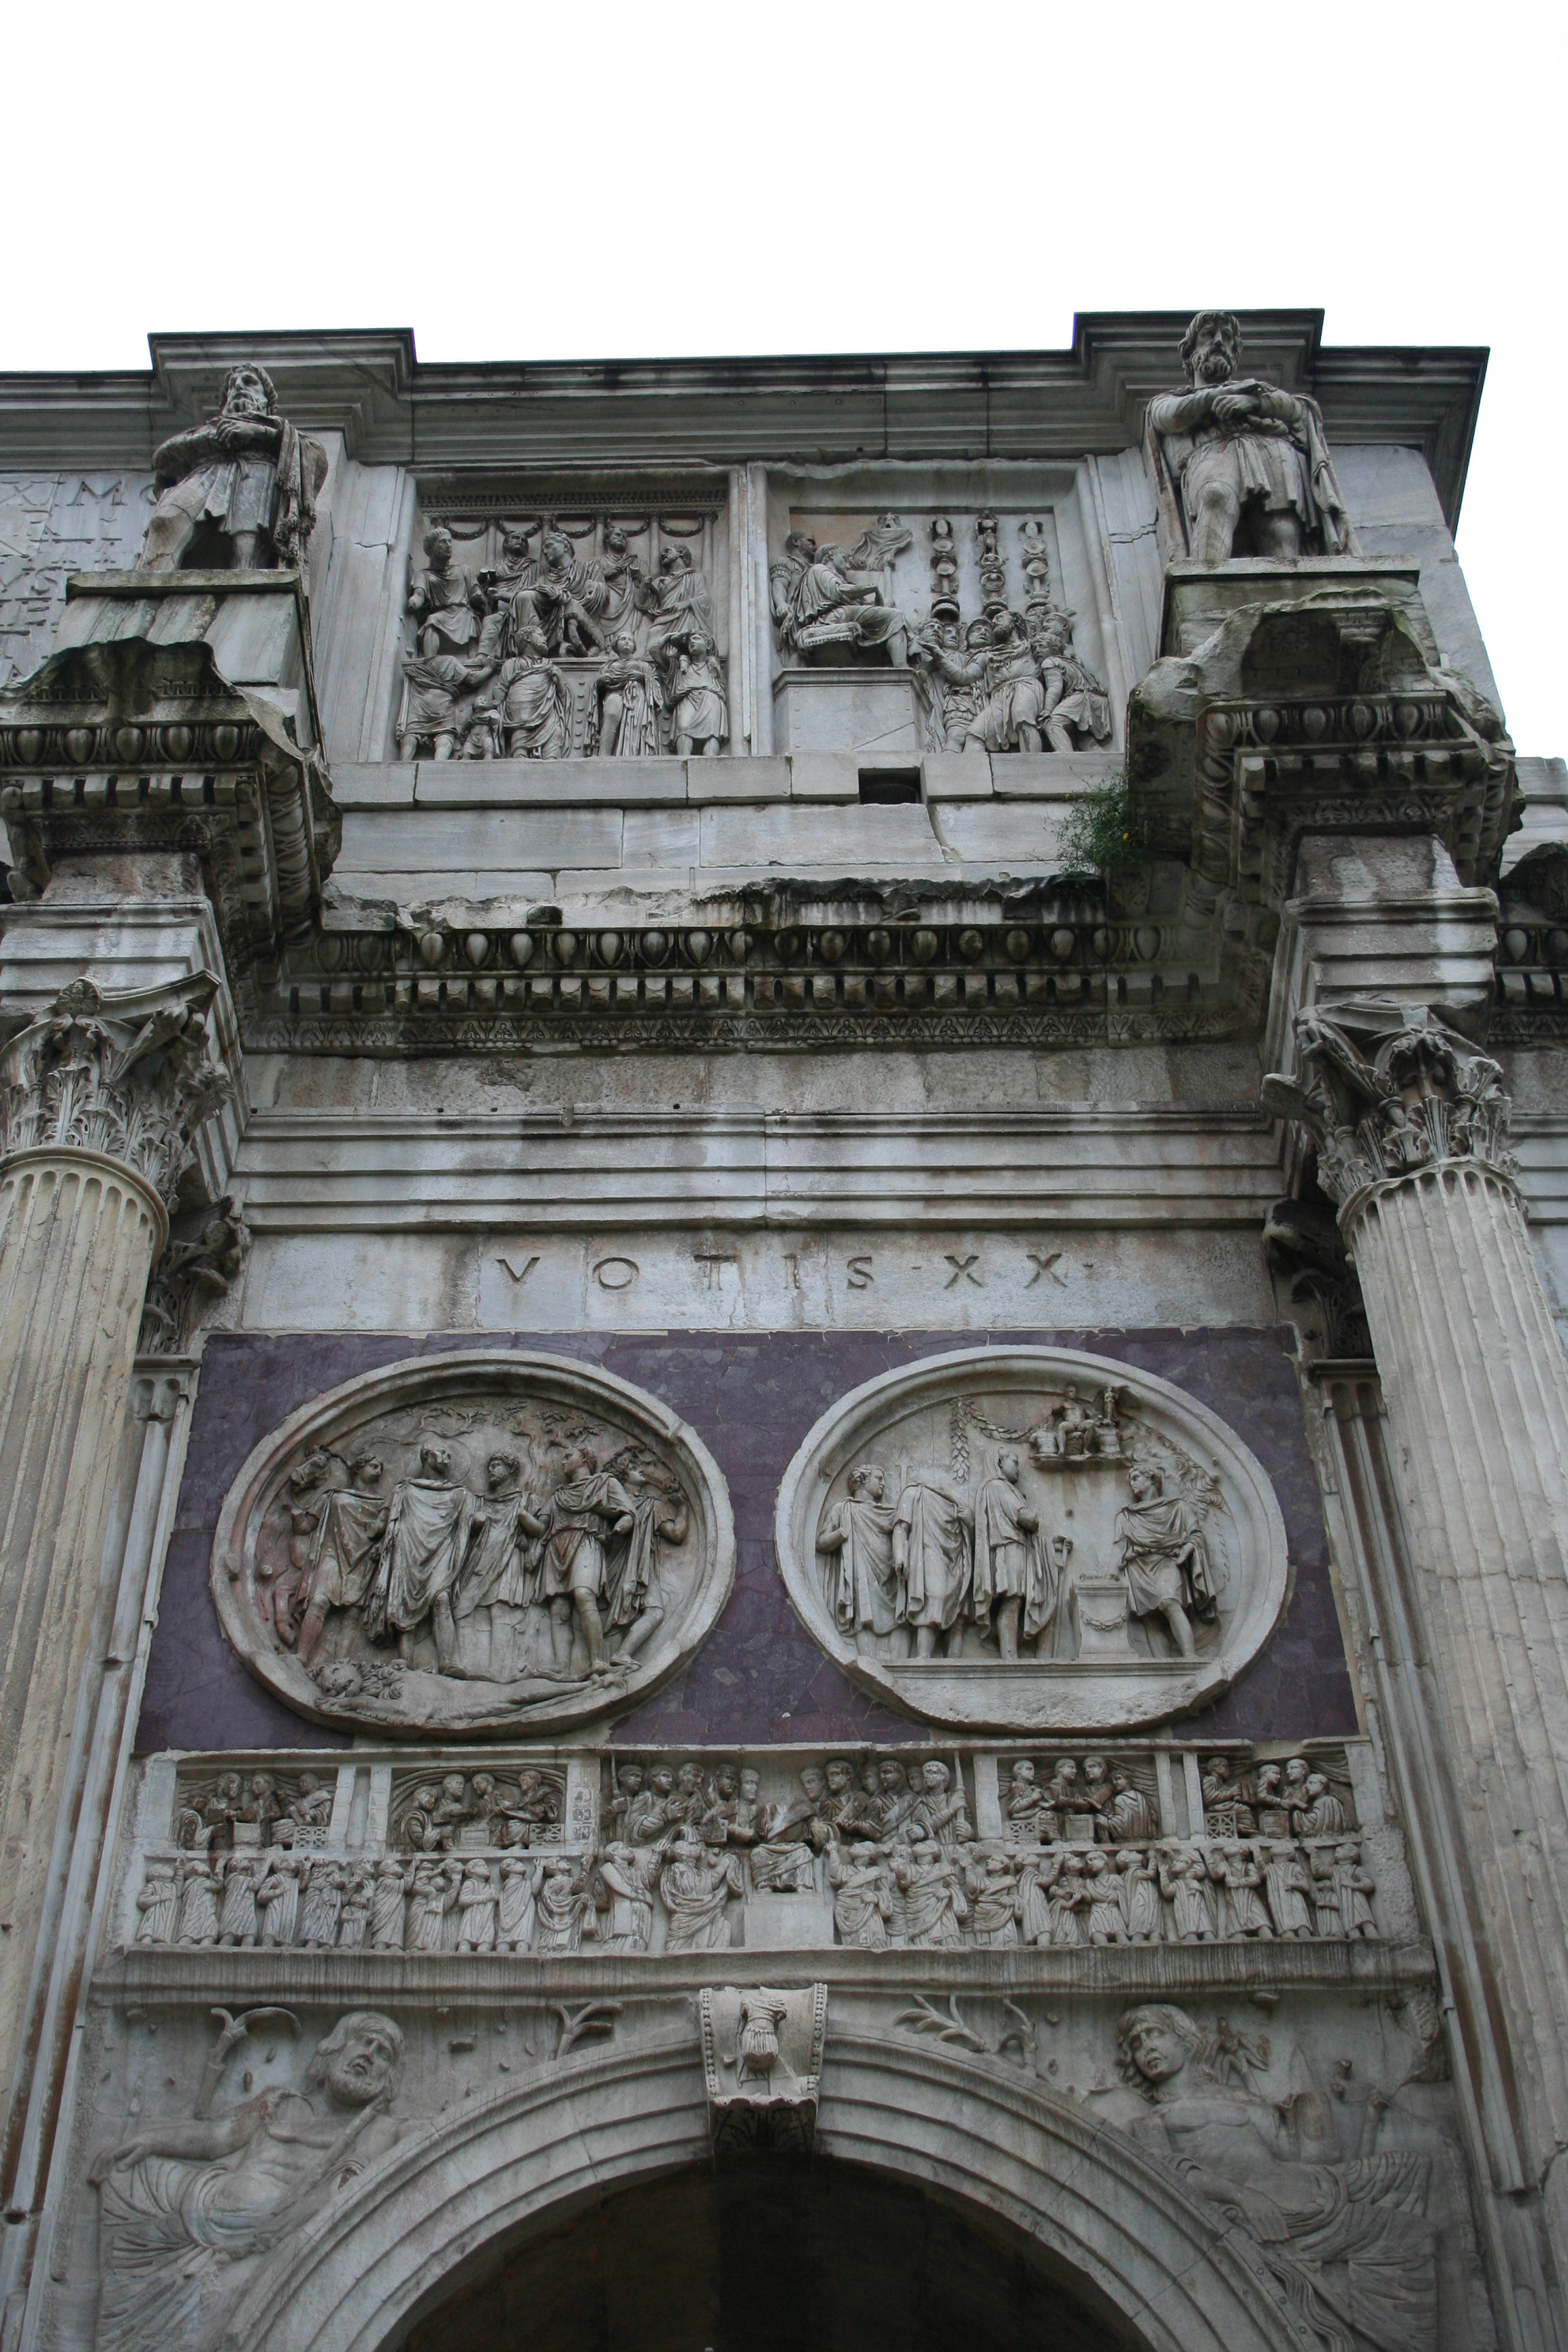
EIGHT PANELS IN THE UPPER PART (taller than 3 m - 10 feet) on either side of the inscription representing episodes relating to reign of Marcus Aurelius, with the heads of the emperor reworked in the eighteenth century
Maybe they were originally on an honorary arch dedicated to Marcus Aurelius along with three others who are in the Palazzo dei Conservatori
On the south façade:


On the north façade:
"New design language canons of late antiquity are defined, in which the symbolism prevails over naturalistic representation of figures and events: so we see the linear design dominating, the heavy usage of the drill in the rendering of the drapery, the overturned perspective, the rigid frontality of the Emperor and the hierarchical proportions" (Gian Luca Grassigli - TMG)
Subscribe to:
Posts (Atom)