Thursday, November 15, 2018

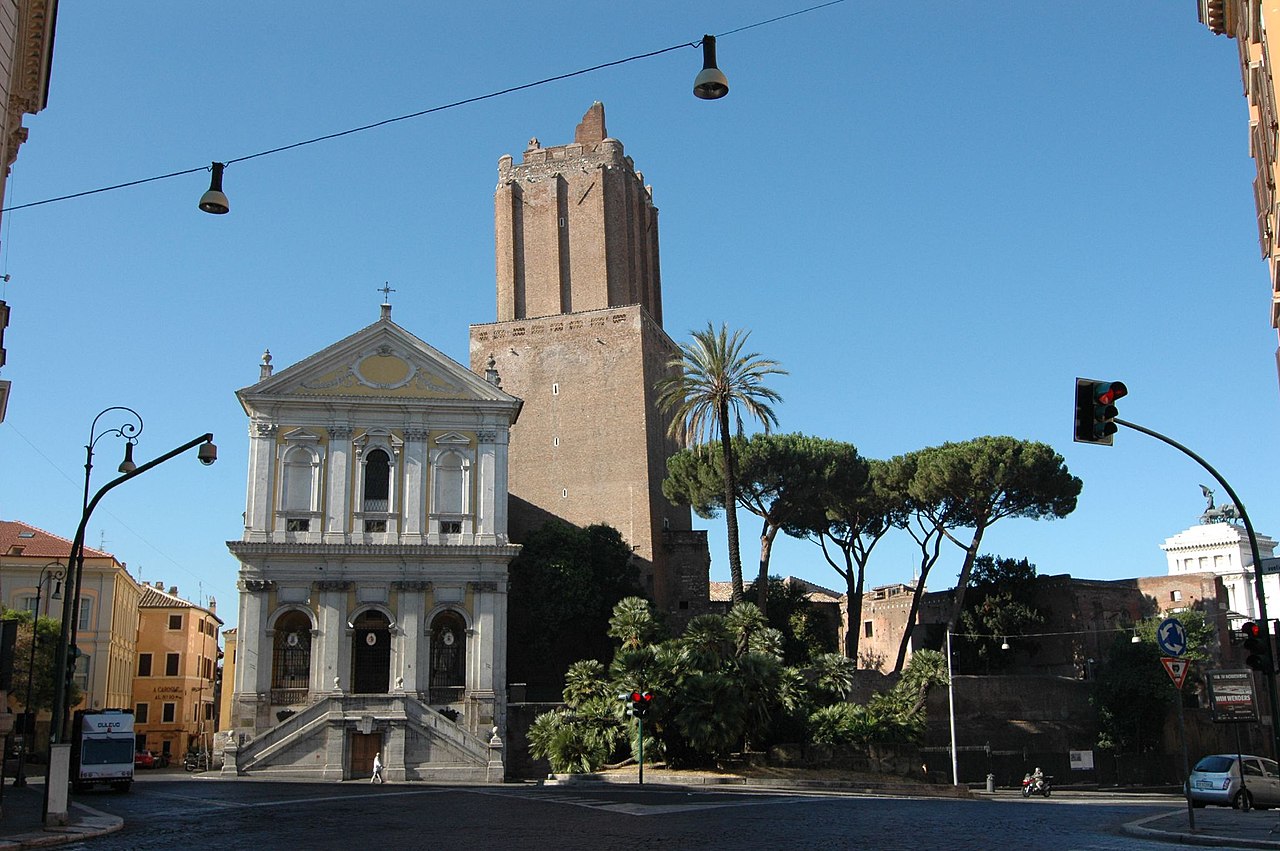
St. CATHERINE AT MAGNANAPOLI


S. CATERINA A MAGNANAPOLI 
Largo Magnanapoli
Established in 1575 for Portia Massimi as the church of the Convent of the Sisters of St. Catherine who had moved here from the house in Piazza S. Chiara
The reconstruction of the church began in 1608 by Carlo Maderno (1556/1629) but it was not completed
It was finally rebuilt in the years 1628/31 and 1638/41 by G.B. Soria (1581/1651)
The name comes from the linguistic deformation of Balnea Pauli, the baths of Paulus Emilius which were believed to be located nearby, more precisely, under the church of Sts. Dominic and Sixtus
The convent was destroyed to bring to light the structures of the Trajan's Market
DOUBLE STAIRCASE added at the end of the nineteenth century during excavation works in the area

Under the staircase
VOTIVE CRYPT OF THE FALLEN
1934 inscribed with the names of the Romans who died in World War I and II and “Bronze Crucifix” by Romano Romanelli (1882/1968)

PORCH
Plaster statues “St. Catherine” and “St. Dominic” about 1650 by Giovanni Francesco De Rossi (active 1640/77)

VAULT
“Glory of St. Catherine” 1700/12 by Luigi Garzi (1638/1721)

“The work, considered his masterpiece for the calibrated compositional structure, for the accurate execution and the uniform color range, constitutes a valid and original transposition on large areas of the ideas of Carlo Maratta and a vital link between the Roman decorations of the seventeenth and eighteenth centuries” (Giancarlo Sestieri)

1st RIGHT - CHAPEL OF THE MAGDALENE
“Communion of the Magdalene” 1706/07 by Benedetto Luti (1666/1724) maybe his first public work in Rome
He also painted the “Angels in adoration” in the vault, the only fresco he ever painted

“He emerged as an international ambassador of the Roman Rococo, with his personal pathetic and naturalistic style. (...) Even in the religious themes this Florentine painter often obtained convincing results, often marked (...) by an Arcadian and pastoral taste and a personal expressive sweetness with a Correggio flavor, particularly influential on the scene of the French Academy of Rome, to which he was bound by cordial relations” (Giancarlo Sestieri)

2nd RIGHT - CHAPEL OF ALL SAINTS
“The Virgin Mary intercedes for St. Catherine and glory of the saints” 1701/02 by Luigi Garzi (1638/1721)
Vault “Marriage of St. Catherine”, “Christ in Glory” and “Scene of Martyrdom” by Giuseppe Passeri (1654/1714)
3rd RIGHT - CHAPEL OF St. DOMINIC
“St. Dominic resurrecting a child” 1706 by Biagio Puccini (1673/1721)
Vault “St. Dominic and St. Francis adore the Cross”, “Glory of St. Dominic” and “Lady of the Rosary” by Giuseppe Vasconio (active half of 1600), a pupil of Guido Reni

DOME
In the lantern “Eternal God in glory” by Francesco Rosa (active from 1674/d. 1687)

MAIN ALTAR
Tabernacle in agate, lapis lazuli and gilt bronze 1787 by Carlo Marchionni (1702/86)
“Holy Spirit” and spectacular relief “Glory of St. Catherine of Siena” 1667 masterpiece by the Maltese Melchiorre Caffà (1636/67)

“St. Catherine shows a very sensitive spirituality, an almost morbid sensibility, in comparison to which the works of Bernini appear massive, firm and manly” (Rudolf Wittkower)


“Caffà is not 'original'. There is hardly any of his works that is not designed based on a pattern suggested by previous sculpture. Yet he showed a new concept of sculpture and a new expressive order in comparison with the older generation. His style is new. Seen in a broader historical context, he has a part in the great change of style and taste that occurred in the third quarter of the seventeenth century and therefore characterizes the beginning of the late Baroque style” (Rudolf Preimesberger - Dizionario Biografico degli Italiani Treccani)

Reliefs on the sides on the right “St. Rose of Lima” and on the left “St. Agnes of Montepulciano” 1755 by Pietro Bracci (1700/73)
Above the door of the presbytery two paintings with stories of St. Catherine: “St. Catherine surprised by her father while praying” and “St. Catherine chooses the crown of thorns” early 1700s by Giuseppe Passeri (1654/1714)
3rd LEFT - BONANNI-PRIMI CHAPEL
Above the altar “Madonna of the Rosary” 1702/03 masterpiece by Giuseppe Passeri

“Among the pupils of Maratta, the most original modernistic ideas, surpassing sometimes the master himself, were undoubtedly offered by Giuseppe Passeri. (...) While remaining tied to the dominant Baroque-Classicist style, he highlights a deep attraction for the materiality of Gaulli's lightness and a deep grasp of the dynamism of the chiaroscuro lighting technique of Lanfranco, the study of whom had been recommended to him by Maratta himself” (Giancarlo Sestieri)

At the sides funerary monuments:
On the left “Bust of Giuseppe Bonanni” and on the right “Bust of Virginia Primi” by the great Giuliano Finelli (1602/53)
Vault “Annunciation”, “Assumption” and “Nativity” by G.B. Speranza (about 1600/40)
Under the arch “Saints” by G.B. Ruggieri aka Battistino del Gessi (1606/40)
2nd CHAPEL ON THE LEFT
“The three archangels” by Giuseppe Passeri
“A splendid example of the transition from baroque classicism to the elegiac atmosphere of the early eighteenth century” (Laura Mocci)
Vault “Vision of St. John at Patmos”, “Eternal Father” and “St. Catherine and the Angel” and arch “Joseph and the Angel”, “Virgin in Glory” and “Liberation of St. Peter” frescoes about 1654 by Giovanni Paolo Schor (1615/74), maybe in collaboration with his brother Egidio Schor
1st LEFT - CHAPEL OF St. NICHOLAS OF BARI
“Vision of St. Nicholas of Bari” maybe beginning of 1700s by Pietro Nelli (active in Rome 1700/50), who maybe also painted the “Glory of Angels” in the vault
CORRIDOR BETWEEN CHURCH AND SACRISTY
Fragments of frescoes of the end of the fifteenth century “St. Bridget” and “St. Catherine of Alexandria” from the oratorio destroyed in the Thirties

St. CHARLES AT THE FOUR FOUNTAINS

S. CARLO ALLE QUATTRO FONTANE
Also known as S. Carlino (St. Little Charles) for the small size
1638/41 masterpiece by Francesco Borromini (1599/1667) for the Spanish Discalced Trinitarian Fathers in place of a small church built in 1612
Borromini had also built the convent in the years 1634/36 which was later expanded in the early eighteenth century
The church was consecrated in 1646

1664/67 Francesco Borromini
It was still under construction when he died and it was completed in 1682 by his nephew (the son of his brother) Bernardo Castelli (1643/1709), who also designed the bell tower in 1670
It was the first work ever that Borromini designed alone and also his last. He worked for free, refusing any compensation

“He used a medieval, simple method of construction conceived on the rule of triangulation, which shared a geometric configuration in geometric subunits. The elliptic plan of the church is the result of two equilateral triangles with common base corresponding to the transverse axis; the relationship between these units carry a unitary conception of space that includes contraction or expansion. Compression and expansion of space is also evident inside the church: the dropping of the constraints imposed by the Renaissance proportional rules flows into the privilege of the form, highlighted in its visual qualities. Overall, the visitor has an organic and total vision, culminating in the uniformity of light that reigns in the dome” (Carlo Bertelli, Giuliano Briganti, Antonio Giuliano)

Above the portal statue “St. Charles Borromeo” 1675/80 by Ercole Antonio Raggi (1624/86)
On the sides statues on the left “St. John of Matha” and on the right “St. Felix de Valois” 1682 by Sillano Sillani
St. John of Matha and St. Felix de Valois founded the Order of Holy Trinity for the redemption of slaves, which was approved by Pope Innocent III of the Counts of Segni (1198/1216) in 1198. Its activity was focused on the liberation of Christians kept as captives slaves in Muslim countries
The order was reformed in 1596 and it became the Congregation of Discalced Trinitarians
Sculptures of “Angels that support the oval at the top” 1676 by Giovanni Doni, Cesare Doni and Francesco Fontana
There used to be a painting in the oval, “Holy Trinity” 1677 by Pietro Giarguzzi, but now it is almost entirely disappeared

“Borromini combined three different types of structures: the lower wavy zone, whose origin lies in ancient layouts as the hall of the Golden Square in Hadrian's Villa at Tivoli; the intermediate zone of the pendentives that derives from a Greek cross plan, and the oval dome which, according to tradition, should set itself on a plan of the same shape. Nowadays it is difficult to assess fully the boldness and freedom in the handling of three structures generically different in such a way that they appear merged into an infinitely suggestive unity. With this bold step, Borromini opened up completely new horizons that were further explored later in the century in Piedmont and in northern Europe rather than in Rome” (Rudolf Wittkower)

“Bernini's buildings you admire with your eyes, those of Borromini you perceive with the whole body” (Anthony Blunt)

FLOOR 1898

“The gilding on the arches and on the doorposts of the three niches of the altars also date back to the nineteenth century, while Borromini, true to his conception of an architecture made and decorated with 'poor' materials, had predicted that only the gilding the frames of the pictures made out of carved stucco, along with the wrought-iron gates of the chapels would be the only elements that would interrupt the white plaster. The architect himself anyway declared: 'The real work is illuminated only by the light of the heart and of the sky. It needs no gold or other preciousness'“ (Sergio Lombardi)

CHAPEL TO THE RIGHT OF THE ENTRANCE
On the altar “Crucifixion”, on the left “Christ at the Column” and on the right “Crown of Thorns” 1653 by some Giuseppe Milanese, influenced by the Nordic painting

RIGHT ALTAR
“Ecstasy of Blessed Michele de Santi” in 1847 by the painter of academic culture Amalia De Angelis

Oval panels in stucco with scenes from the life of the Order of Trinitarians:
From the left “Meeting of St. John de Matha with St. Felix de Valois”, “Innocent III inspired by God to approve the order”, “Approval of the order and dressing of the two founders” and “Redemption of slaves” 1640 by two stonemasons known as Mastro Matteo and Mastro Domenico Rossi who worked under the direction of Giuseppe Bernascone who was responsible for all the stucco decoration of the church

“The dome in its beautiful whiteness and its uniform light without deep shadows immaterially seems to hover above the massive forms and compact of the space in which the visitor moves” (Rudolf Wittkower)

CHAPEL TO THE LEFT OF THE MAIN ALTAR
“Rest on the Flight into Egypt” about 1642/44 by Giovanni Francesco Romanelli (1610/62) from Viterbo, a pupil of Pietro da Cortona
Under the altar there is a casket containing the body of Blessed Elisabetta Canori Mora (1774/1825), who was beatified in 1994
LEFT ALTAR
“Ecstasy of Blessed Juan Bautista de la Concepción” 1829 by Prospero Mallerini (1761/1836)

“This is the last known work of this little known painter, particularly attentive to the representation of objects (see the table, skull, books and flagellum), sometimes represented as veritable 'still-lives'“ (Sergio Lombardi)

Two chapels, in the smallest of which Borromini had perhaps designed his burial place. He eventually ended up being buried in S. Giovanni dei Fiorentini

CONVENT
1662/64 Francesco Borromini
Medallion with mosaic on the façade “Christ between two freed slaves” 1663/64 by Fabio Cristofari (about 1615/89)
Two wings of the convent were added over the years 1710/21 by Alessandro Sperone
In the hallway two paintings formerly on the side altars of the church “St. Ursula” 1642 and “Apparition of the Holy Family with Sts. Agnes and Catherine” 1643 as well as “Ecce Homo” about 1643 all works by Giovanni Domenico Cerrini (1609/81)

“In the St. Ursula are obvious the pictorial enrichment and the attention to atmospheric values ​​captured in the mobile shadow cast on the statuary limbs of the saint and of the martyrs lying on the ground, where it is remarkable the glimpse of the corpses piled up on the left” (Evelina Borea)

Cycle of “Eighteenth-century portraits of venerable fathers of the Trinitarian order”
Plaster statues “St. Felix de Valois” and “St. John de Matha” made at the beginning of the twentieth century, the work of the Spanish sculptor Isidoro Uribesalgo (1873/1928). They have recently moved here from the niches on either side of the main altar

1635/36 Francesco Borromini

“It is an example of the revolutionary qualities of his language. The matched columns are arranged so as to form an octagon and are linked by a single cornice which gives uniform continuity of movement; the corners of the octagon are replaced by convex curvatures; minor are the transitions of light and shadow. Borromini created therefore a new unit of the structural elements enclosing the space, by considering the space itself as something malleable” (Carlo Bertelli, Giuliano Briganti, Antonio Giuliano)

Transformed into SACRISTY by Bernardo Castelli
Altarpiece “St. Charles Borromeo worshipping the Trinity” in 1611 masterpiece by Orazio Borgianni (1578/1616) formerly on the high altar of the church built here before this one
“Virgin Mary and Child with St. Simon of Roxas” 1767 by Francisco Preciado (1713/89), a pupil of Sebastiano Conca