Showing posts with label Paolo Marucelli. Show all posts

Friday, December 27, 2019

Sts. ANNE AND JOACHIM AT THE FOUR FOUNTAINS

SS. ANNA E GIOACCHINO ALLE QUATTRO FONTANE
Via del Quirinale 24 - Sconsacrata

Small church built in 1611 with a Spanish convent for the Congregation of the Discalced Carmelites
Rebuilt with expansions in the years 1638/49 by Paolo Marucelli (1594/1649)

The work was completed by Alessandro Sbrenchio for Alexander VII Chigi (1655/67)

The Carmelites left the complex in 1807

Restorations in 1846 when it was sold with the convent to the Belgian Ecclesiastical College
Other renovations in 1931
The building is privately owned since 1972

PENDENTIVES
“Saints missionaries in Belgium” 1853 by Enrico Dobbelaer

LUNETTES
Above the niches of the two side altars, on the right “Holy monks comforting a sick nun” and on the left “Conversation between two sisters” about 1727 by Pietro Nelli (active in Rome 1700/50)

TO THE RIGHT OF THE MAIN ALTAR
“Tomb of Augustus Vittorio Misson” Belgian soldier 1862 by Pietro Galli (1804/77), a pupil of Bertel Thorvaldsen

MAIN ALTAR
“The Holy Family with Ss. Joachim and Anne” painted in the seventeenth century

TO THE LEFT OF THE MAIN ALTAR
“Tomb of Alfredo De Limminghe” papal knight 1861 by Pietro Galli
In the church there are other graves of papal soldiers

Tuesday, December 17, 2019

St. STEPHEN OF THE CACCO

S. STEFANO DEL CACCO
Via di S. Stefano del Cacco 26

Built in the early ninth century at the time of Paschal I (817/824) on the site of the TEMPLE OF ISIS (Iseum Campense)

The name of the church comes from the statue of the dog-headed god Thoth found here, now in the Egyptian Museum at the Vatican and mistaken for a macacco or a macaque monkey

Also known as S. Stefano in Pinea (St. Stephen in Pinea) from the pigna (pine cone) symbol of the district represented on top of the bell tower

 Restorations at the beginning of the twelfth century at the time of Paschal II (1099/1118)

Romanesque BELL TOWER with a bell dating back to 1480 and PORCH added about 1160 at the behest of the brothers Nicola and Quinzio Papareschi, nephews of Pope Innocent II Papareschi (1130/1143)

Restorations in the years 1607/17 and 1638/43 by Antonio Canziani who maybe designed​​the FRONT and Matteo Riva for the Sylvestrine monks to whom the church had been assigned in 1563 by Pope Pius IV Medici (1559/65)

PORTAL in travertine maybe by Paolo Marucelli (1594/1649)

Other restorations in 1725 and 1865

FLOOR
1865 with marble pieces from the Basilica of St. Paul Outside the Walls, destroyed by fire in 1823

VAULT
Ornamental reliefs and fresco “Trinity and St. Sylvester in glory” 1857 by an unknown nineteenth-century artist

TO THE RIGHT OF THE ENTRANCE
“Tomb of the architect Ludovico Rusconi Sassi” d. 1736

NAVE
Twelve ancient columns reused here maybe from the Temple of Isis
Organ dating back to 1642

1st RIGHT - CHAPEL OF THE GUARDIAN ANGEL
Above the altar “Guardian Angel” eighteenth-century copy from the original by Pietro da Cortona exhibited in the National Gallery of Ancient Art at the Barberini Palace

2nd RIGHT - CHAPEL OF St. JOSEPH
Above the altar “Death of St. Joseph” by an unknown eighteenth-century artist

ON THE RIGHT WALL AFTER THE 2nd CHAPEL
Fresco “Pietà” 1519 by Pietro Bonaccorsi aka Perin del Vaga (1501/47) heavily restored also with the addition of the landscape that surrounds it

It is the first extant solo work by Perin del Vaga and it was executed soon after his collaboration with Raphael in the Vatican Loggia

“Here Perino, apart from the obvious inspiration from the group by Michelangelo in St. Peter's, is showing the narrative and dramatic power of Raphael and Giulio Romano not in the sense of emotional expression but mainly in grace and ornament” (Antonio Vannugli)

AT THE END OF THE RIGHT AISLE
Altar with devotional picture “Our Lady Comforter of the Afflicted” in wood dressed with silk dress, maybe dating to the seventeenth century. Tradition has it that this image wept on July 9, 1796 shortly before the invasion of the French soldiers of Napoleon

APSE
Originally there were mosaics dating from the time of Paschal I (817/824), destroyed in 1607 and replaced by the current decoration
At the center “Martyrdom of St. Stephen” about 1585 by Cesare Nebbia (1536/1614)
On the sides “St. Charles Borromeo” and “St. Frances of Rome” about 1610 by Cristoforo Casolani (1587/1629), a pupil of Cristoforo Roncalli aka Pomarancio
“Golden stuccos” 1608 by Rocco Solari
“Choir in walnut wood” 1668 by the Cecconali brothers

AT THE END OF THE LEFT AISLE
“Wooden Crucifix” beginning of the seventeenth century and ruined fresco “Saints” maybe by Cristoforo Casolani (1587/1629)

3rd CHAPEL ON THE LEFT
Above the altar “St. Matthew” and frescoes on spandrels and dome by Cesare Mariani (1826/1901)

2nd CHAPEL ON THE LEFT
Above the altar “St. Benedict delivers the rule to St. Sylvester” maybe by Carlo Maratta (1625/1713)
On the left “Miraculous healing by St. Sylvester” and on the right “St. Sylvester receives communion from the Virgin Mary” by Cesare Mariani
Frescoes on the lunettes and on the side walls by Cesare Mariani

1st CHAPEL ON THE LEFT
Above the altar modern “Holy Face”
Stuccos by G.B. Ferrabosco
On the left “Sts. Charles Borromeo and Filippo Neri” and on the right “Sts. Stephen and Paul the First Hermit” 1639 two late works by Giovanni Baglione (1566/1643)

SACRISTY
Altar piece “St. Nicholas” 1695 by Giovanni Odazzi (1663/1731) formerly in the third chapel on the left
Oval panel “St. Aurea taken to martyrdom” by Luigi Garzi (1638/1721)
Preparatory sketch “Birth of the Virgin Mary” maybe by Sebastiano Conca (1680/1764)

MONASTERY
General Curia (headquarters) of the Sylvestrine Fathers
“St. Stephen” by Giovanni De Vecchi (about 1537/1615)
“Adoration of the Magi” by the painter from Antwerp Jan Miel (1599/1663)

Thursday, March 7, 2019

St. MARY OF UMILITY

S. MARIA DELL'UMILTÀ
1641/46 Paolo Marucelli (1594/1649)
It was consecrated in 1653 next to the DOMINICAN MONASTERY OF CLOISTERED NUNS built in 1613 for the noblewoman Francesca Baglioni
Transformed in 1681 by Carlo Fontana (1634/1714) who also designed the FAÇADE in 1703
The FAÇADE was later modified and simplified with the original beautiful curved broken pediment changed into a triangular shape in 1859 by Andrea Busiri Vici (1818/1911) when Pius IX Mastai-Ferretti (1846/78) designated the monastery as Head Office of the College for the Northern American States, which he founded to train U.S. clergy 
Above the door relief “Assumption” by Vincenzo Felice (about 1657/1715)

INTERIOR
Decorated with gold leaf and marble by Carlo Fontana, completed by Alessandro Dori (active in Rome from 1744/d. 1772)

VAULT
“Assumption of the Virgin Mary” 1726 by the Roman Michelangelo Cerruti (1663/1748)
“For richness and complexity of solutions, the masterpiece of Michelangelo Cerruti should be considered the decoration of the church of St. Mary of Humility. (...) Gold cornices and painted stuccos frame the figures and the articulated surfaces of the vault, and put it in relation with the rich and elegant architecture of the church. (...) One notices the need for integration and adaptation of the painted figures with the real architecture of the church” (Michele Cordaro - Dizionario Biografico degli Italiani Treccani)
Impressive organ of 1735, maybe by Alessandro Dori

IN THE NICHES
“Six statues of women saints” by Ercole Antonio Raggi (1624/86):
On the right “St. Agnes”, “St. Ursula” and “St. Agatha”
On the left “St. Barbara”, “St. Catherine of Alexandria” and “St. Cecilia”

1st CHAPEL ON THE RIGHT
Dominated by a grating from which the nuns were following the services
Above the altar “Our Lady of Guadalupe” 1832 by the Mexican painter Cabrero

2nd CHAPEL ON THE RIGHT
Altarpiece “S. Domenico Soriano” by Francesco Allegrini (1587/1663)
Stuccos by Francesco Cavallini (active 1672/1703)

MAIN CHAPEL
1643/46 Martino Longhi the Younger (1602/60) for Paolo Maccarani trusted man in Rome of Cardinal Jules Mazarin
“Putti” on the altar by Ercole Antonio Raggi
Round panel with “Virgin Mary” 1859 by Vincentini
“Assumption” in the pediment by Antonio Della Corgna
“Angels” in marble on the sides of the round panel by Orfeo Boselli (about 1600/67) and Arcangelo Gonnelli
On the sides marble reliefs to the right “St. Catherine of Alexandria” and to the left “St. Mary Magdalene” by Francesco Cavallini

2nd CHAPEL ON THE LEFT
Altarpiece “St. Michael the Archangel” by Francesco Allegrini, stuccos by Francesco Cavallini

1st CHAPEL ON THE LEFT
“Crucifix” of the seventeenth-century
Stuccos by Francesco Cavallini

Saturday, April 29, 2017

MADAMA PALACE

PALAZZO MADAMA
1503 for Giovanni de' Medici, the future Pope Leo X (1513/21) from a building of the fifteenth century
It was enlarged in 1512
It owes its name to Madame Margaret of Austria (1522/86), daughter of Charles V, the widow of Alessandro de' Medici and then wife of Ottavio Farnese, who was the nephew of Pope Paul III Farnese (1534/49). She lived in the palace from 1541 to 1550
Restructured in the years 1637/42 Paolo Marucelli (1594/1649) who worked from a project by Ludovico Cardi aka Cigoli (1559/1613) for the Grand Duke of Florence, Cosimo II Medici and his son Ferdinand II
“The 'facies' (general appearance) of the building reflects the need of the Grand Duke and cardinals to assert a Tuscan identity, adapting it to the Roman location and to the plasticity of the Baroque era. (...) It is apparent from recent archival research that Marucelli alternated the role of designer to the Director in charge of construction, coordinating artists and craftsmen working under his guidance in other important contemporary Roman sites, such as the sculptor Cosimo Fancelli (...) The bad critique of Marucelli began at least from Milizia who judged negatively façade and courtyard of Palazzo Madama and lasted into the twentieth century from Portoghesi to Ruschi. A deeper understanding of his work must necessarily start from the studies of Connors and can lead to see him as an interpreter of a seventeenth century balanced between late fifteenth century classicism, with strong references to the work of Palladio, and baroque eclecticism” (Laura Traversi - Dizionario Biografico degli Italiani Treccani)
On the FAÇADE there are over a hundred figures of lions including the skin of the Nemean lion carved on the entrance door, which recalls the myth of Hercules and are consistent with the face of Omphale whose braids surround a window
Hercules and Omphale generated Tyrrhenus, mythical ancestor of the Etruscan (in Greek Tyrsenoi), from whom the Medici traced their genealogy
Omphale kept Hercules for three years as his slave. The submission of Heracles was such that he was forced to dress as a woman and humbled to spin wool while Omphale dressed the manly lion skin of Hercules
At the end of 1500 the palace was home of Cardinal Francesco Maria Del Monte, who hosted Caravaggio here from 1595 until 1600
From 1737 it belonged to the Lorraine family, then it was the seat of the papal government, the seat of the papal court and police headquarters and from this comes the Roman dialect word madama (lady) as to indicate the police
Since 1849 it was the Ministry of Finance and on the external loggia the extraction of the lottery used to take place
It was expanded in 1905 toward S. Luigi dei Francesi
It is the seat of the SENATE OF THE ITALIAN REPUBLIC
COURTYARD OF HONOR
Statue “Great squat figure” 1971 by Emilio Greco (1913/95)
SENATE CHAMBER
Obtained from the original courtyard by Luigi Gabet (active 1858/78)
MACCARI ROOM
Ceiling:
“Four round panels” with allegorical figures (trade, agriculture, weapons, arts, sciences and the arts), arranged around a central motif, symbolizing Italy
Along the frieze there are sentences of Guicciardini and Machiavelli
Three large frescoes:
“Appius Claudius the Blind conducted in the Senate”, “Regulus advises the Roman Senate resistance against Carthage” and “Cicero inveighs against Catiline”
Two small frescos:
“Senator Papirius Gallo impassive as the Celts invade Rome” and “Attempt to corruption of the Samnites against Curio Dentato to convince the Romans to peace” all made in the years 1882/88 by the Sienese artist Cesare Maccari (1840/1919)
MARCONI ROOM
Ceiling and seventeenth-century frieze
In the frieze “History of Pius IV Medici (1559/65)” maybe by Pietro Paolo Baldini (about 1614/about 1684)
ANTECHAMBER OF THE BALUSTRADE
Seventeenth-century frieze
Painting “Salome with the Head of John the Baptist” by the Florentine Carlo Dolci (1616/86)
ROOM OF THE POSTERGALI
The name of the room is given by the postergali, or headboards of a seventeenth-century choir preserved here
It occupies part of the area where the church of S. Salvatore in Thermis used to be. It was destroyed at the end of 1800s because, being adjacent to the palace, it could have posed a threat of terrorist attacks
Two paintings with views of the “Roman Forum” and of the “Baths of Diocletian” by Giovanni Paolo Pannini (1691/1765)
ROOM OF THE OSTRICH
Painting “Etna eruption” by Corrado Cagli (1910/76)
ROOM CAVOUR
Oval in the center of the ceiling “Bacchus and Ariadne” by G.B. Pittoni (1687/1767)
The room is available to members of the government during sessions and sometimes here the Council of Ministers is held
PANNINI’S ROOM
Ceiling fresco “Allegory of the Chariot of the Sun” 1725/26 by Giovanni Paolo Pannini (1691/1765)
The fresco was originally in the Palazzo Bachetoni which was demolished in 1926 for the opening of Via del Tritone
STUDY OF THE PRESIDENT
“Portrait of a Man” by Gerrit Van Honthorst aka Gherardo Delle Notti (1590/1656)
“Give to Caesar what is Caesar's” by Luca Giordano (1634/1705)
BUVETTE
“Fountain” by Vincenzo Gemito (1852/1929
LIBRARY
Arranged by Gaetano Koch (1849/1910). Since 2006 it is called Geopolitics Room

Wednesday, January 11, 2017

PALACE OF MINERVA

PALAZZO DELLA MINERVA
1280/1330 as a convent for the Dominican friars
Rebuilt in 1559 Guidetto Guidetti (about 1498/1564) for Vincenzo Giustiniani general of the Dominicans
Expanded in 1656 by Paolo Marucelli (1594/1649)
It was a seat of the Congregazione del S. Uffizio (Congregation of the Sacred Office), which met here every week and celebrated trials including the one of Galileo Galilei in 1633
In the GALILEAN ROOM the sentence was read and it was here that he abjured his heliocentric ideas immediately after to avoid the death sentence. The famous phrase yet it moves seems not to have any historical foundation
Restructured in 1860 by Andrea Busiri Vici (1818/1911) for Pius IX Mastai-Ferretti (1846/78) who transformed it into the Pontifical College of South America
After 1870, with the adjoining BIBLIOTECA CASANATENSE (Casanatense Library) it was property of the Italian State and it became the headquarters of the Ministry of Education, of Scientific Research and Technology and of the Post Office
Today it houses offices of Members of Parliament

Monday, August 29, 2016

PALACE OF THE FOLLOWERS OF St. PHILIP NERI

PALAZZO DEI FILIPPINI

Construction begun in 1621 on the site of the destroyed church of St. Cecilia
1637/43 by the brilliant Francesco Borromini (1599/1667) with Paolo Marucelli (1594/1649), who later quit, for the Congregation of St. Philip Neri (1515/95)
“At the request of the congregation, the façade was not covered in stone, so that it was not in competition with the nearby church. Borromini therefore developed a new and extremely subtle technique that allowed the finer graduations and an absolute precision of detail” (Rudolf Wittkower)
“The main façade, originally facing a measured triangular piazza, arises from afar as a replica of the façade of the church built by Rughesi. But as one approaches it, the analogy turns out to be false appearance and the attempt (...) to distinguish hierarchically the oratory from the church, making it less ornate, turns out to be totally frustrated by an extraordinary density and intensity of images that immediately makes Borromini's building the real star of the surrounding space” (Paolo Portoghesi)
1650/56 wings toward Via di Monte Giordano and Via della Chiesa Nuova by Camillo Arcucci (active from 1646/d. 1667)
ORATORY (or Sala Borromini)
1637/40 by Francesco Borromini
It was here that the musical form known as Oratorio (an opera with a sacred theme, little action and limited drama) which was adopted by the congregation of St. Philip Neri as a liturgical instrument
At the center of the stucco decoration of the vault “Divine Wisdom” 1788 by Pietro Angeletti (about 1737/98)
Altar “St. Cecilia and St. Philip Neri in contemplation of the Madonna in Glory” in 1665 by the Sienese Raffaello Vanni (1587/1673)
REFECTORY with two marble washstand by Borromini
“Borromini conceived the distribution of the various rooms based on the already tested functionality criteria and representative consistency: there is in fact, says Paolo Portoghesi, a courtly tone in communal areas and a resigned and friendly one in the rooms for the private residence” (Carlo Bertelli, Giuliano Briganti, Antonio Giuliano)
1647/49 by Francesco Borromini
Aedicula below the clock in mosaic 1657 maybe by Pietro Berrettini aka Pietro da Cortona (1597/1669)
“The urban layout, as background of Via dei Banchi (Benches Street), a road that was familiar to him, because it was where Carlo Maderno lived, suggested the idea of ​​a tower, designed to accommodate a large public clock. Vertical volume of the tower is continuity in the facade below to display the powerful vertical bands which provide a first grand rhythm of partitions. Borromini within this frame designs mirrors repeated grouping using different elements and, on the effect of mild graduated shots surface, set the silver chiaroscuro bending the system of the Mannerist order in swaddling clothes, laid in front of the Collegio Romano, a new rhythmic combinations” (Paolo Portoghesi)
ROMAN NEWSPAPER AND MAGAZINES LIBRARY
COLLECTION OF ROMAN NEWSPAPERS
HISTORICAL CAPITOLINE ARCHIVE
“Miracle of St. Agnes” in stucco by Alessandro Algardi (1598/1654)
ROMAN LIBRARY
“Encounter of S. Leo the Great with Attila” 1648 in stucco by Alessandro Algardi, model in actual size of the masterpiece in the Chapel of the Column of the Basilica of St. Peter
VALLICELLIANA LIBRARY
The oldest olibrary pen to the public in Rome with 118,000 volumes and 2500 manuscripts
Hall dating back to the years 1642/44 by Francesco Borromini
“Divine Wisdom surrounded by stars and emblems of the Doctors of the Church” by Giovanni Francesco Romanelli (1610/62) from Viterbo, a pupil of Pietro da Cortona
ROMAN SOCIETY OF ITALIAN HISTORY

Wednesday, December 4, 2013

ROMAN COLLEGE

COLLEGIO ROMANO
1582/84 maybe by Giuseppe Valeriano (1542/96) (some attribute it to Bartolomeo Ammannati (1511/92) for the School of St. Ignatius of Loyola's Society of Jesus founded in 1551 with various branches in the area
It is a massive building covering an area of 13,000 m² (3.2 acres)
It used to house the collection of Anastasio Kircher
The COURTYARD was designed by Paolo Marucelli (1594/1649)
Among the works of art kept in the college there is a "Holy conversation" 1629 by Andrea Sacchi (1599/1661)
The Jesuits' School moved later to the nearby Palazzo Gabrielli Borromeo and from 1930 in the building of the Pontificia Università Gregoriana (Pontifical Gregorian University)
Since 1870 the palace houses the LICEO GINNASIO ENNIO QUIRINO VISCONTI (High School for Classical Studies Ennio Quirino Visconti), the first high school of its kind opened in Rome
The rest of the building was occupied at first by the Museo storico-etnografico Luigi Pigorini (Historical-ethnographical museum) now in the EUR district and from 1975 by the Ministero per i Beni Culturali e Ambientali (Ministry of Cultural and Environmental Heritage)

Wednesday, October 16, 2013

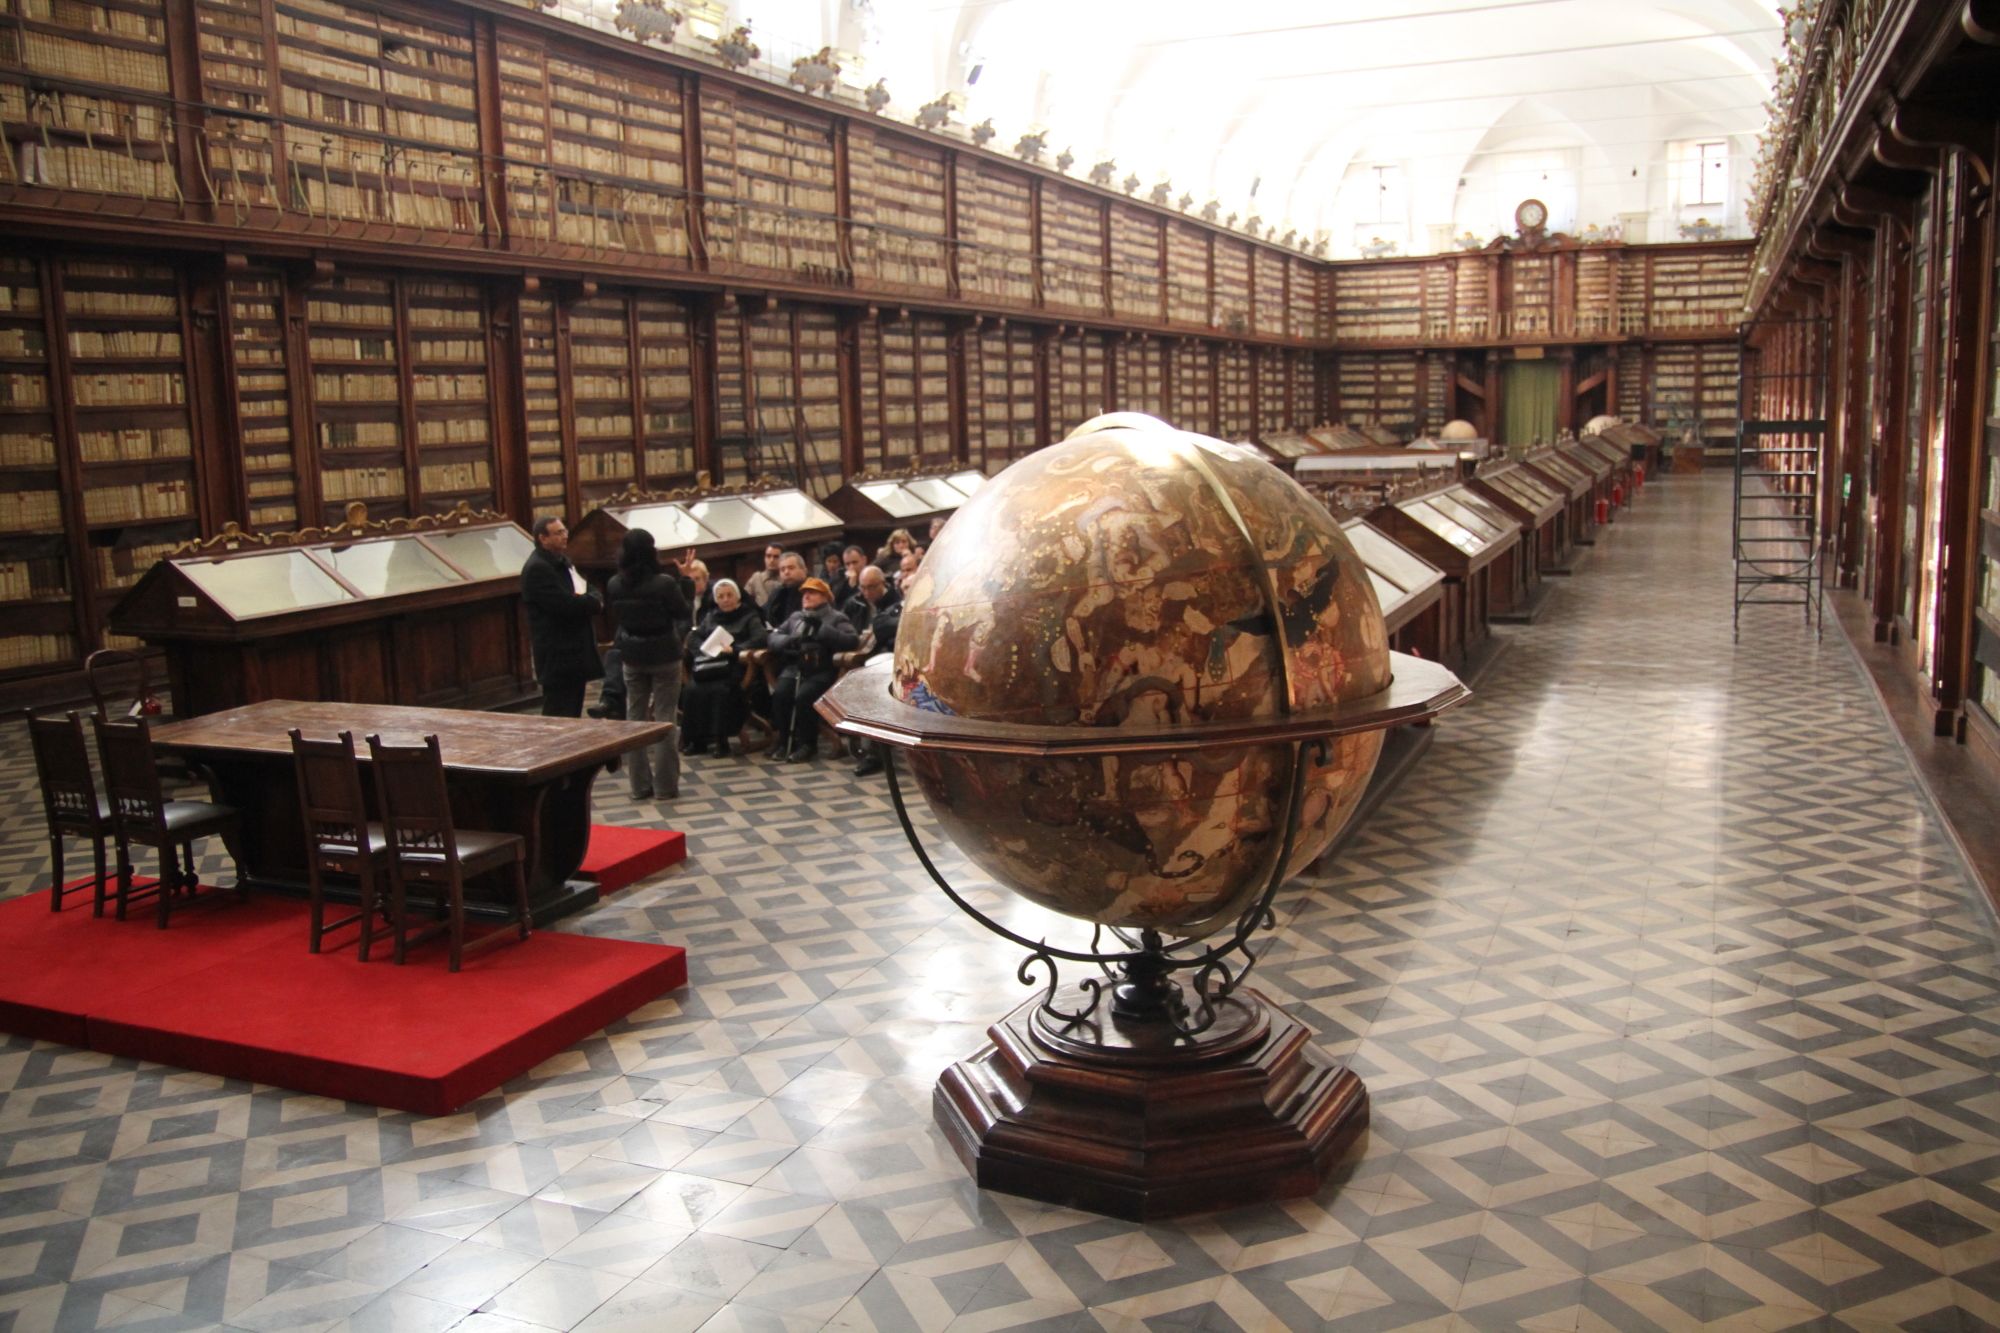
CASANATA LIBRARY

BIBLIOTECA CASANATENSE
1638/41 Paolo Marucelli (1594/1649) for Cardinal Antonio Barberini as the NOVITIATE BUILDING OF THE DOMINICANS
In 1698 Cardinal Girolamo Casanate (1620/1700) bestowed a fund of 160,000 scudi and donated his personal collection of about 25,000 books to turn it into a public library with works directed by Antonio Maria Borioni that ended in 1725
It was modified in 1905 becoming also the site of the Ministry of the Post Office
The library is specialized in the history of the Church with about 350,000 volumes, 6,000 manuscripts, 2,200 incunabula as well as about 7,000 librettos and musical dramas autographed and unpublished, including manuscripts by the great violinist Niccolò Paganini
READING ROOM
Maybe by Carlo Fontana (1634/1714)
It is one of the largest reading rooms among all the Italian libraries
"Marble statue of Cardinal Girolamo Casanate" full-size masterpiece of Pierre Legros (1666/1719) considered the best full-size portrait of the first half of the eighteenth century
Cardinal Casanate is now buried in S. Maria sopra Minerva