Showing posts with label Camillo Arcucci. Show all posts

Tuesday, March 5, 2019

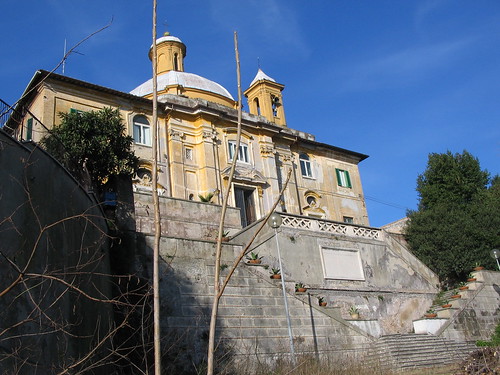
St. MARY OF THE ROSARY ON MONTE MARIO

S. MARIA DEL ROSARIO A MONTE MARIO
About 1650 Camillo Arcucci (active since 1646/d. 1667)
Decorative architecture about 1726 almost certainly by Filippo Raguzzini (1680/1771) for Benedict XIII Orsini (1724/30)
EXTERNAL STAIRCASE built in 1838
Since 1931 the church passed to the Cloistered Dominican Sisters of Sts. Dominic and Sixtus in Magnanapoli, who moved in the CONVENT next to the church, renovated and enlarged

ON THE RIGHT
“Madonna and Child” by the school of Antonio Aquili aka Antoniozzo Romano (about 1435-40/1508)
“Death of St. Joseph” 1710 by Biagio Puccini (1673/1721)

ON THE LEFT
“Sts. Dominic and Catherine of Siena” by Michelangelo Cerruti (1663/1748)

MONASTERY
Relic of the left hand of St. Catherine of Siena with the sign of the stigmata
Copy of the painting on wood of Syro-Palestinian school “Madonna of St. Luke” seventh or eighth century, brought to Rome by St. Dominic in 1219
The original is at the back of the copy, facing the nuns' choir, and it is only shown on request
In the monastery the pianist and composer Franz Liszt (1811/86) stayed from 1863 to 1868 and composed here some of his works

Sunday, September 3, 2017

PIO RIGHETTI PALACE

PALAZZO PIO RIGHETTI
XII century for the Orsini family with great tower and turreted houses on the ruins of the TEMPLE OF VENUS WINNER which was built in 52 BC above the auditorium of the THEATER OF POMPEY on the years 61/55 BC
In 1450 the building was structured and designed like a veritable palace for Cardinal Francesco Coldumer nephew of Pope Eugene IV Coldumer (1431/47)
The Orsini returned in possession of the palace at the end of 1400s and it was known as PALAZZO ORSINI
The Orsini sold it at the beginning of 1600s to the Pio da Carpi family who did renovation with a NEW FAÇADE by Camillo Arcucci (active from 1646/d. 1667)
The Pio da Carpi amassed a collection of paintings which largely ended up in the Pinacoteca Capitolina
After other owners, it was bought in 1863 by the banker Pietro Righetti who had it restored
In 1926 it was divided into several apartments

Tuesday, April 11, 2017

GRAZIOLI PALACE

PALAZZO GRAZIOLI
1646/50 Camillo Arcucci (active from 1646/d. 1667) for the Gottifredi family, a renovation of the original Palazzo Gottifredi by Giacomo Della Porta (1533/1602)
At the beginning of the nineteenth century it belonged to the Ercolani family and it was the home of the ambassador of Austria and of the Infanta of Spain, Maria Luisa of Bourbon-Spain who died here in 1824
FAÇADE ON PIAZZA GRAZIOLI
1863/74 by Antonio Sarti (1797/1880) for the Grazioli family who had recently acquired nobility and had bought the palace in 1824
BALLROOM
“Pomp of the Grazioli family” by Prospero Patti
On the ledge in the corner with Via della Gatta there is a “Marble Cat” from the Iseo Campensis, the temple dedicated to the Egyptian goddess Isis which was nearby
A legend says that if one follows the look in the cat's eye, one would find a treasure, but of course no one has ever found anything
The building is leased to Silvio Berlusconi, the greatest destroyer of culture in Italy after World War Two
It is continuously but mistakenly being said that he was voted by the majority of Italians: the data of the Ministry of the Interior, on their official website, clearly state that 13.629.069 Italians voted for him in the elections of 2008. Computed on an electorate of 47,126,326, it constitute a percentage of 29%. Therefore the overwhelming majority of 71% of Italians have not voted for him

Monday, August 29, 2016

PALACE OF THE FOLLOWERS OF St. PHILIP NERI

PALAZZO DEI FILIPPINI

Construction begun in 1621 on the site of the destroyed church of St. Cecilia
1637/43 by the brilliant Francesco Borromini (1599/1667) with Paolo Marucelli (1594/1649), who later quit, for the Congregation of St. Philip Neri (1515/95)
“At the request of the congregation, the façade was not covered in stone, so that it was not in competition with the nearby church. Borromini therefore developed a new and extremely subtle technique that allowed the finer graduations and an absolute precision of detail” (Rudolf Wittkower)
“The main façade, originally facing a measured triangular piazza, arises from afar as a replica of the façade of the church built by Rughesi. But as one approaches it, the analogy turns out to be false appearance and the attempt (...) to distinguish hierarchically the oratory from the church, making it less ornate, turns out to be totally frustrated by an extraordinary density and intensity of images that immediately makes Borromini's building the real star of the surrounding space” (Paolo Portoghesi)
1650/56 wings toward Via di Monte Giordano and Via della Chiesa Nuova by Camillo Arcucci (active from 1646/d. 1667)
ORATORY (or Sala Borromini)
1637/40 by Francesco Borromini
It was here that the musical form known as Oratorio (an opera with a sacred theme, little action and limited drama) which was adopted by the congregation of St. Philip Neri as a liturgical instrument
At the center of the stucco decoration of the vault “Divine Wisdom” 1788 by Pietro Angeletti (about 1737/98)
Altar “St. Cecilia and St. Philip Neri in contemplation of the Madonna in Glory” in 1665 by the Sienese Raffaello Vanni (1587/1673)
REFECTORY with two marble washstand by Borromini
“Borromini conceived the distribution of the various rooms based on the already tested functionality criteria and representative consistency: there is in fact, says Paolo Portoghesi, a courtly tone in communal areas and a resigned and friendly one in the rooms for the private residence” (Carlo Bertelli, Giuliano Briganti, Antonio Giuliano)
1647/49 by Francesco Borromini
Aedicula below the clock in mosaic 1657 maybe by Pietro Berrettini aka Pietro da Cortona (1597/1669)
“The urban layout, as background of Via dei Banchi (Benches Street), a road that was familiar to him, because it was where Carlo Maderno lived, suggested the idea of ​​a tower, designed to accommodate a large public clock. Vertical volume of the tower is continuity in the facade below to display the powerful vertical bands which provide a first grand rhythm of partitions. Borromini within this frame designs mirrors repeated grouping using different elements and, on the effect of mild graduated shots surface, set the silver chiaroscuro bending the system of the Mannerist order in swaddling clothes, laid in front of the Collegio Romano, a new rhythmic combinations” (Paolo Portoghesi)
ROMAN NEWSPAPER AND MAGAZINES LIBRARY
COLLECTION OF ROMAN NEWSPAPERS
HISTORICAL CAPITOLINE ARCHIVE
“Miracle of St. Agnes” in stucco by Alessandro Algardi (1598/1654)
ROMAN LIBRARY
“Encounter of S. Leo the Great with Attila” 1648 in stucco by Alessandro Algardi, model in actual size of the masterpiece in the Chapel of the Column of the Basilica of St. Peter
VALLICELLIANA LIBRARY
The oldest olibrary pen to the public in Rome with 118,000 volumes and 2500 manuscripts
Hall dating back to the years 1642/44 by Francesco Borromini
“Divine Wisdom surrounded by stars and emblems of the Doctors of the Church” by Giovanni Francesco Romanelli (1610/62) from Viterbo, a pupil of Pietro da Cortona
ROMAN SOCIETY OF ITALIAN HISTORY