Tuesday, February 19, 2019


St. JOSEPH OF THE CARPENTERS

S. GIUSEPPE DEI FALEGNAMI
1546 for the Confraternity of Carpenters
1597/1602 G.B. Montano (1543/1621)
Sacristy 1621 and expansion of the oratorio 1627 by G.B. Soria (1581/1651), pupil of G.B. Montano, to whom he succeeded in the direction of the works
Completed in 1663 by Antonio Del Grande (about 1625/79) and consecrated in the same year
Restored in 1880 by Antonio Parisi

On the FAÇADE paintings on slate “Flight into Egypt” and “Sts. Peter and Paul”, now barely visible, maybe by Avanzino Nucci (1552/1629)

STAIRS IN FRONT OF THE FAÇADE
1625 G.B. Soria, modified and restored in 1884. The left ramp was eliminated in 1932

CEILING
Made of wood with central relief “Nativity” 1612 by G.B. Montano

WALLS OF THE NAVES
Frescoes on the right:
“Salathiel”, “Zerubbabel”, “Zadok”, “Ealzar”, “Nathan” and “Joachim”
Frescoes on the left:
“Abraham”, “Isaac”, “Judas”, “David”, “Solomon” and “Asa”
Frescoes on the sides of the presbytery:
“Joseph” and “Noah” painted in 1883 all by Cesare Mariani (1826/1901)

COUNTER FAÇADE
“Josiah” and “Hezekiah” 1883 by Angelo Maccaroni, a pupil of Mariani

1st RIGHT - CHAPEL OF St. JOSEPH
Above the altar “Death of St. Joseph” 1648 by Bartolomeo Colombo
Panels on the wooden choir “Stories of St. Joseph”, “David” and “Prophet” 1634 by G.B. Speranza (about 1600/40)

2nd RIGHT - CHAPEL OF St. ANNE
Above the altar “Holy Family with St. Anne” by Giuseppe Ghezzi (1634/1721)

PRESBYTERY
Transformed from a quadrangle apse in a semi-circular one in 1880 by Antonio Parisi
Above the MAIN ALTAR “Marriage of the Virgin Mary” 1605 by the French Horace Le Blanc (about 1580/1637)
On the right “Journey to Bethlehem”, on the left “Workshop of St. Joseph” 1883 by Cesare Maccari (1840/1919)
In the lunette “Eternal God and Holy Spirit” 1610 by Antonio Viviani aka il Sordo (1560/1620), a pupil of Federico Fiori aka Barocci

NICHES ON EITHER SIDE OF THE CHANCEL
Statue to the right “St. Paul” by Cesare Aureli (1843/1923) and to the left “St. Peter” by Pietro Jacometti

TO THE LEFT OF THE PRESBYTERY - CHAPEL OF OUR LADY OF SORROWS
“Our Lady of Sorrows” mid 1800s

2nd LEFT - CHAPEL OF THE NATIVITY
“Nativity” 1651 by Carlo Maratta (1625/1713)
It was his first public work and it contributed much to his personal success
“The Nativity was the brilliant prelude to an unbroken succession of commissions, which would have quickly established his primacy on the Rome scene and his role of arbiter of the artistic taste for over half a century. In the works carried out by the middle of the century one can already recognize the stylistic essential ingredients of Maratta's pictorial language, in which the classicism of Andrea Sacchi functioned as the basic component enriched by a plot of suggestions as articulated as wisely governed. In his style coexisted the universal and supreme model of Raphael, a special admiration for the soft luminosity of Correggio, the references to models of Annibale Carracci, Francesco Albani, Guido Reni and Domenichino, a most sumptuous coloring typical of Venice (especially Titian) and weighted openings to the baroque style, to be modulated between the dominant manner of Sacchi and the ones of Pietro da Cortona, Giovanni Lanfranco and the younger Giacinto Gimignani” (Luca Bortolotti - Dizionario Biografico degli Italiani Treccani)
Panels on the wooden choir “Rest on the Flight into Egypt”, “Two Prophets” and “Two Allegories” 1634 by Giuseppe Puglia aka Bastaro (about 1600/36)

1st LEFT - CHAPEL OF THE MAGI
On the altar “Flight into Egypt” by Niccolò Berrettoni (1637/82) copy from the original of Carlo Maratta for the Duomo of Siena, now housed in the Villa Chigi in Castelfusano
On the reverse of the canvas the painting “Marriage of the Virgin Mary” was rediscovered during a restoration in 1989
The altarpiece was originally used as a door for an organ, and it later replaced an altarpiece by Avanzino Nucci

ORATORIO
Renovated and enlarged in 1627 by G.B. Soria (1581/1651)
Wooden ceiling of the years 1628/29 and walnut wood stalls of the years 1639/43
Frescoes with “Stories of Joseph” 1631/37 by Marco Tullio Montagna (1594/1649) from Velletri, a pupil of Federico Zuccari
On the altar “Immaculate Conception with Sts. Joachim and Joseph” 1715/16 by Pier Leone Ghezzi (1674/1755)

SACRISTY
Built in 1621 by G.B. Soria
In the ceiling “St. Joseph in glory among four angel” by Marco Tullio Montagna

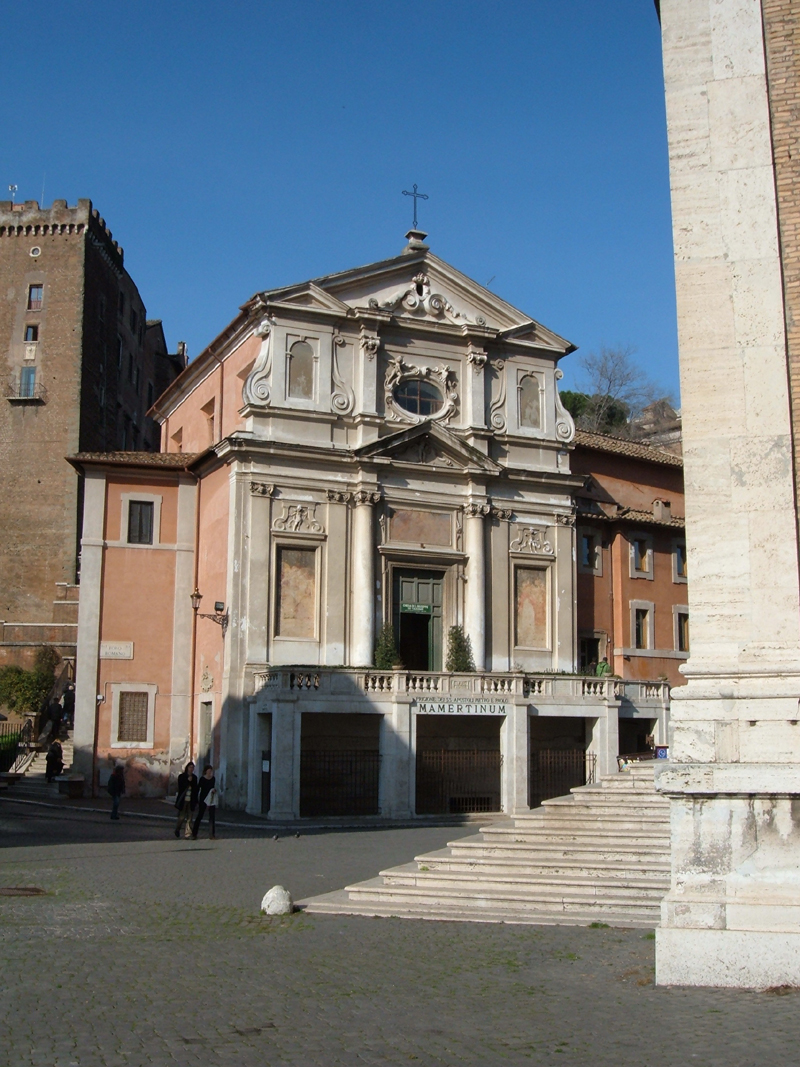
Carcere Mamertino

Mamertine Prison
Under the church. Also known as CARCERE TULLIANO (Tullian Prison)
Maybe it's just the most ancient and secret sector of the ancient prison (carcer) that was in this area

FAÇADE
Built in travertine limestone in the early imperial period (39/42 AD), with names of the consuls Caius Vibinus Rufinus and Marcus Cocceius Nerva
It covers an older façade in tufa from Grotta Oscura

INTERIOR
Trapezoidal room built in blocks of tufa from Monteverde and from the Aniene River in the second half of the second century BC
It was consecrated by Pope Sylvester I (314/335) as an oratory
It was considered to be the prison of Sts. Peter and Paul only from the fifteenth century without any documentary evidence
It was restored for Gregory XIII Boncompagni (1572/85) and in 1726 for Benedict XIII Orsini (1724/30)

TO THE LEFT OF THE STAIRS
Concavity in the stone where tradition has it that St. Peter hit his head
According to tradition, St. Peter converted his two jailers, Process and Martinianus, who later become saints, and forty-seven other prisoners. He baptized them with water from a source miraculously appeared at that very time, water that is still flowing and that was considered miraculous

ABOVE THE PRISON - CHAPEL OF THE CROSS
“Wooden Crucifix” maybe of the sixteenth century
A small door, now walled up, led to the other rooms of the prison along the foot of the Capitoline Hill, known as Lautumiae, carved in an ancient tufa quarry
There is a circular hole in the floor that was the only entrance to the room below: this was the Tullianum
Here the most important prisoners of state were thrown and strangled after the triumphs of the winners. Among the ones killed here: Jugurtha, Vercingetorix, the partisans of Caius Gracchus, the Catilinarians, Sejanus and his sons

TO THE LEFT OF THE PRISON
There were the SCALE GEMONIAE (the Gemoniae stairs) to the Capitoline Hill, perhaps coinciding with the Gradus Monetae
They came up from the Forum and had to be, as the current modern stairway, between the Temple of Concordia and the Mamertine Prison
On these stairs, close to the prison, were thrown the bodies of those condemned to death for crime of treason under Tiberius (14/37) and later also several victims of conflicts linked to the imperial power, as the Emperor Vitellius (69)
Monday, February 18, 2019

St. JOSEPH AT THE LUNGARA

S. GIUSEPPE ALLA LUNGARA
1730/34 Ludovico Rusconi Sassi (1678/1736)
1760/64 adjacent CONVENTO DEI PADRI PII OPERAI (Convent of the Pious Workeing Fathers) by Giovanni Francesco Fiori (1709/84)
The church was restored in the years 1858/61 by Antonio Cipolla (1822/74)
The dome that had collapsed was rebuilt in 1872

RIGHT ALTAR
“Deposition from the Cross” by Nicolò Ricciolini (1687/1772)

On the altar “Dream of St. Joseph” about 1764/74 and, on the sides, “Adoration of the Magi” and “Massacre of the Innocents” 1765/67 by the Sicilian Mariano Rossi (1731/1807)

LEFT ALTAR
“Virgin Mary, St. Joachim and St. Anne” 1735 by Girolamo Pesci (1679/1759)

DECORATION OF THE CHOIR
Thirteen panels with “Jesus in Gethsemane” and “Twelve Apostles” 1764 by Mariano Rossi

NICHES IN THE FOUR CORNERS
Round Canvas “Birth of Jesus”, “Marriage of the Virgin”, “Jesus in the workshop of St. Joseph” and “Death of St. Joseph” about 1764 by Mariano Rossi

SACRISTY
Vault “Triumph of the Church” 1768 by Mariano Rossi

CHAPEL ON THE FIRST FLOOR OF THE CONVENT
Vault “Charity” 1764
Main Altar “The Holy Family in the stable at Bethlehem” all painted in 1764 by Mariano Rossi although the latter work was retouched by other painters
“The majority of scholars agree that Mariano Rossi in Rome absorbed in part the baroque academicism of Carlo Maratta and in part the neoclassical tendency of his master Marco Benefial, thus tempering the eccentricity and the impetus of Francesco Solimena and demonstrating an uncommon strength of absorption and assimilation. It is precisely this rare ability to fuse elements of the Neapolitan school and the Roman school, the characteristic of the art of Mariano Rossi, for which he has been well defined as a typical representative of the late Neapolitan-Roman Baroque period” (Antonella Tedesco - www.abitarearoma.net/s-giuseppe-alla-lungara-e-le-opere-di-mariano-rossi)

St. JOSEPH AT THE TRIONFALE NEIGHBORHOOD

S. GIUSEPPE AL TRIONFALE
1909/12 Aristide Leonori (1856/1928) for S. Pius X Sarto (1903/14) the last pope ever who was made saint
The pope had the church built favoring the wish of S. Luigi Guanella also known as Don Guanella, who was also the parish priest of the church
Don Guanella always committed himself to helping the poor and the psycho-physical disabled and he was the founder of the Catholic congregations of the Servi della Carità (Servants of Charity) and the Figlie di S. Maria della Divina Provvidenza (Daughters of Our Lady of Divine Providence)
He was canonized in 2011 by Pope Benedict XVI (2005/13)

St. JOSEPH AT THE HOUSES' END

S. GIUSEPPE A CAPO LE CASE
1588 next to the Monastery of the Discalced Carmelites
It was rebuilt in 1628 with the monastery for Cardinal Marcello Lante
In the original church there used to be the famous painting “St. Teresa of Avila receives a gold necklace from the Virgin Mary” about 1613 (some say about 1618) by Giovanni Lanfranco (1582/1647) now in the new Monastery of the Discalced Carmelites in Via della Nocetta 83
The painting was immediately very successful with the public
Involving the viewer emotionally and assuming the role of mediation between the world of the faithful and of the divinity, it constituted one of the first expressions of baroque sensibility in Italian art
“At this stylistic stage Lanfranco leaves the more robust plasticity sometimes derived from Ludovico Carracci and the use of light derived from Bartolomeo Schedoni only to get new elegance and a formal refinement, derived from early Roman 'Correggiesque' works by Annibale Carracci, combined with an atmosphere enveloping light and shade and a phosphorescent light (backlighting effects), reminiscent of the contemporary works of Orazio Borgianni. This phase lasted from about 1614 to 1618 and it is documented by a large number of works, often requested from outside Rome, which mark the success and prestigious location that Lanfranco had reached” (Erich Schleier - Dizionario Biografico degli Italiani Treccani)

1st ALTAR ON THE RIGHT
“Holy Family” 1938 by Cleto Luzzi ( 1884/1952 )

2nd ALTAR RIGHT
“S. Melania” by an anonymous nineteenth-century artist

MAIN ALTAR AND TABERNACLE
Bartolomeo Breccioli (?/1639), deteriorated
Fresco “Dream of St. Joseph” about 1635 by Andrea Sacchi (1599/1661)
One of his sisters was a nun and used to live in the monastery. The painting was later restored by his pupil Carlo Maratta
Behind the altar there are the HOLY STAIRS 1718 by Tommaso Mattei (1652/1726), a pupil of Carlo Fontana
The sisters climb the stairs on their knees praying. It was built because, as the nuns were in seclusion, they could not go on pilgrimage to the original Holy Stairs

1st ALTAR ON THE LEFT
Painting “St. John the Baptist, Prophet Elisha and Angels” by an anonymous seventeenth-century artist
In the former monastery the GALLERIA D’ARTE MODERNA DI ROMA CAPITALE (Gallery of Modern Art of Rome Capital of Italy) is now housed

St. JOSEPH ON VIA NOMENTANA

S. GIUSEPPE A VIA NOMENTANA
1902/05 Carlo Busiri Vici (1856/1925), son of Andrea Busiri Vici, in the area of the destroyed Patrizi Chapel
APSE
Paintings by Eugenio Cisterna (1862/1933)
“Statue of St. Joseph” by Francesco Nagni (1897/1977)

MINOR ALTARS
Paintings “Sacred Heart of Jesus” and “Our Lady of Suffrage” by Giuseppe Bravi

BUILDING TO THE RIGHT OF THE CHURCH
1936 as the General House of the Canonici Regolari Lateranensi (Regular Canons of the Lateran)

St. JULIAN OF THE FLEMINGS

S. GIULIANO DEI FIAMMINGHI
Chapel of the XI century known as St. Julian Hospitaller for the Flemings of Flanders
Restored and rededicated in 1491 after years of neglect
Renovated in the years 1680/82
Restoration and decoration of the vault 1713/20
Since 1831 it has become the Royal Belgian Church and acquired its present name, as well as the alternative name of S. GIULIANO DEI BELGI (St. Julian of the Belgian People)
Restorations in 1852 to 1860

Copy of the statue of elm wood, kept in the meeting room, “St. Julian” about 1645 b the Dutchman Judocus Van Haerts
Symbols of the four cities of Flanders: Bruges and Franc de Bruges on the right, Ghent and Ypres on the left

FLOOR
There are “Twenty-six tombstones” arranged radially

VAULT
At the center “Glory of St. Julian” about 1718 by the Englishman William Kent (about 1685/1748)
In the pendentives tempera on canvas “Allegories of Ypres, Bruges, Ghent and County of Flanders” of the mid-nineteenth century

RIGHT SIDE
Marble medallion with “Portrait of the Belgian painter Jacques Sturm” 1844 by Joseph Jean Tuerlinckx (1809/73)

RIGHT ALTAR
Altarpiece “Sts. Peter and Paul” early eighteenth century by an anonymous Roman artist

MAIN ALTAR
Altarpiece “Conversion of St. Julian” about 1695 by the Dutchman Theodor Helmbrecker (1633/96)
In the lunette polychrome glass “St. Joseph with the Child and Angels” 1851 by the Belgian Jean-Baptiste Capronnier (1814/91)
On the sides nineteenth-century tombs of the Belgian Minister Henry of Luxembourg to the right and of General Albert Prisse to the left

TO THE LEFT OF THE MAIN ALTAR
“Funeral Monument of Ludovica Timbrune-Valence” 1828 by Mathias Kessels (1784/1836) with the Countess meeting the deceased daughter in the form of an angel

Sunday, February 10, 2019

St. JEROME OF CHARITY

S. GIROLAMO DELLA CARITÀ
A small church was built on the site where, according to tradition, St. Jerome on the year 382, was a guest in the house of the saint matron Paola
Known since 1492
Assigned in 1524 to the Arciconfraternita della Carità (Archconfraternity of Charity)
The church is linked to the figure of S. Filippo Neri (1515/95), known as St. Philip Neri in English
He lived for 33 years in the adjacent convent, in a room where there used to take place frequent meetings between four saints: Filippo Neri, Charles Borromeo, Ignatius of Loyola and Felice da Cantalice
In a barn adjoining the church S. Filippo Neri established the institution of the oratory
A fire in 1631 damaged the church
Rebuilt in the years 1632/37 by Francesco Peparelli (active since 1626/d. 1641)
Restored in the years 1652/60 by Domenico Castelli (1582/1657)

1660 completed by Carlo Rainaldi (1611/91) after the death in 1657 of Domenico Castelli who had already designed in 1647

FLOOR
Made of marble, 1660 by Alessandro Sarti

CEILING
1587 by the master carpenter Andrea Tozzi

1st RIGHT - CHAPEL OF OUR LADY or SPADA CHAPEL
1654 Giovanni Somazzi for Virgilio Spada
It is traditionally attributed to Francesco Borromini (1599/1667), of whom in fact there is only one project for the front of the altar and nothing else

Above the altar
“Madonna and Child” by an anonymous Sienese painter of the fifteenth century

At the sides of the altar
“Two medallions embossed with Sts. Francis and Bonaventure” by Pietro Paolo Naldini (1619/91)

On the right wall
“Tomb of Giovanni Spada” by Cosimo Fancelli (1620/88)

On the left wall
“Tomb of Lorenzo Bernardino Spada” by Ercole Ferrata (1610/86)
“Ferrata proved to be a faithful executor of the drawings supplied to him, showing a remarkable ability to adapt his style to the task requested. It is however acknowledged in him a tendency to tone down excessively dramatic and pathetic images in the name of that idea of Classicism of which he was then the main representative in Rome” (Gerardo Casale - Dizionario Biografico degli Italiani Treccani)

Above the graves
“Six medallions embossed with illustrious ancestors of the Spada family”, three on each side:
“Amadore I with his brother Aleramo Spada” and “Pietro di Cecco and Serrone di Pietro Spada” by Pietro Paolo Naldini
“Amadore with his son Mengo Sword” by Ercole Antonio Raggi (1624/86)
“Amadore II Spada” by Francesco Baratta (about 1590/about 1663)
“Mutio with his nephew Antonello Spada” by Ercole Ferrata
“Ghino di Mengo Spada” by Giuseppe Perone

On the threshold of the chapel
Sculptural group in bloodstone with “Angels kneeling and tending tablecloth for the Eucharist” by Antonio Giorgetti (known from 1660/d. 1669), a pupil of Alessandro Algardi
The angel on the left has movable wooden wings in faux marble used as small door of the chapel
“Borromini had little to do with the project (...) and anything with its execution. The lavish style of the chapel is very different anyway from the one of the architect from Canton Ticino in his late period. It remains a masterpiece of Baroque Roman for the highly theatrical effect and the use of pictorial marquetry and marble slabs with fake damasks” (Olga Melasecchi)

2nd RIGHT - CHAPEL OF THE CROSS
It was remodeled in 1717, the year to which frescos and stuccos date back to
Above the altar “Wooden crucifix” mid-1400s in front of which tradition has it that S. Filippo Neri used to celebrate Mass

RIGHT TRANSEPT
“Tomb of the Earl Asdrubale from Montauto” 1629 Pietro Berrettini aka Pietro da Cortona (1597/1669)
“The baroque style is detectable in the original cyma around the portrait, with the ends curled and the hanging festoons, imitated by Carlo Maratta for his own grave at S. Maria degli Angeli” (Olga Melasecchi)

TO THE RIGHT OF THE MAIN ALTAR
CHAPEL OF St. JOHN THE BAPTIST formerly CASALI CHAPEL and later MARESCOTTI CHAPEL
Altarpiece “Madonna and Child with Sts. Joseph, John the Evangelist and John the Baptist” by Durante Alberti (1538/1616) who also painted the frescoes with “Stories of Jesus” damaged by a fire in 1630 and by some bad restorations in the eighteenth century

MAIN ALTAR
1645/47 Carlo Rainaldi (1611/91) for Fantino Renzi and his nephew Scipione Gisleni who are buried here and whose “Busts” by the school of Algardi are inserted in the walls
“Communion of St. Jerome” 1797 copy by Antonio Corsi from the famous 1614 original by Domenichino which was originally here and is now in the Pinacoteca Vaticana

TO THE LEFT OF THE MAIN ALTAR
ANTAMORO CHAPEL
1707 by the great architect Filippo Juvarra (1678/1736)
“He solved the narrowness of the available space creating movement with the ellipsoidal shape of the plan, opening a large oval window at the end and expanding the stucco decoration in the lantern where it ends in a glory of cherubims. The concave shape of the altar is a counterpoint of the convex part of the steps” (Olga Melasecchi)
Statue of “S. Filippo Neri” by Pierre Legros (1666/1719) perhaps also the author of the reliefs with “S. Filippo Neri in the Catacomb of St. Sebastian” and “S. Filippo Neri sees the souls of his penitents going to heaven” also attributed to Camillo Rusconi (1658/1728)

2nd LEFT - CHAPEL OF St. CHARLES BORROMEO or MALAGOTTI CHAPEL
“Madonna and Child appearing to Sts. Carlo Borromeo and Filippo Neri” by an unknown artist of the first half of the seventeenth century
On the sides “Fake perspectives” and “Annunciation” about 1748 by Girolamo Mengozzi aka Colonna (1688/1774) from Ferrara

1st LEFT - CHAPEL OF St. PETER
“Handing of the keys” maybe by Girolamo Muziano (1532/92)
Prospective frescoes by Girolamo Mengozzi aka Colonna

SACRISTY
Walnut furniture attributed to Filippo Juvarra (1678/1736)
“S. Filippo Neri in adoration of the Madonna and Child” about 1639 maybe by Pietro Barbieri (1684/1730) pupil of Carlo Maratta

CONVENT
In Via S. Girolamo della Carità 63
Rebuilt in the years 1632/37 by Francesco Peparelli (active since 1626/d. 1641)
Paintings with connections to S. Filippo Neri including “S. Filippo Neri in adoration of the Madonna and Child” about 1640 by Emilio Savonanzi (1580/1660) from Bologna

St. JEROME OF THE CROATS

S. GIROLAMO DEGLI ILLIRICI
Late fifteenth century on the area of a previous church of the eleventh century known as S. Marina
Sixtus IV Della Rovere (1471/84) assigned this area to the community of immigrants from Dalmatia and Illyria, the so-called Schiavoni, fled from their country for the invasion of the Turks. He built three large blocks along the river with their new church in the middle
It was rebuilt in the years 1588/89 by Martino Longhi the Elder (1534/91) for Sixtus V Peretti (1585/90) using for the FAÇADE his design that had been rejected for the Chiesa Nuova
The trimonzio (three mounds) and the coat of arms of Sixtus V on the pediment were made with marble taken from the Septizodium
It is the National Church of Croats

VAULT

COUNTER FAÇADE
On the right “Nicholas V” and left “Sixtus V” by Pietro Gagliardi

TO THE RIGHT OF THE ENTRANCE
“Funerary Monument of Paolo Gozze” d. 1660 by an anonymous artist of the school of Alessandro Algardi

1st RIGHT – ANNUNCIATION CHAPEL
To the right “Funerary Monument of Fortunato Rudel and Maria Iacoangeli”
To the left “Funerary monument of Bartolomeo Rudel and Teresa Gatti” both in marble 1869 by G. Carnevale

2nd RIGHT - CHAPEL OF OUR LADY OF THE STAR
Altarpiece “Madonna of the Star” 1745 by Filippo Bracci (1727/after 1746)
To the right “Birth of Mary” and to the left “Assumption of the Virgin Mary” mid-nineteenth century by Pietro Gagliardi

3rd RIGHT - CHAPEL OF S. ANNA
Altarpiece “Madonna and Child with St. Anne” 1631 by Giuseppe Puglia aka Bastaro (about 1600/36)
To the left “Monument to Luigi Lezzani” maybe by Ignazio Jacometti 1861 (1819/83)

RIGHT TRANSEPT
Huge “Adoration of the Magi” 1847/50 by Pietro Gagliardi (1809/90)

PAINTED FAKE DOME
“Triumph of the Trinity” about 1589/90 orchestrated by Giovanni Guerra (1544/1618) with Paris Nogari (about 1536/1601), Avanzino Nucci (1552/1629), Paolo Guidotti aka Cavalier Borghese (1560/1629), Andrea Lilio (about 1555/1632) and Antonio Viviani aka il Sordo (1560/1620)
“The perfect homogeneity between the decorations of the painted architecture and the real one emphasizes the spatial unit, perhaps to the detriment of the effect of illusionistic perspective for the excessive overhang of the architectural elements; however, finding the right spot, one is able to admire this fake dome, so important an antecedent in the history of Roman painted architecture” (Rosanna Barbiellini Amidei)

On the right
At the center
On the left
“St. Jerome dispute with the heretics” about 1588/89 by Antonio Viviani aka il Sordo (1560/1620), a pupil of Federico Fiori aka Barocci, and Andrea Lilio (about 1555/1632), designed by Giovanni Guerra (1544/1618)

“Glory of St. Jerome” about 1588/89 Paris Nogari (about 1536/1601)
“Hierarchies of angels” by Giovanni Guerra and assistants
“The iconography is rare and seems invented to emphasize the similarities between the actions of Sixtus V and the life of Jerome, in stark contrast to the figure of the penitent hermit who in those years had a large following in the Filippini clergy” (Rosanna Barbiellini Amidei)

1740 designed by Nicola Michetti (about 1675/1758), who also renewed the decorative furnishings of the church

TO THE LEFT OF THE SACRISTY
Sculpture “St. Jerome” by Francesco Grassia (XVII century)

LEFT TRANSEPT
Huge “Crucifixion” by Pietro Gagliardi (1809/90)

3rd LEFT - CHAPEL OF St. JEROME
Above the altar “St. Jerome” 1632 by Giuseppe Puglia aka Bastaro (about 1600/36)
Oval painting “St. Francis” about 1731 by Corrado Giaquinto (1703/66)
On the right “St. Paul in the Areopagus” and on the left “St. John the Baptist in the Desert” by Pietro Gagliardi

2nd LEFT - CHAPEL OF MERCY
Above the altar “Pieta” 1633 by Giuseppe Puglia aka Bastaro
On the right “Crowning with Thorns” and on the left “Christ prays in the Garden” by Pietro Gagliardi

1st LEFT - CHAPEL OF Sts. CLEMENT, CYRIL AND METHODIUS
Altarpiece “Sts. Clement and Methodius show the relics of St. Clement to Pope Hadrian II” 1650 Benigno Vangelini, artist who is not known for any other work

Saturday, February 9, 2019

St. JOHN OF THE PINE CONE

S. GIOVANNI DELLA PIGNA
Known since the year 955
It was given in 1585 to the Confraternita della Pietà ai Carcerati (Brotherhood of Mercy for Prisoners) who had it rebuilt in the late seventeenth century by Angelo Torrone
The Brotherhood was established in 1575 at the behest of the French Jesuit Giovanni Tallier. He was confessor in Roman prisons and organized a group of volunteers who took care of prisoners
In 1579 Gregory XIII Boncompagni (1572/85) promoted it to Archconfraternity
The church was renovated in the years 1700, 1837 maybe by Virginio Vespignani and 1983
It is in the district that took its name from the ancient bronze pine cone, which was found here. It was part of the decoration of the TEMPLE OF ISIS who was in this area and it was probably a fountain
It was placed in the atrium of the Basilica of St. Peter and it is now in the Courtyard of the Pine Cone in the Vatican Museums
The district was formerly called “Porcari District” from the noble family that had homes here in the Middle Ages: Stefano Porcari conspired against Nicholas V Parentucelli (1447/55) to make Rome a republic but he was hanged
Near the door “Tombs of Nicola, Giuliano and Giovanni Porcari” with mosaics of the fourteenth century
1st ALTAR ON THE RIGHT
“Martyrdom of S. Eleuterio” 1738 by Giacomo Zoboli (1681/1767)

2nd ALTAR ON THE RIGHT
“Conversion of S. Genesio” by an anonymous eighteenth-century Roman artist

Altarpiece “St. John the Baptist” about 1628 last work of Baldassarre Croce (about 1553/1628)
On the cyma “Pietà” about 1690 by Luigi Garzi (1638/1721)

2nd ALTAR ON THE LEFT
“Vision of St. Teresa of Avila” end of 1600s maybe by Antonio Gherardi (1638/1702)

1st ALTAR ON THE LEFT
“Madonna of S. Maria Maggiore” interesting work painted in archaic style by an anonymous seventeenth-century artist
It seems as if the ancient iconic image protector of Rome kept in the Basilica of St. Maria Maggiore would take full form in a new Baroque dimension and walk towards the viewer between adoring angels
Further on in the aisle “Funerary memory of Gaspare Elia” 1624, the benefactor of the Confraternity of Mercy for Prisoners which bequeathed his fortune

St. JOHN OF THE MALLOW PLANT

S. GIOVANNI DELLA MALVA
Known since 1123 as Sancti Iohannis Prope Portam Septimianam
Restored in 1475 for Sixtus IV Della Rovere (1471/84)
Demolished in 1818 as it was in ruins and rebuilt in the years 1845/51 by Giacomo Monaldi (1819/1905) for the Dukes Grazioli
It is dedicated to the IMMACULATE VIRGIN MARY, St. JOHN THE BAPTIST AND St. JOHN THE EVANGELIST as stated in a plaque inside the church
The current name, attested only from 1367, can either be derived from the mallow plant that used to grow nearby or from the corruption of the name Mica Aurea (golden sand), a name which in medieval times was given to the part of Janiculum Hill still known as Montorio
Furthermore, in some catalogs of Roman churches it is called Sancti Iohannis in Mica Aurea
“According to the practice of the time, the design of the Monaldi radically changed the original shape of the building: the longitudinal plan became a Greek cross, surmounted by a hemispherical dome 'with no drum and set on three perimetrical steps with function of containing pressure' (De Tomasso). (...) The language of Monaldi, fully drawing on the architecture of the sixteenth century, it is most often marked by a great stylistic sobriety. Definitely more daring and overloaded, in tune with the tastes of the period, are the decorations of the interior, that Monaldi used to treat with care in every detail” (Raffaella Catini - Dizionario Biografico degli Italiani Treccani)
MAIN ALTAR
“Virgin Mary between Sts. John the Baptist and John the Evangelist” by an anonymous seventeenth-century artist