Showing posts with label Chiese di Roma. Show all posts

Tuesday, October 1, 2019

St. SABBAS

S. SABA
Piazza S. Saba/Piazza Gian Lorenzo Bernini 20

645, monastery dedicated to St. Sabbas (439/532), head of Eastern monasticism, founded by monks from the monastery of St. Sabbas in Judea, which had been occupied by the Muslims
It was built over ancient Roman structures, maybe the barracks of the IV Coorte dei Vigili (Fourth Cohort of the Firefighters Brigade)

According to tradition, this eventually became the site of the house of St. Silvia, mother of St. Gregory the Great (590/604)
The monks of the monastery, under the auspices of the popes, became promoters of a significant diplomatic activity and became a veritable link between East and West

In the year 768 here was imprisoned the antipope Constantine II. His eyes were gouged out, his tongue cut out, and then he was killed on the orders of Pope Stephen III (768/772)

Second phase of construction of the church in the eighth century

The PRESENT CHURCH was built in the first half of the twelfth century

The MONASTERY was assigned in the thirteenth century to the Monks of Cluny, then to the Regular Canons, to the Cistercians and finally was entrusted by Pope Gregory XIII Boncompagni (1572/85) to the Hungarian German College run by the Jesuits

Restoration in the years 1932/33, after years of decline

The body of St. Sabbas was returned to the hermitage of St. Sabbas in Palestine after the Second Vatican Council

PROTHYRUM
Remodeled in the thirteenth century

PORCH WITH GALLERY AND LOGGIA
1463 for Cardinal Francesco Piccolomini, restored in the late eighteenth century by Pius VI Braschi (1775/99)

Ancient and medieval archaeological remains including:
Ancient “Fluted sarcophagus with dextrarum iunctio
Relief with “Knight with falcon” of the eighth century

PORTAL
Marble frame 1205 by Jacopo di Lorenzo di Cosma (first half of the thirteenth century)
The paintings in the upper part were executed on the occasion of the Jubilee of 1575

FLOOR
1205 Jacopo di Lorenzo di Cosma. It was restored in 1907

14 COLUMNS TAKEN FROM ANCIENT ROMAN BUILDINGS

CIBORIUM, ALTAR AND CHAIR
Rebuilt at the beginning of the twentieth century with ancient pieces

APSE
Frescos “Christ between Sts. Andrew and Sabbas”, below “Mystic Lamb and lambs in lines”, “Virgin Mary and Child with the twelve apostles”, further below “Gregory XIII and saints canonized during the Jubilee of 1575” by anonymous painters of the late sixteenth century who perhaps remade in fresco the decoration that was previously in mosaic

Above the chair “Crucifixion” of the fourteenth century

FOURTH AISLE
On the left frescos “The Legend of St. Nicholas of Bari and the three spinsters”, “Pope enthroned between two saints”, “Virgin Mary between Sts. Andrew and Sabbas” end of 1200s/beginning of 1300s by the Master of St. Sabbas

CORRIDOR IN FRONT OF THE SACRISTY
Fragments of votive panels including “Faces of three monks” of the twelfth century

ARCHAEOLOGICAL EXPLORATIONS
In 1900 the remains of the so-called Oratory of St. Silvia were found under the church, including a small chapel in the north-west corner with remains of frescoes from the first half of the tenth century:

“Three panels with the anagram signing of one Sergius Pictor, another painted inscription with enigmatic meaning and the representation of one Martinus Monachus Magister”
“The perimeter walls of the ancient church are preserved today only to a height of about a meter and a half, having been reused as stylobates of the colonnades of the medieval church. The rest of the building was demolished and obliterated by the new constructions. Certain portions of masonry and a large number of fragments of painted plaster returned to light during the excavations, as they had been used in the foundation fill of the church, over which was laid the cosmatesque floor of the new foundation. The building, according to my reconstruction, starting from the late fourth-early fifth century was affected by seven decorative campaigns, identified on the basis of the mapping and analysis of the stratigraphy of the painted plaster” (Giulia Bordi - Opera · Nomina · Historiae 1-2009 - Journal of the artistic culture of the Scuola Normale Superiore in Pisa)

Sunday, July 14, 2019

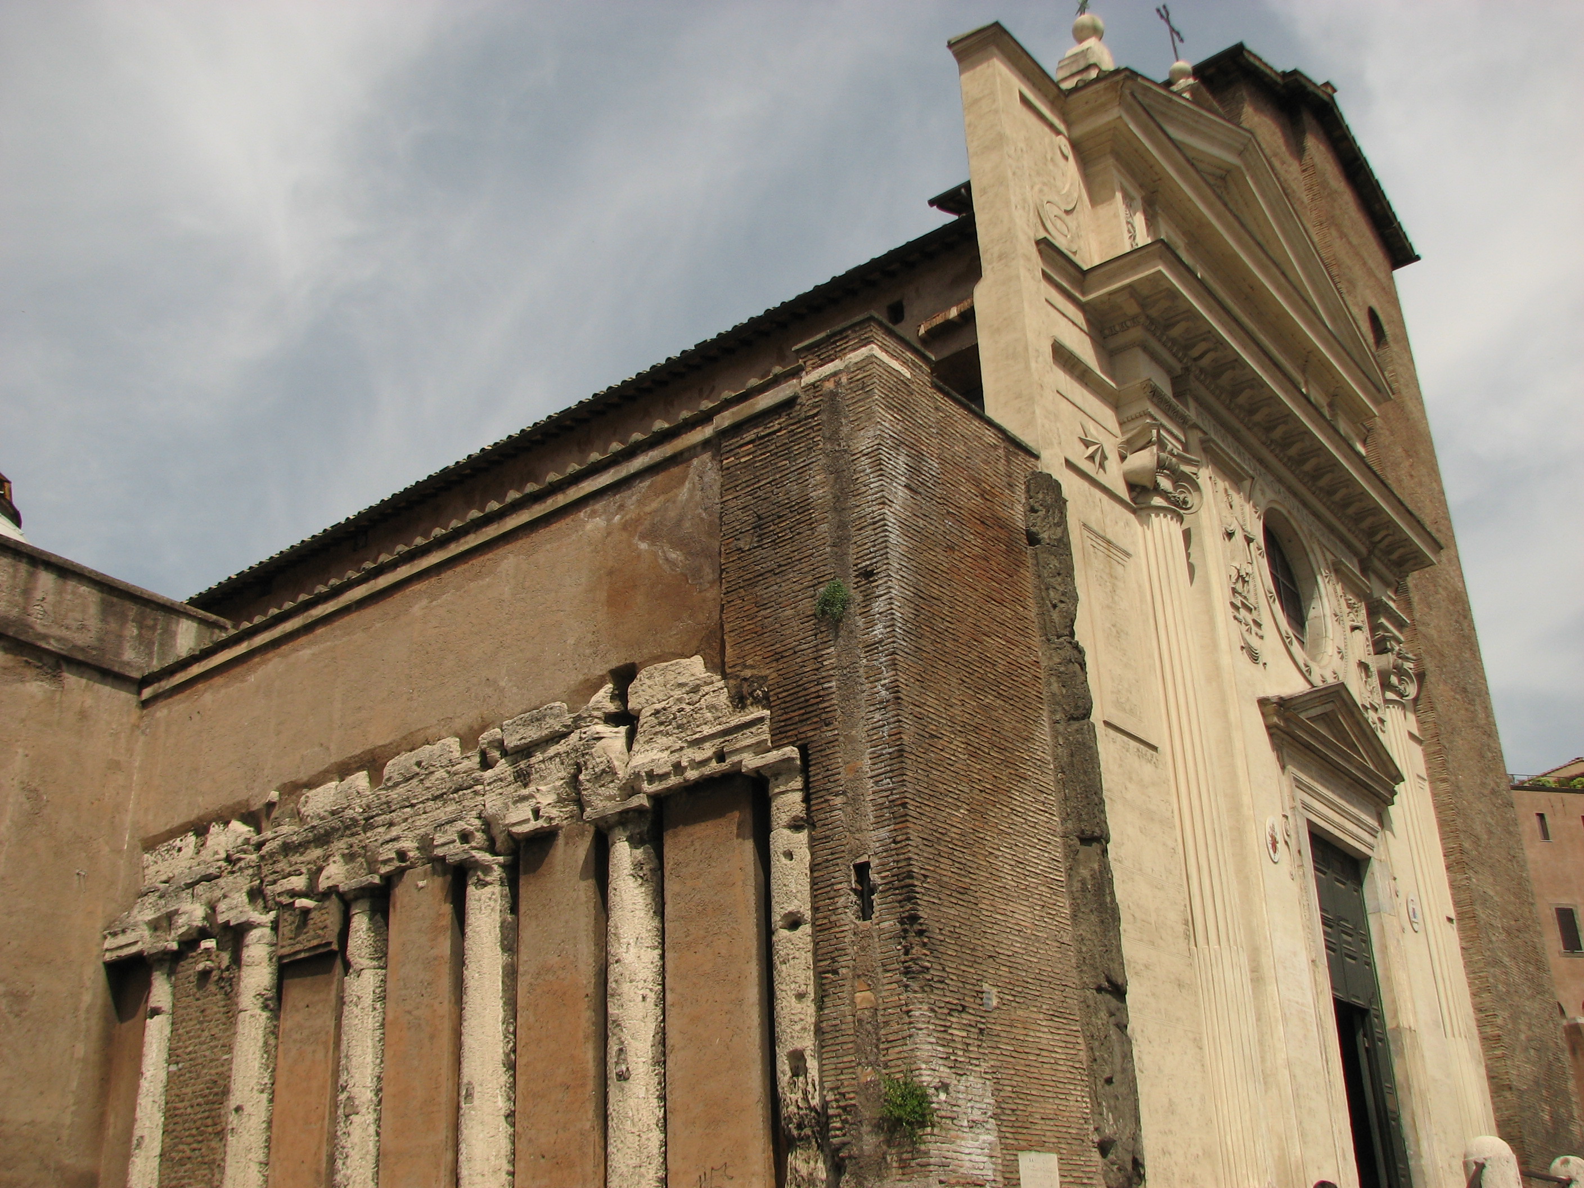
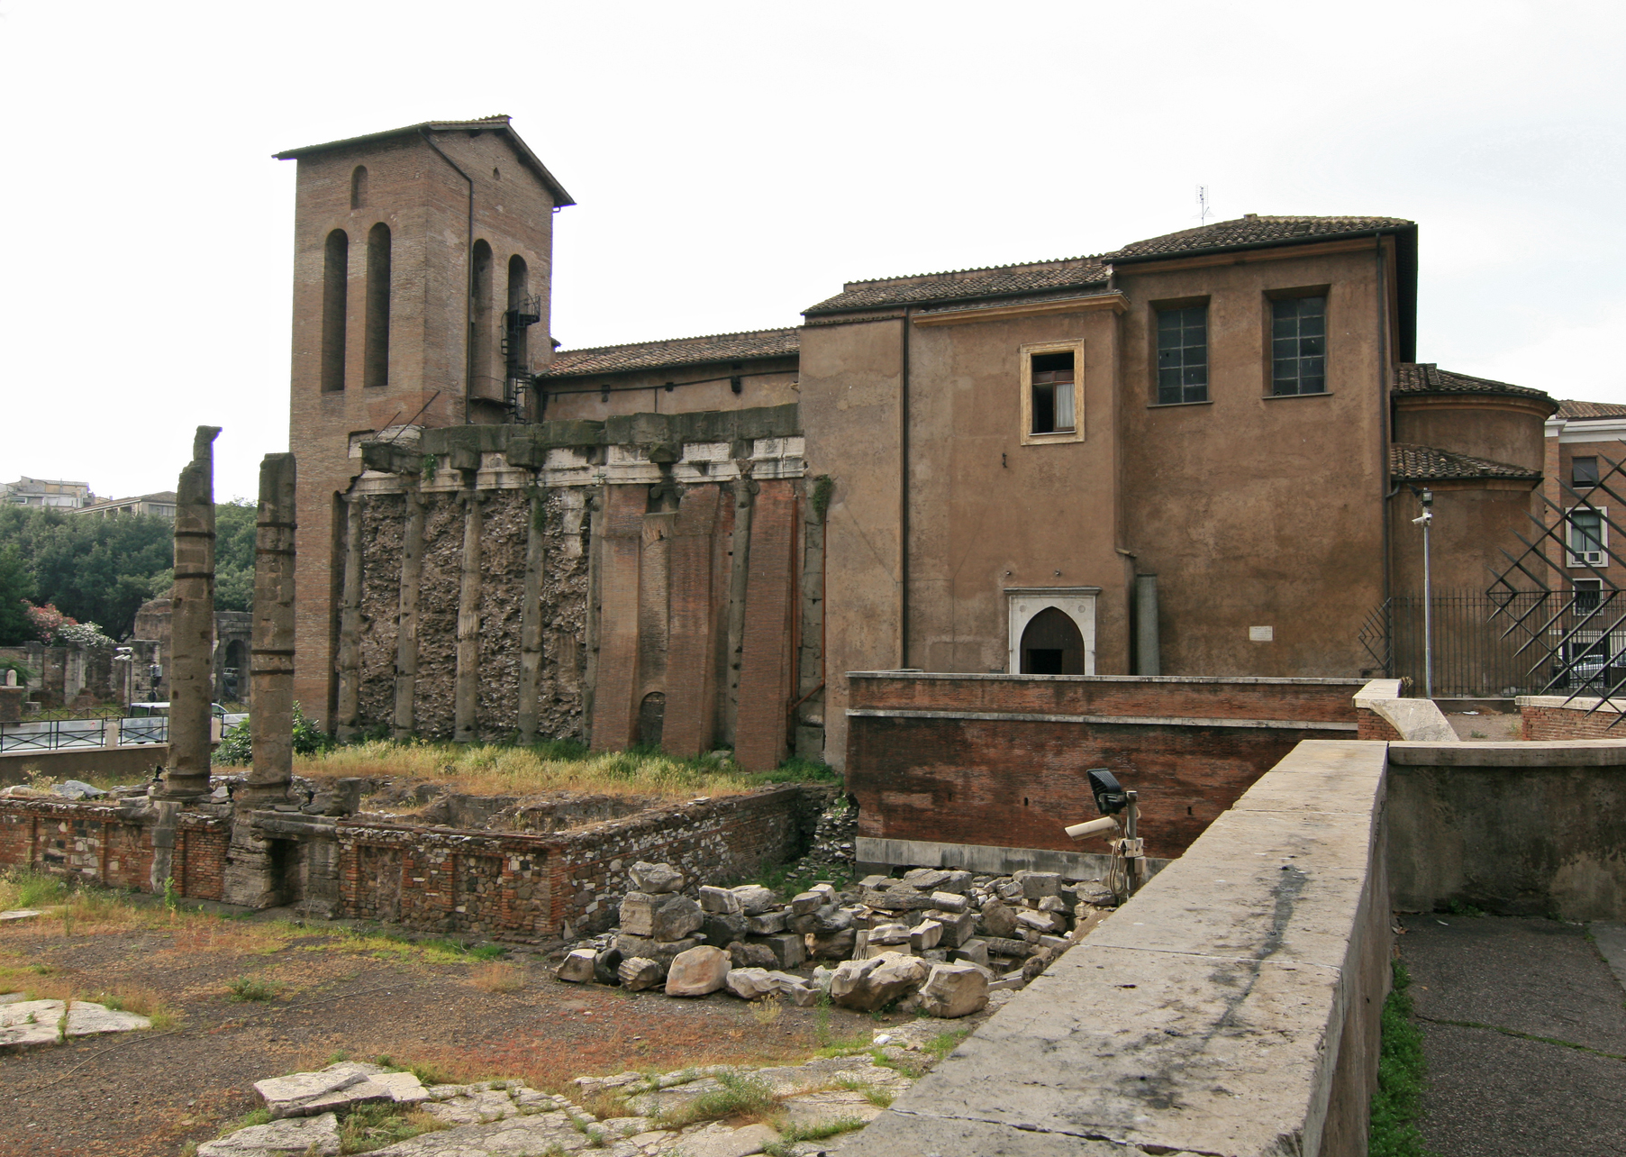
St. NICHOLAS IN PRISON

S. NICOLA IN CARCERE
Maybe built in the seventh century. Mentioned in the sources for the first time in the ninth century
Renovated in 1128 at the time of Honorius II (1124/30) as evidenced by the plaque at the top of the right nave. Dating back to the same period are the frescoes with “Baptism of Christ”, “Prophets” and “Decorative motifs with plants and animals” detached in 1853 and now in the Vatican Museums
Restored in 1733 with the remake of roof and floor and with the construction of the sacristy
Restored in the years 1846/65 with a new restoration of the roof and the opening of four windows on each side of the nave and two in the transept
It was isolated from adjacent buildings in 1932
The church's name probably derives from an early medieval prison not existing anymore that had to be nearby
On every 6th of December, on the occasion of the feast of St. Nicholas, here the loaves of bread of St. Nicholas were donated to the faithful
Regional Church of Puglia and Lucania regions

FAÇADE
1599 Giacomo Della Porta (1533/1602) for Cardinal Pietro Aldobrandini, restored in 1733, and finally in 1808 by Giuseppe Valadier (1762/1839)
In the reliefs “Eight-pointed stars” symbol of the Aldobrandini family. On the right “Martyrs Mark and Marcellianus”, on the left “St. Nicholas”

BELL TOWER
Probable rest of the fortifications of the Pierleoni family, with bells cast in 1286 by Guidotto Pisano

MAIN NAVE
Ten panels with “Stories of St. Nicholas” 1865/66 by Guido Guidi (1867/1911)
“This was Guido Guidi's first public commission. He was a minor exponent of the Eclectic Roman group of artists lead by Francesco Podesti and Pietro Gagliardi, after the teachings of Purism by Tommaso Minardi” (Angela Catalano)

BEGINNING OF THE RIGHT NAVE
Copy of the “Holy Trinity” by Guercino (in S. Maria della Vittoria) by Constantino Brumidi (1805/80) who maybe also executed the copy of the “Assumption of the Virgin Mary” by Annibale Carracci from the original (in S. Maria del Popolo) in the chapel of the left nave
Constantino Brumidi eventually ended up in Washington where he painted the Capitol for twenty five years

ON THE WALL OF THE RIGHT NAVE
Painting “Madonna and Child” about 1470 by Antonio Aquili aka Antoniazzo Romano (about 1435-40/1508). Some date it to 1486, when an altar was consecrated in the left nave, where perhaps it was originally placed

RIGHT TRANSEPT
“Tomb of Cardinal G.B. Rezzonico” nephew of Clement XIII Rezzonico (1758/69) by the Irish Christopher Hewetson (about 1739/1797)

AT THE END OF THE RIGHT TRANSEPT - CHAPEL OF THE ROSARY
Frescoes inspired by the Eucharist by Giovanni Baglione (1566/1643), the only remnant of the paintings that were in the church at the end of the sixteenth century

APSE
On the basin “Glorification of Christ between the Virgin Mary and St. Nicholas with Triumphant Church in heaven and with Militant Church on earth”, on the hemicycle in the bottom part “St. Nicholas at the Council of Nicaea in 325 hurls anathemas against Arius” by Vincenzo Pasqualoni (1819/80) a pupil of Tommaso Minardi, like Guido Guidi
Painting “St. Nicholas between angels and the three children he resurrected” by an anonymous eighteenth-century artist

MAIN ALTAR
“Urn in green porphyry” about IV/V d.C. from the crypt
“Four angels in bronze holding the altar” by Antonio Della Bitta (1807/about 1879) who also sculpted the famous statue of Neptune in the homonymous fountain that decorates the north of Piazza Navona

TRIUMPHANT ARCH
On the sides “Angels with the symbols of the episcopate and of St. Nicholas” by Guido Guidi

LEFT TRANSEPT
Above the altar “Ascension of Jesus” 1505/06 by Lorenzo Costa (1460/1535)
Lorenzo Costa was one of the most important artists of the schools of Ferrara and Mantua in the sixteenth century. The work was painted for the church of S. Maria Mascarella in Bologna and it was badly cut to fit this altar

CHAPEL IN THE LEFT TRANSEPT - CHAPEL OF THE CROSS
On the altar “Wooden crucifix painted” of the sixteenth century
On the left wall painting “St. Nicholas between Christ and the Virgin Mary” by an unknown nineteenth-century artist

LEFT NAVE - CHAPEL OF OUR LADY OF GUADALUPE
On the altar “Our Lady of Guadalupe” by an anonymous artist, brought from Mexico in 1773 by Jesuit missionaries
Frescoes with “Angels”, “Prophets”, “Annunciation” and “Coronation of the Virgin Mary” 1862 by Luigi Martinori (1828/95)
On the left copy of the “Assumption of the Virgin Mary” maybe by Constantino Brumidi from the original by Annibale Carracci in S. Maria del Popolo
On the right “Annunciation” by an unknown seventeenth-century artist of Tuscan culture

SACRISTY
In the entrance canvas “Immaculate Conception” maybe by Guido Guidi (1867/1911)
“Eighteenth-century wooden crucifix”
Copy painted in 1850 of the “Ecstasy of St. Francis” by Domenichino from the original in the church of St. Mary of the Immaculate Conception

Three Temples under St. Nicholas in Prison

To the right of the church
TEMPLE OF JANUS (maybe) 
264/241 BC Caius Duilius during the First Punic War 
Restored in the year 17 AD by Tiberius (14/37) 
Peripterus hexastyle sine postico (columns all around, six columns in the front, non in the back) with eight columns remaining on the right side and two in front

Under the church
197 BC, the current structure dates back to 90 BC built for one Cecilia Metella 
Peripterus hexastyle in Ionic style

To the left of the church
TEMPLE OF HOPE (maybe) 
260 BC Atilius Calatinus
Peripterus hexastyle with six Doric columns on the left side. Originally on each side there were eleven columns

Tuesday, April 2, 2019

St. MARY ON VIA LATA

S. MARIA IN VIA LATA
Founded, according to tradition, in the seventh century as a diaconia in the six quadrilateral rooms built, at the time of emperor Hadrian (117/138 AD) and at the beginning of the third century AD
The six rooms included the large PORTICO of the first century AD, with vaulted ceilings 10 m (33 feet) high, which continues at the side of Via del Corso under Palazzo Doria Pamphilj
A diaconia was an establishment for the care of the poor and distribution of the church's charity in the Middle Ages
Mentioned in the sources for the first time in the year 806
An upper church was built in 1049
Demolished and rebuilt in the years 1491/1506 for Pope Innocent VIII Cybo (1484/92) and, later, for Julius II Della Rovere (1503/13)

BELL TOWER
1580 Martino Longhi the Elder (1534/91)

FAÇADE
1658/62 masterpiece by Pietro Berrettini aka Pietro da Cortona (1597/1669) for Alexander VII Chigi (1655/67)
“The classicizing tendencies already apparent in the simple Doric style of S. Maria della Pace, grow stronger here, while the complexity of Sts. Luke and Martina seems to have been reduced to the crystal clarity of some recurrent themes” (Rudolf Wittkower)
“The building offers multiple views: from the front, with the leading the rhythm of the columns inserted in the predominantly flat façade, laterally, with the depth in foreshortening view of portico and loggia. In both cases you have vigorous contrasts of light and shadow; his interest for Venetian art prompts Pietro da Cortona to conceive the façade not only as a plastic entity, but as a coloristic one” (Giulio Carlo Argan)
“For the façade of the church of S. Maria in Via Lata (...), Pietro da Cortona had to give up a scenic architectural style as well as a bend of the façade. It gives the impression of a severe and monumental classicism, with two floors of Corinthian colonnades divided by a heavy entablature and framed by a wall with pilasters. In the motif of the arch in the upper floor, which interrupts the entablature and fits into a triangular pediment, Cortona was obviously inspired by the examples of Hellenistic and late Roman architecture (Baalbek, Split, etc.)” (Giuliano Briganti - Dizionario Biografico degli Italiani Treccani)
In the ENTRANCE relief “Virgin Mary” by Cosimo Fancelli (1620/88)
INTERIOR completely renovated for the Holy Year of 1650 by Cosimo Fanzago (1591/1678)
Restoration 1863 Salvatore Bianchi (1821/84)
“Twelve ancient columns of cipolin marble” coated with Sicilian jasper

CEILING
Made out of wood with coffers painted, renovated in 1863 for Pius IX Mastai-Ferretti (1846/78) with “Coronation of the Virgin Mary” by Giacinto Brandi (1621/91) and illusionistic perspective painted by Viviano Codazzi (1604/70)

COUNTER FAÇADE
Oval “Baptism of Jesus” by Agostino Masucci (1691/1758)
In the church there are ten more ovals with “Stories of the Virgin Mary and Christ” 1720/40 by Agostino Masucci, Pietro de Pietri (1663/1716), Giovanni Domenico Piastrini (1678/1740)
The organ dates back to 1652

1st RIGHT - ALTAR OF St. ANDREW
Maybe by Bernardo Borromini, Francesco Borromini's nephew
Above the altar “Martyrdom of St. Andrew” about 1685 by Giacinto Brandi

2nd RIGHT - ALTAR OF St. JOSEPH
Above the altar “St. Joseph and Sts. Nicholas and Blaise” about 1686 by Giuseppe Ghezzi (1634/1721)

CHAPEL TO THE RIGHT OF THE APSE (Sacrament and Crucifix)
1716 by Domenico Paradisi (active in the first half of the eighteenth century) for G.B. Pamphilj
“Ciborium of alabaster and lapis lazuli” by Domenico Paradisi
On the right “Funerary monument of the painter Drouais” 1789 by Claude Michaillon (1751/99)
“The monument is important evidence of the severe artistic taste that was forming among the youth of the Académie de France, and that had already conducted, a few years before, to the early masterpieces by David. The typology of the ancient stele, tested here is the premise of some of the most important novelties by Canova, who much admired this work” (Francesca Aloisi)
On the left “Monument to Pope Pius IX” 1871 by Ignazio Jacometti (1819/83)

MAIN ALTAR
1636/43 by Gian Lorenzo Bernini (1598/1680) who used about twenty different types of marble and gilded bronze for Francesco D'Aste who wanted to have here the graves of his father G.B. D'Aste on the left by Giuliano Finelli (1602/53) and of his mother Clarice Margana on the right by Andrea Bolgi (1606/56)
Above the altar “Madonna Advocata” painted on board in about 1175, formerly believed to have been painted by St. Luke himself
In the apsidal basin “Assumption” by Andrea Camassei (1602/49) repainted in the nineteenth century
“Wooden Choir” 1628

CHAPEL TO THE LEFT OF THE APSE (Sts. Catherine and Cyriacus of Ancona)
Designed by Domenico Paradisi
Above the altar “Madonna and Child with Sts. Catherine and Cyriacus of Ancona” by Giovanni Odazzi (1663/1731)
Traces of cosmatesque floor
“Tomb of Joseph Napoleon Bonaparte”, Napoleon's brother, by G. Tombini and “Tomb of Zenaide Bonaparte”, nephew of Napoleon, with bust by Pietro Tenerani (1789/1869)
“Monument of the poet Antonio Tebaldeo, d. 1537” 1776

2nd LEFT - ALTAR OF St. PAUL
Above the altar “St. Paul baptizes St. Sabina and her children” about 1726 by Pier Leone Ghezzi (1674/1755)

1st LEFT - ALTAR OF St. LAWRENCE
Altarpiece “Madonna and Sts. Anthony of Padua, Lawrence, Praxedes and Venancio” by Pietro de Pietri (1663/1716)

ROOM CLOSE TO THE SACRISTY
Terracotta relief “Holy Family” by Cosimo Fancelli (1620/88)
“Crucifixion” maybe by Ciro Ferri (1634/89) copy from the original by Pietro da Cortona in S. Thomas of Villanova in the city of Castel Gandolfo

SACRISTY
Vault “Assumption” 1733 by Michelangelo Cerruti (1663/1748)

UNDERGROUND ROOMS
Six quadrangular rooms of the time of emperor Hadrian (117/138), five of which were rearranged by Pietro Berrettini aka Pietro da Cortona in the years 1658/61:
Two frescoes of his school in the stairwells
“Monument to Atanasio Ridolfi” in the vestibule of his own design
High relief “Sts. Peter, Paul, Martial, and Luke” by Cosimo Fancelli
Cosmatesque ornamentation of the thirteenth century on a railing
The paintings of the beginning of the seventh century that were found here are now in the Balbi Crypt
According to an ancient tradition, these rooms were one of the Roman houses where St. Paul stayed and St. Luke would have also lived here

Wednesday, March 6, 2019

St. MARY OF THE VEGETABLE GARDEN

S. MARIA DELL'ORTO
Begun in 1495 and continued slowly maybe by an unknown artist follower of Bramante or by Giulio Pippi aka Giulio Romano (1499/1546) for the CONFRATERNITY OF THE TWELVE COLLEGES OF ARTS AND CRAFTS: Merchants; Brokers of the port; Mills owners and their apprentices; Grocers; Vegetables sellers; Fruits sellers; Pasta artisans and retailers and their apprentices; Chicken sellers; Cobblers; Chestnut sellers; Wine sellers; Barrels handlers at the port
Finished without façade in the years 1554/60 by Guidetto Guidetti (about 1498/1564)

1566/68 Jacopo Barozzi aka Vignola (1507/73), finished in the upper part 1576/77 by Francesco Capriani aka Francesco da Volterra (1535/94)

It is the church of the Japanese community in Rome that celebrates a Mass here every third Sunday of the month
The connection with Japan goes back to a miracle happened on June 8, 1585: the first -ever embassy from Japan, during the visit to Gregory XIII Boncompagni (1572/85), had gone to take a trip to the sea near the coast
The pope wanted to surprise his guests and sent his musicians to meet them on many small boats with full sails , flags and flames, gilded stern s and bows covered by beautiful pavilions
Once they arrived at sea a terrible storm struck them and the Japanese guests. At that time the musicians remembered Our Lady of the Vegetable Garden to whom they said a short prayer as they were going past the church, because at the time the church was still visible from the Tiber River
The invoked her and immediately the storm subsided. Since then and for many years, the popes' musicians every June 8 used to gather at St. Mary of the Vegetable Garden to sing Mass in memory of the grace received

Decorated by Luigi Barattoni (active first quarter of the eighteenth century) and Gabriele Valvassori (1683/1761), who designed the stucco CEILING and the beautiful FLOOR laid out over the years 1747/56 with friezes of fruits, vegetables and working tools
“About the stuccos decorating the vaults of the church, it should be added that an old legend passed down orally - but that for some time found hospitality in some publications - wants that such lavish ornamentation was mixed in with the first gold that came from America with Christopher Columbus. Suggested probably by the particular year of foundation of the Brotherhood (1492), the legend is actually devoid of any possible foundation. A much more authoritative tradition, in fact, wants that gold used as decoration for the coffered ceiling of S. Maria Maggiore, although even in this case there isn't any document to confirm the tradition. However, on purely theoretical basis, the legend about St. Mary of the Vegetable Garden may have some truth. It seems, indeed, that the work at S. Maria Maggiore had produced several parings and scraps, all of which were carefully preserved, so that some infinitesimal amounts could be donated by the Reverend Chapter - for devotion, with symbolic purpose - to those who had made ​​the request in order to mix paints, fillers and anything else needed for the decoration of other churches” (Web Site of the Venerable Confraternity of St. Mary of the Vegetable Garden - www.santamariadellorto.it)
Central nave “Assumption of the Virgin Mary” 1706 by Giacinto Calandrucci (1646/1707), a pupil of Carlo Maratta

Gilded wooden balcony with organ of the mid-1800s
To the left “Dream of St. Joseph” and on the right “Adoration of the Shepherds” by Giuseppe Orazi (seventeenth century) and Andrea Orazi (1670/after 1724)

“Glory of Mary, St. Catherine and St. Bartholomew” 1708 by Giuseppe Orazi and Andrea Orazi

1st RIGHT - ANNUNCIATION CHAPEL (College of the Merchants and of the Brokers of the Port)
Above the altar “Annunciation” in 1561 by Federico Zuccari (about 1542/1609)
On the right “Archangel Gabriel” 1875 by Virginio Monti (1852/1942)
On the left “St. Joseph” 1878 by Giovanni Capresi (1852/1921)

2nd RIGHT - CHAPEL OF St. CATHERINE OF ALEXANDRIA (College of the Pasta Artisans)
Above the altar “Mystic Marriage of St. Catherine”, on the right “St. Peter” and on the left “St. Paul” 1711 by Filippo Zucchetti (active 1694/1712)
In the vault “Angels with the symbols of martyrdom” 1711 by Tommaso Cardani

3rd RIGHT - CHAPEL OF Sts. JAMES, BARTHOLOMEW AND VICTORIA (College of landlords, tenants and sharecroppers of vineyards)
Above the altar “Virgin Mary and Sts. James, Bartholomew and Victoria” and side paintings “Martyrdom of Saints” 1630 by Giovanni Baglione (1566/1643)

RIGHT TRANSEPT - CHAPEL OF THE HOLY CRUCIFIX (College of the Chicken Sellers)
“Wooden crucifix” of the seventeenth century
On the walls “Stories of the Passion” 1595 by Nicolò Martinelli aka Trometta (about 1540/1611)
Under the arch “Resurrection of Christ” 1703 by Giacinto Calandrucci
“Descent of the Holy Spirit” 1704 by Andrea Procaccini (1671/1734) and “Angels” in stucco by Leonardo Retti (active 1670/1709)

Designed by Giacomo Della Porta (1533/1602)
“Venerated image of the Madonna and Child” of the fifteenth century which, believed to having miraculous healed an incurable infirmity in 1488, motivated the construction of the church
APSE (College of the Fruits Sellers)
“Life of the Virgin Mary” about 1560 by Taddeo Zuccari (1529/66) and Federico Zuccari
Lateral walls and lunettes “Life of the Virgin Mary”:
On the right “Birth of the Virgin Mary” and on the left “Presentation at the Temple” 1598 by Giovanni Baglione (1566/1643)
“The fresco on the left with the Presentation in the Temple has a special feature: besides the Renaissance clothes of the characters, the scene takes place at the foot of a staircase that ends with the glimpse of a building, which is precisely the church...of St. Mary of the Vegetable Garden” (Web Site of the Venerable Confraternity of St. Mary of the Vegetable Garden - www.santamariadellorto.it)
In the upper part STAINED GLASS WINDOW with Marian Crest curiously formed by fruits and vegetable

“Immaculate Conception” and in the spandrels “Virtues of the Blessed Virgin Mary” in 1703 by Giuseppe Orazi (seventeenth century) and Andrea Orazi (1670/after 1724)
Stucco statues on the triumphal arch 1704 by Leonardo Retti (active 1670/1709)

OVER THE DOOR OF THE SACRISTY
“Meeting of Joachim and Anna” 1704 by Andrea Procaccini (1671/1734) and “Angels” in stucco by Leonardo Retti

LEFT TRANSEPT - CHAPEL OF St. FRANCIS OF ASSISI (College of the Mills' Owners)
“Statue of St. Francis” by an unknown artist of the seventeenth century
On the walls “Stories of St. Francis” in 1595 by Nicolò Martinelli aka Trometta (about 1540/1611)
Under the arch “Glory of St. Francis” 1703 by Mario Garzi son of Luigi Garzi (1638/1721)

“Glory of St. Sebastian, St. John the Evangelist and St. Charles Borromeo” 1706 by G.B. Parodi (1674/1730)

3rd LEFT - CHAPEL OF Sts. CHARLES BORROMEO, AMBROSE AND BERNARDINO OF SIENA (College of the Cobblers)
Above the altar “Madonna and Child with saints”, on the right “St. Ambrose on horseback sending away Aryans from Milan” and on the left “St. Charles Borromeo attends the plague sufferers” 1641 by Giovanni Baglione (1566/1643)

2nd LEFT - CHAPEL OF S. JOHN THE BAPTIST (Company of the young grocers)
Architecture by Gabriele Valvassori (1683/1761)
Above the altar “Baptism of Jesus” 1750 by Corrado Giaquinto (1703/66)
On the right “St. John the Baptist Preaching” and on the left “Beheading of St. John the Baptist” 1749 by Giuseppe Ranucci

1st LEFT - CHAPEL OF St. SEBASTIAN (College of the vegetable sellers)
Above the altar “St. Sebastian cured by Angels”, on the right “St. Anthony of Padua” and on the left “St. Bonaventure” 1624 by Giovanni Baglione
“Above the altar there is a remarkable St. Sebastian Tended by Angels (painted in 1624, as can be seen from a preparatory drawing in the Louvre), which inserts in a Carracci-like formal composition generic formal references to Caravaggio and a neo-Venetian color quality, probably derived from Domenico Fetti, definitely studied by Baglione during his recent visit to Mantua” (Carla Guglielmi Faldi - Dizionario Biografico degli Italiani Treccani)

ORATORY
It stands on the spot where the hospital once stood
Sixteenth-century wooden ceiling
There is a SMALL MUSEUM with emblems and banners of the various colleges
Paintings maybe by Giovanni Odazzi (1663/1731)
The interior of the church appears in the 1945 film directed by Roberto Rossellini Roma Città Aperta (Rome Open City). In the fiction it is the parish of Don Pietro played by Aldo Fabrizi
The exterior of the church as shown in the movie is that of St. Helena outside Porta Maggiore in the Casilino neighborhood instead

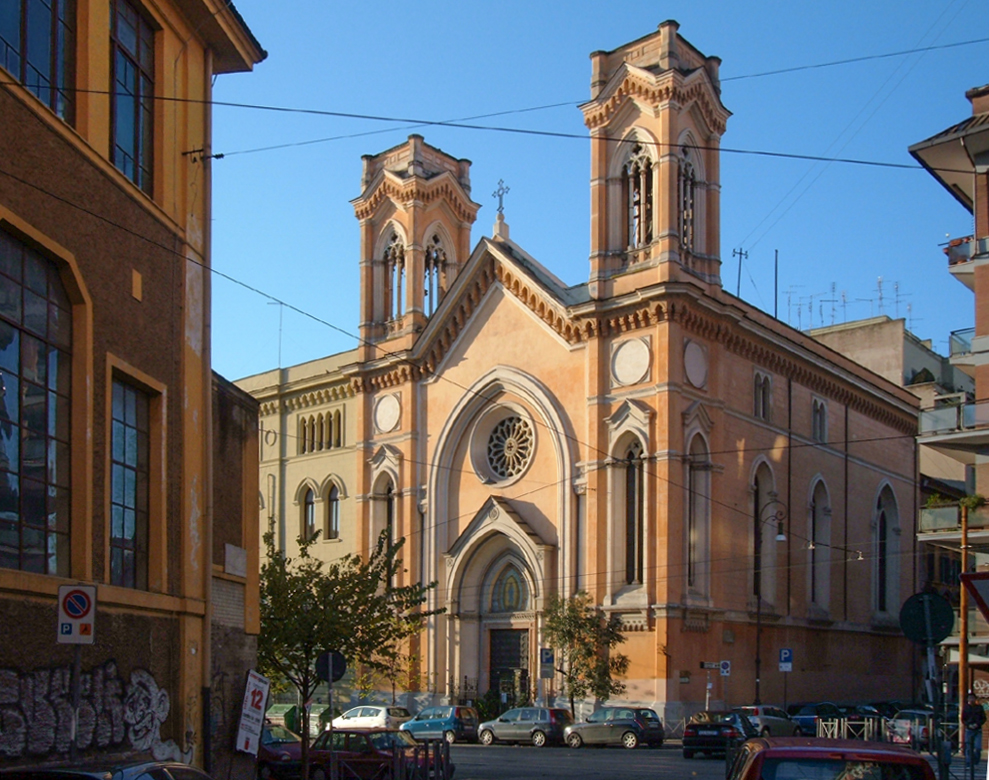
St. MARY IMMACULATE ON THE ESQUILINE HILL

S. MARIA DELL'IMMACOLATA ALL'ESQUILINO
1886/1914 by the architects Cursi and Cortese for the order of the Frati Bigi (Grey Friars) which was abolished in 1973
Neo-Gothic style
The church was consecrated only in 1942
Since 1973 it has become a subsidiary place of worship for the parish of Sts. Peter and Marcellinus

Saturday, February 9, 2019

St. JOHN OF THE MALLOW PLANT

S. GIOVANNI DELLA MALVA
Known since 1123 as Sancti Iohannis Prope Portam Septimianam
Restored in 1475 for Sixtus IV Della Rovere (1471/84)
Demolished in 1818 as it was in ruins and rebuilt in the years 1845/51 by Giacomo Monaldi (1819/1905) for the Dukes Grazioli
It is dedicated to the IMMACULATE VIRGIN MARY, St. JOHN THE BAPTIST AND St. JOHN THE EVANGELIST as stated in a plaque inside the church
The current name, attested only from 1367, can either be derived from the mallow plant that used to grow nearby or from the corruption of the name Mica Aurea (golden sand), a name which in medieval times was given to the part of Janiculum Hill still known as Montorio
Furthermore, in some catalogs of Roman churches it is called Sancti Iohannis in Mica Aurea
“According to the practice of the time, the design of the Monaldi radically changed the original shape of the building: the longitudinal plan became a Greek cross, surmounted by a hemispherical dome 'with no drum and set on three perimetrical steps with function of containing pressure' (De Tomasso). (...) The language of Monaldi, fully drawing on the architecture of the sixteenth century, it is most often marked by a great stylistic sobriety. Definitely more daring and overloaded, in tune with the tastes of the period, are the decorations of the interior, that Monaldi used to treat with care in every detail” (Raffaella Catini - Dizionario Biografico degli Italiani Treccani)
MAIN ALTAR
“Virgin Mary between Sts. John the Baptist and John the Evangelist” by an anonymous seventeenth-century artist