Showing posts with label Giuseppe Valadier. Show all posts

Thursday, April 16, 2020

TEMPLE OF HERCULES WINNER

TEMPIO DI HERCULES VICTOR
Piazza Bocca della Verità

About 120 BC maybe by Hermodoros of Salamis (active in Rome during the second century BC) in Pentelic Greek marble for the merchant Marcus Octavius Herennus, perhaps enriched with the olive oil business

This temple is mistakenly believed to be the “Temple of Vesta”

On a block of stone that was found here, probably the base of the statue of worship, there is the name of the deity Hercules Olivarius, and the name of the sculptor of the statue Skopas Minor, Greek sculptor who also worked in the area of the Circus Flaminius
So the temple was dedicated to Hercules Olivarius and maybe not to Hercules Victor

It was restored under Tiberius (14/37), perhaps after the flood of the year 15 AD
On that occasion nine columns and eleven capitals of marble from Luni were rebuilt

It is the oldest marble building remained in Rome. The first to be built in marble was the Temple of Jupiter Stator in the Porticus of Octavia

It is a peripteral round temple (Tholos) with twenty columns (there is only one base and perhaps the missing column is the “Column of Phocas” of the Roman Forum) on a stepped plinth (crepidoma) with circular foundation of tuff from Grotta Oscura

It became a church in 1132 as S. Stefano delle Carrozze (St. Stephen of the Coaches) from the name of the nearby street Via delle Carrozze (Coahes Street) now disappeared
In 1560 the name was changed into S. Maria del Sole (S. Mary of the Sun) maybe because of a legend (a woman of 115 years emanated light after a picture of the Virgin Mary found in the Tiber River was taken in her house), or maybe because of the proximity of the Mithraeum of the Circus Maximus with the god Mithra represented as the Sun

The structures and the walls of the church were dismantled during the years 1809/14 by Giuseppe Valadier (1762/1839)

Last renovation in 1996
Frescoes with “Scenes of the Virgin Mary and Saints” 1475 by Pope Sixtus IV della Rovere (1471/84) who wanted to place a commemorative plaque on the floor

Tuesday, January 28, 2020

VALLE THEATER

TEATRO VALLE
Via del Teatro Valle 21

1726/27 Tommaso Morelli (active first half of the eighteenth century) for the Marquis Camillo Capranica and for Domenico Valle who, although he was called Valle, did not give the name to the theater, which was named for the place called “alla valle” (on the valley), the ancient STAGNUM AGRIPPAE on which it was built

The original building was made of wood

Restored 1820/22 by Giuseppe Valadier (1762/1839) with the neoclassical FAÇADE and Giuseppe Camporese (1763/1822) who was the project manager
A collapse in the stage, however, made Valadier drop out of favor and he was replaced by Gaspare Salvi (1786/1849)

Here were held premieres of operas by Gioachino Rossini Demetrio e Polibio and Cenerentola (Cinderella), as well as the premieres of four operas by Gaetano Donizetti and various drama works by Gabriele D'Annunzio as well as Six Characters in Search of an Author by Luigi Pirandello
It is the oldest of the Roman theaters still active

Sunday, January 19, 2020

FORTUNY'S STUDIO

STUDIO FORTUNY
Via Flaminia 122

1801/1810 Giuseppe Valadier (1762/1839) for Stanislaw Poniatowski grandson of the last king of Poland, Stanisław II August, born Stanisław Poniatowski (1732/98)

The building was the stable of the nearby Villa Poniatowski
It was originally made of a single plan but was raised with an additional plan and converted into a studio by the Spanish painter and engraver Mariano Fortuny Marsal (1838/74) who shared it with his pupil Attilio Simonetti

Friday, December 27, 2019

Sts. BARTHOLOMEW AND ALEXANDER OF THE PEOPLE FROM BERGAMO

SS. BARTOLOMEO E ALESSANDRO DEI BERGAMASCHI
Piazza Colonna

1562, renewed 1731 by Carlo De Dominicis (1696/1758)
Restored 1836/39 by Giuseppe Valadier (1762/1839)
Restored again 1902/04 by Giuseppe Sacconi (1854/1905)

“De Dominicis had a vivid imagination and cleverly used the decorative vocabulary of Borromini more than half a century after the death of the master. Along with his contemporary Federico Raguzzini he worked on the formulation of the basic themes of Roman rococo architecture, although in his later years he seems to have rejected these decorative ways in favor of the more classical taste which was then beginning to establish itself in Europe” (John Varriano - Dizionario Biografico degli Italiani Treccani)

FAÇADE
1719 G.B. Contini (1641/1723)
Decorated with paintings, stucco and gold in the years 1902/04 by Emilio Retrosi

VAULT
“Virgin Mary and Sts. Bartholomew and Alexander” 1904 by Emilio Retrosi

2nd CHAPEL ON THE RIGHT
“Saints from Bergamo refusing to worship idols” by Giovanni Antonio Valtellina

3rd CHAPEL ON THE LEFT
Altar piece with six different paintings of saints including “S. Anne with the Virgin Mary in her arms” maybe by Marco Benefial (1684/1764)

2nd CHAPEL ON THE LEFT
Altar piece “Beheading of St. John the Baptist” 1732 by Aureliano Milani (1675/1749)

1st CHAPEL ON THE LEFT
Wooden sculpture “Christ at the Column” 1569 by Filippo Dal Borgo

SACRISTY
“Beheading of St. John the Baptist” by Girolamo Muziano (1532/92)
“Adoration of the Magi” about 1550 by an anonymous Mannerist artist

ORATORY
Two paintings with the same subject:
“Apparition of the Virgin Mary to Sts. Bartholomew and Alexander” about 1635 Giuseppe Puglia aka Bastaro (about 1600/36) and in 1574 by Durante Alberti (1538/1616)

Thursday, September 26, 2019

St. ROCH

S. ROCCO
Largo S. Rocco/Piazza Augusto Imperatore 6

Eleventh century as S. Martino di Posterula
Rebuilt in the years 1499/1503 for Alexander VI Borgia (1492/1503) for the Confraternity of St. Roch, established precisely in 1499

It was dedicated to the French hermit St. Roch of Montpellier (about 1346-50/about 1376-79), protector of plague victims
In those same years a hospital and a chapel were also built adjacent to the church, eventually destroyed in 1938

It was transformed in the years 1644/80 by Giovanni Antonio De Rossi (1616/95)

FAÇADE
1834 neoclassical masterpiece by Giuseppe Valadier (1762/1839), a tribute to façade of S. Giorgio Maggiore in Venice by the great architect Andrea Palladio (1508/80)

“He was the best architect of his time, but he did not have ideological assumptions or social programs. He had too much taste and sense of proportion not to understand that Rome is, basically, a Baroque city. Everywhere, in numerous and timely interventions, he grasped with finesse the tone the Rome of his time, papal and bourgeoisie. His ideal was balance, a syntactically well-articulated discourse, without emphasis and without vulgarity. This is demonstrated by what is perhaps his masterpiece, the façade of St. Roch, where he combined to perfection, fitting the pieces into each other, the central section all developed in height and the two lowered wings all developed in width” (Giulio Carlo Argan)

The two “Angels holding candles” on the façade were placed here in 1984

On the right side of the church was placed in 1821 the Hydrometer of Ripetta, a bas-relief column that measures the height of the flooding of the Tiber
The worst flooding reported here is the one in 1598 with a record of 4 m (13 feet) above the current level of road

In the attached obstetrician hospital, now no longer extant, were accepted pregnant women who wanted to remain anonymous: they entered veiled, their beds were separated by curtains and were identified by numbers
They were therefore described as the celate di S. Rocco (concealed of St. Roch). Their children ended up in an orphanage

The hospital was abolished in the late nineteenth century but this activity continued in the Ospedale S. Giovanni (St. John's Hospital)

VAULT OF THE CENTRAL NAVE
“Christ, St. Peter and other saints” by Achille Scaccioni (active 1858/65)

DOME
Painted by Vincenzo Pasqualoni (1819/80), a pupil of Tommaso Minardi
Dome and vault were carried out in the artistic period defined purist
Above the entrance organ of 1721

COUNTER FAÇADE
“Tomb of the master builder Vitelli” (patron of the façade by Valadier) by Giuseppe De Fabris (1790/1860)

1st RIGHT - CHAPEL OF St. FRANCIS OF PAOLA
Above the altar “Ecstasy of St. Francis of Paola” 1719 by Antonio Amorosi (1660/1738)

2nd RIGHT - CHAPEL OF St. JOSEPH
Above the altar “St. Joseph” 1912 by Giovanni Gagliardi (1838/1924), grandson of Pietro Gagliardi

3rd CHAPEL ON THE RIGHT
Above the altar “St. Julian and St. Nicholas” by an unknown artist influenced by Carlo Maratta

TO THE RIGHT OF THE PRESBYTERY - CHAPEL OF OUR LADY OF GRACE
1655 masterpiece by Giovanni Antonio De Rossi for Urban VIII Barberini (1623/44) with influences Borromini

“The visitor can detect a likeness with the space of San Carlino by Borromini (the inspiration is evident even if this chapel is much smaller): the side walls constrict and dilate, the intricate design is repeated on the perimeter of the frame that has a strong overhang” (Rosanna Barbiellini Amidei)

In the dome “Assumption” by Giovanni Antonio Carosi (about 1600/about 1656)

ALTAR OF THE CRUCIFIX
Paintings by Ernesto Ballarini (1845/1922)

MAIN ALTAR
“St. Roch in glory with the Redeemer” 1674 by Giacinto Brandi (1621/91)
On the sides “St. Roch visit the plagued” and “St. Martin gives his cloak to the poor” 1885 by Cesare Mariani (1826/1901)

3rd LEFT - CHAPEL OF St. ANTHONY OF PADUA
Above the altar “St. Anthony of Padua” about 1650 by Gregorio Preti (active in the seventeenth century), brother of Mattia Preti
Frescoes “Stories of St. Anthony” by the Genoese Francesco Rosa (active since 1674/d. 1687)

2nd LEFT - CHAPEL OF THE NATIVITY
Above the altar “Nativity” second decade of the 1500s by Baldassare Peruzzi (1481/1536) badly damaged also by a restoration of the eighteenth century by Giovanni Odazzi

1st CHAPEL ON THE LEFT
Above the altar “St. Vincent Ferrer” 1721 by Antonio Gregolini (1675/1736)

SACRISTY
In the ceiling “Our Lady appears to St. Roch” maybe by Francesco Cozza (1605/82)
“Virgin Mary with Sts. Anthony Abbot and St. Roch and the Plague Victims” about 1660/65, first Roman masterpiece by G.B. Gaulli aka Baciccio (1639/1709)
“In the painting by Gaulli dominates the neo-venetian lesson of Nicolas Poussin. The vivid color range, the representation of 'feelings', even the poses of the characters, refer to prototypes common in the works by Poussin and Andrea Sacchi of the third decade of the century, as if the painter was trying independently to draw directly to the sources of Carlo Maratta” (Rosanna Barbiellini Amidei)

Monday, July 22, 2019

St. PANTALEON

S. PANTALEO
Mentioned in the sources for the first time in 1186
Maybe restored in about 1216 by Honorius III Savelli (1216/27) who entrusted it to English prelates
Originally it had the orientation reversed, with entry from Piazzetta dei Massimi
Granted in 1614 by Paul V Borghese (1605/21) to St. Joseph Calasanz (1557/1648), founder of the Order of the Pious Schools, the first free public schools in Europe that he opened in 1567 near the church of S. Dorotea (St. Dorothy of Caesarea) in Trastevere
Reconstructed in two phases: 1681/82 and 1686/89 by Giovanni Antonio De Rossi (1616/95) for Cardinal Gaspare Carpegna, with the orientation reversed
Last work of Giovanni Antonio De Rossi and his most accomplished piece of religious architecture, although maybe his initial project with a central plan had been rejected by the Order
“The architectural structure of S. Pantaleo is the expression of a first attempt to evolution, if not revolution, of Baroque poetry towards forms that are able to rationalize the means of expression, in the context of a classical language” (Gianfranco Spagnesi)
Dedicated to St. Panteaeon doctor of Nicomedia, martyr in the year 305. In Rome, the name changed to Pantaleo and he became the protector of the lotto players and he was an inspiration for winning numbers. The church was used for a long time for exorcisms

1806 Giuseppe Valadier (1762/1839) for Prince Giovanni Torlonia with “Frieze with weapons and armor” by Pietro Aurelj

Spectacular “Triumph of the Name of Mary” 1687/92 masterpiece by Filippo Gherardi (1643/1704)
Six years before starting this amazing fresco Filippo Gherardi had mourned the death of the painter Giovanni Coli (1636/81), his beloved partner, with whom he wanted to share the grave even though he died 23 years later

1st RIGHT - CHAPEL OF THE CROSS
Sculptural group “Crucified Christ and Mary Magdalene” by an unknown artist of the eighteenth century and fresco with “Landscape”

2nd RIGHT - CHAPEL OF St. JOSEPH
Above the altar “Death of S. Joseph” about 1690 maybe by Sebastiano Ricci (1659/1734) with beautiful still life on the left
Inside the altar there are the relics of St. Flavian martyr

1763/67 designed by Nicola Salvi (1697/1751)
Redesigned and begun by Carlo Murena (1713/64)
Finished in 1802 by Giuseppe Valadier
Relief in stucco “St. Joseph Calasanz and the Scolopi Fathers attend the triumph of Our Lady” 1802 by Luigi Acquisti (1745/1823) with inserted “Madonna of the pious schools” given to the Scolopi Fathers in 1688
Urn containing the body of St. Joseph Calasanz by Carlo Murena

2nd LEFT - CHAPEL OF St. PANTALEON
Above the altar “St. Pantaleon heals the sick” 1689 by Tommaso Caisotti copy from an original of Guido Reni
Inside the altar since 1995 body of blessed Pietro Casani

1740/46. Above the altar “Sts. Joachim and Anne with the Virgin Mary as a young girl” about 1750 Bartolomeo Bosi

SACRISTY
In the passageway of the entry “Tomb of Laudomia Brancaleone” d. 1577 daughter of Giovanni Brancaleone, the knight who led the Italians to victory in the challenge of Barletta in 1503
“Sts. Justus and Pastor” maybe by Cristoforo Roncalli aka Pomarancio (1552/1626) the only painting remaining of the original furnishings

ORATORY OF THE APPARITION
Decorated 1923/25 by Antonino Calcagnadoro (1876/1935)

ROOM OF St. JOSEPH CALASANZ
It is the room where he lived and died in 1648. Frescoes of the sixteenth century

Sunday, July 14, 2019

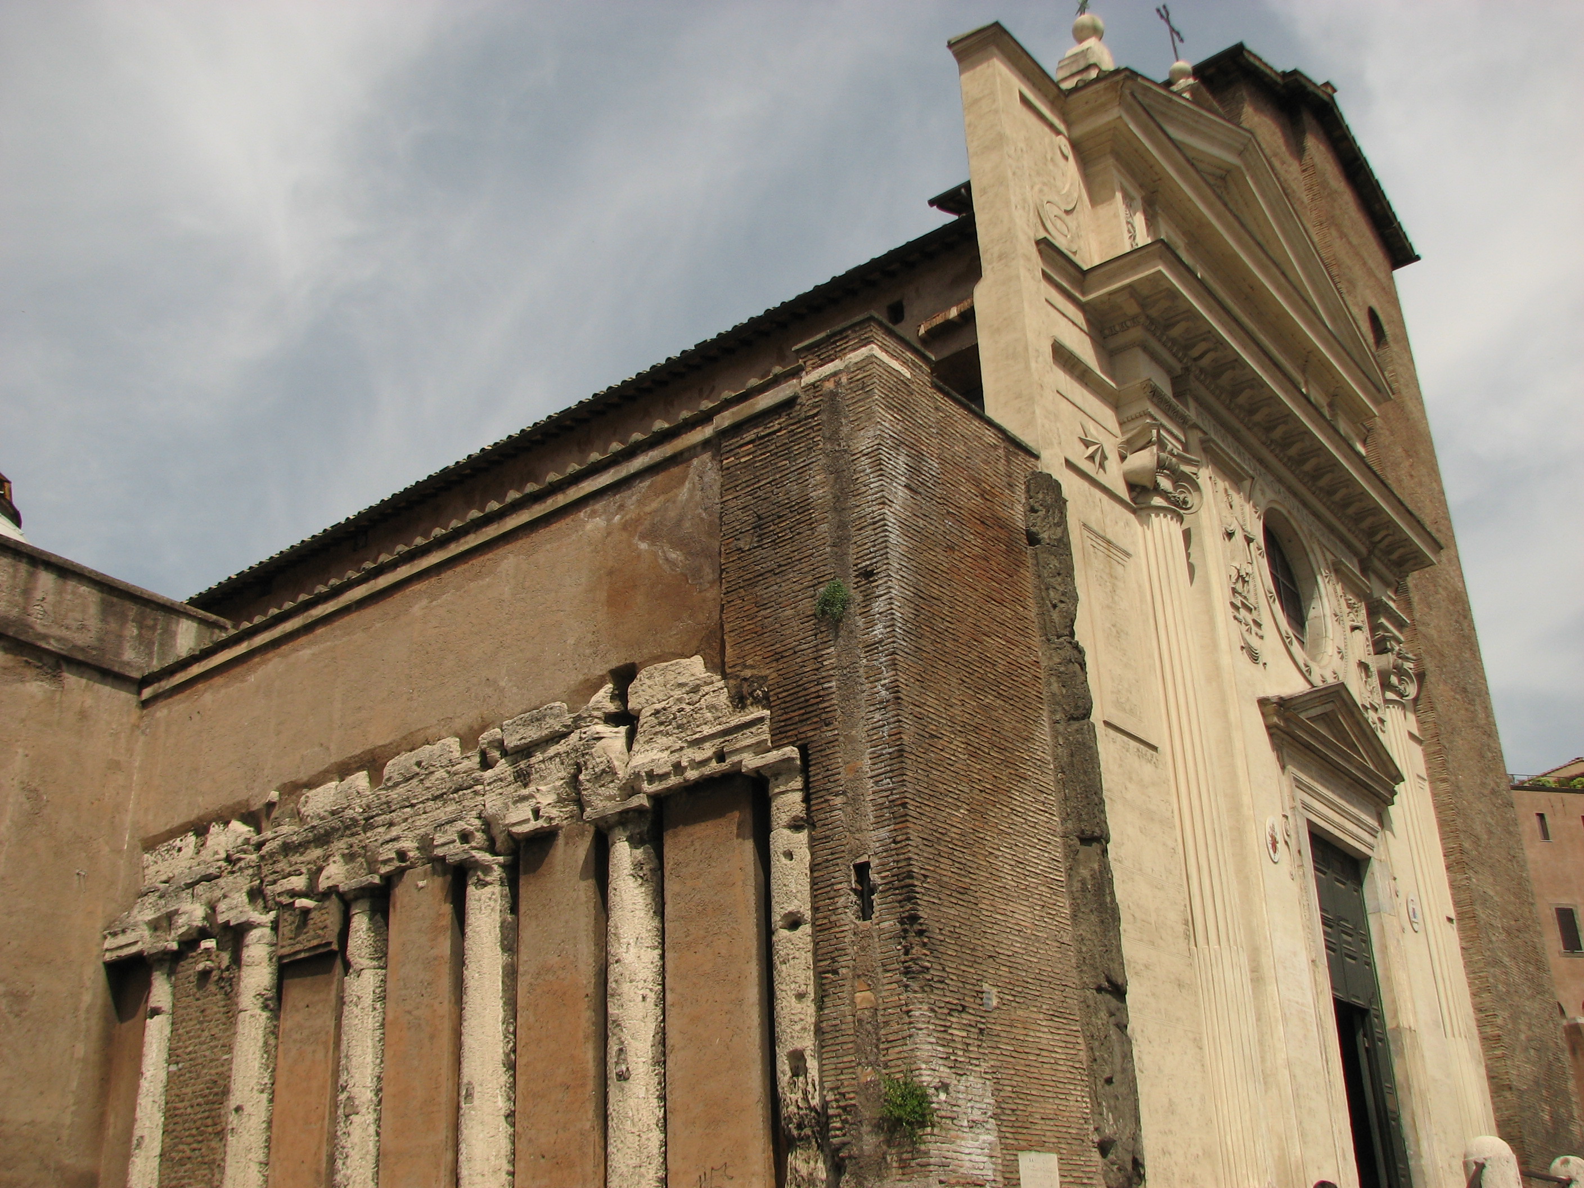
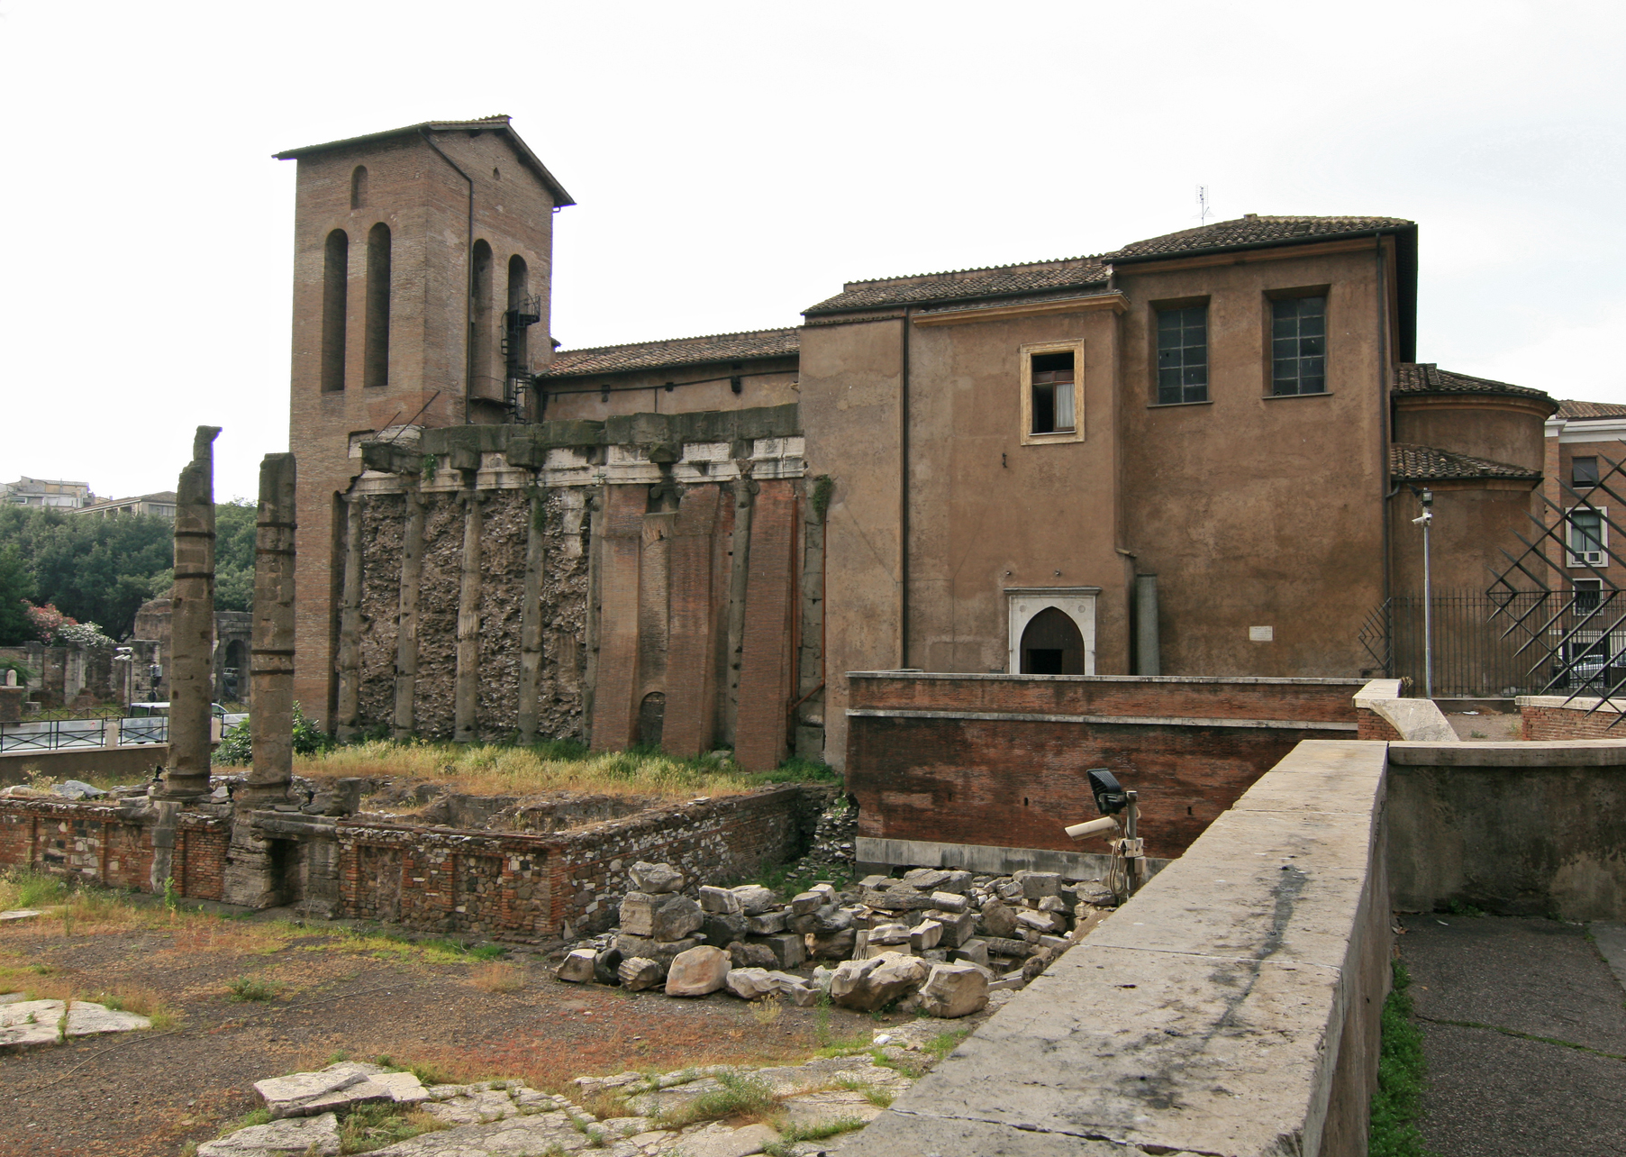
St. NICHOLAS IN PRISON

S. NICOLA IN CARCERE
Maybe built in the seventh century. Mentioned in the sources for the first time in the ninth century
Renovated in 1128 at the time of Honorius II (1124/30) as evidenced by the plaque at the top of the right nave. Dating back to the same period are the frescoes with “Baptism of Christ”, “Prophets” and “Decorative motifs with plants and animals” detached in 1853 and now in the Vatican Museums
Restored in 1733 with the remake of roof and floor and with the construction of the sacristy
Restored in the years 1846/65 with a new restoration of the roof and the opening of four windows on each side of the nave and two in the transept
It was isolated from adjacent buildings in 1932
The church's name probably derives from an early medieval prison not existing anymore that had to be nearby
On every 6th of December, on the occasion of the feast of St. Nicholas, here the loaves of bread of St. Nicholas were donated to the faithful
Regional Church of Puglia and Lucania regions

FAÇADE
1599 Giacomo Della Porta (1533/1602) for Cardinal Pietro Aldobrandini, restored in 1733, and finally in 1808 by Giuseppe Valadier (1762/1839)
In the reliefs “Eight-pointed stars” symbol of the Aldobrandini family. On the right “Martyrs Mark and Marcellianus”, on the left “St. Nicholas”

BELL TOWER
Probable rest of the fortifications of the Pierleoni family, with bells cast in 1286 by Guidotto Pisano

MAIN NAVE
Ten panels with “Stories of St. Nicholas” 1865/66 by Guido Guidi (1867/1911)
“This was Guido Guidi's first public commission. He was a minor exponent of the Eclectic Roman group of artists lead by Francesco Podesti and Pietro Gagliardi, after the teachings of Purism by Tommaso Minardi” (Angela Catalano)

BEGINNING OF THE RIGHT NAVE
Copy of the “Holy Trinity” by Guercino (in S. Maria della Vittoria) by Constantino Brumidi (1805/80) who maybe also executed the copy of the “Assumption of the Virgin Mary” by Annibale Carracci from the original (in S. Maria del Popolo) in the chapel of the left nave
Constantino Brumidi eventually ended up in Washington where he painted the Capitol for twenty five years

ON THE WALL OF THE RIGHT NAVE
Painting “Madonna and Child” about 1470 by Antonio Aquili aka Antoniazzo Romano (about 1435-40/1508). Some date it to 1486, when an altar was consecrated in the left nave, where perhaps it was originally placed

RIGHT TRANSEPT
“Tomb of Cardinal G.B. Rezzonico” nephew of Clement XIII Rezzonico (1758/69) by the Irish Christopher Hewetson (about 1739/1797)

AT THE END OF THE RIGHT TRANSEPT - CHAPEL OF THE ROSARY
Frescoes inspired by the Eucharist by Giovanni Baglione (1566/1643), the only remnant of the paintings that were in the church at the end of the sixteenth century

APSE
On the basin “Glorification of Christ between the Virgin Mary and St. Nicholas with Triumphant Church in heaven and with Militant Church on earth”, on the hemicycle in the bottom part “St. Nicholas at the Council of Nicaea in 325 hurls anathemas against Arius” by Vincenzo Pasqualoni (1819/80) a pupil of Tommaso Minardi, like Guido Guidi
Painting “St. Nicholas between angels and the three children he resurrected” by an anonymous eighteenth-century artist

MAIN ALTAR
“Urn in green porphyry” about IV/V d.C. from the crypt
“Four angels in bronze holding the altar” by Antonio Della Bitta (1807/about 1879) who also sculpted the famous statue of Neptune in the homonymous fountain that decorates the north of Piazza Navona

TRIUMPHANT ARCH
On the sides “Angels with the symbols of the episcopate and of St. Nicholas” by Guido Guidi

LEFT TRANSEPT
Above the altar “Ascension of Jesus” 1505/06 by Lorenzo Costa (1460/1535)
Lorenzo Costa was one of the most important artists of the schools of Ferrara and Mantua in the sixteenth century. The work was painted for the church of S. Maria Mascarella in Bologna and it was badly cut to fit this altar

CHAPEL IN THE LEFT TRANSEPT - CHAPEL OF THE CROSS
On the altar “Wooden crucifix painted” of the sixteenth century
On the left wall painting “St. Nicholas between Christ and the Virgin Mary” by an unknown nineteenth-century artist

LEFT NAVE - CHAPEL OF OUR LADY OF GUADALUPE
On the altar “Our Lady of Guadalupe” by an anonymous artist, brought from Mexico in 1773 by Jesuit missionaries
Frescoes with “Angels”, “Prophets”, “Annunciation” and “Coronation of the Virgin Mary” 1862 by Luigi Martinori (1828/95)
On the left copy of the “Assumption of the Virgin Mary” maybe by Constantino Brumidi from the original by Annibale Carracci in S. Maria del Popolo
On the right “Annunciation” by an unknown seventeenth-century artist of Tuscan culture

SACRISTY
In the entrance canvas “Immaculate Conception” maybe by Guido Guidi (1867/1911)
“Eighteenth-century wooden crucifix”
Copy painted in 1850 of the “Ecstasy of St. Francis” by Domenichino from the original in the church of St. Mary of the Immaculate Conception

Three Temples under St. Nicholas in Prison

To the right of the church
TEMPLE OF JANUS (maybe) 
264/241 BC Caius Duilius during the First Punic War 
Restored in the year 17 AD by Tiberius (14/37) 
Peripterus hexastyle sine postico (columns all around, six columns in the front, non in the back) with eight columns remaining on the right side and two in front

Under the church
197 BC, the current structure dates back to 90 BC built for one Cecilia Metella 
Peripterus hexastyle in Ionic style

To the left of the church
TEMPLE OF HOPE (maybe) 
260 BC Atilius Calatinus
Peripterus hexastyle with six Doric columns on the left side. Originally on each side there were eleven columns

Monday, March 26, 2018

St. ANDREW ON VIA FLAMINIA

1552/53 Jacopo Barozzi aka Vignola (1507/73) for Julius III Ciocchi del Monte (1550/55)
It is also known as S. ANDREA DEL VIGNOLA (St. Andrew by Vignola) the only case in Rome and perhaps in the world of a church who took the name of its architect
“He was perhaps the best known and most representative architect of the late Renaissance. Central figure in the mannerist phase architecture, Vignola was characterized by his innovative and modular way of composing the masses through the application of architectural orders. (...) Simple is the church of St. Andrew (...), the first with a pseudo-central plan due to the use of the ellipse instead of the circle” (Enciclopedia Treccani)
“There is no doubt that Vignola's artistic activity represents a strong reaction against Michelangelo's whims as a sculptor and architect, as well as his followers'. Instead of emphasizing unilaterally the sculptural effect of single elements, Vignola emphasizes again the rhythm and uniformity of the whole. The value of Vignola's work consists in refusing any personal arbitrary idea in favor of the general final result where the main feature is the proportionality of the surfaces. It is obvious that here are shown the same tendencies present in the Roman style of painting lead by the Zuccari's, which was opposing the arbitrary sculptural style of Michelangelo followed on by the Tuscan painters” (Hermann Voss)
Julius III wanted to build it as thanksgiving in memory of his escape on November 30, the day of St. Andrew, during the sack of Rome in 1527 from Palace of the Chancellery, where, still a cardinal, the Landsknechts held him captive
He offered his guards heavily drugged wine and fled with the help of Prospero Colonna
The popes never gave the church a pastoral function. It never had a convent or other ecclesiastical institution, it had no relic or miraculous icon to attract pilgrims and it was in an area that was virtually uninhabited until modern times
It was abandoned in the eighteenth century
Restored 1805 by Giuseppe Valadier (1762/1839) who appreciated the austere style of the church close to his neo-classicism. It inspired his church of S. Maria Porto della Salute in Fiumicino
It was restored again in 1826 and 1828
It is the church of the Coptic community of Rome, the Christians from Egypt
“The Coptic rite is one of the oldest of Christianity, says Father Filippo, pastor of the Coptic Catholic community in Rome. During the Mass, sung entirely in Arabic the life of Jesus is celebrated, from birth, symbolized by the bread, to the resurrection, represented by the chalice emerging from its container, progressively freed from the sheets that cover it representing the shroud of Christ. The faithful always receive communion with both bread and wine” (Sandra Fratticci - www.piuculture.it)
BELL TOWER 1852
INTERIOR
Frescoes “Stories of St. Andrew” by Girolamo Siciolante da Sermoneta (1521/80) and Pellegrino Tibaldi (1527/96), both pupils of Perin del Vaga
MAIN ALTAR
“S. Andrew thanks God for the privilege of the crucifixion” by Girolamo Siciolante da Sermoneta

Saturday, December 30, 2017

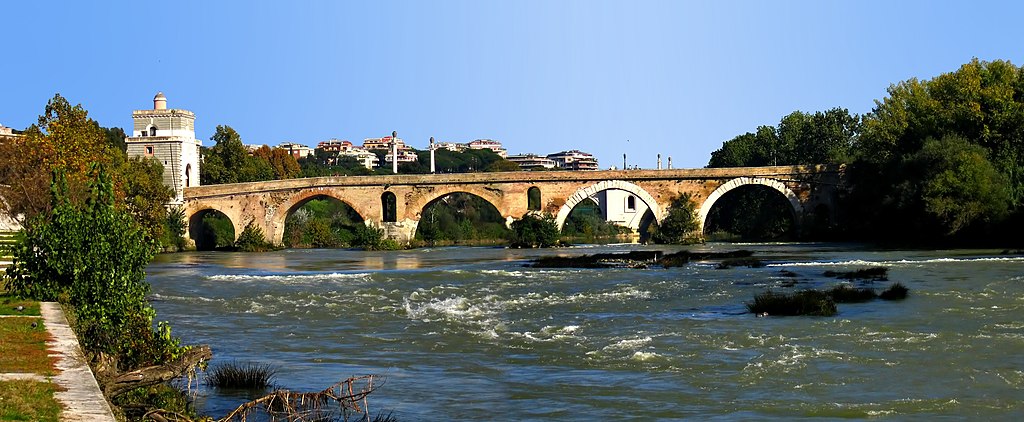
MILVIAN BRIDGE

PONTE MILVIO
109 BC for the censor Marcus Aemilius Scaurus who wanted to replace a wooden bridge that had been built at the end of the third century BC
It was originally called Mulvius and the name was corrupted in the Middle Ages to MOLLE (soft)
There are only few traces of the original bridge left in the two arches closer to the left bank
Near the bridge took place on October 28, 312 AD the famous BATTLE OF THE MILVIAN BRIDGE between the pretenders to the Roman imperial throne Constantine (306/337) and Maxentius (306/312), after which the Christian religion was legalized by Constantine who had won
Present bridge arranged in 1805 by Giuseppe Valadier (1762/1839) for the return to Rome of Pius VII Chiaramonti (1800/23)
Pius VII in 1804 had crowned Napoleon Emperor in Paris. He was arrested in the Quirinal Palace in 1809 and taken to France. He returned to Rome again in 1814 when he reestablished the order of the Jesuits in the world
One of the arches of the bridge was blown up by supporters of Garibaldi in 1849 to try to delay the entry of the French army
Restored in 1850 and in 1871 by Francesco Azzurri (1831/1901) for Pius IX Mastai-Ferretti (1846/78)
Statues on the southern end:
On the left “St. John of Nepomuk” protector of the dangers of drowning by Agostino Cornacchini 1731 (1683/1740)
On the right “Immaculate” 1840 by Domenico Piggiani
St. John of Nepomuk was a Bohemian priest who in 1393 in Prague was tortured, throwed off a bridge and drowned by order of King Wenceslaus of Bohemia
He was the confessor of the queen and it seems that he had refused to reveal the secrets that she had confessed. He was canonized in 1729 and is the patron saint of the dangers of drowning
Statues on the northern end:
Group of two statues “St. John the Baptist baptizing Jesus” 1633/44 by Francesco Mochi (1580/1654)
It was originally carved for S. Giovanni dei Fiorentini but it was never placed there and was moved here instead. It was moved again in 1956 to the Museo di Roma at Palazzo Braschi and replaced with a copy
After the success of the 2006 book for teens Ho voglia di te (I want you) written by Federico Moccia and the eponymous film of 2007 it became customary for young lovers to put a pad lock on the lampposts of the bridge and throw the keys into the Tiber in imitation of a scene from the movie
In July 2007, after the collapse of the lamps due to the excessive weight given the enormous quantity of padlocks, the municipality of Rome has installed some pillars adjacent to each lamp to which some chains for the padlocks have been attached, safeguarding the integrity of the street lamps
In 2012, in preparation for a celebration on the anniversary of the Battle of the Milvian Bridge the municipality of Rome decided to remove the padlocks and set up a garrison of guards against the lovers with padlocks
Love however won again and many young lovers managed to circumvent the defense and fix their padlocks all the same

Friday, December 22, 2017

SQUARE OF THE PEOPLE

PIAZZA DEL POPOLO
The name may come from the word populus (poplar) and it is said that there was a grove of poplars relevant to the TOMB OF THE DOMIZI FAMILY and therefore also of Nero who was part of that family
The tomb corresponded to the area where now stands the church of S. Maria del Popolo
Another version has it that the poplar was only one and located at the center of the square instead of the obelisk
The most likely explanation of the name comes from the fact, however, that Paschal II (1099/1118) built near the walls a chapel at the expense of the Roman people (the one over which was later built the present church of S. Maria del Popolo): of the people (popolo) was the Virgin Mary, of the people became the square
It was a small area of​trapezoidal shape, spreading out towards the Trident outlined at the beginning of the sixteenth century by Leo X Medici (1513/21) who had opened the Via Leonina, now Via Ripetta, using funds from a tax for prostitutes
The Trident was completed by Clement VII Medici (1523/34), cousin of Leo X, who in 1525 opened the Via Clementina, now Via del Babuino with earthworks of the Pincio Hill
In 1572 Giacomo Della Porta (1533/1602) installed here the first public fountain in modern Rome for Gregory XIII Boncompagni (1572/85)
The square was the main entrance to Rome for those coming from the north who would pass through the PORTA DEL POPOLO (Gate of the People) in the Aurelian Walls
During the Napoleonic occupation Giuseppe Valadier (1762/1839) definitively transformed the square and created his urban masterpiece
“He reread the Baroque tradition according to the criteria of social enlightenment and integration between architecture and nature, a solution that has harmoniously reconnected the pre-existing monuments, equipping the city with the first public park of modern times” (TCI)
In 1811/24 Valadier had his foreman Antonio Lovatti built:
At No. 6 the barracks of the papal gendarmes which later became CASERMA GIACOMO ACQUA mirroring the planimetric arrangement of the opposite S. Maria del Popolo
The two buildings on Via del Corso erected for the Torlonia family with the two coffee bars Rosati and Canova
CONVENT OF THE AUGUSTINIANS
Martin Luther lived for several months in 1511 in the original convent and it was here that his desire to reform the church was transformed into a definite resolution and will
In 1818 Valadier removed the old fountain by Giacomo Della Porta and in 1829, under Pope Leone XII Sermattei (1823/29), replaced it with a new central fountain with “Four faux Egyptian lions in marble” throwing water in the “Four tanks” arranged around the Flaminio Obelisk
FOUNTAINS IN THE SEMICIRCLES
“Neptune between two Mermen” toward the river and “Goddess Rome between the Tiber and Aniene Rivers” toward the Pincio Hill 1818/21 by Giovanni Ceccarini (about 1790/1861)
At the outer corners of the two exedras “Statues of Four Seasons” by Filippo Gnaccarini (1804/75), Francesco Massimiliano Laboureur (1767/1831), Achille Stocchi (?/after 1870) and Felice Baini (active 1824/37) the authors also of the four statues in the transept of the Basilica of St. Paul
Valadier also settled the area on ​the slopes of the Pincio Hill with wide ramps completed in 1834
In 1878/79 two side towers that served to fortify the gate were demolished and the two smaller side arches were added to the main arch. A new access road to the square was designed as well as gardens, streets and stairs, behind the exedra on the river, following the construction of the Bridge Regina Margherita (1886/91)
In 1936 was inaugurated the FOUNTAIN OF THE RENOVATED VIRGIN AQUEDUCT (Aqua Virgo) in the niche under the terrace of the Pincio Hill
Today the square is a pedestrian zone, used for public events, with a capacity of about 30,000 people

Wednesday, December 14, 2016

PALACE OF CHALCOGRAPHY

PALAZZO DELLA CALCOGRAFIA
1835/37 Giuseppe Valadier (1762/1839) for Gregory XVI Cappellari (1831/46)
It is the seat of the ISTITUTO NAZIONALE PER LA GRAFICA (National Institute for Graphics)
There are exhibition halls, a reading room and offices
The Cabinet of Prints is located in the adjacent Palazzo Poli also home of the institution
About 23,500 drawings and 110,000 prints from the sixteenth to the nineteenth century and 2,000 copper plates including some engraved by G.B. Piranesi and Jean-Auguste-Dominique Ingres
In addition, drawings and prints from the National Chalcography: about 1,600 drawings e 28,000 prints
Also on display are tools for cutting, machinery and ancient presses
The printing activity is still active, albeit not continuously
The institute also has a photographic documentary archive and a historical photo library with works by the most important artists in the history of nineteenth-century Italian photography

Friday, September 30, 2016

PALACE OF THE MINISTRY OF NAVY

PALAZZO DEL MINISTERO DELLA MARINA

Designed in 1912 by Giulio Magni (1859/1930) grandson of Giuseppe Valadier
Built in the years 1914/28
It is also known as PALAZZO MARINA (Navy Palace)
Surface of 31,000 m² (7.7 acres)
It is now the seat of the GENERAL STAFF OF THE ITALIAN NAVY
On either side of the entrance there are the anchors of the Austrian battleships Tegetthoff and Viribus Unitis
“Paolo Portoghesi has read in Magni's professional journey a moment of uncertainty in the formative period powered by a creative 'restlessness' that never reached a consistent formal development, followed by the stage of international activity, of maturation occurred in contact with the Central European culture. This period of research is a prelude to the more fertile season of the Roman architect that ends up with the academic period of the last works” (Giuseppe Strappa)

Thursday, September 15, 2016

PALACE OF THE BANNER

PALAZZO DEL GONFALONE

1827 Giuseppe Valadier (1762/1839) for Leo XII Sermattei (1823/29) as PRISON for young minors who were confined in forty cells
It was no longer used as a prison since 1854 for its limited capacity and the young prisoners were transferred to the former Monastery of S. Balbina
Museo Criminologico
Museum of Criminality
Open since 1975
Renovated in 1994 after fifteen years of closure
On display there are tools with which crimes were carried out and also instruments of pain and torture, including:
Infamous “Iron Maiden”
“Coat of Mastro Titta” the notorious Roman executioner
“Guillotine of Castel Sant'Angelo” used for the first time in 1810 during the Napoleonic domination. Only in the first three years it cut as many as 56 heads. It was also used by the Papal State from 1816. The last execution by guillotine at the behest of the Pope took place in 1870 in Palestrina
“Axe for decapitation” found near Castel Sant'Angelo
“Sword of Justice” probably the one that beheaded the poor Beatrice Cenci in 1599
Bodies of evidence of some famous robberies in Italy after World War Two
Macabre skeleton of a woman of about 30 years of age, who lived in the sixteenth century, found in 1933 in a cell tower in Poggio Catino in the province of Rieti. The identity of the woman is unknown but she was bound hand and foot and probably died of starvation
“Brain and skull of Giovanni Passannante” author in 1878 of a failed assassination attempt on the King of Italy Umberto I
“Cage of Milazzo” found in 1928 in the castle of Milazzo in Sicily with skeleton probably of the British soldier Andrew Leonard of 25 years of age. In 1806, during the Napoleonic wars, he was probably condemned for desertion to the cutting of hands and feet and he was exhibited in the cage
“Objects which belonged to the bandit Giuliano” killed in Sicily in 1950