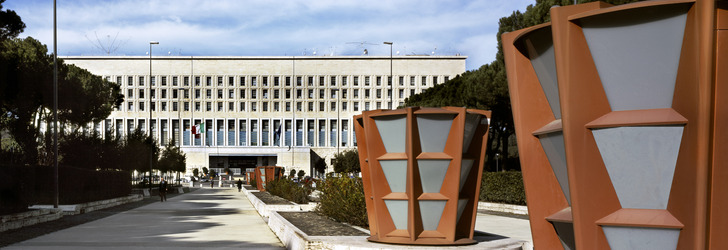

FORO ITALICO
Begun in the years 1928/32 by Enrico Del Debbio (1891/1973)
Continued in the years 1936/41 by Luigi Moretti (1907/73) who later was the architect of the Watergate complex in Washington DC and of the Stock Exchange Tower in Montreal
"In Del Debbio's project is still clear the intention to create a landscape in which architectural and natural elements are brought into harmony, with a reference to models that can be derived from the Greek architecture or from the large late Roman villas (...). Starting in 1933, Del Debbio's original scheme would be slowly modified by the insertion of a series of buildings and monumental works designed by different architects, that without being able to modify significantly the plan, would however distort the guidelines in a monumental sense" (Enrico Valeriani - Dizionario Biografico degli Italiani Treccani)
"Despite its construction lasted for almost thirty years through a series of successive amendments, the Foro Italico is still, within the city of Rome, an urban intervention of considerable interest for its overall structure, for the extension and combination of the areas designated for buildings and public parks, and for the quality of some of the buildings and their location in the landscape" (Piero Ostilio Rossi)
1926/32 Enrico Del Debbio with Paolini, Delfinà and Giannelli
Now Palazzo del CONI (Palace of CONI, the Italian National Olympic Commitee) with mosaics by Angelo Canevari (1901/55) and works by Emilio Greco (1913/95), Romano Dazzi and Giuseppe Ciotti (1898/1991) from the Friuli region
"The outer surfaces, characterized by the contrast of the Pompeian red - reminiscent, however, of the red sand used on athletic tracks - with inserts of travertine, show the deliberate quoting of classical architecture, filtered through the modern language" (Giorgio Muratore)
(Palace of the University Faculty for Physical Education)
1937 Costantino Costantini (1904/82). Similar to Palace of CONI
On the ground floor indoor pool with mosaics by Giulio Rosso (1897/1976) and frescoes "Athletes and divers" by Angelo Canevari (1901/55)
On the first floor gym built for Mussolini 1936 by Luigi Moretti, with mosaics by Gino Severini (1883/1966) and two statues by Silvio Canevari
1937 Luigi Moretti
"Monolith" 1928/32 Costantino Costantini, 36.59 m (120 feet) high including the base and the golden spire. It was believed that the spire was of pure gold and on 25 July 1943 with the fall of the fascist regime, some people ran up with ladders and tools to get the gold, only to find out that it was just golden paint
"Fountain of the Sphere" 1933 Mario Paniconi, Giulio Pediconi and Antonello Frisa. Mosaics by Giulio Rosso (1897/1976)
It is a traditional meeting place for football fans attending matches at the nearby Stadio Olimpico
1928/32 Enrico Del Debbio with Paolini, Delfinà and Giannelli. The mosaics are by Angelo Canevari (1901/55)
The capacity is about 5,300 seats
"60 statues of athletes" gift of many Italian cities sculpted in the years 1932/33 by 24 different artists including:
Attilio Selva (1888/1970) from Trieste who made four
Silvio Canevari also sculptor of four statues
Carlo De Veroli sculptor of no less than ten statues
Also Libero Andreotti, Eugenio Baroni, Nicola D'Antino (1880/1966), Tommaso Bertolino (1866/1978), Francesco Messina (1900/95), Publio Morbiducci (1889/1963) and Ercole Drei (1886/1973)
In the grandstand "Two bronze groups of fighters" and at the entrance of the track other "Two bronze groups of fighters" by Aroldo Bellini (1902/84) who made a total of 17 statues for the stadium, including four made out of bronze
TENNIS COURTS (formerly Real Tennis Stadium)
1933/34 Costantino Costantini. Statues by Eugenio Baroni
OLYMPIC SWIMMING STADIUM
1958/60 Enrico Del Debbio and Annibale Vitellozzi (1902/90)
1932/36 Enrico Del Debbio. Since 1967 it became a youth hostel
CASA INTERNAZIONALE DELLO STUDENTE
(International Student House)
1960 Enrico Del Debbio and Piero Maria Lugli
FORESTERIA NORD (North Guest Quarters)
1935/36 Costantino Costantini. Formerly the seat of the Italian Littorio Youth
ACCADEMIA DI SCHERMA (Academy of Fencing)
1932/36 Luigi Moretti. Also known as Casa delle Armi, House of Weapons
L shaped plan for three halls: the library, the reception room and the gym
In the library mosaic by Angelo Canevari (1901/55) and fresco by Achille Capizzano
Fully lined with Carrara marble, is a classic example of Roman architecture between the wars
The gym allowed the simultaneous presence of 160 fencers
"The personal research of Moretti takes a precise physiognomy in which the rationalist starting point is tamed with a method of formal control of classical derivation and particular attention to the bright and rarefied spacial solutions" (Piero Ostilio Rossi)
In 1981 it was adapted awkwardly to courtroom and it was known as the bunker courtroom. It was the seat of many important trials of the Court of Rome including one for the kidnapping and killing of the former Italian Prime Minister Aldo Moro