ARA PACIS
The Ara Pacis Augustae was dedicated by Augustus (27 BC/14 AD) on the 30th of January 9 BC (date of the birthday of Livia, wife of the princeps) to Pax, understood as the Roman goddess, and placed in an area of the Campus Martius, on the side of Via Flaminia, dedicated to the celebration of victory
On 4 July 13 BC the Senate had decided to build it upon return of Augustus from a peacemaking expedition of three years in Spain and southern Gaul
Rectangular enclosure with an altar inside
Dimensions: 11.65 x 10,62 x h 3.68 m (38 x 35 x h 12 feet)
It was a symbolic place located exactly one Roman mile (1,472 m - 0.91 mile) from the pomerium, the edge of town where consuls back from a military expedition used to give up their powers (imperium militiae) and regain possession of their civil powers (imperium domi)
In 1568, nine blocks were discovered in the Palazzo Fiano Almagià (formerly known as Peretti) at the corner of Via in Lucina and Via del Giardino Theodoli under the current Cinema Nuovo Olimpia
Then in 1859 more reliefs were found during works directed by Gioacchino Ersoch (1815/1902)
In 1879 Von Duhn first identified it
In 1903 first excavations carried out scientifically
1937/38 excavations were completed on the two-thousandth anniversary of the birth of Augustus
The building that surrounded the Ara Pacis built in 1938 by Vittorio Ballio Morpurgo (1890/1966) was recently destroyed to make way for the controversial structure in 2005 by the great American architect Richard Meier (1934)
However beautiful, the structure inevitably changes the visual perspective and perception of the façades of the two adjacent churches, the Mannerist S. Girolamo degli Illirici and, most of all, the neoclassical S. Rocco
In the upper register "Crowns (festoons) supported by bucrani with patere" that were probably linked to paintings now disappeared
In the lower register "Vertical grooves" simulating a temporary wooden stockade used during the inauguration ceremonies
The altar is decorated with "Female figures" of allegorical character at the bottom part (perhaps personifications of the provinces of the empire), while in the upper frieze that runs inside and outside the altar there is a depiction of a "Sacrifice with Pontifex Maximus and Vestal Virgins"
In the lower part of naturalistic ornamentation "Spirals of acanthus" and, between them, "Small animals" such as lizards and snakes
In the top section of the long sides on the left representation of the "Lupercale" with a few original fragments and on the right "Aeneas sacrifice a sow to the Penati", both less important than other decorations in the monument
On the opposite side on the left "Peace (or maybe the Earth, Tellus)" represented as a thriving woman with two children between two seminude female figures representing the other elements: on the right the "Water" a sea monster and on the left the "Air" a swan: it is the most prestigious sculptural part of the Ara Pacis. On the right end side "Dea Roma" of which remains only a fragment
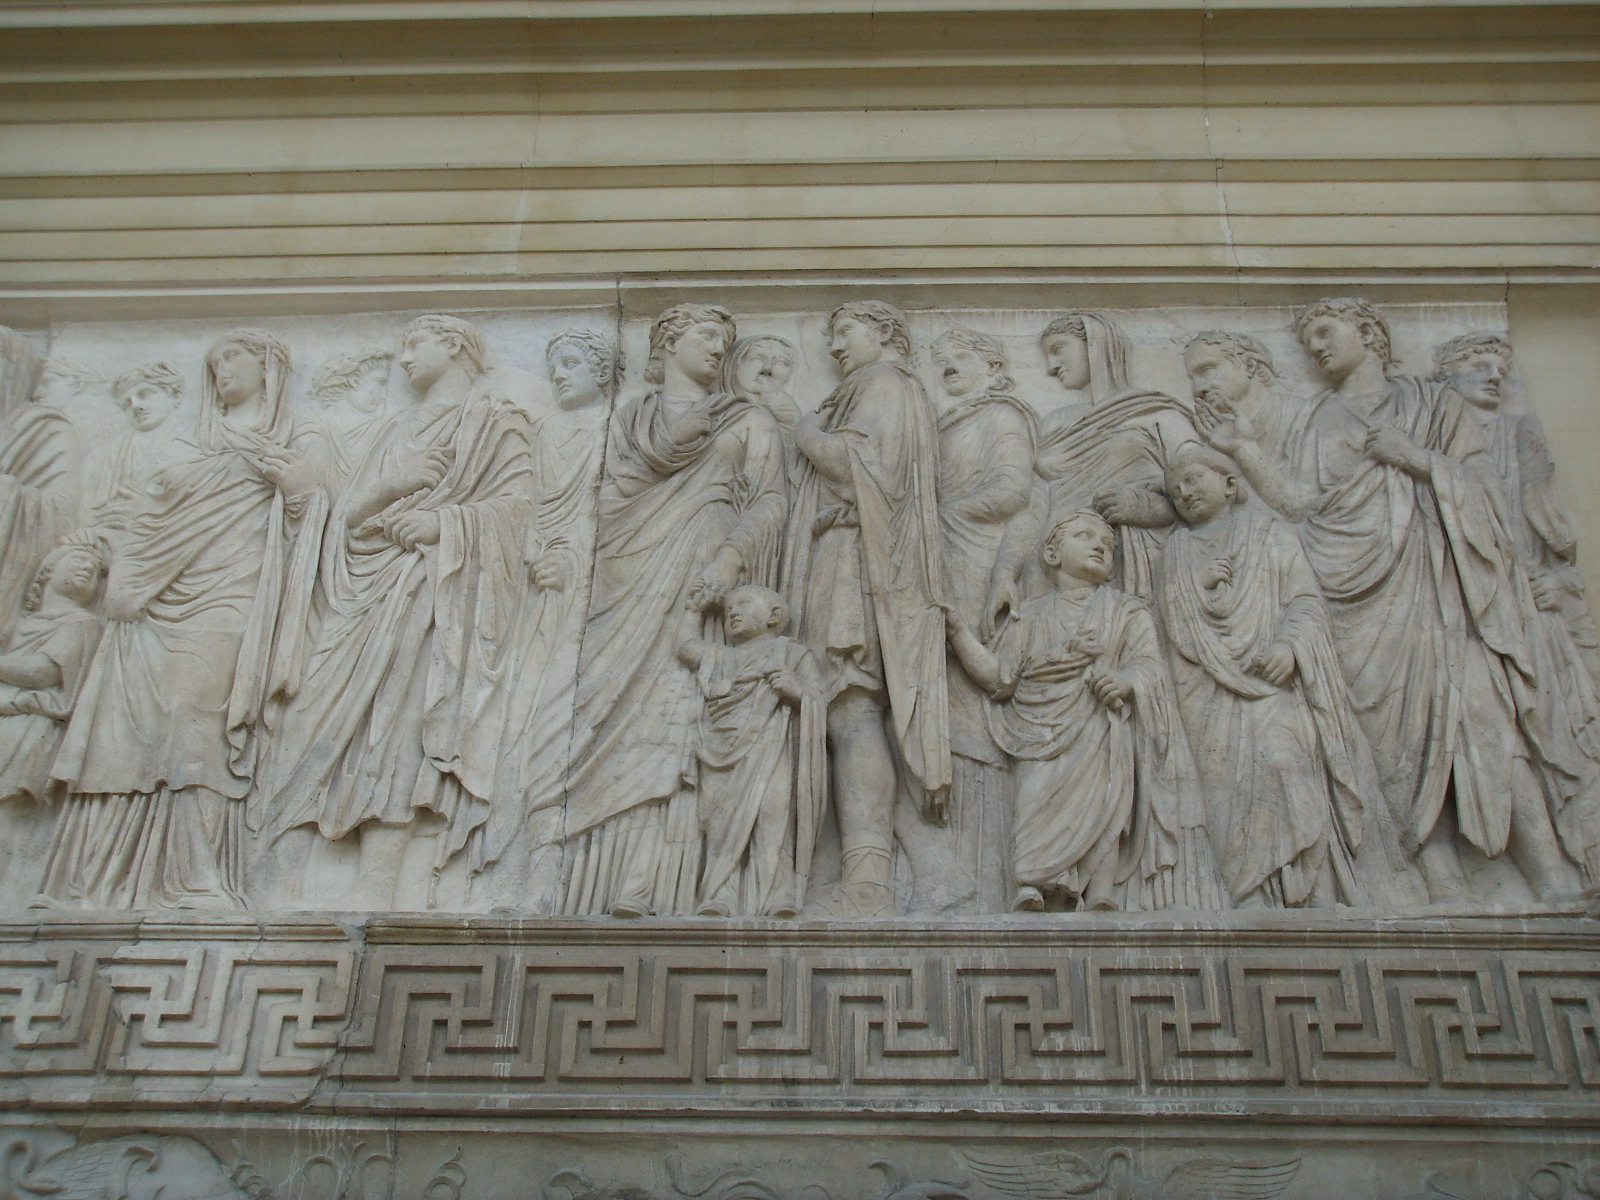
On the short sides "Procession for the altar dedication" that recalls the Panathenaic frieze of the Parthenon in Athens
The most important scene is on the right end side: people from all of the imperial family dressed in a toga in a hierarchical order: after the lictors Augustus, then Flaminii, Agrippa, the small Gaius Caesar, Julia, Tiberius, Antonia Minor, Germanicus son of Drusus and Antonia Minor (child himself with the robe), the small Domitius (which will be the father of Nero) and his older sister's children Domizia with their parents Domitius Enobarbus and Antonia Major
The left end side is not so well preserved and almost all the heads were recarved in the sixteenth century: procession according to the ordo sacerdotum, with the auguri, maybe bearing paintings or the insignia of their power, and quindecemviri sacris faciundis, recognizable by the camillo with the symbols of Apollo, followed by the septemviri epulones, also identified by the symbols of the second Camillo. Then again, in parallel with the procession of the right side, the parade of characters from the imperial house, opened by Lucius Caesar and his mother Julia Major
"It is not a great work of art, but it is a testimony very typical of his time. There is no connection between the compositions of the narrow sides and of the long sides, nor is there any tectonic relationship between one and the other of the two sections of the procession. Such lack of logic and structural organicity between the parties would have horrified the taste of the Greeks of the classical age, but in the Roman-Italic area these approaches were not new. However, when we look at the art form, we must convince ourselves that the artists who designed it and actually made it were Greek artists. A minute study of the decorative system of the frieze of the Ara Pacis plant did acknowledge that the motive is typically Pergamene; but in Pergamum itself is nowhere to be found anymore at the time when the Ara Pacis was made, but much earlier, in full second century BC. This finding indicates a clear retrospective and classicist mindset: Pergamon, Alexandria and Athens are merging their artistic legacy in this work that is typically Augustan in the programmatic maturity of its culture" (Ranuccio Bianchi Bandinelli)