Showing posts with label Ancient Rome. Show all posts

Thursday, June 8, 2017

MASSIMO PALACE - NATIONAL ROMAN MUSEUM (tenth part)

TOP FLOOR - Frescoes and mosaics from the first century BC to the fourth century AD
ROOM NEAR THE STAIRS
Fragments of frescoes with “Fishes” and “Navigation scenes” about 130 AD from Lungotevere Pietra Papa
First Gallery
Colorful and Black and White Mosaics of the Imperial Period from the Lazio Region
“Mosaics with geometric designs” first century BC from a Villa of Casale S. Basilio
Èmblema with landscapes and masks” second century AD from Priverno
“Mosaic coffered floor with Nikai and Dionysian Masks” end of the first century BC from Villa Ruffinella in Tuscolo
“Geometric mosaic floor with still life” beginning the first century AD from Grotte Celoni on Via Casilina
“Mosaic floor with Nilotic landscape” early second century AD from the Cellae Vinariae Nova et Arruntiana on Lungotevere della Lungara
First Room
Frescoes from Via Graziosa on Esquiline Hill with “Scenes from the Odyssey”
Frescoes from a columbarium on Esquilin Hill of the gens (family) of Statilii Tauri:
“Various iconographic and compositional models are used, the selection of which is motivated by the need for immediate readability of images; thus if the fight scenes are dependent on patterns of the high Hellenistic period, the bucolic images derive stylistically instead from landscape paintings, while the figures of the individual gods and personifications recall classical statuary types. The episode of the masons at work to erect the walls of the city is reminiscent of the realistic genre scenes. The political message that informs the entire composition well fits the Augustan propaganda that every Roman citizen is called upon to feel part of the legendary history of Rome” (Lucio Fiorini)
Villa of Livia Ad Gallinas Albas
Frescoes from the Villa of Livia (Augustus’ wife) at Prima Porta known as Ad Gallinas Albas with “Garden of the Villa of Livia” of the years 30/20 BC, measuring 11.7 x 5, 9 m (38.3 x 19, 3 feet)
It is a room that used to be half buried to avoid the summer heat and it was called paradeisos (paradise). Incredible decoration painted with 23 species of plants and 69 of birds
The villa was so called because of the event of the fall from an eagle in the lap of Livia, during her marriage with Augustus, of a white hen with a sprig of laurel in her mouth
“Following the incident and on the recommendation of the auruspici, the hen and all of her offspring was brought up and a grove of laurels was planted around the villa, from which the branches used for imperial triumphs were gathered. Suetonius notes that the drying of a plant was considered an omen of death and that at the death of emperor Nero all the wood burned down to the roots and all the hens died” (Elena Calandra)
Discovered in 1863 and detached in 1952. The painted plaster was applied on a wall composed of a coating of tiles arranged in five rows, detached from the wall so as to create a cavity that would isolate from moisture
It is a painting of a kind that, as Ranuccio Bianchi Bandinelli remarked, “can't be found anywhere else”
Villa Farnesina
Discovered in 1879 while working on the construction of the banks of the River Tiber. About half of it was discovered in excellent condition. It was formed by at least two floors, of which only the lower was preserved
It was probably built, according to Hans Gustav Beyen, for the wedding of Julia, the only daughter of Augustus, with his cousin Marcello (son of the sister of Augustus, Octavia) who died at age 19 in 23 BC
The villa was later used by Giulia for her second marriage with Agrippa in 21 BC
In reality the exceptional quality of the frescoes is not in itself a sufficient argument in favor of demonstrating that it was an imperial home. Perhaps it was painted by Studius (or Ludius) who, according to Pliny, was specialized in this type of paint even though his typological schemes were more extensive

Monday, August 17, 2015

PALATINE HILL

PALATINO


51 m (167 feet) above sea level

It was the most suitable place for the creation of a settlement to control the area below, the so called Forum Boarium, important market near the river port

There are remains of artifacts dating back to the middle Paleolithic (100.000/35.000 BC) proving the human presence in prehistoric times although the first settlement dates from the late Bronze Age (1.300/1.200 BC)

The first urbanization took place in the early Iron Age (800/700 BC) on the top of Germalus, the place where tradition has placed the house of Romulus and in accordance with the chronological Varronian tradition locating here the foundation of Rome sixteen generations after the Trojan war, i.e. in 754/753 BC

With urbanization one refers to:
1) Agricultural increase with surpluses
2) Early secondary and tertiary activities
3) Contacts with the contemporary Greek colonization in Ischia and Cumae

The day of the foundation, April 21, was the same of the feast for the ancient cult of Pales, Italic goddess of flocks and shepherds, which would give rise to the name of the hill, Palatium

The ROMA QUADRATA (Square Rome) mentioned by Dionysius of Halicarnassus, Plutarch, Dio, Solinus and Festo included Palatine and Germalus excluding the Velia

Tacitus gives some indication of the primitive enclosure of the city, under which it is possible to hypothesize the following route, along approximately 1.5 kilometers (0.9 miles):
From S. Anastasia, along the south side of the Palatine to St. Gregory, then bend toward the Arch of Constantine, then to the Arch of Titus and S. Francesca Romana then to rejoin the track's Via San Teodoro and down the Velabro again until S. Anastasia

The ends were marked by altars:
The High Altar of Hercules in the Forum Boarium
The Altar of Consus in the valley of the Circus Maximus
The Sanctuary of the Lares at the foot of the Velia
The Curiae Veteres at the northwest corner of Palatine Hill

The hill was always a favorite place for the rich homes of notables. Among the ones who lived here in the late Republican period Marco Emilio Scaurus, Crassus, Cicero, the triumvir Mark Antony and then Augustus (27 BC/14)

His choice was followed by his successors, especially Nero (54/68), Domitian (81/96) with his architect Rabirius, Septimius Severus (193/211) and Elagabalus (218/222)

A single large complex was built called PALATIUM (the Palace) from the name of the hill and not viceversa

It was the seat of Gothic kings (as Theodoric), Byzantines exarchs, popes and emperors of the Holy Roman Empire, until Otto III (983/1002)

Then there was complete abandonment and reuse of churches, convents, houses, towers and fortresses (Frangipane family)
 
In 1542 most of the hill was transformed by Jacopo Barozzi aka Vignola (1507/73) by order of Cardinal Alessandro Farnese in the VILLA DEGLI ORTI FANESIANI (Villa Farnese Gardens) which was a botanical garden, with new plants such as the acacia farnesiana

Saturday, March 22, 2014

MOUNT TESTACCIO

MONTE TESTACCIO
Artificial hill also known as Monte dei Cocci, Mons Testaceum
It was an ancient Roman specialized landfill consisting of many layers of neatly broken oil amphorae
About 30 m (98 feet) high on the surrounding area and about 54 m (177 feet) above sea level
It has a circumference of 1 km (0.62 miles), covering a total area of 20,000 m² (5 acres), forming a sort of irregular triangle
The amphorae (testae in Latin, hence the name of the mountain) were landed in the nearby river port on the Tiber, and destined to be sold in Rome
It is estimated that there are about 40 million pieces of amphorae
A ramp, probably old, was traveled by wagon, and then bifurcated on the northeast corner
The hill was used for about 300 years, from the late republic to the mid-third century AD but the dating of amphorae found to date ranges between 140 and the third century AD
It is estimated that every inhabitant of Rome consumed on average about 22 kg (48.5 pounds) of oil a year, especially for lighting
In later centuries along the base of the hill caves were dug, used as cellars for the wine of the Castelli Romani (Roman Hills) and stables as well (the so-called grottini), on which houses were built renovated today as restaurants and nightclubs
Still in medieval times carnival was celebrated here, with the cruel and bloody games always dear to the Romans. In fact, bullfighting was held here as well as the popular favorite "Ruzzica de li porci": carts of live pigs were thrown down the hill and when they were dashed to pieces at the bottom, people would hunt the stunned animals
From the fifteenth century when the carnival was moved to the Via Lata by the will of Pope Paul II Barbo (1464/71), the hill became the arrival point for the Via Crucis, the Stations of the Cross on Good Friday, becoming a veritable Golgotha, as shown in the cross still stuck on top. Later it became a favorite destination for the Ottobrate, the typical October Roman feasts, when festively decorated carts were brought to the taverns and wine cellars of Testaccio
In 1931 Raffaele De Vico (1881/1969) structured Monte Testaccio as a public park
The amphorae found during excavations were only the most superficial, mainly from Betica (now Andalusia) and also from Africa with a nearly spherical shape and the trademark on one of the two loops. They are called Dressel 20. The name of the exporter was written with a brush as well as the consular date, and the log of the various controls from start to finish
The deposit was not accidental, it was rather neatly constructed, and it was periodically sprayed with lime to sanitize the decomposition of the organic remains contained in the pieces
From the study of the amphorae in this hill it would be possible to write an economic history of the ancient city of Rome

Friday, March 21, 2014

MOUNT OF WHEAT

MONTE DEL GRANO
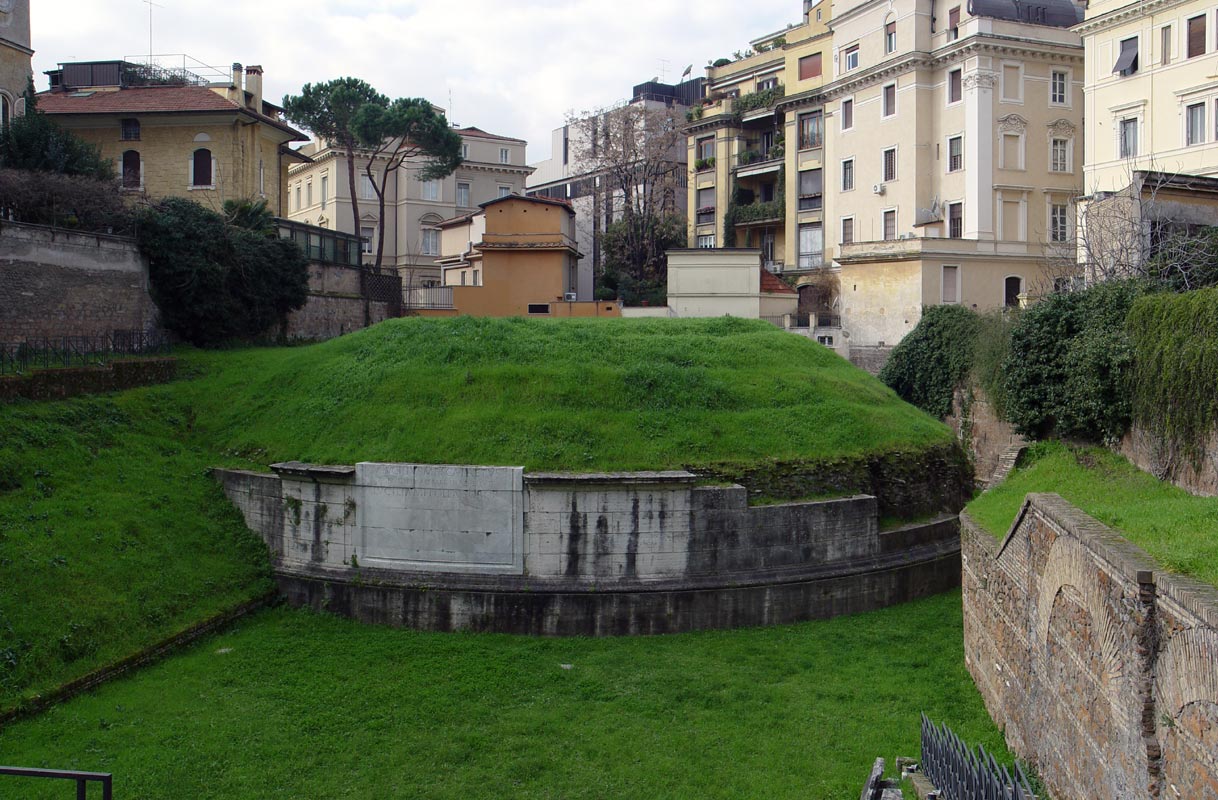
Tomb mound 12 m (39 feet) high that eventually took on the appearance of a natural hill
The name probably comes from modius grani "bushel of wheat" because of the shape
A corridor 21 m (69 feet) long leads to the burial chamber of 10 m (33 feet) in diameter covered by a vault
The room was divided into two floors by a vault, now collapsed

Some scholars identify it as the probable Mausoleum of Alexander Severus (222/235) for the sarcophagus found here in 1582 and known as the "Sarcophagus of Alexander Severus", now in the Capitoline Museums. Some brick stamps, however, seem to date the tomb to the mid-second century AD

Wednesday, March 12, 2014

MAUSOLEUM OF LUCILIUS PAETUS

MAUSOLEO DI LUCILIO PETO
Monumental tomb built in about 20 BC with a diameter of about 34 m (112 feet)
It was discovered in 1887. It belonged to the military tribune, and prefect of the genius commander of the cavalry Lucilius Paetus and his sister Lucilia Polla
It is covered with travertine marble and there is a small burial chamber with a cross vault and three niches for three funeral beds of which only one is preserved
In the fourth century under the tomb a small catacomb was excavated

Monday, February 24, 2014

HYPOGEUM OF VIA LIVENZA

IPOGEO DI VIA LIVENZA
Significant underground construction of the second half of the fourth century AD, excavated at the end of 1800s within the Salario Cemetery
Believed to be a Christian baptistery or a mysteries sanctuary, but more likely to be a monumental fountain
Plan similar to the one of a circus (hippodrome) of 21 x 7 m (69 x 23 feet)
RECTANGULAR BASIN separated from the rest of the room by a pierced marble balustrade rebuilt with original fragments. It is topped by an arched wall with fragments of mosaic representing "Figure kneeling in front of a source and another standing figure" maybe St. Peter who makes water flow from the rock to baptize the converted centurion. In the lower part of the wall fresco "Cupids fishing"
NICHE IN THE WALL offset from the axis of the building with frescoes: in the basin "Kàntharos from which water flows and on which doves rest"
On the right end side of the niche "Nymph petting a deer"
"During the revival of classical and pagan themes, linked to the empire of Julian the Apostate (361/363), the dense pictoricial qualities, the uses of different shades of color to achieve a naturalistic rendering of the body and a sense of plasticity are the result of a clear classicist intention, also linked to the adoption of models derived from the Hellenistic tradition, as well as the taste for landscape setting" (Gian Luca Grassigli - TMG)

HYPOGEUM OF VIA DINO COMPAGNI

IPOGEO DI VIA DINO COMPAGNI
Maybe four distinct phases, identified in a period between 320 and 360 AD, when it was very common to have in the same family some members converted to Christianity and others still devoted to pagan worship
Discovered by chance in 1955, it is one of the most beautiful hypogeums in the world for the richness of its paintings, an authentic art gallery of the fourth century
Maybe the tombs belong to two related families or two branches of the same family
The entrance stairway leads to a CORRIDOR and TWO CUBICLES maybe built in the first phase and decorated with "Scenes from the Old and New Testament": the fall of Adam and Eve, Noah's drunkness and Isaac's dinner
At the end of this corridor, through steps, there is an access to TWO CUBICLES maybe built in the second phase:
The first has columns in the corners and cross vaulting with "Stories of the Old Testament": a probable representation of the Flood, Samson strangling the lion, the dream of Joseph, Moses saved from the waters, Adam and Eve with Cain and Abel, the passing of the Red Sea
In a third phase ANOTHER CORRIDOR was built, starting from the middle of the first one, leading to a VESTIBULE and two cubicles:
The so called CUBICLE OF THE TELLUS where are represented "Pagan scenes": Gorgon, Tellus and zoomorphic elements
The so called CUBICLE OF SAMSON oval in shape, where there are also original "Christian scenes" such as Samson slaying the Philistines with the jawbone of an ass, Barlaam stopped by the angel, Jesus and the Samaritan Woman
From another vestibule TWO CORRIDORS begin, one with cells and the other with stairs leading to a well
In the fourth phase of construction an ambulatory was built toward west leading to a VESTIBULE WITH A HEXAGONAL PLAN, corner columns and vault with a central medallion on which a "Bust of a man with rotulus" is represented. In the lunette of the arcosolium (arched niche) on the right there is an exceptionally unusual painting: "Anatomy lesson with a corpse"
From this vestibule there is access to two rooms and two arcosolia
ANOTHER VESTIBULE enclosed by a fence, leads to three cubicles, where there are paintings with "Pagan scenes": Labors of Hercules, Admetus and Alcestis, Ceres, as well as paintings with "Christian scenes": soldiers gambling for the robe of Jesus with a curious device for drawing lots, Job and his wife, the giving of the Law, three Jews in the furnace, the stories of Moses, Noah's ark
While it is not possible to attribute the hypogeum to a specific household, not having epigraphic sources, it can be assumed that this funerary complex, built first by Christian people, was also used by pagan people, perhaps by the time of the revival of paganism under Julian the Apostate (361/363)

Wednesday, January 15, 2014

ROMAN FORUM (second part)

FORO ROMANO (parte seconda)
Roman Forum
Originally Curia meant "gathering of men" (from the Latin co-viria)
The Curiae were thirty, ten for each of the three tribes of the Tities, Ramnes and Luceres. The division dated back to the origins of the city, perhaps even prior to its founding institutions, rooted in the prehistorical Latin area
The Curiae gathered in assemblies, "Comizi curiati" in which the most important decisions affecting the lives of citizens were taken with a majority of votes
In the Roman army in the early days, the Curiae served as recruitment districts and each one used to give one hundred soldiers and ten riders to the Roman army
The Curiae lost this function when Servius Tullius introduced the centuriated military law and since then the Curiae kept only tasks of political and religious importance
By extension the term "Curia" also indicated the place where the Curiae met and which was also the place where the SENATE met to discuss the laws and make decisions
The original Curia building was built, according to legend, by King Tullus Hostilius in the Roman Forum, at the foot of Capitoline Hill in the area where now the Church of the Sts. Luke and Martina is, the so-called CURIA HOSTILIA
The Curia Hostilia was destroyed by fire in 52 BC and in its place the TEMPLE OF FELICITAS was built. A little further east a new and much more imposing structure was built, the CURIA JULIA. Begun by Julius Caesar, it was completed by Augustus and inaugurated on August 28, 29 BC
It was rebuilt once again by Diocletian (284/305) after the fire of 283 during the reign of Carino (283/285)
Inside there was an Altar of Victory
At the time of King Theodoric (454/526), meetings of the Senate were still held even though it was reduced to a ghost: the building at that time was called Atrium Libertatis, a name taken from a nearby building where, formerly, the release of slaves was held
It is one of the best preserved late ancient buildings in all of Rome, because in 630 it was converted into a church for Honorius I (625/638) with the name of S. ADRIANO AL FORO (St. Hadrian at the Forum)
It was decorated with Byzantine frescoes, still partly visible, and a bell tower was added
It was later restored in Baroque style with a dome by Luca Berrettini
In the early 1930s, the building was brought back to its original appearance, and the church was deconsecrated
BRONZE DOORS
Copy of the original ones that were taken to the Cathedral of Rome, St. John Lateran, in about 1660
The CEILING is 21 meters (69 feet) high
The FLOOR still retains much of the precious inlaid marble slabs from the time of Diocletian
The dimensions of the hall follow the Vitruvian directives and are particularly suited to the sound of the human voice with the height equal to half the sum of length and width
On the right and on the left there are THREE SHORT STEPS used as a support for the seats of the senators in the IV century
In the walls of the long sides there are three niches on each side used to probably keep honorary statues
AT THE SHORTER SIDE
In the center there is the president platform with a base behind, which supported the statue of the goddess Victory, removed in about 384/385 from the Curia by the order of St. Ambrose
In place of the original statue there is now a porphyry one, representing a "Man with toga" found behind the Curia
AT THE CENTER
There are two large marble reliefs, known as "Plutei of Trajans" (Parapets of Trajan) found near the area of the sacred fig tree, vine and olive tree. They represent two major events during Trajan's reign that took place in the Forum:
On the left:
On the right:
The back sides of both reliefs are adorned with the figures of a bull, a sheep and a pig ready for sacrifice
ON THE WALLS
Friezes in Pentelic marble (from near Athens) maybe of the first century BC from the Basilica Emilia, probably adapted after being removed from an older building:
"The scenes, built with obvious clarity and abundance of details in the landscape, reveal the pictorial origin of the individual iconographies, as well as a stylistic eclecticism so that classicist features such as the neutral background or the compositional parataxis blend with others of Hellenistic tradition linked to the experiences of the friezes of Pergamon and Magnesia. A chronology of Silla's period, in conjunction with the reconstruction of 87/78 BC is confirmed by an analysis of the technical nature of the monument and of the numismatic documentation" (Lucio Fiorini)
TO THE RIGHT OF THE CURIA
According to the sources there used to be the Temple of Janus, an arch with two entrances, which was the oldest and most important sanctuary of Janus, with a two-headed statue of the deity at the center of the passage
Maybe the temple is the small brick building at the north west of the Basilica Emilia now used as a shelter for the guards of the Forum. The doors were opened in peacetime and closed in wartime and it was completely covered in bronze. Maybe it was replaced by Domitian with a four sided arch at the entrance of the Forum Transitorium
Small archaic sanctuary rebuilt several times
According to tradition, during the Gallic fire in 390 BC some sacred vessels of the cult of Vesta were hidden here. The remains are Augustan
Nearby there are the LATE ANCIENT DOLIOLA (48) dating back to the Constantine period
Maybe a shrine placed at intersections of streets, places deemed to be exposed to the influence of infernal deities and that, therefore, had to be protected
So it was a compitum or crossroad aedicula, maybe the shrine of the Lares Praestites
Here the Via Sacra (Sacred Way) crosses a small road, the Vicus Vestae
Unpaved area in the center of the Forum where a few decades ago a fig tree, an olive and a vine were planted as Pliny the Elder wrote about, maybe to replace the older Ficus Ruminalis originally in the Comitium
They were important symbols in the Roman trade
Maybe warehouses also used to house a fish market as confirmed by the discovery of the remains of tanks and shells
From the age of Hadrian it may have also have been used as seat of the imperial administration
Dedication of 2 BC of the Senate in honor of "Lucius Caesar, son of Augustus" and future successor of the latter
In fact, Lucius was the son of Agrippa and Julia, daughter of Augustus, so Lucius was his grandson. Augustus adopted Lucius and his brother Gaius to continue the dynasty, not having had sons, but the untimely death of two children-grandchildren eventually led to the appointment of Tiberius as successor
The inscription was probably part of the PARTHIAN ARCH, a triple arch built in 19 BC to celebrate the return of eagle insignia conquered in 53 BC by the Parthians during the Battle of Carre against the legions commanded by Crassus
Bronze letters reinstated in part during the restoration of 1955 on the travertine floor of the Forum
It was made in the Augustan period after the fire in 9 BC by the urban praetor Lucius Naevius Surdinus in memory of the new paving of the area which it was also used for gladiatorial games
It is a copy and the original is in the Tabularium in the Capitoline Museums
Trapezoidal area with remains of three floors: the Augustan, the Caesarian and the Republican in tufa stone
Under the modern canopy there is a tufa base of dodecagonal form always spared by the various pavements. The area was a swamp until the time of Augustus
The name Curtius would be derived from two stories:
1) A Roman knight, Marcus Curtius would have thrown himself in a pit located here to sacrifice himself to the gods as a result of an oracle
2) A Sabine chief, Metius Curzio, would have fallen with the horse in a chasm in this area
More likely the name derived from the consul Gaius Curtius who in 445 BC, at the behest of the Senate, fenced the place because it had been struck by lightning
At the time of Augustus people used to throw coins in the swamp. Emperor Galba was killed here in 69
Source dedicated to the nymph Juturna, the sister of the legendary King Turnus
It was the most important spring in Rome before the construction of aqueducts
The water was collected in the basin still well preserved rebuilt in 117 BC by Metellus Dalmaticus and covered in marble at the time of Trajan
At the center "Base for statues of the Dioscuri" that are now kept in the Forum Museum. They would have stopped here to let the horses drink and gave the news of the Roman victory against the Latins at Lake Regillo in 499 BC
At the edge of the basin, a cast of an ALTAR from the time of Trajan, with a copy of the relief of "Two Dioscuri, Jupiter and Leda, their parents, and Juturna" whose original is in the Forum Museum
Near the pond there are small monuments dedicated to the nymph Juturna:
An AEDICULA maybe from the Trajan period
A WELL with a double inscription of Marcus Barbatius Pollio, edile curule at the time of Augustus
A copy of the remains of an ALTAR, maybe dating back to the Severian period, with reliefs of Turnus and Juturna. The original altar is in the Forum Museum, an extremely interesting small museum that has been closed for decades in perennial restoration
Behind the source to the east there is the AQUEDUCTS OFFICE (Statio aquarum) moved here in 328 AD from its original place maybe where the sacred area of Largo Argentina is now
The name comes from the black marble found in this enclosure surrounded by marble slabs placed vertically to remember the place where Romulus was allegedly killed by senators because of his exercise of despotic power
We know that Romulus was killed near a shrine dedicated to the god Vulcan, that's why it was possible to identify these archaic remains found in excavations carried out in 1899
Recent research has ruled out the possibility that this was the burial place of Romulus
The Lapis Niger should correspond therefore to the VOLCANAL that was rebuilt 5 m (16 feet) further south east in the Augustan period
Remains of a monumental complex were found consisting of a platform on which there were an altar with three panels of tuff, a circular base that probably used to support a statue and a stone with a trapezoidal shape on the sides of which a Latin archaic text was engraved derivative of the archaic Chalcidian alphabet, imported into Italy from the early Greek settlers, written boustrophedon i.e. readable alternatively from top to bottom and from bottom to top
It seems that in the text there are references to some form of sacred law to regulate the rites to be performed at the altar dedicated to Vulcan, all under the control of the King. In any case, the font of this text led to date its composition at the age of the kings, around the sixth century BC
Covered in bricks on a higher level of the visible Via Sacra
It probably dates back to the late empire, not the Middle Ages
Remains of a portico of which there are three columns that have been raised again
There are bases of travertine columns of a colonnade even older that maybe was the porch of Gaius and Lucius Caesar, built in this area in the last decade of the I century BC
Maybe III or II century BC, but the current form dates back maybe to a reconstruction of the Flavian period
Two rows of Corinthian columns joined at an obtuse angle with lintel. At the back porch there are seven cells
It was excavated in 1834 and restored in 1858: the missing columns were replaced with travertine
On the architrave dedication to the Dei Consentes (willing gods) from the praefectus urbi Vettius Agorius Praetextatus who restored it in 367, one of the last vestiges of pagan revival of the fourth century
The capitals have trophies on the sides: the best preserved one is in the Tabularium
According to the testimony of Varro there were twelve golden statues of the Dei Consentes, six goddesses and six gods, the Roman version of the twelve Greek gods (dodekàtheon): the pair in Rome were Jupiter and Juno, Minerva and Neptune, Apollo and Diana, Mars and Venus, Vulcan and Vesta, Mercury and Ceres
Among the Doliola and the area of the fig tree, the olive tree and the grapes, there are some square-shaped wells covered by grates and barriers, dating back to the time of of Caesar with flooring of the same period
The function of the wells has been associated with the maze of tunnels present in the square: the tunnels and wells were used as shortcuts to get the gladiators in the central area of the Forum at the time when it was used as an arena
Construction of 120 m² (1,292 square feet) attributed to the second king Numa Pompilius of whom it would have been the residence
Later it was the place where the Rex Sacrorum, the priest chosen from the aristocracy who inherited the priestly functions of kings in the republic, and the Pontifex Maximus, the most important Roman religious authority, were exercising their functions
Numa Pompilius also built the TEMPLE OF VESTA and the DOMUS PUBLICA which was the residence of the Pontifex Maximus
Some ruined bases of the walls of the building now visible date back to the period of Julius Caesar
The three buildings were a single religious complex
It burned down and restored in 148 BC and again in 36 BC, when the restoration was executed in marble by Calvin Domitius, the conqueror of Spain
Its importance became symbolic during the empire and it was transferred to a private residence in the VII/VIII century
To the north there was a fenced open yard paved in irregular tuff and with a wooden porch, maybe the ATRIUM REGIUM
Inside, three rooms with private entrance from the courtyard in the middle room which was a simple vestibule
The WEST HALL was the SANCTUARY OF MARS (SACRARIUM MARTIS) where the Ancilia was kept, the original shield donated by Mars and eleven copies that used to be carried in procession by the Salii jumpers, ancient priestly corporation
There were also the lances devoted to Mars, the Hastae Martiae. It was believed that if they had started to vibrate, something terrible would happen. According to legend, they vibrated the night of 14 March 44 BC but Julius Caesar, Pontifex Maximus at the time, who lived in the Domus Publica from 62 BC (beginning of his pontificate) went anyway to the Senate and to his death
The EAST HALL was the SANCTUARY OF OPS CONSIVA, the Sabine goddess of abundance of the harvest, to whose protection the wheat harvested and stored in granaries was entrusted. The sanctuary was so sacred that only the pontifex maximus and the Vestal virgins could access it
There were also the archives of the pontiffs, prayers, sacrifices, the sacred calendar, the Annales (a collection of events of public interest) and the laws on marriage, death, and wills. The college of pontiffs would meet here and sometimes also the Fratres Arvales, the Arval Brethen, body of priests who offered sacrifices to the Lares to get good harvests
Adjacent to the eastern corner of the Règia there was the FORNIX FABIANUS one of the most ancient Roman triumphal arches erected in 121 BC by Quintus Fabius Maximus for his victory over the Allobroges, and restored by his grandson in 56 BC
In this area the DOMUS 3 was recently excavated, an aristocratic house dating back to about 530 BC with tabernae, atrium with impluvium, cubicles, tablinum and hortus

Monday, January 13, 2014

ROMAN FORUM (first part)

FORO ROMANO (prima parte)
The valley of the Forum, swampy and inhospitable, was used between 900 and 600 BC as a necropolis for the villages located on the surrounding hills
Only around 610 BC it was drained with the construction of the CLOACA MAXIMA by the Etruscan king Tarquinius Priscus and a pavement made of tufa was built
The rectangular square arose primarily as a place in which and around political and judicial (in the comitium) life used to take place and also as a market place in the area properly known as Forum further south
Here in 450 BC the renowned "Twelve Tables", the basis of Roman law, were created and posted to the rostra
After the end of the Punic Wars in 146 BC there was a large building development: FOUR BASILICAS (Porcia, Fulvia-Emilia, Sempronia, Opimia) and reconstruction of temples
Julius Caesar had the floor rebuilt, got rid of the Comitium and moved and rebuilt the Curia
The FLOOR was redone again (it is the one visible now) after a fire in 9 BC by Lucius Naevius Surdinus, maybe praetor, as the inscription near the Column of Phocas says. It is a copy and the original is in the Tabularium in the Capitoline Museums
Only Domitian (81/96) would dare to put a huge equestrian statue in the center of the Forum. It was removed after his death and the square of the Forum stayed clear until 284 with the Tetrarchy of Diocletian (284/305)
A statue of an emperor on a horse will be back in the Forum only with Constantine (306/337)
MANY MAJOR ROADS converged to the Forum:
The most important was VIA SACRA the Sacred Way, which ran from the foot of Capitol Hill to the area known as Carinae passing through the area outside the Temple of Venus and Rome
Then there were the VICUS IUGARIUS and the VICUS TUSCUS almost parallel, under Palatine Hill. The two roads joined the Forum with the Circus Maximus and the Forum Boarium
Both ended in Velabro and the etymology is uncertain: Varro referred it to vehere "to carry" or velaturam facere "to transport by ferry", Sextus Pompeius Festus to the ventilation of grain and Plutarch to the use of sails to cover the triumphal procession route, which also included the Velabro
To the north, between the Basilica Fulvia-Emilia and the Curia, entered the road called ARGILETUM, which was later transformed by Nerva in the Transitory Forum
Under the northern slope of Capitol Hill towards the Campus Martius ran a road known in the Republic period as LAUTUMIAE and in the late empire period as Clivus Argentarium
ARCHEOLOGICAL EXPLORATIONS
Before the excavations the area was known as Campo vaccino (Field of the cows) because it had become a pasture for cows
The first scientific excavation of the Forum was in 1788 with the Swedish nobleman von Fredenheim who explored the Basilica Julia
From the beginning of 1800 the systematic excavation of the ruins began with Carlo Fea and Antonio Nibby until the middle of the century
Then between 1871 and 1905 almost the whole area visible today was excavated under the direction of Pietro Rosa, Giuseppe Fiorelli and especially Giacomo Boni. The work was later continued by Alfonso Bartoli
Three small rooms to the left of the Temple of Romulus, below the level of the Augustan period of the Via Sacra
They have been thought to be service rooms of a private home, maybe reserved for slaves. This hypothesis was considered after the archeologists found a similar underground accommodation in the house of Marcus Aemilius Scaurus
It is more likely that they are just the basement's rooms of one of the shops along the Via Sacra
A modern shed next to the Umbiliculus Urbis covers an area of worship carved in the rock and completed with blocks of tufa
This site has been identified with the Altar of Saturn, one of the oldest shrines in the city, founded according to tradition, by the god himself or Hercules, dating to the sixth century BC. Therefore it is older than the Temple of Saturn nearby
Erected after the victory of 29 BC in Actium
It is also known as the Arco Aziaco (the Actium Arch)
Another arch was built later as a counterpart between the Temple of Divus Julius and the Basilica Julia, the PARTHIAN ARCH. It was erected by the Senate in 20 BC after the return of the Eagle to Tiberius who was still a General at the time. It had been taken by the Parthians in 53 BC from Crassus at Carrhae
The Parthian Arch was destroyed in the sixteenth century but it has been described and drawn by Pirro Ligorio. The "Consular and Triumphal Fasti" now in the Capitoline Museums come from this arch 
Dedicated in 203 by the Senate to Septimius Severus (193/211) and his two sons, Caracalla and Geta to celebrate the victory over the PARTHIANS (now IRAN-IRAQ), over the ARABS (now SAUDI ARABIA) and over the ADIABENES (now KURDISTAN) with two military campaigns ended respectively in 195 and 203
It is 20.88 m (67 feet) high, 23.27 m (76 feet) wide and 11.20 m (37 feet) deep
Above the side arches FOUR LARGE RELIEFS depict episodes over several levels of the war against the Parthians:
Forum side from left to right:
1) "Departure of the Roman army, combat, speech of Septimius Severus and release of Nisibis besieged by the Parthians"
2) "Roman army attacks Edessa with war machines. Subjugation of Osroene people and their King Abgar. Speech of Septimius Severus"
Capitoline Hill side from left to right:
3) "Attack on Seleucia on the Tigris River (30 km - 19 miles - from Baghdad) and escape of the Parthians. Surrendering of Seleucia and submission of the Parthians"
4) "Attack on Ctesiphon (located on the opposite river bank of Seleucia) with war machines and fall of the city. Final speech of Septimius Severus in front of Ctesiphon"
Below there is a frieze with "Triumphal procession"
On the bases of columns "Barbarians prisoners"
The fourth line of the inscription, optimis fortissimisque principibus, replaces the text with the name of Geta and was canceled after his murder and his damnatio memoriae
The representation of the human figure has been flattened in crowd scenes
Above the arch there was a bronze quadriga with the Emperors
"While the accessory decoration is carried out according to standards imbued with classicism, the four large reliefs make abundant use of those modes of expression of symbolic type, where vividness is emphasized as well as clarity of immediate actions and situations. We are fully in the tradition of the historical relief, which narrates the exploits in standardized moments and situations, particularly regarding military events and emperor achievements" (Gian Luca Grassigli - TMG)
The inscription facing the Forum bears the dedication of the Senate to Titus (79/81) who died at age 40. Being mentioned as Divus (god) the dedication must have been made after his death
It is made in opus quadratum of marble, pentelic (from near Athens) up to the capitals and luni (from Carrara) in the upper part, with base in travertine and inner core made out of concrete
The foundations are visible as a result of the excavations that went as far as the Augustan level
The sides in travertine are part of the restoration of 1822 by Raffaele Stern (1774/1820) and Giuseppe Valadier (1762/1839) for Pius VII Chiaramonti (1800/23) as the inscription on the side toward the Colosseum mentions
ABOVE THE ARCHWAY there are  Victories with globes with banners"
At the CENTER OF THE VAULT of the arch there is "Titus brought to heaven by an eagle", an allusion to its apotheosis. This relief made some scholars think that the arch was also the tomb of Titus, but this idea doesn't seem to be backed up by enough evidence
ON THE INTERIOR WALLS two reliefs about the capture of Jerusalem in 70 AD, which ended the first Jewish War begun in 66 and ended up for good with the final victory of the fall of Masada in 72:
On the south side:
"Entrance of the triumphal procession", with the loot consisting of the seven-branched candlestick, the menorah, the table with the sacred vessels, the silver trumpets, the table for the bread of proposition
On the north side:
"Titus on the triumphant chariot", crowned by Victory, with the goddess Roma in person holding the horses and behind the personifications of the Roman people (shirtless) and of the Senate (in a toga)
The arch was almost certainly an honorary arch on the road leading from the valley of the Colosseum to the Palatine Hill. Surely the road that passes beneath the arch was not the Via Sacra (Sacred Way) which began from the Comitium and ended at the Carinae
In the Middle Ages the arch was built in the Fortress of the Frangipane family
When it was proclaimed the state of Israel in 1948 some Roman Jews symbolically passed under the Arch of Titus, something they had not done for many centuries
Another Arch of Titus, now disappeared, was inserted in the Circus Maximus on the short side toward Porta Capena
In memory of the tenth anniversary of the Tetrarchy in 303 of the four emperors (two Augusti and two Caesars) inaugurated by Diocletian (284/305) in 293
On the same year, 303, Diocletian visited Rome. It was the year of the last persecution against the Christians, the most violent one
Side facing the Curia Julia: two winged Victories supporting a shield with an inscription dedicated to the ten years (decennial Cesarum feliciter)
Side toward the Arch of Titus: procession of senators
Side toward the Arch of Septimius Severus: a bull, a sheep and a pig ready to be sacrificed (suovetaurilia), with servants and a character with a toga
Side facing the Basilica Julia: the emperor is at the center before an altar in the act of making a libation, and a Victory flies to crown him. In the scene there are also an attendant, a priest with a pointed hat (the Flamen Martialis), a naked figure with helmet (Mars) and a figure robed and bearded. Behind the emperor there is a character with a toga (maybe the Senate), with the goddess Roma seated and her head radiant as the Sun god
Dedicated "To Mars and the founders of the Eternal City" by Maxentius (306/312), whose name was deleted after the victory of Constantine (306/337)
Large inscription on a base of an equestrian statue commemorating the victory of the emperors Arcadius, Honorius (395/423) and Theodosios over the barbarian hordes of Alaric in 403
In the fifth from the end it is possible to see the chiseling of the name of the general Stilicho, who was executed by order of Honorius in 408
Base of the equestrian statue dating back to the years 352/353 dedicated to the Emperor Constantius II (337/361) in remembrance of the victory at the BATTLE OF MURSA MAIOR (today Osijek in Croatia) against Magnentius in 351, the bloodiest battle in all the twelve centuries of Roman history:
Constantius II had an army of 60,000 men, Magnentius 36,000: the result was 54,000 deaths (30,000 Constantius II, 24,000 Magnentius) all soldiers of Rome
It was also the terrible and bloody civil wars that contributed eventually to the fall of the Western Roman Empire greatly weakened in its military strength
Begun by Maxentius (306/312) over the area where previously there was a large complex including utilitarian warehouses for processing and storage of spices, the Horrea Piperitaria
It was completed by Constantine (306/337), and finally restored in the late fourth century
Classical scheme of the basilica with three naves, the central one larger and higher than the two sides of equal size, and punctuated by tall marble Proconnesian columns (the Sea of Marmara in Turkey) all lost but one which was moved in 1613 in Piazza S. Maria Maggiore
Originally the entrance was on the east side, toward the Temple of Venus and Rome and the Colosseum
Five major entrances led to a kind of atrium from which it was possible to enter the nave 80 meters (262 feet) long, 25 meters (82 feet) wide and 35 meters (115 feet) high
There was another monumental gateway built at a later time on the south side toward the Via Sacra
Inside there was a GIGANTIC STATUE originally depicting Maxentius but later adapted as Constantine, of the acrolito type with exposed parts of the body in marble and the rest in wood covered with metal, maybe gilded bronze.
It was placed in the apse of the lower west side
The marble pieces found in 1487 (head 2.6 m - 8.5 feet - high and foot 2 m - 6.5 feet long) are in the courtyard of the Palace of the Conservatives on Capitol Hill
The basilica was recently identified as the seat of the Urban Prefecture, the most important of the offices of the city in late antiquity
The apse of the north aisle was added in the fourth century to transfer in it the Secretarium Senatus (the tribunal for trials against members of the Senate) from the Curia Julia
The gilded bronze plates that covered the roof were removed by Honorius I (625/638) in 626 to decorate the Basilica of St. Peter
Remarkable example of engineering and architectural at the beginning of the fourth century. If the arts had lost adherence to the real and could probably be considered in the process of decline, this was not the case of architecture as this building proves showing incredible vitality and magnitude
179 BC, built by the censor Marcus Aemilius Lepidus and Marco Fulvio Nobilior over an earlier basilica, the remains of which in Grotta Oscura tufa can be seen on the west side under a roof
During the late Republican period it was restored several times by Emilia family members and took the name of BASILICA PAULI whereas before it was known as "Fulvia" or "Fulvia-Emilia"
One of the most important restoration is due to the consul Marcus Aemilius Lepidus (same name as the one of 179 BC) in 78 BC: he had a façade built toward the Forum with portraits of his ancestors, and African marble columns added to the interior colonnade
Other works were done by the Emilia family but with financial aid from others: in 54 BC from Julius Caesar and in 22 AD from Tiberius (14/37)
The last restoration took place in about 430 due to the significant damage caused by the fire during the sack of Rome in 410 by the Visigoths under Alaric. On this occasion, the floor was raised
It is the only building of this type dating back to Republican times
The original basilica had three naves. The present structure has four naves with two naves on the north side and one on the south side, while the main nave (the largest) had a raised floor with large windows
According to a recent hypothesis the real Basilica Emilia would actually be identified with a 159 BC building due to the censor Aemilius Paulus to be located under the Temple of Divus Julius
In the porch on the side of the Via Sacra, there are the TABERNAE NOVAE, a series of workshops originally from the republican period, but rebuilt in the imperial age. They were used by bankers and money changers (argentarii) and were also known as Tabernae Argentariae
Begun in about 54 BC by Julius Caesar in the place of the ancient BASILICA SEMPRONIA that had been built in 170 BC by Tiberius Sempronius Gracchus (father of the famous Tiberius and Gaius) demolishing the house of Scipio Africanus and some shops
Inaugurated incomplete in 46 BC, it was completed by Augustus (27 BC/14 AD)
It measured 101 x 49 m (331 x 161 feet), with a large central hall of 82 x 18 m (269 x 59 feet)
It burned in the fire of 9 BC. Rebuilt by the will of Augustus and dedicated to the two adopted sons, Gaius and Lucius, but it kept the original name
It was again damaged by the fire of Carino (283/285) in 283 and again restored by Diocletian (284/305)
It was the seat of the CENTUMVIRI COURT. Wooden partitions or curtains divided it into sectors, with four courts active at the same time. It was opened on the north side facing the square, with a portico with pillars in the center of which was the main entrance on the long side
Only the podium remains with the remains of the pavement and some semi-columns
On steps and on the floor there are still traces of game boards carved similar to the modern game of checkers, the tabulae lusoriae
In the east side there is an iron door that gives access to the CLOACA MAXIMA, the culvert that was and still is (incredibly, after 2,600 years) making sewage flow from the Forum to the Tiber River. It was originally built in the era of the monarchy, about 600 BC
To the south of the basilica in the non-excavated under the former hospital of Consolation there are still probably the remains of the Temple of Augustus (Templum Novum Divi Augusti) begun by Tiberius (14/37) and finished by Caligula (37/41)
A fragment of the Severan Marble Plan (the Forma Urbis) represents it at the center of a square with an inscription identifying it as the Graecostadium maybe a slave market
Private residence of the late-republican period, now covered by a roof, identified as the home of Marcus Aemilius Scaurus famous character of Rome in the first century BC. He is the one who built the Ponte Milvio (Milvian Bridge)
Sector underground with a small room with lararium and some other very small rooms built in opus reticulatum and simple floor made out of pieces of travertine. These rooms were probably intended for slaves
Other rooms with black and white mosaic floors probably belong to the spa area of the house
Last monument in order of time to be built in the Forum
Height 13.60 m (45 feet)
According to the inscription on the plinth, it was surmounted by a golden statue dedicated to the Byzantine Emperor Nicephorus Phocas (602/610)
The dedication was curated by Smaradgo, Patrician and Exarch of the Byzantine Empire, and it was made in 608 AD by the church (Smaradgo was only the curator) to thank Phocas "for the countless benefits, for peace returned to Italy and for the preservation of liberty" but especially for having given the church the most important pagan temple, the Pantheon, which was then consecrated to Christian worship of Santa Maria ad Martyres
The column is much older (about second century AD) and most likely was part of another monument, maybe the Temple of Hercules (or Olivarius) in the Forum Boarium
Seven high bases in brick for the honorary columns dating back to the tetrarchical period, early fourth century AD
Two were reassembled at the end of 1800s with columns of gray granite and white marble found around the area. The disappearance of all inscriptions made it impossible to figure out to whom they were dedicated
Open space dedicated by the augurs, priests who interpreted the will of the gods by looking at the flight of birds, positioned according to the cardinal points (therefore it was a templum), marked by ritual wells and surrounded by terraces on which the citizens of the popular assembly sat down
Originally its shape was square, but from the first half of the third century BC it became circular
It was the oldest seat of city politics with the THREE ELEMENTS OF THE ROMAN CONSTITUTION:
1) The People's Assembly in the oldest form of the comizi curiati in the central square
2) The Senate in the Curia and in the Senaculum
3) The magistrates in the Rostra. In the late Republican period the Comitium's functions would move to the Forum
It was full of statues and monuments including: the bronze chapel of Concord, the statue and the well of the augur Atto Navio, the statue of Marsyas, republican symbol of freedom and those of Pythagoras and Alcibiades, "the bravest and wisest of Greek". There were also the statues of Camillo and the three Sibyls
Around the square there were a number of monuments:
The CURIA HOSTILIA
The BASILICA PORCIA, erected by Cato the Censor in 184 BC, destroyed by fire in 52 and never rebuilt
The SENACULUM another meeting place of the senators
The GRECOSTASI platform from which foreign ambassadors (including, as the name clearly indicates, many Greeks) could attend the meetings of the senate
The ROSTRA or speakers' stage, so-called since 338 BC when the rostra of the ships captured at Anzio were hung on it
The VOLCANALE, probably corresponding to the Niger Lapis. Maybe the Comitium was even used during ancient gladiatorial games