Showing posts with label EUR. Show all posts

Monday, May 18, 2020

TOWERS OF FINANCE

TORRI DELLE FINANZE
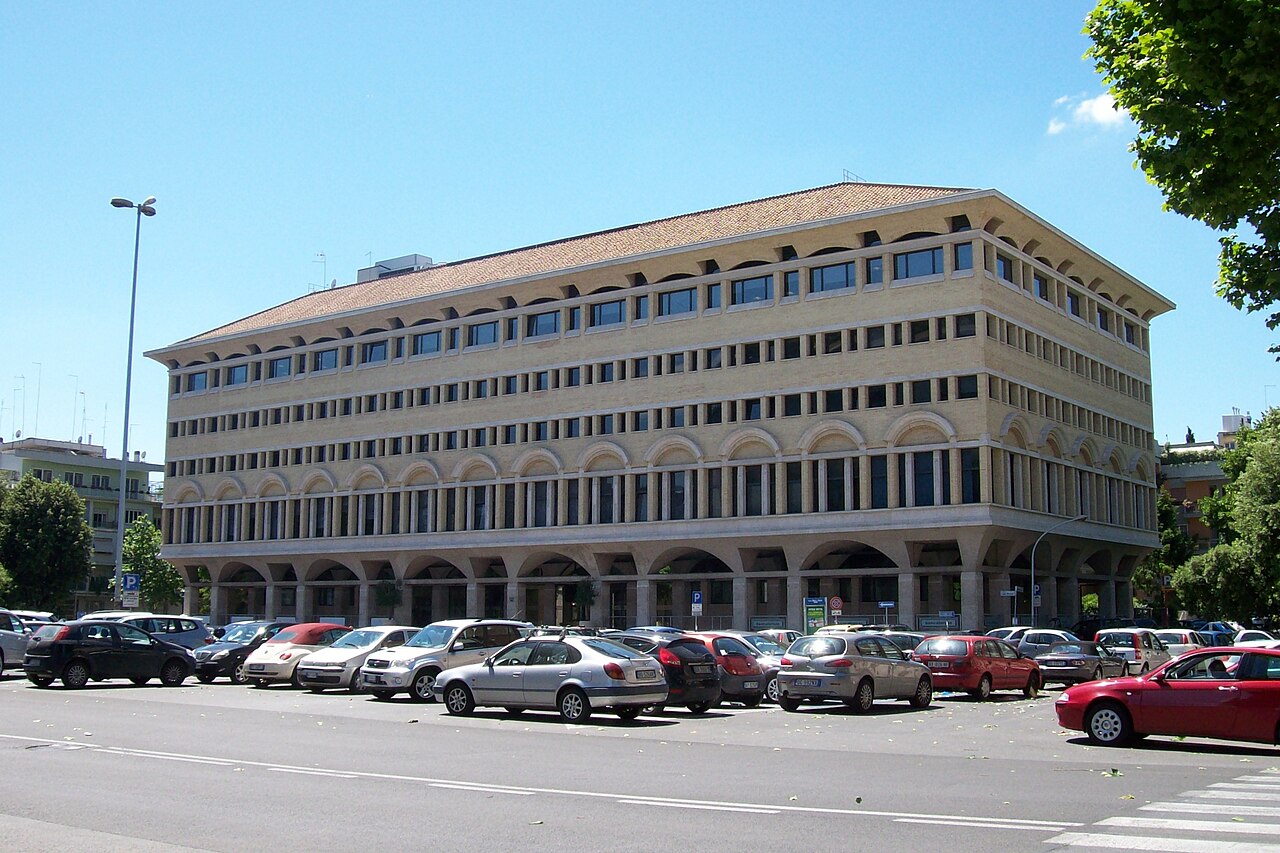
Viale Europa - Demolite

1957/62 Cesare Ligini (1913/88), who designed as well the also demolished Velodrome of EUR, with the collaboration of Vittorio Cafiero (1901/81), Robert Venturi and Guido Marinucci for the Ministry of Finance

Also known as TORRI LIGINI. Three 60-storey towers and two low-rise buildings
They were demolished in 2010 to make way for the project by Renzo Piano that will provides housing and services for 1,600 people

Saturday, January 11, 2020

"THE MUSHROOM" RESERVOIR

SERBATOIO IDRICO “IL FUNGO”
Piazza Pakistan - EUR

1957/59 Roberto Colosimo (1934) e Aldo Capozza (1923)

It provides the necessary pressure to the fire prevention and watering system of the EUR district

In the upper perimeter there is a BELVEDERE RESTAURANT designed by Lorenzo Monardo (1929) and renovated in 1989

Wednesday, January 1, 2020

Sts.PETER AND PAUL

SS. PIETRO E PAOLO
Piazzale dei Ss. Pietro e Paolo 8 - EUR

Begun in 1938, opened in 1955 by Arnaldo Foschini (1884/1968) with the collaboration of Tullio Rossi (1903/97), Costantino Vetriani (1895/1968) and Alfredo Energici (1894/?)

Height 72 m (236 feet)

DOME
In reinforced concrete covered with slate with a diameter of 28 m (92.8 feet)
It is the fourth wider dome in Rome after the Pantheon (43.3 m - 142.06 feet), St. Peter (42.56 m - 139.6 feet) and S. Giovanni Bosco al Quadraro (31 m - 101.7 feet)

ON TOP OF THE STAIRS
Statues “St. Peter” by Domenico Ponzi (1891 /?) and “St. Paul” by Francesco Nagni (1897/1977)

“The filled and swollen forms, featuring the careful modulation of the anatomical figures reveal the choice for a sculpture of architectural mass and plastic volume, which made ​​Francesco Nagni one of the main artists of the celebrative tradition of the Fascist period, facilitating his early participation in the orbit of major public works” (Francesca Franco - Dizionario Biografico degli Italiani Treccani)

HIGH-RELIEF ON THE FAÇADE
“The Handing oo the keys” and bronze portal by Giovanni Prini (1877/1958)

OTHER RELIEFS ON THE FAÇADE
Works by Alessandro Monteleone (1897/1967), Venanzo Crocetti (1913/2003) and Carlo Pini (1902 /?)

INTERIOR
Two “Ambos” in bronze by Duilio Cambellotti (1876/1960)

MAIN ALTAR
Sculpture “Christ Triumphant” by Attilio Selva (1888/1970)
“Crucifix” in bronze by Giuseppe Graziosi (1879/1942)
“Bronze doors of the tabernacle” by Ernesto Vighi (1894/1950)

DRUM OF THE DOME
Four marble reliefs with Evangelists: “St. Luke and St. Mark” by Francesco Coccia (1902/81), “St. John and St. Matthew” by Enrico Castelli (1890/?)

Friday, January 19, 2018

PROPYLEA OF EUR DISTRICT

PROPILEI DELL'EUR
1963/65 Luigi Moretti (1907/73), Vittorio Ballio Morpurgo (1890/1966), Giovanni Quadarella (1927) e Morpurgo's nephew and pupil Giorgio Santoro
Five floors above ground level and three below
“The design, due to the language of the International Style, is characterized by the gradual lightening of the architectural score from top to bottom, which, according to a Michelangelesque scheme, reverses the traditional compositional hierarchy” (Giorgio Muratore)
“Le Corbusier proposes the horizontal blinds as a rhythmic element that gives the façade a homogeneous configuration by removing the window from the vocabulary of the city. Quite often then the blinds will be free from their original appearance as a box of heavy elements to become a vertical blade with the use of metal. As such it makes an appearance in the late sixties of the last century, in a masterpiece among the least celebrated of modern Italian architecture: the Propylaea of EUR, built by Luigi Moretti. 'The thought of doing a big building - wrote to his friend, the architect Agnoldomenico Pica - that would be violent and present at certain times and even unsubstantial in others, in an endless repetition as a Chinese manuscript, as Greek columns, or as the stochastic arrangement of a façade such as Porta Pia, etc. etc. has led me to concoct that endless rows of vertical elements that at some point you either get tired of seeing, or you have sufficiently understood not to waste more time looking at them” (Paolo Portoghesi)

Friday, February 10, 2017

SPORT ARENA

PALAZZO DELLO SPORT
1958/60 Pier Luigi Nervi (1891/1979) and Marcello Piacentini (1881/1960) for the 1960 Olympic Games
Dome of 95 m (312 feet) in diameter
“Pier Luigi Nervi was especially devoted to the study of reinforced concrete, creating new manufacturing processes especially in the field of structural prefabrication, which have significantly expanded the horizons of architecture (the new type of cement which he invented is known as iron-cement). Nervi's architecture, which also stands out for its daring technical achievements, is based on the assumption that there is no contradiction between the 'static-construction' resolution of an architectural problem and its aesthetic result” (Enciclopedia Treccani)
It was renamed PALALOTTOMATICA after the sponsor who financed the modernization works from 1999 to 2003 designed by Massimiliano Fuksas (1944)
It is one of the most important indoor sports arenas in Europe, able to accommodate up to 11,200 spectators seated

Near the arena there is the enormous spiral sculpture “Twentieth Century” 2004 by Arnaldo Pomodoro (1926)

Wednesday, February 8, 2017

PALACE OF SCIENCES - MUSEUM OF THE EARLY MIDDLE AGES (third part)

MUSEO DELL’ALTO MEDIOEVO
Opened in 1967 with pieces from the fourth to the tenth century AD describing the history of the settlements in the regions of central Italy
Room One
Finds of ancient Rome from the fourth to the sixth century which illustrate aspects of daily life and traditions
Rooms Two and Three
Objects from the Lombard necropolis of Nocera Umbra (Perugia) consisting of 166 graves and Castel Trosino (Ascoli Piceno) with 237 tombs
In the female burials brooches, necklaces, earrings, amulets and objects of daily use have been found while in the graves of the men there were shields, spears, arrows, helmets, armor and accessories for riding
In 568 the Lombard king Alboin invaded the whole of northern Italy, Tuscany, the territories of Spoleto and Benevento
Rooms Four and Five
Carolingian Age (eighth and ninth century) with marble and ceramics decorated with early Christian motifs or simple patterns
“External marble part of a well” ninth century from Porto
“Relief with Alexander the Great raised up to heaven in a chariot drawn by griffins” tenth or eleventh century
Room Six
Materials from the Domusculta of S. Cornelia at Veii built on the site of a Roman villa
The domuscultae were some kind of of large farms common in papal territories during the eighth through the tenth century
Room Seven
Finds from the site of the Episcopal see of S. Rufina on the Via Cornelia (Via Boccea) where was the martyrdom of Sts. Rufina and Second
Here excavations have revealed a continuous occupation of the site, with the remains of a Roman agricultural center, an area Christian cemetery and a medieval settlement from which the “Mosaic floor” comes
Room Eight
Collection of Coptic textiles and reliefs with 74 pieces dating from the fifth to the tenth century
Opus Sectile of Porta Marina
About 383/388
Unique example of decoration in opus sectile or inlaid marble, exposed here since 2006 almost fully recovered and dated with precision, thanks to the lucky discovery of a bronze coin in the mortar bed of one of the panels with a lion bearing the name of Magnus Maximus (383/388) usurper of Gaul, Britain and Spain during the reign of Valentinian II (375/392) in the west and Theodosius I (379/395) in the East
The extraordinary decoration with colored marbles adorned the ceremonial room of a monumental Domus outside Porta Marina in Ostia
The excavation was done in 1959 and, until 1966, the first restoration was carried out. Then the panels were placed in storage, and in 1999 the old restoration was completed
The large hall with a quadrangular apse on the far wall is completely covered with polychrome marbles with geometric patterns, floral friezes and groups of animals fighting
Large floor in opus sectile with precious marbles (ancient yellow, serpentine, red porphyry and pavonazzetto), decorated with stars, octagons and circles combined with great elegance
In contrast, the exedra of the far wall is completely covered by a geometric decoration still in opus sectile with small checkerboard patterns below and fake architectural perspective in the upper part
The ceiling is shown next to the room and is recovered only in small part due to the collapse of the building. The building site must have stopped suddenly, so that the mosaic floor was not yet put in place

On the right male figure, which could be identified with Christ, because of the halo and the hand raised in blessing, but in the whole of Greece and Asia Minor images of characters referred to as “sacred, inspired” were discovered i.e. philosophers

These kind of characters, at a time when there was a large demand for spirituality, had the hallmark of the halo. So, there isn't a context to say with precision whether this is a Christian or pagan figure

Monday, February 6, 2017

PALACE OF SCIENCES (first part)

PALAZZO DELLE SCIENZE
1939/43 Luigi Brusa (1906/61), Gino Cancellotti (1890/1987), Eugenio Montuori (1907/82) e Alfredo Scalpelli (1898/1966)
Built in the same period of the other three buildings arranged symmetrically around the square
On either side of the portico of Piazza Marconi mosaics:
On the right “Guilds” by Enrico Prampolini (1894/1956)
On the left “The Professions and the Arts” by Fortunato Depero (1892/1960)

Friday, December 30, 2016

PALACE OF THE CHRISTIAN DEMOCRATIC PARTY

PALAZZO DELLA DEMOCRAZIA CRISTIANA
1955/58 designed by Saverio Muratori (1910/73). It was completed in 1962
It was the headquarters of the Italian party DEMOCRAZIA CRISTIANA (Christian Democracy) who ruled Italy and dominated the political scene for much of the second half of the twentieth century
It is also known as PALAZZO STURZO in honor of Don Luigi Sturzo priest and Italian politician, founder in 1919 of the Partito Popolare Italiano (Italian Popular Party)
“Saverio Muratori's program of 'engagement of traditional shapes in the patterns of the modern movement', was expressed in a lexical retrieval of historical and environmental values. And it is in this respect that the building of the headquarters of the Democrazia Cristiana was designed” (Giancarlo Cataldi)


“He developed the theme of the public building from the plant with a central courtyard to a clear overlap between hierarchical levels, with clear references to the classicism of the Roman late Renaissance palace, even in the rich design of the façades”(Alessandra Capanna - Dizionario Biografico degli Italiani Treccani)

Friday, December 23, 2016

PALACE OF THE CONFEDERATION OF INDUSTRY

PALAZZO DELLA CONFINDUSTRIA
Designed in 1958 by Vincenzo Monaco (1911/69) but built only from the late sixties
Completed in 1973 by Edoardo Monaco (1943) son of Vincenzo
Interior design by Pier Luigi Spadolini (1922/2000)
CONFINDUSTRIA is the association of the Italian industries and it represents 149,288 businesses of all sizes, for a total of 5,516,975 workers

Wednesday, November 23, 2016

EUR PALACE

PALAZZO DELL'ENTE EUR
1937/38 Gaetano Minnucci (1896/1980) for the offices of the autonomous institution E42 later known as ENTE EUR
The first building to be constructed in the EUR district and the one of the few to be finished before the war
“The way to think about architecture of Minnucci, as recalled by his partner Cigni (...), was logical-sequential, 'you might say scientific, in the sense that nothing was to be entrusted to fantasy, without accurate and binding technical and functional research. That's why I believe that he never had a precise point of reference, even in his long cultural involvement I think he has never been fully and critically aligned. (...) Ready to implement whatever new and concrete manifested itself in architecture, he always rejected ideas not demonstrable with facts” (Alessandra Capanna - Dizionario Biografico degli Italiani Treccani)
OUTSIDE
Bronze statue of “Genius of sport”, originally “Genius of fascism” by Italo Griselli (1880/1958) and “Two groups of statues” by Mirko (Mirko Basaldella) (1910/69)
In front of the portico three bodies of water decorated with “Eighteen mosaic panels” by Gino Severini (1883/1966), Giulio Rosso (1897/1976) and Giovanni Guerrini (1887/1972)
IN THE ENTRANCE ROOM
Bas-relief “History of Rome through its buildings” by Publio Morbiducci (1889/1963)
INSIDE
Fresco “Foundation of Rome” by Giorgio Quaroni (1907/60)

Saturday, November 19, 2016

ENI PALACE

PALAZZO DELL'ENI
1960/62 Marco Bacigalupo (1922) and Ugo Ratti, Milanese architects
So called Grattacielo (Skyscraper) of twenty-one floors plus two underground (85.5 m - 280.5 feet) in front of EUR Lake
It is the seat of the ENTE NAZIONALE IDROCARBURI (National Hydrocarbons Institution), state-owned company engaged in the activities of finding, producing, transporting, transforming and marketing oil and natural gas
It was founded in 1953 under the chairmanship of Enrico Mattei until his violent death in 1962
From 1995 to 2001 the Italian government has sold the shares, keeping a share of more than 30% and holding, in any case, the effective control of the company
It is the fifth largest oil group worldwide in terms of turnover
BRONZE FOUNTAIN in front of the palace 1961/65 by Pericle Fazzini (1913/87)
In the fields surrounding the EUR Lake there are about 1,000 cherry trees donated by the city of Tokyo because of its partnership with Rome

Friday, August 26, 2016

CONVENTIONS PALACE

PALAZZO DEI CONGRESSI

1938/43 Adalberto Libera (1903/63) who was able to complete it only in the years 1952/54 because of the war
1988/93 reconsolidated and restructured by Antonio Gallo Curcio (1932) e Paolo Portoghesi (1931)
It was originally built with reinforced concrete and a monumental façade in travertine marble
“It is divided by the superposition of two pure volumes, respectively a parallelepiped and a cube (...). It reaches the peak of the balance between modern composition and classical purity” (Giorgio Muratore)
“Among the buildings of the E42 made ​​for the competitions, the Palace of the Conventions was the only one who has succeeded in a modern interpretation of the constraints imposed by the competition itself. One should remember that Libera tried in every way to prevent the insertion of columns in the façade, but in the end he had to work out a compromise solution in which the columns, however, assume an abstract stylization and don't have any capitals” (Piero Ostilio Rossi)
ATRIUM
Frescoes “Origins of Rome” 1953 by Achille Funi (1890/1972) covered with panels by Gino Severini (1883/1966)
CONFERENCE HALL
Restored by Paolo Portoghesi (1931)
In the CAFETERIA there are mosaics by Angelo Canevari (1901/55)
Here took place the fencing competitions of the Olympic Games in Rome in 1960
In 1977 a terrorist attack damaged it on the eve of a conference of the right-wing Italian party Movimento Sociale Italiano

Saturday, October 10, 2015

INPS AND INA PALACES

PALAZZI DELL'INPS E DELL'INA


1940 Giovanni Muzio (1893/1982), Mario Paniconi (1904/73) and Giulio Pediconi (1906/99) inspired by the Trajan markets, built using reinforced concrete and covered in Carrara marble
Leaving Rome the INA PALACE is on the left while the INPS PALACE is on the right

The COURTYARD of the INA Palace is covered with cipolin marble with thirty-six pillars made out of Baveno marble

Reliefs sculpted in 1941:

On the short façades of the INA Palace “The conquest of the seas” Oddo Aliventi (1898/1975) and “The Fascist Empire” by Quirino Ruggeri (1883/1955)

On the short façades of the INPS Palace “The maritime republics” Mirko (Mirko Basaldella) (1910/69) and “Rome against Carthage” Giuseppe Mazzullo (1913/88)

Friday, October 9, 2015

EXHIBITION PALACES

PALAZZI DELL'ESPOSIZIONE


1938/40 Ludovico Quaroni (1911/87), Francesco Fariello (1910) and Saverio Muratori (1910/73) as the site for museums that were never built

Built in the same years as the other two buildings arranged symmetrically around the square

The columns in the galleries are made out of cipolin green marble

The building at No. 22 is largely occupied by the ITALO-AMERICAN INSTITUTE as well as by banks, shops and a restaurant

The building at No. 24 is home to offices including the TAX REGISTER OF THE MINISTRY OF FINANCE

“Together with Saverio Muratori and especially with Ludovico Quaroni, Francesco Fariello signed nearly all of those projects that became, in short, a benchmark for comparison and discussion for the new generations of architects active in Rome just before the Second World War. Major projects and, more importantly, evidence, each one of them, of a not superficial attention to what was happening in areas of high European culture, in Germany, Scandinavia, and that would be at the center of academic debate for many years to come; the work of Gropius, Asplund and Bonatz marks the stylistic hallmark of these years. Projects, against which, not only the younger architects, but also different and already established personalities as Arnaldo Foschini and Adalberto Libera will have to deal, equip, modify critical and theoretical positions, otherwise acquired” (Giorgio Muratore - archiwatch.wordpress.com)

Saturday, May 23, 2015

GUGLIELMO MARCONI'S OBELISK

OBELISCO DI GUGLIELMO MARCONI


1937/59 Arturo Dazzi (1881/1966)

It was built in reinforced concrete, 45 m (148 feet) high

92 panels in Carrara marble with “Guglielmo Marconi achievements, and other allegorical scenes”
Guglielmo Marconi (1874/1937) in 1895 invented the radio, or more precisely, the wireless telegraphy using radio waves

Although other scientists of his time as the Serbian-born American Nikola Tesla or the Russian Alexander Stepanovič Popov conducted similar experiments in the same years, Marconi's experiments were the first to prompt applications of practical use and commercial scale

“Because of the war Dazzi worked with numerous interruptions on the truncated pyramid stele, until in 1952, at the height of a crisis of dissatisfaction, he broke all the plasterboards. Once he was given the job back for the involvement of the Marconi family, he began all alone, even without the help of a rough-hewer, and he completed the work in 1957. He drew the figures in charcoal on the marble rocks, then lowering the bottom plate in order to bring out the contour line. The representation, divided into 'Songs' - the 'Joy', the 'Dance', the 'Harvest', the 'Flood' and so on - celebrates the universality of the medium that unites all peoples of the world, including even animals. It is as one of the great medieval encyclopedias interpreted, however, with a completely modern spirit” (Maria Antonietta Picone Petrusa - Dizionario Biografico degli Italiani Treccani)

Saturday, December 21, 2013

EUR DISTRICT

EUR
First project 1937 by Giuseppe Pagano (1896/1945), Marcello Piacentini (1881/1960), Ettore Rossi (1894/1968) and Luigi Vietti (1903/98)
Second project 1938 Marcello Piacentini and Gaetano Minnucci (1896/1980)
"The new plan brings to the extreme the starting scheme by eliminating uncertainties and contradictions and reaching paradoxically, albeit in a purely academic perspective, greater consistency. The play of axial visions and orthogonal routes becomes tighter" (Piero Ostilio Rossi)
Works were interrupted in 1943 for World War II and started again in 1951, with a further boost for the Olympics in 1960
Project of 1952 by Marcello Piacentini and reworking, at least until 1955, by Giorgio Calza Bini (1908/99) Piacentini's working partner
Area of about 420 hectares (1,037 acres)
Designed and built for the Universal Exhibition which was to be held in the capital to celebrate the twentieth anniversary of the Fascist March on Rome (1922) in 1942. The event was later canceled due to World War II
The original name was E 42 (meaning Exhibition 1942), then changed in EUR acronym of ESPOSIZIONE UNIVERSALE ROMA, Universal Exposition of Rome
In the toponymy of the Municipality the district is officially referred to as QUARTIERE EUROPA (Europe District) but it is known anyway by its acronym
The rationalist architecture in vogue in the fascist period found here its outburst aimed at creating an ideal city ruled by harmony and reason, but at the same time, imbued with metaphysical architecture and therefore not humane. What's left of it can be guessed among the more recent superstructure and it is certainly full of fascinating dreamlike substance
Another positive aspect, not much present in the rest of the city, is the harmonization of green spaces with built-up areas which creates a considerable attractiveness of the urban fabric
"To understand the urban planning genesis and the architectural significance of E42 one needs to remember that the new 'imperial state' had helped to substantially change the climate in which the Italian architects were to operate. It is also important to note that in those years, because of both the changed political conditions in some countries, and both for the stalemate in which the architectural research had ended up, a general return to classicism was in fashion in all of Europe" (Piero Ostilio Rossi)
Besides the RESIDENTIAL AREA, it is HOME TO OFFICES including:
Confindustria (Association of Industrial Enterprises), Ministry of Communications, Ministry of Health, Ministry of Environment, SIAE (Italian Society of Authors and Publishers), ICE (National Institute for Foreign Trade)
CENTRAL OFFICES OF INSTITUTIONS:
ENI, Banca di Roma, Italian Post Office, INAIL
ITALIAN OFFICES OF MANY MULTINATIONAL COMPANIES
MUSEUM AREA:
Museo della Civiltà Romana (Museum of Roman Civilization), the Museo Nazionale dell'Alto Medioevo (National Museum of the Middle Ages) and the Museo Nazionale Preistorico Etnografico Luigi Pigorini (National Museum of Prehistory and Ethnography Luigi Pigorini) as well as a new planetarium with the attached Museo dell'Astronomia (Astronomy Museum), opened in 2004
A new, innovative and controversial CENTRO CONGRESSI ITALIA (Italy Conference Center) is currently being built in an area of 27,000 m² (6.7 acres), between Viale Cristoforo Colombo, Viale Asia, Viale Shakespeare and Viale Europa. It was designed by Massimiliano Fuksas (1944) 
It's called NUVOLA (Cloud) and it will indeed contain a huge cloud-like structure

Thursday, September 19, 2013

CENTRAL STATE ARCHIVE

ARCHIVIO CENTRALE DELLO STATO
1938/42 Mario De Renzi (1897/1967), Luigi Figini and Gino Pollini
Originally exhibition of the Armed Forces Communications and of Corporatism, Autarchy and Insurance. It was finally chosen in 1960 as the headquarters of the Central State Archive
It contains documents from the ministries and the originals of all the Italian laws from 1861 to this day