Showing posts with label Arnaldo Foschini. Show all posts

Monday, June 1, 2020

THE KNOWLEDGE UNIVERSITY

UNIVERSITÀ LA SAPIENZA
Piazzale Aldo Moro 5

Plan of the campus 1932/35 Marcello Piacentini (1881/1960) almost completely changed by subsequent interventions

“The idea that guides Piacentini and other architects is to achieve a unit of language, starting from the use of common materials, such as travertine and brick, of windows of predetermined size, of recurring details. It is in the end a compromise between more modern rationalist instances and monumental language purged of any decorative connotation. In this complex we find a style which will be diminished with the various terms lictorial, fascist, mussolinian” (Carlo Bertelli, Giuliano Briganti, Antonio Giuliano)

“Demonstrating those consumed capacity of mediator that earned him in those years a position of absolute primacy in the professional world and, more generally, in the vicissitudes of Italian architecture, Piacentini called to collaborate on the project a number of young architects carefully chosen partly among rationalists (Giuseppe Pagano, Giuseppe Capponi, Giovanni Michelucci), partly among academics (Gaetano Rapisardi, Arnaldo Foschini) and partly between those taking intermediate and more nuanced positions (Pietro Aschieri, Gio Ponti). (...) The results, however contradictory, were in some cases very significant. The buildings of Gio Ponti, Capponi and Pagano still remain works of great architectural interest” (Piero Ostilio Rossi)

With about 145,000 students it is the largest university in Europe and the third in the world, after the Universidad Nacional Autonoma de Mexico in Mexico City and the University of Cairo

It includes as many as TWENTY-ONE MUSEUMS:

Herbarium and Museum of Botany - Laboratory of Contemporary Art - Museum of Art and Mining Deposits - Museum of the Near East - Museum of Classical Art - Museum of Etruscan and Italic Antiquities - Museum of the Origins - Museum of Comparative Anatomy - Museum of Pathological Anatomy - Museum of Anthropology - Museum of Chemistry - Museum of Physics - Museum of Geology - Museum of Hydraulics - Museum of Mathematics - Museum of Marketable Goods - Museum of Mineralogy - Museum of Paleontology - Museum of the History of Medicine - Museum of Zoology - Botanical Garden

Bronze statue “Athena warrior” 1935 by Arturo Martini (1889/1947)

MONUMENTAL ENTRANCE

Arnaldo Foschini (1884/1968)

On the left after the entrance

INSTITUTE OF PHYSICS

1932/35 Giuseppe Pagano (1896/1945)

He also designed the EUR district and the Bocconi University in Milan

“Always stressing the prevailing importance of urban aspects over architectural ones, he argued the necessity of 'surrendering' each maddeningly individual search in favor of the construction of an overall quality of the environment that would be the result of collective adherence to the canons of a rigorous formal simplicity. In this view should be read the Institute of Physics that is perhaps the least flashy and, in a sense, the more 'unassuming' buildings of the campus” (Piero Ostilio Rossi)

On the right after the entrance

INSTITUTE OF CHEMISTRY

1932/35 Pietro Aschieri (1889/1952)

In the years 1938/39 it was modified and in the years 1955/60 elevations were built that radically changed Aschieri’s original project

It was also damaged by the bombing of St. Lawrence in July 1943

“The back façade which projects outside the curved shape of the large hall for 500 people is perhaps the only part of the building where it is possible to detect somehow the 'manner' of Aschieri. (...) Pietro Aschieri was prominent in a generation of architects still closely linked to the academic method. (...) In his projects took shape, albeit in different ways, a language internally consistent in which the elements of tradition are combined with expressionist echoes and with that particular attention to the Baroque geometries that characterized in those same years the work of Giuseppe Capponi and other Roman architects” (Piero Ostilio Rossi)

RECTORATE

1932/35 by Marcello Piacentini (1881/1960)

The fresco in the main hall was painted in 1935 by Mario Sironi (1885/1961)

To the left and to the right of the Rectorate

FACULTY OF LIBERAL ARTS AND JURISPRUDENCE

1933/35 Gaetano Rapisardi (1893/1988)

Twin buildings on either side of the Rectorate connected to it with skyways

“The colossal outside stairs are a solution extraordinarily figurative, able to hold its own against the porch of Piacentini. Inside the rational articulation of the distribution has in the generously dimensioned stairwells its expressive apex” (Giorgio Muratore)

To the right of the Rectorate, opposite to the Institute of Mineralogy and Geology

INSTITUTE OF MATHEMATICS

1934/35 Gio Ponti (1891/1979)

Various modifications have altered the original appearance

“Contrast between the main front, openly twentieth century and metaphysical, and the rear façade, characterized by plastic and dynamic forms” (Giorgio Muratore)

“Gio Ponti was very close to the themes of 'Twentieth Century', an art movement which proposed a line of moderate renewal on the basis of an abstract purism with a taste of Classicism. And it is this type of research that you can read in the solution of the front body that overlooks the Piazzale della Minerva” (Piero Ostilio Rossi)

To the left of the Rectorate opposite to the Institute of Mathematics

INSTITUTES OF MINERALOGY AND GEOLOGY including museums

1933/35 Giovanni Michelucci (1891/1990)

He also designed the train station of S. Maria Novella in Florence

“Set on a plan and with a volume rather traditional, defined by a main façade with classical proportions, (...) it is a building in which one could only barely recognize the hand of Giovanni Michelucci. Probably the theme ended up being ambiguous for the planimetric position of the building (...) delimiting the great Piazzale della Minerva and for which it is logical to assume that it was necessary to provide architectural solutions in a more dignified and representative way” (Piero Ostilio Rossi)

Behind the Rectorate

INSTITUTES OF GENERAL PHYSIOLOGY, PSYCHOLOGY AND ANTHROPOLOGY

1933/35 Giovanni Michelucci

Behind the Rectorate on the right

INSTITUTE OF BOTANY AND PHARMACOLOGY

1933/35 Giuseppe Capponi (1893/1936)

“It represents the most avant-garde experiment of this University City, distinguishing itself from the rest for a declared adherence to European expressionist Rationalism” (Giorgio Muratore)

“An architecture of 'industrial' taste which is certainly an element of novelty in the Roman architectural scene” (Piero Ostilio Rossi)

NEW INSTITUTE OF PHARMACOLOGY

1955/61 Claudio Dall'Olio (1920) and Alfredo Lambertucci (1928/96)

RECREATIONAL FACILITY OF THE UNIVERSITY

1932/35 Gaetano Minnucci (1896/1980)

It was later transformed into the UNIVERSITY THEATRE

Outside the perimeter of the campus

STUDENTS’ HOUSE
1932/35 Giorgio Calza Bini (1908/99), Francesco Fariello (1910) and Saverio Muratori (1910/73)

Wednesday, January 1, 2020

Sts.PETER AND PAUL

SS. PIETRO E PAOLO
Piazzale dei Ss. Pietro e Paolo 8 - EUR

Begun in 1938, opened in 1955 by Arnaldo Foschini (1884/1968) with the collaboration of Tullio Rossi (1903/97), Costantino Vetriani (1895/1968) and Alfredo Energici (1894/?)

Height 72 m (236 feet)

DOME
In reinforced concrete covered with slate with a diameter of 28 m (92.8 feet)
It is the fourth wider dome in Rome after the Pantheon (43.3 m - 142.06 feet), St. Peter (42.56 m - 139.6 feet) and S. Giovanni Bosco al Quadraro (31 m - 101.7 feet)

ON TOP OF THE STAIRS
Statues “St. Peter” by Domenico Ponzi (1891 /?) and “St. Paul” by Francesco Nagni (1897/1977)

“The filled and swollen forms, featuring the careful modulation of the anatomical figures reveal the choice for a sculpture of architectural mass and plastic volume, which made ​​Francesco Nagni one of the main artists of the celebrative tradition of the Fascist period, facilitating his early participation in the orbit of major public works” (Francesca Franco - Dizionario Biografico degli Italiani Treccani)

HIGH-RELIEF ON THE FAÇADE
“The Handing oo the keys” and bronze portal by Giovanni Prini (1877/1958)

OTHER RELIEFS ON THE FAÇADE
Works by Alessandro Monteleone (1897/1967), Venanzo Crocetti (1913/2003) and Carlo Pini (1902 /?)

INTERIOR
Two “Ambos” in bronze by Duilio Cambellotti (1876/1960)

MAIN ALTAR
Sculpture “Christ Triumphant” by Attilio Selva (1888/1970)
“Crucifix” in bronze by Giuseppe Graziosi (1879/1942)
“Bronze doors of the tabernacle” by Ernesto Vighi (1894/1950)

DRUM OF THE DOME
Four marble reliefs with Evangelists: “St. Luke and St. Mark” by Francesco Coccia (1902/81), “St. John and St. Matthew” by Enrico Castelli (1890/?)

Tuesday, September 20, 2016

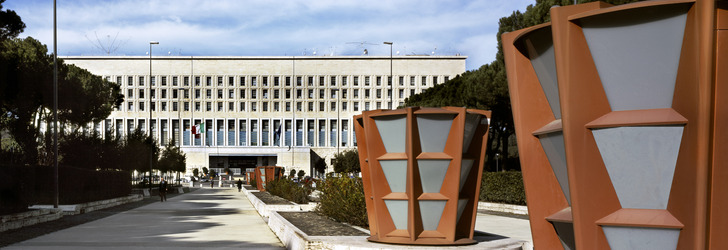
PALACE OF THE MINISTRY OF FOREIGN AFFAIRS

PALAZZO DEL MINISTERO DEGLI ESTERI

Also known as La Farnesina from the name of the area that was property of the Farnese family
Begun in 1938 as Palazzo del Littorio (Palace of the Lictor, the officer bearing the fasces in ancient Rome) by Enrico Del Debbio (1891/1973), Arnaldo Foschini (1884/1968) and Vittorio Ballio Morpurgo (1890/1966)
Discontinued in 1943 due to the war and completed in 1956
“In a sense, it resumed the self-contradictions of Italian architecture towards the end of the thirties, when the stimuli and the openings to a renewal that had seemed possible in some cases, were in fact undermined and resized by the monumental involution of rhetorical and representative architecture desired by the fascist regime” (Enrico Valeriani - Dizionario Biografico degli Italiani Treccani)
In front of the palace FOUNTAIN by Enrico Del Debbio with “Big Sphere” 1968 by Arnaldo Pomodoro (1926)
PIAZZA DELLA FARNESINA (Farnesina Square) driveway opened in the years 1998/2002 by Umberto Riva (1928)
It is the largest palace in Rome with about 1,200 rooms on 120,000 square meters (29.6 acres) and 720,000 cubic meters (25.4 million cubic feet)
The cubic square footage is similar to that of the Royal Palace of Caserta and they share tied the record for the largest palace of Italy
Ceilings of the main rooms decorated with gilded stucco by the Hungarian Amerigo Tot (1909/84) and by Alberto Bevilacqua and with wood by Giorgio Quaroni (1907/60)
Since 2000, it houses a collection of Italian contemporary art with over 200 works including paintings, sculptures, mosaics and installations

Wednesday, May 11, 2016


CARPEGNA PALACE - GALLERY OF THE ACADEMY OF St. LUKE (first part)

1577 maybe by pupils of Giacomo Della Porta (1533/1602) for the Vaini family originally from Imola
Renovated 1643/47 by Francesco Borromini (1599/1667) initially for count Ambrogio Carpegna, who had bought the building from the Vaini family, and later for Cardinal Ulderico Carpegna
The most beautiful element left of Borromini's work is the splendid PORTAL
“Of the designs of Borromini for the building very little was done, but there is a series of bold projects that anticipate the development of the eighteenth-century Italian palazzo” (Rudolf Wittkower)
Marquis Emilio Orsini de' Cavalieri Sannesi bought it and entrusted the completion and the structural adjustment in the years 1732/36 to Francesco Ferrari (active in Rome 1721/44)
Subsequently it passed into the property of the families Patrizi Naro and Colligola Monthioni
From mid-1800 until 1882 it housed the family of Luigi Pianciani, first mayor of Rome after the unification of Italy
1933/34 radical restructuring of the building under the direction of Gustavo Giovannoni (1873/1947) and Arnaldo Foschini (1884/1968) to adapt it as the headquarters of the Accademia di S. Luca (Academy of St. Luke)
When the headquarters were opened in 1934, the GROUND FLOOR was to house exhibitions of art and architecture with spaces reserved for keeping collections and funds of academic drawings and books. Also the upper floors were restored and connected with the new internal staircase
On the FIRST FLOOR there are the offices of the presidency and secretariat, conference room and the boardroom
In the SECOND FLOOR there are the Sarti Library, the Historical Archives and the administrative offices
The THIRD FLOOR houses the Gallery and the vault with the paintings not on display
The ACCADEMIA DI S. LUCA was an association of artists of Rome, established in 1577 but officially founded in 1593 by Federico Zuccari (about 1542/1609), who was also the first director (prince), with the desire to consider artists as much more than simple artisans
During the first years of activity the Academy ended up in the orbit of papal patronage, which dominated and controlled the institution
The Academy was named during the early seventeenth century after the Evangelist S. Luke because of his appointment as the patron of all painters. According to the legend, Luke was the author of the first portrait of the Madonna
In 1620 Urban VIII Barberini (1623/44) granted the right to the Academy to determine who could be considered an “artist” in Rome
The Academy was intended by many modern critics to give high education to the artists but at the same time to exercise direct control of the Church on them
The Principi dell'Accademia di S. Luca (Princes of the Academy of St. Luke) were eminent artistic personalities elected by the faculty. Among those who played this role there were people like Gian Lorenzo Bernini or Domenichino
Many important artists stayed outside and were never allowed in the circuit of the academy. For this reason alternative school of artists were established in Rome, objecting the way this official institution understood art. One of the most famous was the School of Bamboccianti

Tuesday, December 17, 2013

RINASCIMENTO AVENUE

CORSO DEL RINASCIMENTO
1936/40 Arnaldo Foschini (1884/1968)
Foschini included in his project the partial reconstruction of some of the stands belonging to the Stadium of Domitian and made it visible in the building north of Piazza Navona

Sunday, November 17, 2013

CHURCH OF OUR LADY OF THE SACRED HEART

CHIESA DI NOSTRA SIGNORA DEL SACRO CUORE
1450 maybe Bernardo Rossellino (1409/64) for Bishop Alfonso Paradinas to replace the previous church, S. Giacomo degli Spagnoli
Restored by Antonio Cordini aka Antonio da Sangallo the Younger (1483/1546)
Restored again in 1879 by Luca Carimini (1830/90)
In the years 1936/40 with the opening of Corso Rinascimento, the transept was wiped out but the original orientation was restored
FAÇADE ON CORSO RINASCIMENTO
Arnaldo Foschini (1884/1968)
FAÇADE ON PIAZZA NAVONA
Lower part from the time of Alexander VI Borgia (1492/1503) with "Angels" by Mino del Reame (active about 1463/77) and Paolo Taccone aka Paolo Romano (about 1415/77)
Upper part by Luca Carimini
Spanish National Church
Interior inspired by the German churches of the Hallenkirche type
1st CHAPEL ON THE RIGHT
Frescoes in the vault by Baldassare Croce (about 1553/1628) and Cesare Nebbia (1536/1614)
Canvas by Ernesto Ballarini
2nd CHAPEL ON THE RIGHT
"St. Anne and the Infant Mary" 1931 G.B. Conti with frame by Pietro Torrigiano (1472/1528)
In the 3rd BAY ON THE RIGHT
"Renaissance Choir" multi-colored marble by Pietro Torrigiano
Behind the MAIN ALTAR
"Board" in marble early 1500s by Pietro Rosselli (about 1474/after 1531) and Domenico Rosselli
At the end of the left nave "Wooden statue of Jesus" dating to the eighteenth century made by an unknown artist with wood of olive trees of Gethsemane
2nd LEFT - CHAPEL OF St. JAMES
Antonio Cordini aka Antonio da Sangallo the Younger
"Statue of St. James" in plaster copy of the original by Jacopo Tatti aka Jacopo Sansovino (1486/1570) in S. Maria in Monserrato
Frescoes by Raphael's pupil Pellegrino da Modena (about 1464/1523)
To the right and to the left of the church STABILIMENTI SPAGNOLI (Spanish Institutions) created by Alexander VI (1492/1503) for assisting Spanish residents in Rome or Spanish in transit