Showing posts with label Luca Carimini. Show all posts

Sunday, December 15, 2019

St. SAVIOUR IN WAVE

S. SALVATORE IN ONDA
Via dei Pettinari 51

Mentioned for the first time by the sources in 1127
It was originally dedicated to S. Salvatore and S. Cesareo (St. Saviour and St. Cesareus)
The official name is Chiesa della Trasfigurazione di Nostro Signore Gesù Cristo (Church of the Transfiguration of Our Lord Jesus Christ)
Maybe it was called S. Salvatore in Onda for the frequent floods of the nearby river or for a now lost old painting which used to be visible in the church with “Saviour walking on water”

In 1445 it was given to the Franciscans who remained here for about 400 years

In the adjacent CONVENT Francesco Della Rovere lived before he became Pope Sixtus IV (1471/84) and also Felice Peretti before becoming Pope Sixtus V (1585/90)

In 1684 it was restored and reduced in size

Restored again in the years 1725/29 for Benedict XIII Orsini (1724/30) and in 1845 for St. Vincent Pallotti (1795/1850) to whom the church had been entrusted as the seat of the Congregazione dell'Apostolato Cattolico (Congregation of the Catholic Apostolate) founded by him in 1835

“After the tornado of the French Revolution and Napoleon, bishops, priests, clergy, scholars, acted generously in defense of the faith. And Vincent Pallotti saw and appreciated that. But he said that it was not enough: the real problem was not to protect the fence of the believers. No, at that time one had to conquer other believers still, everywhere, knocking down fences. He added: this is the task of all, because every Christian has the duty to keep the faith and to spread it where there is no more faith or not yet. This was a program of attack. Vincenzo respected the apostolic mandate peculiar to the Pope, bishops, clergy, but then spoke of 'Catholic apostolate' as a duty and responsibility for every Christian, because 'God has commanded everyone to help getting eternal salvation for his neighbor' (...) Pius XI proclaimed Vincent 'real worker of the missions', 'provident and valuable collaborator and forerunner of the Azione Cattolica (Catholic Action)'. Pope John XXIII proclaimed him a saint in 1963” (Domenico Agasso - Famiglia Cristiana - www.santiebeati.it)

It is currently officiated by the Pallottines Missionaries

FAÇADE 1845

INTERIOR
1877/78 Luca Carimini (1830/90) who restored the church, revealing the “Twelve ancient columns”, and raised the level of the floor

CEILING 1876

CLERESTORY
Entablature also in the apse with faux gold mosaic representing on the right “Symbols of the Old Testament” and on the left “Tools of martyrdom and symbols of the Evangelists” maybe by Alessandro Palombi (active late nineteenth/early twentieth century)

Alternating in between the windows “Characters of the Old Testament” by Filippo Prosperi (1831/1913) a pupil of Cesare Mariani

IN THE RIGHT NAVE - CHAPEL OF THE VIRGO POTENS
1863 Luca Carimini
On the altar “Virgo Potens” (Powerful Virgin Mary) of the end of the eighteenth century. It belonged to the Blessed Elisabetta Sanna who is buried here

Canvases “Immaculate Conception”, “St. Francis or Bonaventure”, “St. Anthony of Padua”, “Annunciation”, “Judith and Holofernes” and “Esther and Ahasuerus” 1875/76 by ​​Cesare Mariani (1826/1901)

WALL AT THE END OF THE RIGHT NAVE - ALTAR OF Sts. JOSEPH, COSMAS AND DAMIAN
“Apparition of St. Joseph and Christ Child to Sts. Cosmas and Damian” by Massimiliano Seitz

MAIN ALTAR
1950 by Luigi Fracassini with, inside, the body of St. Vincent Pallotti
“Virgin Mary and Child” 1878 by Cesare Mariani

APSE
In the apsidal basin “Transfiguration” by Filippo Prosperi
Wall of the apse “Sts. Peter, Paul, John of Nepomuk and Filippo Neri” by Cesare Mariani

WALL AT THE END OF THE LEFT NAVE - ALTAR OF St. ALEXIS
Marble relief “Apparition of the Virgin Mary to Sts. Alexis and Euphemian” late 1700s by an anonymous eighteenth-century artist

CONVENT OF THE PALLOTTINES
Museum on the first floor and rooms where St. Vincent Pallotti lived

ARCHAEOLOGICAL EXPLORATIONS
Under the apse there is the CRYPT with three small naves
In the level further below there are ruins of ancient Roman storage rooms and shops of the second century AD. They are accessible from the crypt through a trap door

Monday, February 25, 2019

St. YVES OF THE BRETONS

S. IVO DEI BRETONI
Formerly known since the year 600 as S. Andrea de Mortariis or de Marmorariis
Granted by Callistus III Borgia (1455/58) to the French nation of the province of Brittany and dedicated to St. Yves (1253/1303) patron saint of lawyers
Next to the church there were a hospice and a hospital for Breton pilgrims, now no longer existing
Restored in the years 1557/61
Entirely rebuilt in smaller size in the years 1875/77 by Luca Carimini (1830/90), who also designed the façade in 1878, at the expense of the French Government to which the church belongs
The internal reconstruction was completed only in 1890
The new church was built with the orientation opposite than the old church

“Medallion embossed with the Virgin Mary and Child” attributed to the Della Robbia family with “Sts. Bernard and Yves” added in 1878 by Adriano Ferrara (1851/92)
“If the façade is shown as a combination of gentle classical elements, assembled in an orderly manner, the interior is to be a pleasant surprise. The church is rich in color and architectural elements in the purest style of the Roman tradition, with the presence of polychrome marble and granite columns, some of which came from the previous church and reused in order to confuse the unprepared visitor, given the simplicity of the gray exterior” (Massimo Alemanno)

RIGHT CHAPEL - CHAPEL OF THE SACRED HEART
In the basin of the apse, divided into five compartments, there are five medallions embossed with “Angels and scrolls” by Paolo Bartolini (1859/1930) who supervised the stucco decoration of the whole church
In the band under the basin four medallions painted with “French Saints Dionysius, Redegonda, Germaine Cousin and Francis de Sales” by Riccardo Mancinelli

MAIN ALTAR
In the apse fresco “Christ Adored by the French Saints Yves, Martin, Clotilde, Louis, Bernard and Genevieve” 1881 by Ludovico Seitz (1844/1908)

LEFT CHAPEL - CHAPEL OF THE VIRGIN MARY
In the basin of the apse, divided into five compartments, there are five medallions embossed with “Life of the Virgin” by Paolo Bartolini
In the band under the basin four medallions painted with “Sts. John the Evangelist, Anna, Joachim and John the Baptist” by Riccardo Mancinelli

Monday, November 26, 2018

St. CLAIRE

S. CHIARA
Piazza S. Chiara
The original construction of the building dates back to the fifteenth century
Carlo Borromeo assigned to the Franciscan Sisters the building where they established their house called Casa Pia in honor of Pius IV Medici (1559/65). The church yet to be built should have been called S. Pius I
Built in 1582 by Francesco Capriani aka Francesco da Volterra (1535/94) for Gregory XIII Boncompagni (1572/85)
Restored 1627/28 for Cardinal Scipione Caffarelli Borghese (1577/1633) and assigned to the Poor Clares under its present name
In 1814 it passed to the Brotherhood of St. Gregory the Wonderworker and the Poor Clares were transferred
In 1855 the roof collapsed and the church was abandoned
It was rebuilt in the years 1883/90 by Luca Carimini (1830/90)

FAÇADE
Luca Carimini. Sculptures on the façade “Madonna and Angels” and “Saints” by Domenico Bartolini

LEFT TRANSEPT
Altar piece “St. Clare adoration of the Eucharist” maybe by Angelo Caroselli (1585/1652)

2nd CHAPEL ON THE LEFT
Altar piece “Holy Family” 1863 by Vincenzo Pasqualoni (1819/80)

Saturday, April 28, 2018

St. ANTHONY FROM PADUA ON VIA MERULANA

S. ANTONIO DA PADOVA A VIA MERULANA
1884/87 Luca Carimini (1830/90). Eclectic style
It was the first monumental sacred building to be built after 1870, the year Rome became capital of Italy
“The profession of stonemason is (...) the matrix of all the architectural work of Carimini: the genuine use of materials becomes the logical consequence of such an approach. The typological repertoire of the fifteenth century, especially investigated in minor architecture child and in details, which he had used for monuments and sepulchral chapels, gave him specific formal tools to be used in various situations, allowing wide margins of freedom of invention that he cleverly exploited in the general structure of the compositions. The fifteenth century is therefore read and absorbed in typical elements that lose any real reference and are composed in different ways with many effects. Shapes are stylized with obvious geometric corrections, offering a new perspective on the originality of the volumetric composition” (Giorgio Ciucci - Biographical Dictionary of Italian Treccani)
Columns of granite from Baveno, women's gallery and ten altars with paintings from the nineteenth century last results of the Nazarene and purist painting style
MAIN ALTAR
Large fresco “Apotheosis of the Franciscan Order” by Father Bonaventura Loffredo from Alghero in Sardinia
Bas-relief “Eucharist” by Luca Carimini
5th CHAPEL ON THE LEFT
Triptych “St. Francis with Sts. Peter of Alcantara and Paschal Baylon” by Franz von Rhoden (1817/1923) one of the last Nazarene painters
4th CHAPEL ON THE LEFT
“Japanese Martyrs” by Cesare Mariani (1826/1901)
AUDITORIUM for the UNIVERSITY OF FRIARS MINOR
1947/56 Mario Paniconi (1904/73) and Giulio Pediconi (1906/99)

Friday, March 25, 2016

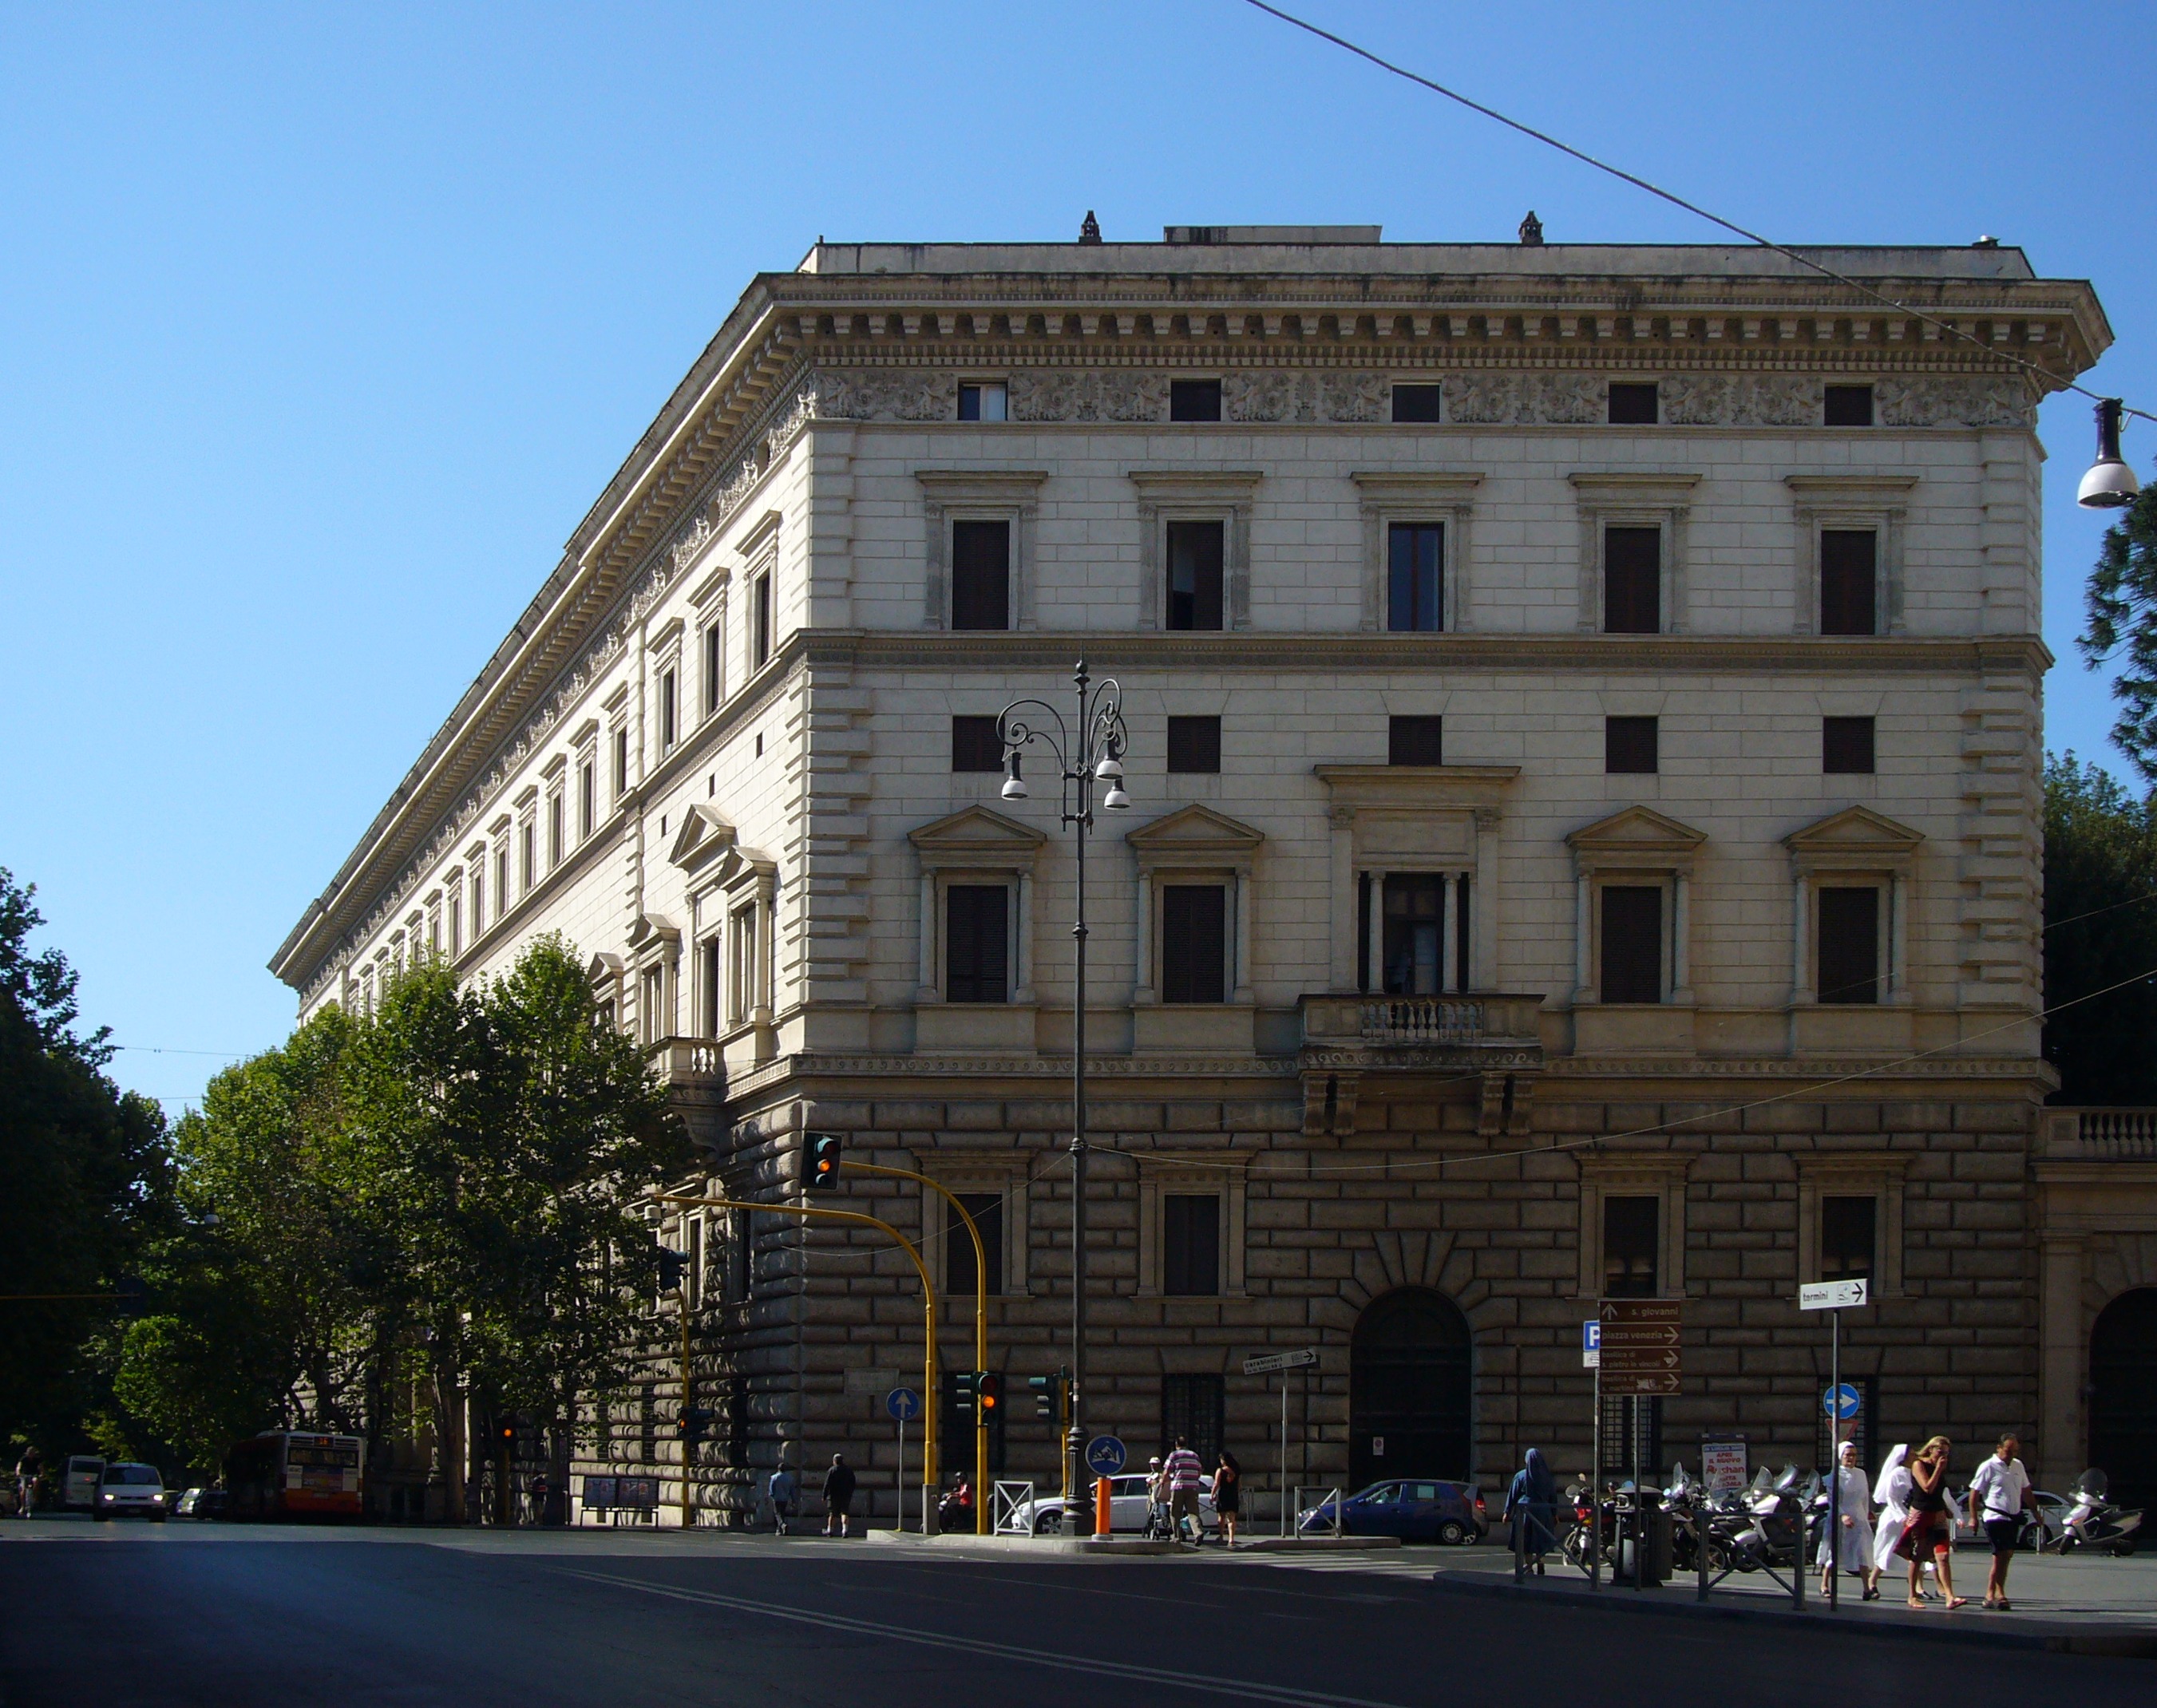
BRANCACCIO PALACE

PALAZZO BRANCACCIO

Begun in the years 1879/83 by Gaetano Koch (1849/1910) for Mary Elisabeth Field Princess Brancaccio renovating existing structures consisting of church, convent, orchard and garden of the Franciscan Sisters of St. Clare Mary of the Purification in the Monti neighborhood
1886/90 last and most impressive work by Luca Carimini (1830/90) completed, after his death, in the years 1893/1922 by Carlo Sacconi and Rodolfo Buti
The interiors were designed and furbished in the years 1909/12 by Francesco Gai (1835/1917) with new architectural details, paintings, a nympheum and a coffee-house in the garden
“Gai was an uninhibited decorator, who knew eclectically how to combine the rigor of the classical tradition of the sixteenth and seventeenth century with the unrefined taste of the owners, often undecided between the already dated atmosphere of Paris during the Second Empire, the neo-rococo more Austro-German than French, the temptation for the pagination and refinement of the late Piedmontese Baroque and finally the splendor of the Tuscan and Roman Baroque” (Official website of the museum - www.museorientale.beniculturali.it)
The palace includes the TEATRO BRANCACCIO (Brancaccio Theatre) 1913/16 by Carlo Sacconi
Seat of the Istituto Italiano per l'Africa e l'Oriente (Italian Institute for Africa and the East) with a library of about 53,000 books and the

MUSEO NAZIONALE D’ARTE ORIENTALE “GIUSEPPE TUCCI”

National Museum of Oriental Art 'Giuseppe Tucci'
The most important of its kind in Italy. It opened in 1958
It has been dedicated since 2005 to Giuseppe Tucci (1894/1984) one of the greatest scholars of Eastern Art of the twentieth century
It houses objects found by Italian archaeological expeditions in Iran, Pakistan and Afghanistan, as well as items purchased by Giuseppe Tucci in Nepal and Tibet
FIFTEEN ROOMS WITH SIX SECTIONS
Ancient Near and Middle East (2 and 3)
The ancient civilizations of the Mediterranean, the Iranian plateau and Central Asia are represented by ceramics, bronzes, precious metals and semiprecious stones dating from the sixth millennium BC to the seventh century AD
Sculpture “Queen of Palmyra” third century AD from Syria
Tibetan and Nepalese (4)
Paintings on cloth, metal alloy statues, ritual and everyday use objects, jewelry and furniture parts, from twelfth through nineteenth century
“Polychrome Golden Cup Mina'i” with Iranian knight about twelfth/thirteenth century
Gandhara Art (5 and 8)
The works, mostly from the excavations of the Italian Archaeological Expedition in Pakistan depict scenes from the life and history of previous lives of the Buddha, first/fourth centuries AD
“Maitreya seated in the lotus position” about second/fourth century from Pakistan (formerly Gandhara)
Islamic (1, 6 and 10)
Metals, glass and especially ceramics from Iran, from the early Islamic period to the Qajar (eight/nineteenth centuries) and artifacts from the palace of Mas'ud III at Ghazni in Afghanistan (twelfth century)
Indian (9)
Sculptures from different parts of the Indian subcontinent, which are mainly Brahmanical deities of the pantheon, such as Shiva and Vishnu and images of Buddha and Bodhisattvas dating from the eight to the eighteenth century AD
Southeast Asia, China and Japan (7 and from 11 to 15)
Rich collection of about 4,000 pieces dating from the third millennium BC to the end of the nineteenth century AD shown in rotation
It includes Neolithic vases, archaic ritual vessels, figurines of Buddha and bronze mirrors, paintings, prints, textiles, as well as glazed ceramics and porcelain
“Guanyin” about twelfth century, Chinese sculpture carved in wood with traces of gold
ACTIVITIES OF THE MUSEUM
Photographic archives, specialized library, restoration workshop, archive of the eastern collections in Italy, service of bio-archaeology and electronic microscopy

Friday, March 18, 2016

BLUMENSTHIL PALACE

PALAZZO BLUMENSTHIL

1888/89 Luca Carimini (1830/90)
Last palace to be built for noble Roman families, along with Palazzo Brancaccio also by Carimini
It is now the headquarters of the ISTITUTO POLACCO DI ROMA (Polish Roman Institute) whose main objective is the dissemination of the culture and history of Poland, as well as the fostering of dialogue between Poland and Italy in the field of culture, education, research and social life
On the ground floor there is the excellent ANTONINI PASTRY SHOP, formerly Ruschena
“Carimini was among those who posed the problem of inventing a style befitting the new buildings of Rome new Italian Capital. From a first love for the Middle Ages, he passed to a strong interest in the architecture of the fourteen hundreds, finally locating in Sangallo (the Younger), one of great inspirations for an architecture apt to the new task of the city. He had a great sensitivity for materials, a direct result of his beginnings as a stonemason, and he used it both in his religious and civic architecture. (...) It has been reported that the activity of Carimini should be seen in the so-called 'clerical wing' of Roman architecture, with his late adoption of that primitive fourteen hundreds style that had emerged in the mid-nineteenth century. Among other technicians close to the papal court (Busiri and Vespignani) he is described as a belated exponent of purism in architecture” (Cultural Association Itinera - www.itinera.biz)

Sunday, November 17, 2013

CHURCH OF OUR LADY OF THE SACRED HEART

CHIESA DI NOSTRA SIGNORA DEL SACRO CUORE
1450 maybe Bernardo Rossellino (1409/64) for Bishop Alfonso Paradinas to replace the previous church, S. Giacomo degli Spagnoli
Restored by Antonio Cordini aka Antonio da Sangallo the Younger (1483/1546)
Restored again in 1879 by Luca Carimini (1830/90)
In the years 1936/40 with the opening of Corso Rinascimento, the transept was wiped out but the original orientation was restored
FAÇADE ON CORSO RINASCIMENTO
Arnaldo Foschini (1884/1968)
FAÇADE ON PIAZZA NAVONA
Lower part from the time of Alexander VI Borgia (1492/1503) with "Angels" by Mino del Reame (active about 1463/77) and Paolo Taccone aka Paolo Romano (about 1415/77)
Upper part by Luca Carimini
Spanish National Church
Interior inspired by the German churches of the Hallenkirche type
1st CHAPEL ON THE RIGHT
Frescoes in the vault by Baldassare Croce (about 1553/1628) and Cesare Nebbia (1536/1614)
Canvas by Ernesto Ballarini
2nd CHAPEL ON THE RIGHT
"St. Anne and the Infant Mary" 1931 G.B. Conti with frame by Pietro Torrigiano (1472/1528)
In the 3rd BAY ON THE RIGHT
"Renaissance Choir" multi-colored marble by Pietro Torrigiano
Behind the MAIN ALTAR
"Board" in marble early 1500s by Pietro Rosselli (about 1474/after 1531) and Domenico Rosselli
At the end of the left nave "Wooden statue of Jesus" dating to the eighteenth century made by an unknown artist with wood of olive trees of Gethsemane
2nd LEFT - CHAPEL OF St. JAMES
Antonio Cordini aka Antonio da Sangallo the Younger
"Statue of St. James" in plaster copy of the original by Jacopo Tatti aka Jacopo Sansovino (1486/1570) in S. Maria in Monserrato
Frescoes by Raphael's pupil Pellegrino da Modena (about 1464/1523)
To the right and to the left of the church STABILIMENTI SPAGNOLI (Spanish Institutions) created by Alexander VI (1492/1503) for assisting Spanish residents in Rome or Spanish in transit