Showing posts with label Mario Paniconi. Show all posts

Tuesday, February 19, 2019

St. GREGORY VII

S. GREGORIO VII
1960/61 Mario Paniconi (1904/73) and Giulio Pediconi (1906/99)

On the portal “Gregory VII (1073/85)” by Antonio Biggi (1904/66)
On one side “The Parable of the feast” by Alfio Castelli (1917/92)

MAIN ALTAR
Hanging group in bronze “Crucifix surrounded by angels, Virgin Mary and St. Francis” by Pericle Fazzini (1913/87)
Around the altar “Ten panels” in fresco by the Florentine Luigi Montanarini (1906/98)

Tuesday, January 15, 2019

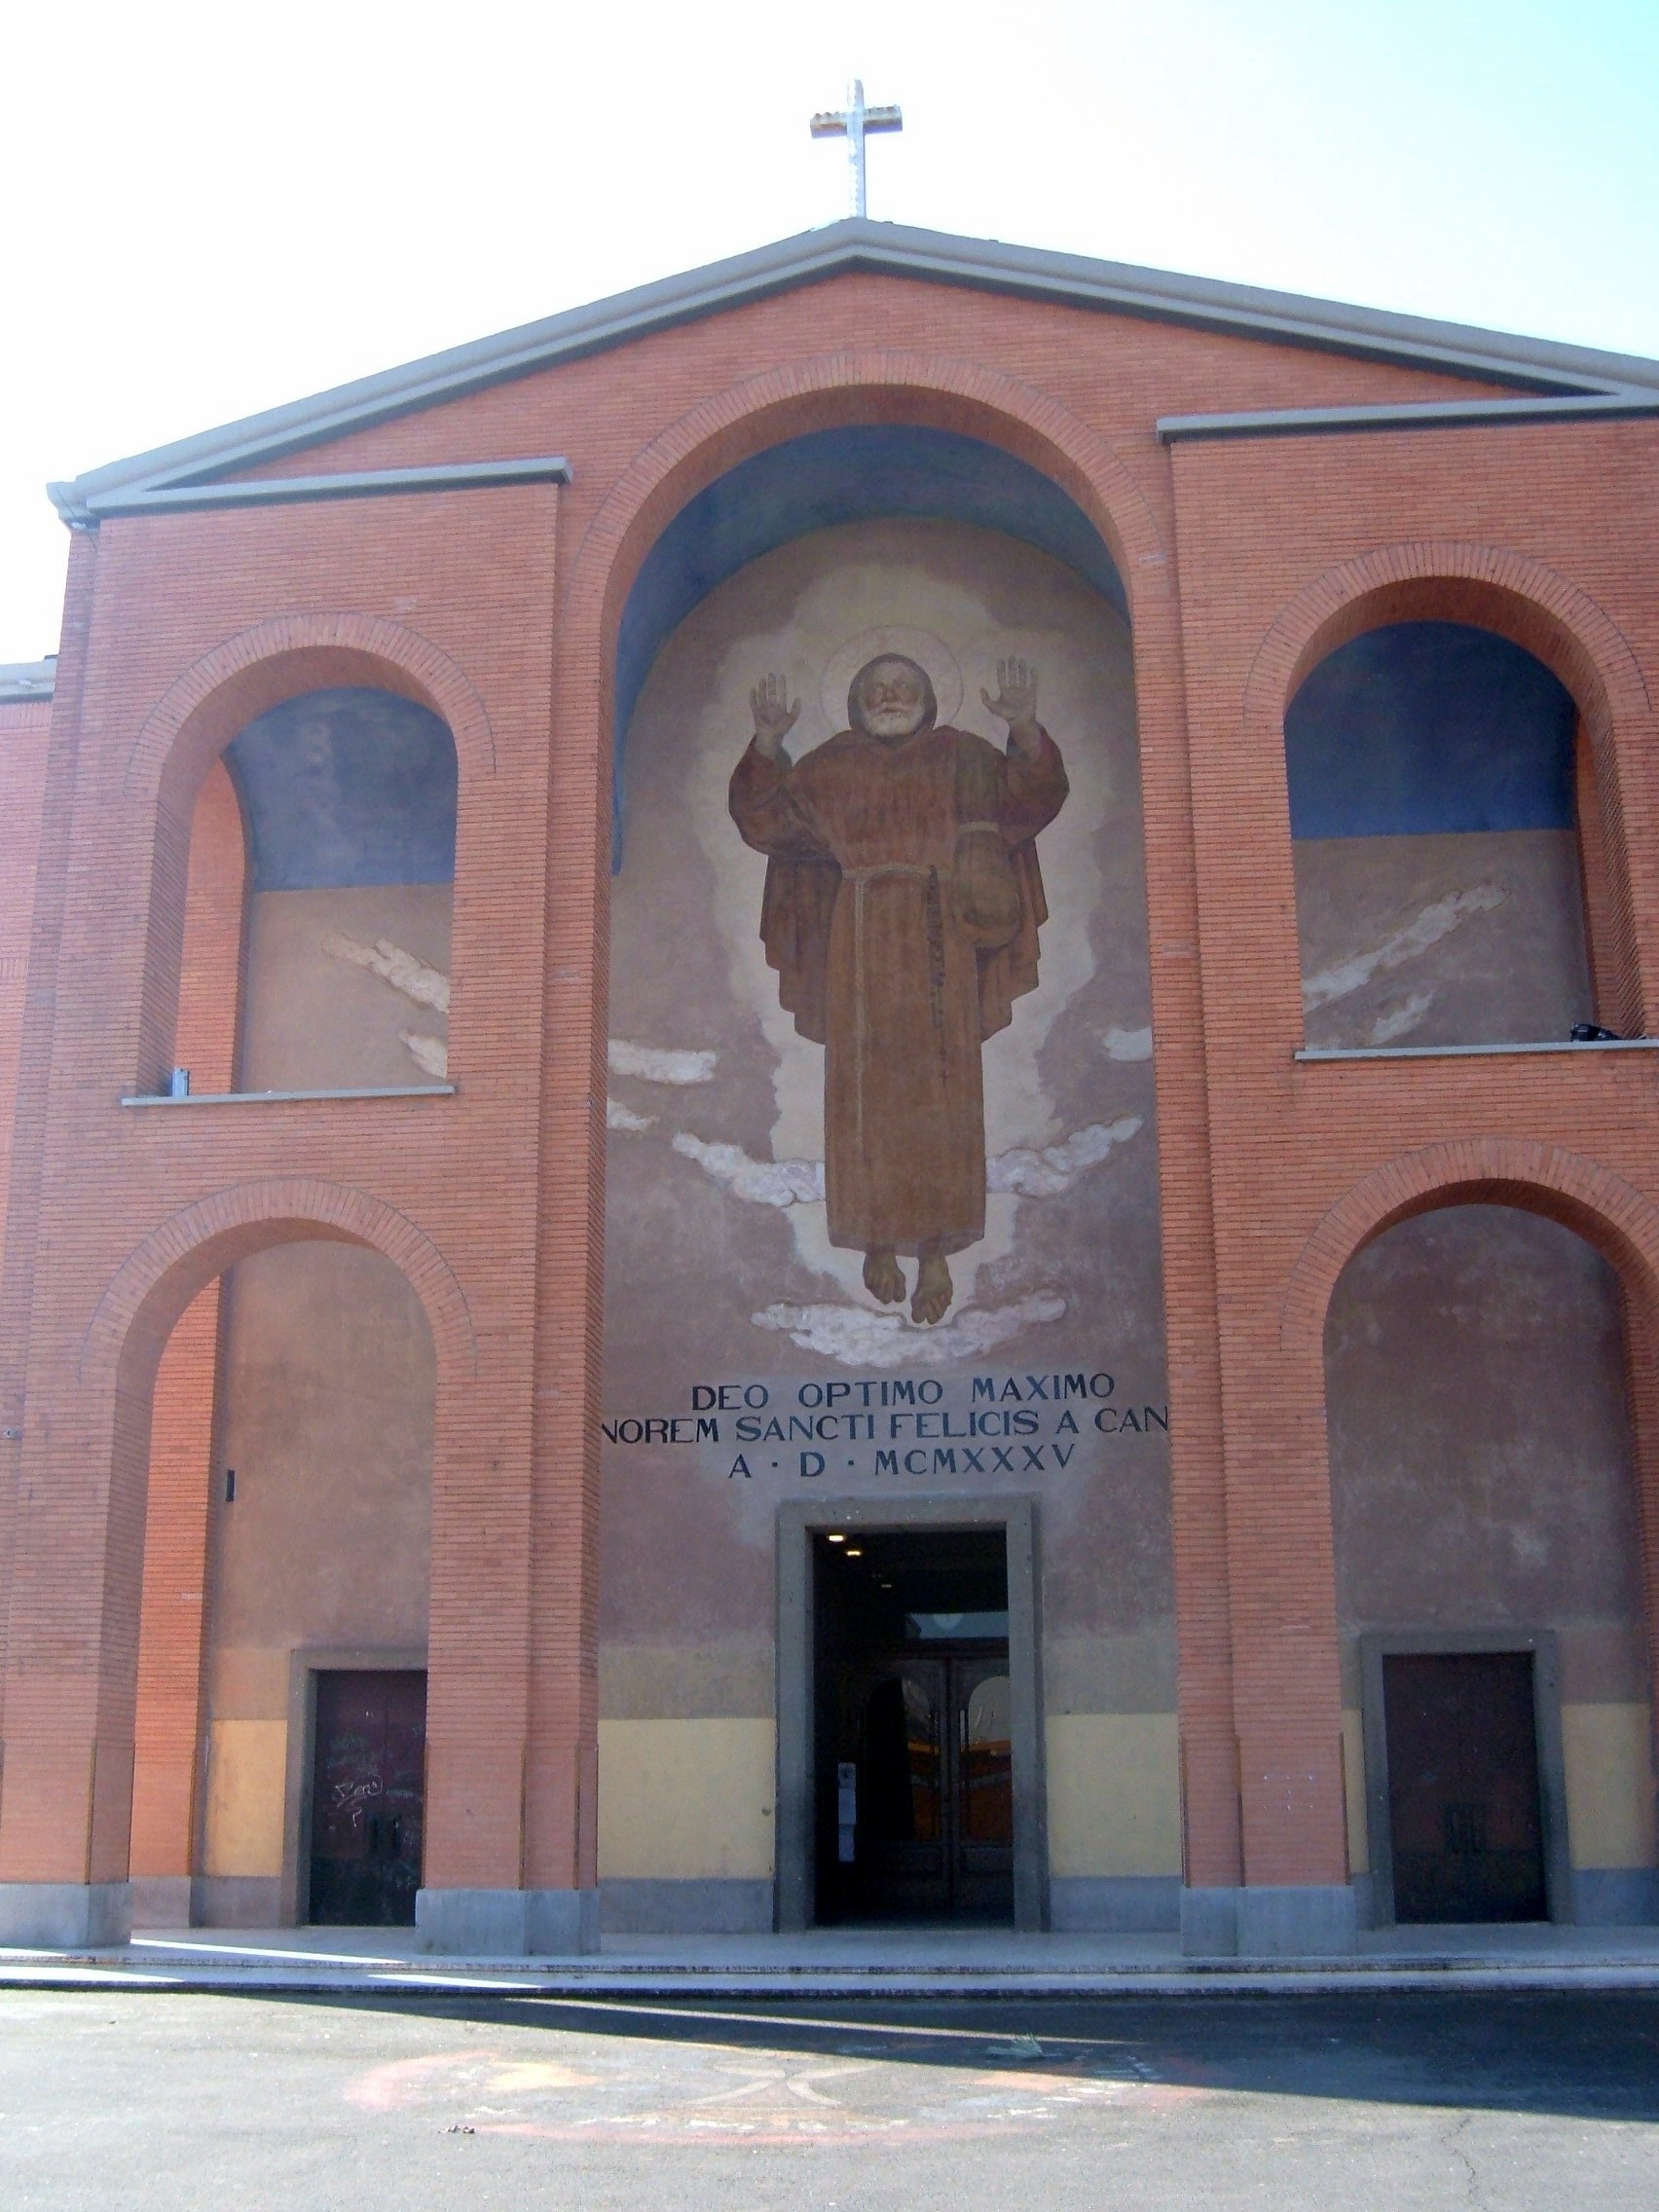
St. FELIX OF CANTALICE

S. FELICE DA CANTALICE
1935 Mario Paniconi (1904/73) and Giulio Pediconi (1906/99)
St. Felix of Cantalice (about 1515/87) was a Capuchin friar who lived for forty years in Rome on alms and prayer, wandering around with a bag on his back
He was buried in the church of St. Mary of the Immaculate Conception

IN THE FAÇADE
Painting “St. Felix of Cantalice” by Rodolfo Villani (1881/1941) nicknamed “Big Foot”
After the World Cup of 1982, which ended with the victory of the legendary Italian national team, the image was jokingly modified with the addition of a temporary football and boots

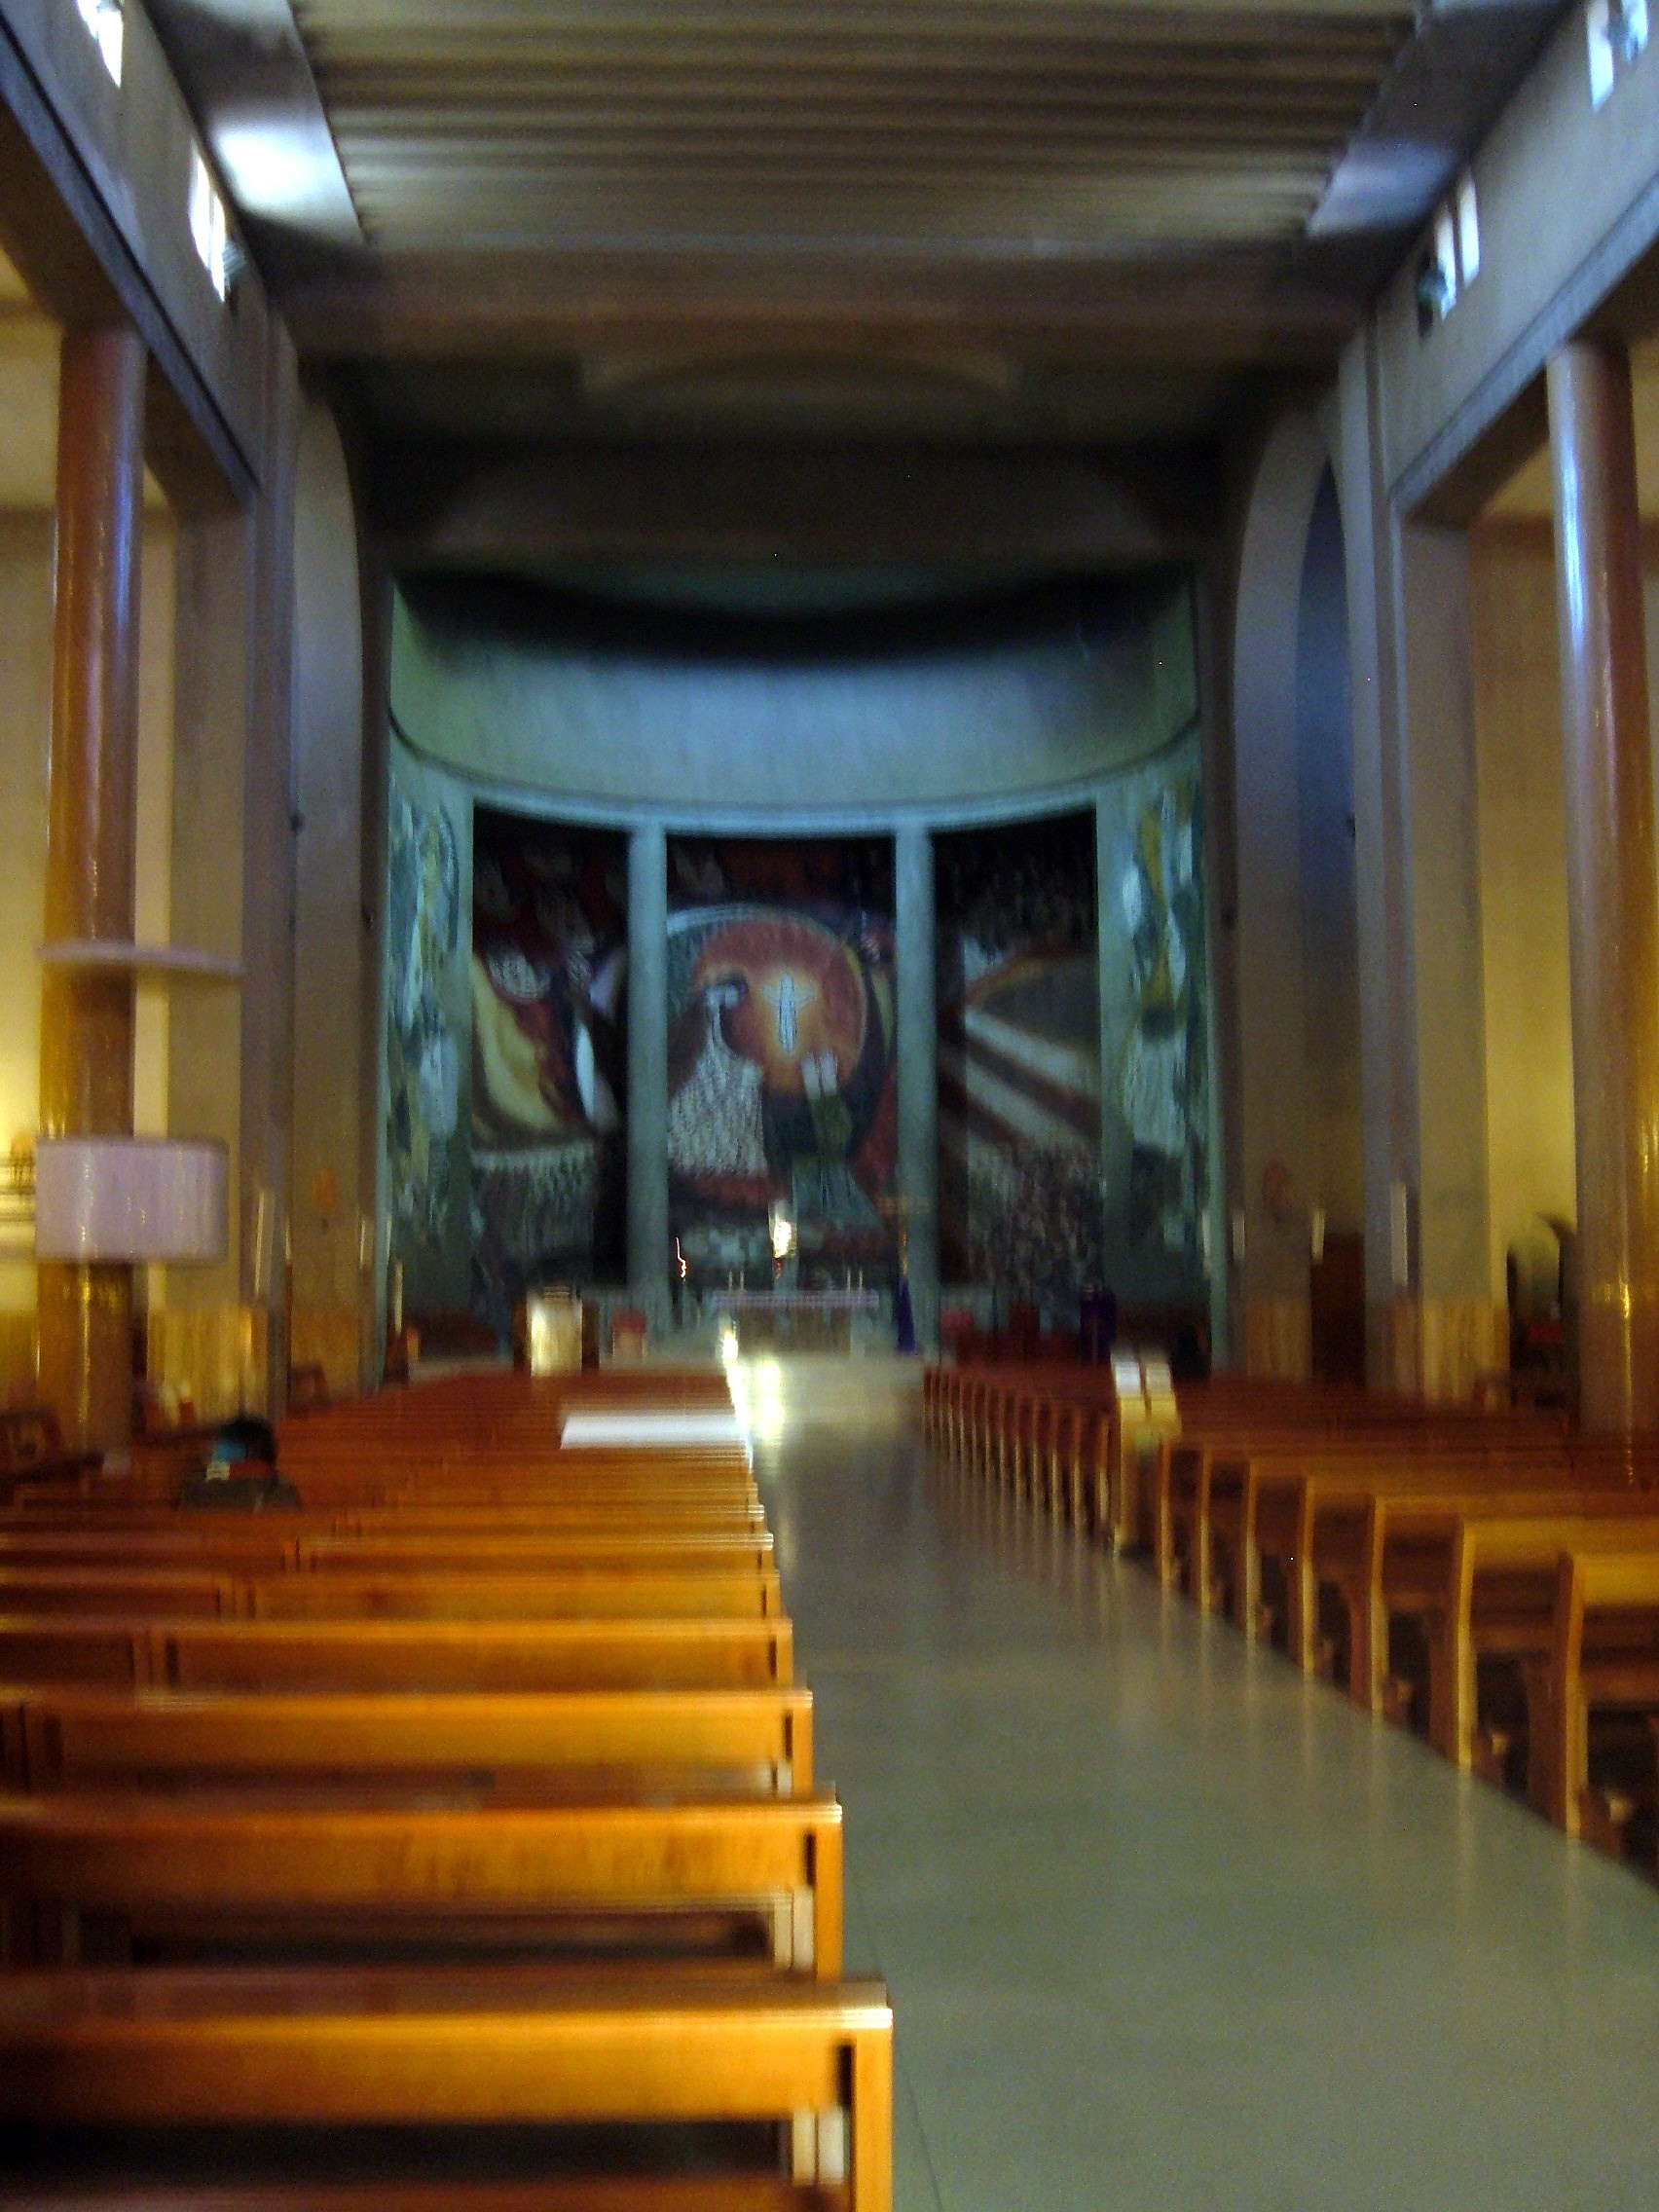
APSE
Huge fresco integrated with the technique of sgraffito “Madonna gives the Child to St. Felix” 1968/69 by Silvio Alessandri known as father Ugolino da Belluno (1919)
The surface is about 480 m² (5,200 square feet) and it was inaugurated on January 1, 1970 by Pope Paul VI Montini (1963/78) on the occasion of the World Day of Peace

Saturday, April 28, 2018

St. ANTHONY FROM PADUA ON VIA MERULANA

S. ANTONIO DA PADOVA A VIA MERULANA
1884/87 Luca Carimini (1830/90). Eclectic style
It was the first monumental sacred building to be built after 1870, the year Rome became capital of Italy
“The profession of stonemason is (...) the matrix of all the architectural work of Carimini: the genuine use of materials becomes the logical consequence of such an approach. The typological repertoire of the fifteenth century, especially investigated in minor architecture child and in details, which he had used for monuments and sepulchral chapels, gave him specific formal tools to be used in various situations, allowing wide margins of freedom of invention that he cleverly exploited in the general structure of the compositions. The fifteenth century is therefore read and absorbed in typical elements that lose any real reference and are composed in different ways with many effects. Shapes are stylized with obvious geometric corrections, offering a new perspective on the originality of the volumetric composition” (Giorgio Ciucci - Biographical Dictionary of Italian Treccani)
Columns of granite from Baveno, women's gallery and ten altars with paintings from the nineteenth century last results of the Nazarene and purist painting style
MAIN ALTAR
Large fresco “Apotheosis of the Franciscan Order” by Father Bonaventura Loffredo from Alghero in Sardinia
Bas-relief “Eucharist” by Luca Carimini
5th CHAPEL ON THE LEFT
Triptych “St. Francis with Sts. Peter of Alcantara and Paschal Baylon” by Franz von Rhoden (1817/1923) one of the last Nazarene painters
4th CHAPEL ON THE LEFT
“Japanese Martyrs” by Cesare Mariani (1826/1901)
AUDITORIUM for the UNIVERSITY OF FRIARS MINOR
1947/56 Mario Paniconi (1904/73) and Giulio Pediconi (1906/99)

Thursday, February 8, 2018

INA-CASA VALCO St. PAUL NEIGHBORHOOD

QUARTIERE INA-CASA VALCO S.PAOLO
1949/52 urban project: Mario De Renzi (1897/1967) and Saverio Muratori (1910/73). 440 lodgings
Projects of the buildings: Saverio Muratori, Mario De Renzi, Mario Paniconi (1904/73), Giulio Pediconi (1906/99) and Fernando Puccioni
TORRI STELLARI (star-shaped towers) by Mario De Renzi
The area consists of almost 5 hectares (12.3 acres) with 440 lodgings for about 3,000 inhabitants and it was the first of the Piani-Casa (plans for homes) designed to give a home to the new Roman working class
The original town plan was not completed
“In the Valco San Paolo neighborhood it is clear how both the whole and the parts have a clear stylistic unity through careful control of the ways of dealing with the different types of buildings, but there is also space for a series of small service facilities for the neighborhood and for elements of urban design” (Mario Carotti - www.urbanistica.unipr.it)
“The limitation of this approach, very common in the interventions made ​​in those years, is to consider the neighborhood as a closed element, and then to solve within itself the aspects of architectural and urban planning. The balance of these values gets in fact to be completely changed when the neighborhood, often built in the outer fringe of the urban expansion, is absorbed by the town. The Valco S. Paolo is in fact today barely recognizable near the crammed constructions of Viale Marconi and the relationships between the elements, which were the basis of the project, appears to be irretrievably altered” (Piero Ostilio Rossi)

Friday, November 25, 2016

PALACE OF IMI AND OF THE ITALIAN EXCHANGE INSTITUTE

PALAZZO DELL'IMI E DELL'ISTITUTO ITALIANO CAMBI
1953/56 Mario Paniconi (1904/73) and Giulio Pediconi (1906/99) in collaboration with the Studio Passarelli
The IMI was the ISTITUTO MOBILIARE ITALIANO (Italian Chattels Institute) founded in 1931
In 1998 it merged with the ISTITUTO SAN PAOLO and became SANPAOLO IMI
“One of the first major competitions in Rome after the war. The project has two aspects. The front on Via Quattro Fontane, between S. Carlino by Borromini and an austere convent building, conveys the relationship between past, existing buildings, the environment, with topical thoughtful novelties” (Official Website Studio Passarelli - www.studiopassarelli.it)

Wednesday, October 5, 2016

PALACE OF THE MINISTRY OF COMMUNICATION

PALAZZO DEL MINISTERO DELLE COMUNICAZIONI

1976 Mario Paniconi (1904/73), Giulio Pediconi (1906/99) and Luigi Vagnetti (1915/80) with the assistance of Giorgio Busio, Pietro Ferri and Leonardo Foderà
At Viale Europa 243 there is the
Historical Museum of Post and Telecommunications
It was moved here from the Roma Prati Post Office in 1977 and it opened only in 1982
It occupies an area of about 3,500 m² (0.86 acres)
Objects from the period of the Italian states before the unification until the establishment of the Republic
It is unique in its kind in Italy and one of the most important in the world. It can be visited by appointment only
SOME OF THE ITEMS IN THE COLLECTION:
Copy of a groma instrument used in ancient Rome to measure and demarcate land
Phone of 1876 of the Bell Company
Automatic electronic computer ELEA 9003 dating to 1959 and designed by Enrico Fermi
The first automatic switchboard with ten lines of 1886 by G.B. Marzi
Encryption machine Enigma used by the British to decipher the messages of the Nazis during World War II. It is one of the only three pieces of its kind existing in the world
Reconstruction with original pieces of the radiotelegraphic cabin of the ship Elettra designed by Guglielmo Marconi
Collection of letterboxes. The oldest is from 1633
Incredible collection of about 950,000 historical stamps from all over the world

Saturday, October 10, 2015

INPS AND INA PALACES

PALAZZI DELL'INPS E DELL'INA


1940 Giovanni Muzio (1893/1982), Mario Paniconi (1904/73) and Giulio Pediconi (1906/99) inspired by the Trajan markets, built using reinforced concrete and covered in Carrara marble
Leaving Rome the INA PALACE is on the left while the INPS PALACE is on the right

The COURTYARD of the INA Palace is covered with cipolin marble with thirty-six pillars made out of Baveno marble

Reliefs sculpted in 1941:

On the short façades of the INA Palace “The conquest of the seas” Oddo Aliventi (1898/1975) and “The Fascist Empire” by Quirino Ruggeri (1883/1955)

On the short façades of the INPS Palace “The maritime republics” Mirko (Mirko Basaldella) (1910/69) and “Rome against Carthage” Giuseppe Mazzullo (1913/88)