Showing posts with label Mario De Renzi. Show all posts

Monday, June 1, 2020


POST OFFICE ON VIA MARMORATA

UFFICIO POSTALE DI VIA MARMORATA
Via Marmorata 4

1935 Adalberto Libera (1903/63) and Mario De Renzi (1897/1967)

1997/2001 restoration by Sergio Poretti assisted by a team from the Rome University of Tor Vergata

It is a remarkable testimony of Rationalist architecture unfortunately very modified in the interior by works that occurred over time

“Adalberto Libera was one of the young architects who, refusing Decorativism, Eclecticism, or a position of revaluation of the 'Roman' tradition, proposed, around the year 1927, through the geometric rigor and typological-functional clarity, the statement of Rationalism, the only kind of architecture responsive to social and functional needs of contemporary civilization, overcoming revivals and provincialism” (Luigi Secondo Gioggi)

“Plans for the Appio, Aventino and Nomentano Post Offices respectively by Samonà, Libera and De Renzi and Ridolfi are still one of the most important examples of modern architecture in Rome” (Piero Ostilio Rossi)

Originally, for the sides of the stairway, were designed two suggestive large ornamental pools that were eliminated shortly after installation to prevent accidents

Behind the post office is the PARCO DELLA RESISTENZA DELL'8 SETTEMBRE 1939 (Park of the Resistance on September 8, 1939) arranged in 1939 by Raffaele De Vico (1881/1969)
In 1931 De Vico had also arranged the Monte Testaccio as a public park

Saturday, February 10, 2018

TUSCOLANO DISTRICT (I, II & III) QUADRARO

QUARTIERE TUSCOLANO (I, II& III) QUADRARO
It is unknown where the name QUADRARO originated from. It seems to be connected to one Guadralis who received in 1164 land in the area under license by the monks of St. Alexis
The neighborhood was developed in the early twentieth century with two or three floors houses and an irregular housing
With the development of the nearby Cinecittà the number of the inhabitants increased, many of whom worked in the film studios 
During World War II the neighborhood used to be described hornet's nest by the occupying Nazis, because it was populated by vocal opponents of Nazism and Fascism 
On April 17, 1944 following the RASTRELLAMENTO DEL QUADRARO (Quadraro raid), or Operation Whale, directed by Major Kappler, more than 700 male residents of the neighborhood were taken from their homes and deported to Germany. Only about half came back home in very serious psycho-physical condition 
The Quadraro neighborhood was awarded the gold medal for civil merit
It was built on an area of 35.5 hectares (88 acres) with 3,150 homes built since 1950 by INA Case for about 20,000 residents of low income
“The neighborhood has a large variety of types and at the same time, a remarkable unity, great homogeneity of materials and architectural elements. (...) The star-shaped towers of De Renzi propose the scheme already used in the Valco S. Paolo complex, but the architect in this case gives to his work an even more complex articulation” (Giorgio Muratore)
Recently various walls in the area of the neighborhood known as QUADRARETTO were painted with murals executed by well-known street artists like Ron English (1959), who painted in 2013 a beautiful “Baby Hulk” 
“The oil paintings of Ron English stand out in this pop surrealism genre for the impeccable technique that makes it seem like his works were digitally manipulated. The issues that went hand in hand with the economic development of America, soaked with globalization and environmental issues, militarism and loss of control have been entrusted to the pleasantness of cartoon-characters icons such as Mickey Mouse or the puppet Mac Donald, small clown children or Baby Hulk. No canister spray, but only brushes and shock colors to release the pop soul of a mutant universe” (Eleanora Santonocito - www.artsblog.it)
Built in 1950/56 by a throng of architects:
C. Dall'Olio, L. Favini, M. Pallottini, M. Paniconi, G. Pediconi, F. Barbaliscia, P. Barucci, M. Castellazzi, B. Di Gaddo, P. Morresi, M. Serangeli, P. Marconi, L. Ciarlini, L. Orestano, G. Nicolosi, R. Marino, F. Dinelli, O. Fasolo, G. Fioroni, A. Gatti, R. Landriscina, A. Mainardi, F. Minissi, G. Minnucci, M. Tavanti, R. Venturi
Built in 1950/56 by Mario De Renzi (1897/1967) and Saverio Muratori (1910/73)
Building plans: Lucio Cambellotti, Francesco Fariello (1910), Saverio Muratori, Giuseppe Perugini (1914), Giulio Roisecco, Dante Tassotti and Luigi Vagnetti (1915/80)
HOUSE IN LINE in Largo Spartaco and SQUARE TOWERS in Via Cartagine by Mario De Renzi and Saverio Muratori
HOUSE IN LINE TOWERS in Via Sagunto and STAR TOWERS in Via del Quadraro by Mario De Renzi
“The neighborhood still remains unfinished urbanistically for failure to complete the planned public facilities, the social center, cinema theater and the church (which has been built only as a crypt) so that the main square is an unresolved space” (Patrizia Capolino)
Built in 1950/54 by Adalberto Libera (1903/63) in the area between Via Selinunte and the railway with innovative and original HORIZONTAL HOME UNITS for about 200 large families
“It seems that Libera took inspiration from a trip to Morocco. Impressed by the Kasbah, he was struck by how they would mix private houses with social areas, including shops, meeting places, parks. And he wanted to revive this intuition in the suburban Rome of his time not yet clogged by people, even – in its own way - 'desert.' The result was the beginning of a neighborhood of apartments small and inexensive but not poor. Decent, in fact. Houses were no barracks, public areas were airy and had the same importance of the apartments. The emergence of finding accommodations to thousands of people was left behind for another urgent priority: the quality of life that was important to offer to those people. There is something revolutionary in the project for the INA Case Tuscolana. With the same spirit, later together with Libera, other architects worked and left a mark that goes beyond the construction technique and the art of design.It is a 'human' sign that speaks of community, solidarity and happiness as universal rights” (Ilaria Beltramme - www.gaiaxroma.it)
“Each house has total privacy because, with the exception of the kitchen and the dining room, the rooms overlook exclusively on the inner patio; the patio can thus be used as a real 'outdoor room'; the streets (which are also equipped as areas to hang out) and the central green space create an effective transition from the private to the public sector (...). The architectural solutions are very simple and can reach significant quality in the house with gallery with a refined expressive use of technical-structural solutions” (Piero Ostilio Rossi)

Thursday, February 8, 2018

INA-CASA VALCO St. PAUL NEIGHBORHOOD

QUARTIERE INA-CASA VALCO S.PAOLO
1949/52 urban project: Mario De Renzi (1897/1967) and Saverio Muratori (1910/73). 440 lodgings
Projects of the buildings: Saverio Muratori, Mario De Renzi, Mario Paniconi (1904/73), Giulio Pediconi (1906/99) and Fernando Puccioni
TORRI STELLARI (star-shaped towers) by Mario De Renzi
The area consists of almost 5 hectares (12.3 acres) with 440 lodgings for about 3,000 inhabitants and it was the first of the Piani-Casa (plans for homes) designed to give a home to the new Roman working class
The original town plan was not completed
“In the Valco San Paolo neighborhood it is clear how both the whole and the parts have a clear stylistic unity through careful control of the ways of dealing with the different types of buildings, but there is also space for a series of small service facilities for the neighborhood and for elements of urban design” (Mario Carotti - www.urbanistica.unipr.it)
“The limitation of this approach, very common in the interventions made ​​in those years, is to consider the neighborhood as a closed element, and then to solve within itself the aspects of architectural and urban planning. The balance of these values gets in fact to be completely changed when the neighborhood, often built in the outer fringe of the urban expansion, is absorbed by the town. The Valco S. Paolo is in fact today barely recognizable near the crammed constructions of Viale Marconi and the relationships between the elements, which were the basis of the project, appears to be irretrievably altered” (Piero Ostilio Rossi)

Tuesday, January 30, 2018

ICP TRIONFALE NEIGHBORHOOD

QUARTIERE ICP TRIONFALE
Housing blocks by Innocenzo Costantini (1854/1937), son of Costantino Costantini and Innocenzo Sabbatini (1891/1984). The two architects were cousins
It was built ​in two stages:
1919/22 southern part with both mediaeval forms and innovative solutions
1925/26 northern part with secessionist ideas and elements of Roman classical tradition
“The decoration is inspired by a significant movement of masses and lines, in search of a musical space with a few notes of shadow and color generated by the slopes of the roofs and chimneys, the boxes of flowers or the small iron motives, the pillars of stone and bricks, or the slight overhangs of eaves” (Alberto Calza Bini)
House for the governorship employees
1927/30 Luigi Ciarrocchi (1902/68) and Mario De Renzi (1897/1967)
The two architects were influenced by both Roman insulae recently discovered at Ostia, and the Futurist avant-garde movement in vogue at the time
“At the end of the Twenties, after some experience in the area of 'barocchetto'​(Small Baroque), Mario De Renzi built his expressive key set on the reduction of the decorative and chiaroscuro apparatus and on the 'stylization' of architectural elements of classical derivation. (...) The building on Via Andrea Doria offered him the opportunity to combine this issue with solutions of Futurist taste, visible in the way he emphasized the stairwells on the front of the building, in the use of terraces with large overhangs, in the volumetric ratio between ground floor and tripartite upper part” (Piero Ostilio Rossi)
House for Children
1919/22 Innocenzo Sabbatini (1891/1984)
Preschool for children where it was tested the method of Maria Montessori. The first Montessori Children's House was founded in the neighborhood of S. Lorenzo in 1907 
Now it is home to OFFICES OF THE ISTITUTO CASE POPOLARI (Institute of Public Housing)
“The work of Innocenzo Sabbatini is broadly consistent with a linguistic research aimed at overcoming Eclecticism. Echoes of the Viennese Secession, also present in some works by Piacentini, are instantly recognizable even in this small building” (Piero Ostilio Rossi)

Wednesday, January 24, 2018

GARBATELLA DISTRICT

QUARTIERE DELLA GARBATELLA
Made by the ICP (Istituto Case Popolari - Institute of Social Housing) in the years 1920/32
First works 1920, now partly demolished, around Piazza Benedetto Brin by Gustavo Giovannoni (1873/1947) who, with Innocenzo Sabbatini (1891/1984), described as Barocchetto (Small Baroque) the architectural style of the new district
Buildings for 190 homes well separated, mainly on two floors, with various and well harmonized typological solutions
“The fundamental contribution of Giovannoni to Italian architecture in the twentieth century is to be found far more in his work as a scholar and theorist, than in his limited activities as a designer and planner. The field of his research is very extensive, but it can be limited to a specific field: the study of architectural monuments and of the ancient towns with reference, almost always, to the extraordinary series of examples offered by Rome, his hometown” (G. Zucconi - Dizionario Biografico degli Italiani Treccani)
Later they were joined by Costantino Costantini (1904/82), Massimo Piacentini, cousin of the more famous Marcello and Mario De Renzi (1897/1967)
“From a linguistic point of view the district testifies of a research for the picturesque, the vernacular, the rediscovery of those elements of the lesser Roman architecture between the '500s and '700s which Giovannoni (...) was advocating on those years and which constituted a form of progressive response to the Eclecticism from which already, in another ways, others, like Piacentini and Sabbatini, were trying to come out with their 'Viennese' solutions. This trend, which was given the name of 'barocchetto' (Small Baroque) to emphasize the nostalgic and resigned tone, characterized for a few years the work of many Roman architects. Among them Debbio, Limongelli, Sabbatini himself (who designed, inter alia, the tall houses of this first nucleus of the district) De Renzi and, at least in part, Aschieri” (Piero Ostilio Rossi)
The population of the district is now approximately 46,500 inhabitants
The inspiration came from the urban English Garden Cities, far from the center but well connected by public transport and consisting of small residential units with gardens also cultivable as vegetable gardens
The district name probably derives from the nickname of the owner “graceful and beautiful” of the family-run restaurant Osteria da Maria, which was at the end of 1800s on the Via Ostiense near St. Paul's cliff
The following buildings were all designed by Innocenzo Sabbatini:
EDIFICIO DI MAGGIOR MOLE (The Largest Building)
It should have been an experiment of accommodation with shared areas for families displaced from the center of Rome, but the shared areas were immediately divided into apartments
“After the 'Viennese' phase, Sabbatini approached the 'barocchetto' (Small Baroque) and imprinted a particular and recognizable character to the production of the Institute. (...) In this climate can be traced the project for the Hotels, where there is no shortage however, even of expressionistic accents related to how to compose the great mass of buildings. The Albergo Rosso was presented at the 1st Exhibition of Italian Rationalist Architecture and aroused mixed reactions for its atypical style compared to the projects of young rationalists” (Piero Ostilio Rossi)
CASA ALBERGO (House Hotel)
CASA DEI BAMBINI (Children's House)
MOVIE THEATER AND HOMES WITH PUBLIC BATHS AND STUDIES FOR ARTISTS
The homes were inspired by the House of Diana in Ancient Ostia
“With the rise of fascist authoritarianism, the urban development of Garbatella underwent a sudden change, characterized by an intense period of construction to the detriment of public parks in the area. This new phase, the result of changes in the national political scene, sees the Garbatella become a place of accommodation for all those people, not necessarily poor, who were without a home. During this period, in fact, a decision was taken to redesign the city center, through the destruction of many buildings and the consequent need to find new accommodations for evicted tenants. ICP put into effect a building development based on testing of the 'fast house' in the years between 1923 and 1927. This type could be visually associated with the Garden Homes, but, unlike the English model, it provided the use of low cost materials, was characterized by a high speed, the ornamental elements were marginal and green areas were no longer private gardens but public places” (Site of the Associazione Culturale e Sportiva Rione Garbatella - www.rionegarbatella. it)
NEIGHBORHOOD FOR SLUM DWELLERS
1925/27 Via Antonio Rubino/Via Roberto De Nobili by G.B. Trotta (1898/1959)
MODEL HOMES
Thirteen two-story houses designed for a competition among seven young talented architects selected by five construction companies on the occasion of the XII Congress of the International Federation for Housing and Town Planning, held in 1929 in Rome:
Mario De Renzi (1897/1967), Pietro Aschieri (1889/1952), Gino Cancellotti (1890/1987), Giuseppe Nicolosi (1901/81), Mario Marchi (1900/96), Plinio Marconi (1893/1974)              AND Luigi Vietti (1903/98)
“From the architectural point of view some projects, those of Aschieri and especially the two houses of De Renzi, highlight the progressive abandonment of those linguistic references to the minor architecture of Rome, which had partially characterized the research of the twenties. In fact, one can perceive in them the hints of works of formal settling, more sensitive to the echoes of contemporary European experiences” (Piero Ostilio Rossi)
DISTRICT OF HOUSES IN REDEMPTION
1926/27 Via Gerolamo Adorno/Via Giovanni Ansaldo by Plinio Marconi (1893/1974)
“Only by starting from the fundamental contribution of personalities such as Poletti and Calderini, first, to pass, then, through those of G.B. Milani, Giovannoni, Piacentini and, also, Fasolo, Minnucci and Marconi, it may be possible to define in its most authentic dimension and in its specific essence of the complexity of a situation in Rome which, through its aporias and falls, but also through its not insignificant moments of excellence, it is considered now to have had an important and decisive role, not only in Italy, but also internationally. (...) The case of Plinio Marconi, from this point of view is emblematic and exemplary: practically forgotten, neglected and shunned by critics and contemporary historiography like other personalities, however eminent, (see the case in some ways 'similar' of Giuseppe Vaccaro, only recently 'rediscovered'), gravitating in different ways in the vast and varied cultural orbit of Piacentini, and only for this destined to a specific damnatio memoriae (...). Plinio Marconi, in this context, is a good example (...) of the quality of these young architects, well informed about what was happening in the rest of the world (...) and also capable of catalyzing the theoretical arguments of a complex contemporary debate that, especially around the Thirties, created a moment of extraordinary and accelerated vitality. Especially in the relationship between the latest experiments and the assorted theoretical and methodological, technical and aesthetic ideas that were their basis, the reflection of Plinio Marconi suggests us the wealth of theoretical knowledge of the ones who, in ways more and less evolved and aware, were starting to cross a territory still unexplored, heading to the uncertain, yet fascinating, but still, in many ways, obscure objectives of Modernity” (Giorgio Muratore - www.archiwatch.it)

Friday, November 6, 2015

FURMANIK APARTMENT HOUSE

PALAZZINA FURMANIK


1935/38 Mario De Renzi (1897/1967), Giorgio Calza Bini (1908/99), Maurizio Sacripanti (1916/96) and Pietro Sforza who supervised the sophisticated interiors unfortunately destroyed by the recent renovation which altered the exterior as well of such an elegant building

It is considered a masterpiece of the Rationalism of the Roman school

It was built for residential use but is now home to the offices of Equitalia, the government agency whose job is to collect taxes

“The main front projecting toward the Tiber is dug deep into a series of superimposed loggias, developed without interruption along the entire length of the façade, to echo the horizontality of the watercourse. In the other sides continuity of wall surface prevails, evenly punctured by holes that are repeated with a single module. Lately the intended use has been changed from homes to offices, and an improvident action of restructuring has severely mortified the figurative coherence of the system by eliminating the sliding shutters, which protected the interior from the midday light and made the front vibrate, and adding an external fire escape at the rear” (Giorgio Muratore)


“The formal result overall is of great interest because it corresponds to a very concise idea: the compact volume of the building looks almost dug by large continuous openings that determine, in the alternation with the full parapets, a rhythm of horizontal elements featuring well-balanced proportions” (Piero Ostilio Rossi)

Sunday, October 20, 2013

HOUSE AFFILIATED WITH THE FEDERICI FIRM

CASA CONVENZIONATA FEDERICI
1931/37 Mario De Renzi (1897/1967) for the Federici firm
It is the largest building for homes of the 1930s with a vertiginous staircase in the courtyard, ducted in glass
442 apartments, 70 shops, a garage and a cinema that has now become a supermarket. About 1,600 people live in this building
The Italian movie director Ettore Scola chose it as a set for his 1977 film "A Special Day" with Sophia Loren and Marcello Mastroianni

"The particularly big dimension of the project is solved with an architecture that in some cases refers (...) to the 'off-scale' theme, thereby repeating a line of research with a vaguely futuristic flavor, already present in the building on Via Andrea Doria" (Piero Ostilio Rossi)

Thursday, September 19, 2013

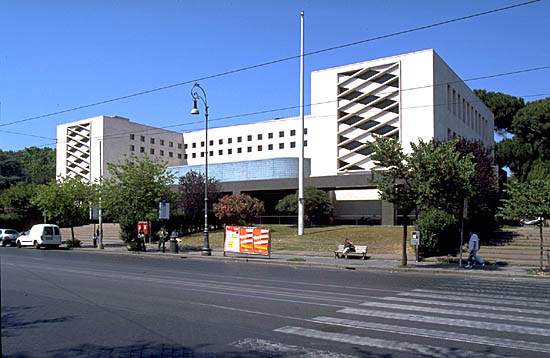
CENTRAL STATE ARCHIVE

ARCHIVIO CENTRALE DELLO STATO
1938/42 Mario De Renzi (1897/1967), Luigi Figini and Gino Pollini
Originally exhibition of the Armed Forces Communications and of Corporatism, Autarchy and Insurance. It was finally chosen in 1960 as the headquarters of the Central State Archive
It contains documents from the ministries and the originals of all the Italian laws from 1861 to this day