Showing posts with label Adalberto Libera. Show all posts

Tuesday, July 7, 2020

VIADUCT OF CORSO FRANCIA

VIADOTTO DI CORSO FRANCIA
Corso Francia

1958/60 Vittorio Cafiero (1901/81), Adalberto Libera (1903/63), Amedeo Luccichenti (1907/63), Vincenzo Monaco (1911/69) and Luigi Moretti (1907/73)

Structures by Pier Luigi Nervi (1891/1979) and his son Antonio Nervi

“The international area in which attention for Nervi’s work grew faster was the United States of America. If the image of Nervi emerging from American journalism was that of a great architect-builder heir to a centuries-old tradition, whose method of work seemed to owe much to intuition and to artisan-like skills, in those same years, in Italy, two major events - the Olympics in Rome in 1960 and the celebration of the hundredth anniversary of national unity in Turin in 1961 - led to the contrary the name of Nervi in the foreground as a synonym for a constructive and technological modernization worth of representing the rapid transformation of the country” (Filippo De Pieri - Dizionario Biografico degli Italiani Treccani)

FLYOVER OF CORSO FRANCIA
1958/59 by Luigi Moretti

Monday, June 1, 2020

POST OFFICE ON VIA MARMORATA

UFFICIO POSTALE DI VIA MARMORATA
Via Marmorata 4

1935 Adalberto Libera (1903/63) and Mario De Renzi (1897/1967)

1997/2001 restoration by Sergio Poretti assisted by a team from the Rome University of Tor Vergata

It is a remarkable testimony of Rationalist architecture unfortunately very modified in the interior by works that occurred over time

“Adalberto Libera was one of the young architects who, refusing Decorativism, Eclecticism, or a position of revaluation of the 'Roman' tradition, proposed, around the year 1927, through the geometric rigor and typological-functional clarity, the statement of Rationalism, the only kind of architecture responsive to social and functional needs of contemporary civilization, overcoming revivals and provincialism” (Luigi Secondo Gioggi)

“Plans for the Appio, Aventino and Nomentano Post Offices respectively by Samonà, Libera and De Renzi and Ridolfi are still one of the most important examples of modern architecture in Rome” (Piero Ostilio Rossi)

Originally, for the sides of the stairway, were designed two suggestive large ornamental pools that were eliminated shortly after installation to prevent accidents

Behind the post office is the PARCO DELLA RESISTENZA DELL'8 SETTEMBRE 1939 (Park of the Resistance on September 8, 1939) arranged in 1939 by Raffaele De Vico (1881/1969)
In 1931 De Vico had also arranged the Monte Testaccio as a public park

Saturday, February 10, 2018

TUSCOLANO DISTRICT (I, II & III) QUADRARO

QUARTIERE TUSCOLANO (I, II& III) QUADRARO
It is unknown where the name QUADRARO originated from. It seems to be connected to one Guadralis who received in 1164 land in the area under license by the monks of St. Alexis
The neighborhood was developed in the early twentieth century with two or three floors houses and an irregular housing
With the development of the nearby Cinecittà the number of the inhabitants increased, many of whom worked in the film studios 
During World War II the neighborhood used to be described hornet's nest by the occupying Nazis, because it was populated by vocal opponents of Nazism and Fascism 
On April 17, 1944 following the RASTRELLAMENTO DEL QUADRARO (Quadraro raid), or Operation Whale, directed by Major Kappler, more than 700 male residents of the neighborhood were taken from their homes and deported to Germany. Only about half came back home in very serious psycho-physical condition 
The Quadraro neighborhood was awarded the gold medal for civil merit
It was built on an area of 35.5 hectares (88 acres) with 3,150 homes built since 1950 by INA Case for about 20,000 residents of low income
“The neighborhood has a large variety of types and at the same time, a remarkable unity, great homogeneity of materials and architectural elements. (...) The star-shaped towers of De Renzi propose the scheme already used in the Valco S. Paolo complex, but the architect in this case gives to his work an even more complex articulation” (Giorgio Muratore)
Recently various walls in the area of the neighborhood known as QUADRARETTO were painted with murals executed by well-known street artists like Ron English (1959), who painted in 2013 a beautiful “Baby Hulk” 
“The oil paintings of Ron English stand out in this pop surrealism genre for the impeccable technique that makes it seem like his works were digitally manipulated. The issues that went hand in hand with the economic development of America, soaked with globalization and environmental issues, militarism and loss of control have been entrusted to the pleasantness of cartoon-characters icons such as Mickey Mouse or the puppet Mac Donald, small clown children or Baby Hulk. No canister spray, but only brushes and shock colors to release the pop soul of a mutant universe” (Eleanora Santonocito - www.artsblog.it)
Built in 1950/56 by a throng of architects:
C. Dall'Olio, L. Favini, M. Pallottini, M. Paniconi, G. Pediconi, F. Barbaliscia, P. Barucci, M. Castellazzi, B. Di Gaddo, P. Morresi, M. Serangeli, P. Marconi, L. Ciarlini, L. Orestano, G. Nicolosi, R. Marino, F. Dinelli, O. Fasolo, G. Fioroni, A. Gatti, R. Landriscina, A. Mainardi, F. Minissi, G. Minnucci, M. Tavanti, R. Venturi
Built in 1950/56 by Mario De Renzi (1897/1967) and Saverio Muratori (1910/73)
Building plans: Lucio Cambellotti, Francesco Fariello (1910), Saverio Muratori, Giuseppe Perugini (1914), Giulio Roisecco, Dante Tassotti and Luigi Vagnetti (1915/80)
HOUSE IN LINE in Largo Spartaco and SQUARE TOWERS in Via Cartagine by Mario De Renzi and Saverio Muratori
HOUSE IN LINE TOWERS in Via Sagunto and STAR TOWERS in Via del Quadraro by Mario De Renzi
“The neighborhood still remains unfinished urbanistically for failure to complete the planned public facilities, the social center, cinema theater and the church (which has been built only as a crypt) so that the main square is an unresolved space” (Patrizia Capolino)
Built in 1950/54 by Adalberto Libera (1903/63) in the area between Via Selinunte and the railway with innovative and original HORIZONTAL HOME UNITS for about 200 large families
“It seems that Libera took inspiration from a trip to Morocco. Impressed by the Kasbah, he was struck by how they would mix private houses with social areas, including shops, meeting places, parks. And he wanted to revive this intuition in the suburban Rome of his time not yet clogged by people, even – in its own way - 'desert.' The result was the beginning of a neighborhood of apartments small and inexensive but not poor. Decent, in fact. Houses were no barracks, public areas were airy and had the same importance of the apartments. The emergence of finding accommodations to thousands of people was left behind for another urgent priority: the quality of life that was important to offer to those people. There is something revolutionary in the project for the INA Case Tuscolana. With the same spirit, later together with Libera, other architects worked and left a mark that goes beyond the construction technique and the art of design.It is a 'human' sign that speaks of community, solidarity and happiness as universal rights” (Ilaria Beltramme - www.gaiaxroma.it)
“Each house has total privacy because, with the exception of the kitchen and the dining room, the rooms overlook exclusively on the inner patio; the patio can thus be used as a real 'outdoor room'; the streets (which are also equipped as areas to hang out) and the central green space create an effective transition from the private to the public sector (...). The architectural solutions are very simple and can reach significant quality in the house with gallery with a refined expressive use of technical-structural solutions” (Piero Ostilio Rossi)

Monday, January 22, 2018

DECIMA DISTRICT

QUARTIERE DECIMA
1960/66 Luigi Moretti (1907/73) coordinated the project for the Istituto Nazionale per le Case degli Impiegati dello Stato (INICIS) (National Institute for the Houses of State Employees) 
It was built to meet the growing demand for housing on the part of civil servants who gravitated around the EUR district, still expanding at the time
Buildings by Vittorio Cafiero (1901/81), Ignazio Guidi (1904/78), Adalberto Libera (1903/63) and Luigi Moretti
Other architects who worked on the project: Agrelli, Di Tullio, La Valle, Quadarella, Reggiani, Rinaldi, Rulli, Sebasti, Valle e Veroi
808 apartments for a population of about 7,500 people
Reorganization of the central square in 1999 by Aldo Aymonino (1953)
“So it was partly put together again the team a few years before had given a good performance in the realization of the Olympic Village; and the new district evokes some of the main characters of the Olympic Village: the prevalence of row houses with 4-5 floors on stilts, greenery as connective tissue, unification of coating materials (brick facing) and architectural solutions. Only the plan of the buildings is driven by a separate will, to determine complex visual perspectives, enveloping spaces and constantly changing. Hence the use of sinuous lines and open polygonal schemes, typical of those years in the formal research of Luigi Moretti” (Saverio- www.urbanistica.unipr.it)

Wednesday, August 30, 2017

PALACE FOR OFFICES ON VIA TORINO

PALAZZO PER UFFICI IN VIA TORINO
1956/58 Adalberto Libera (1903/63), Leo Calini (1903/85) and Eugenio Montuori (1907/82)
Extraordinary angular layout that maximizes the available area, rising to nine floors on Via Urbana and to six floors on Via Torino because of the elevation of the Viminal Hill
“The Palace for Offices interprets the modern 'palace', with uniform façades, serial systems, a new container of functions where the elements of composition arise from a geometry articulated and complex. A large support structure and the 'technology' walls with infill and glazed panels realize a synthesis of remarkable functional and technological innovation” (Catalog of the exhibition “ADALBERTO LIBERA. I disegni del Centre Pompidou e dell'Archivio Centrale dello Stato” - www.pabaac.beniculturali.it)

Friday, August 26, 2016

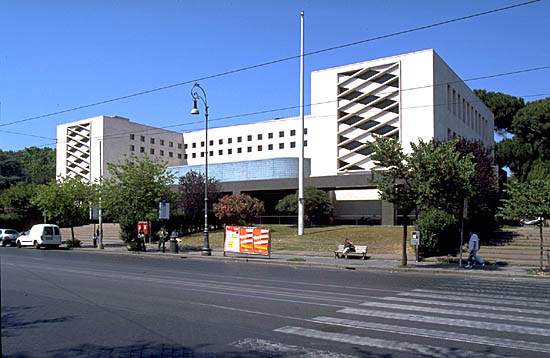
CONVENTIONS PALACE

PALAZZO DEI CONGRESSI

1938/43 Adalberto Libera (1903/63) who was able to complete it only in the years 1952/54 because of the war
1988/93 reconsolidated and restructured by Antonio Gallo Curcio (1932) e Paolo Portoghesi (1931)
It was originally built with reinforced concrete and a monumental façade in travertine marble
“It is divided by the superposition of two pure volumes, respectively a parallelepiped and a cube (...). It reaches the peak of the balance between modern composition and classical purity” (Giorgio Muratore)
“Among the buildings of the E42 made ​​for the competitions, the Palace of the Conventions was the only one who has succeeded in a modern interpretation of the constraints imposed by the competition itself. One should remember that Libera tried in every way to prevent the insertion of columns in the façade, but in the end he had to work out a compromise solution in which the columns, however, assume an abstract stylization and don't have any capitals” (Piero Ostilio Rossi)
ATRIUM
Frescoes “Origins of Rome” 1953 by Achille Funi (1890/1972) covered with panels by Gino Severini (1883/1966)
CONFERENCE HALL
Restored by Paolo Portoghesi (1931)
In the CAFETERIA there are mosaics by Angelo Canevari (1901/55)
Here took place the fencing competitions of the Olympic Games in Rome in 1960
In 1977 a terrorist attack damaged it on the eve of a conference of the right-wing Italian party Movimento Sociale Italiano

Tuesday, March 25, 2014

AIRONE MOVIE THEATER

CINEMA AIRONE
1953/56 Adalberto Libera (1903/63) for ENPAIA (Ente Nazionale per la Previdenza dei Lavoratori Agricoli e Forestali - National Agency for the Welfare of Agricultural and Forestry Workers)
Spectacular architecture of the great Tyrolean architect among the greatest exponents of Rationalism

"I felt the interior of the hall as the interior of a mandolin, but I was not helped by a mathematical formula, so I went ahead for the best with elliptical sections connected by empirical relationships" (Adalberto Libera)
It was decorated with frescoes by the brilliant abstract artist Giuseppe Capogrossi (1900/72) unfortunately partially destroyed and partially degraded by those who ran the movie theater over the years
The cinema had 800 seats and was constructed about 5 m (16.4 feet) below street level, in a housing complex designed and executed in the same years 1953/56 by Leo Calini (1903/85) and Eugenio Montuori (1907/82)
During the years it was demeaned and brutally reconverted as a disco (Charleston, Stellarium) and as a pub (Makumba) before being left abandoned until 2011, when the Municipality of Rome promoted its restoration and its recovery as a cultural center
One hopes that this gem of the art of Rome may shine again one day
"Adalberto Libera, in developing the project, declined the theme dear to him of the collective room. (...) From the stage frame, with the shape of a television of the 1950s, departed rays of green and white silk accompanying the development of the ceiling and imitating, in the intentions of the architect, the rising of the sun. To embellish the interior of the building, Libera wanted a mural created by Giuseppe Capogrossi, illustrious exponent of Italian abstract art. Spectators, entering the cinema, used to admire the beautiful color flow of the Roman painter stretched in dynamic routes on the ceiling of the large entrance stairway" (Associazione di Promozione Sociale Cineairone - Association of Social Promotion Cineairone - www.cineairone.com)
"The basic idea was to create a unified hall, eliminating the gallery. (...) To build a space functionally and psychologically fit for the purpose, Libera had chosen a shape determined on one hand by the curves of visibility, on the other hand by the desire to define a void that would have its completed form, almost with an absolute value, possibly translated into a mathematical equation. The result (...) was an ovoid with the rear deeply lowered and a considerable expansion at the proscenium. A continuous space extremely enveloping because it has no vertical walls, with the character of an animal cavity, almost the pulsating interior of an organ" (Piero Ostilio Rossi)

Wednesday, February 19, 2014

BUILDING FOR APARTMENTS ON VIA S. BASILIO

EDIFICIO PER ABITAZIONI IN VIA S. BASILIO
1931/32 Adalberto Libera (1903/63)
Also known as CASA NICOLETTI (Nicoletti House)
Restructuring by the great architect from Trentino of a nineteenth-century building for homes, only a stone's throw from Piazza Barberini. It was his first project in Rome 
"Libera is certainly one of the most important figures in the scene of Roman architecture in the thirties and probably, with Mario Ridolfi, the only figure on international level that has operated in Rome in the period between the two wars. (...) He designed the new façade of this building on Via S. Basilio to which he gave a peculiar elegance through the use of moldings in travertine quite projecting and light tubular metal railings painted. Sadly very degraded, the building is today occupied by a small hotel" (Piero Ostilio Rossi)