Showing posts with label Pier Luigi Nervi. Show all posts

Tuesday, July 7, 2020

VIADUCT OF CORSO FRANCIA

VIADOTTO DI CORSO FRANCIA
Corso Francia

1958/60 Vittorio Cafiero (1901/81), Adalberto Libera (1903/63), Amedeo Luccichenti (1907/63), Vincenzo Monaco (1911/69) and Luigi Moretti (1907/73)

Structures by Pier Luigi Nervi (1891/1979) and his son Antonio Nervi

“The international area in which attention for Nervi’s work grew faster was the United States of America. If the image of Nervi emerging from American journalism was that of a great architect-builder heir to a centuries-old tradition, whose method of work seemed to owe much to intuition and to artisan-like skills, in those same years, in Italy, two major events - the Olympics in Rome in 1960 and the celebration of the hundredth anniversary of national unity in Turin in 1961 - led to the contrary the name of Nervi in the foreground as a synonym for a constructive and technological modernization worth of representing the rapid transformation of the country” (Filippo De Pieri - Dizionario Biografico degli Italiani Treccani)

FLYOVER OF CORSO FRANCIA
1958/59 by Luigi Moretti

Tuesday, January 14, 2020

FLAMINIUM STADIUM

STADIO FLAMINIO
Viale Maresciallo Pilsudski/Viale Tiziano/Via Dorando Petri

 1957/59 Pier Luigi Nervi (1891/1979) and his son Antonio Nervi (1925/79) on the area of the destroyed Stadio Nazionale (National Stadium), later known as Stadio del Partito Nazionale Fascista (Stadium of the National Fascist Party) and finally Stadio Torino (Turin Stadium), which had been designed by Piacentini, Pardo and Guazzaroni in 1911

24,000 places of which 8,000 are covered

The shelter of the grandstand juts of about 14 m (46 feet)
Here were held many pop and rock concerts including those of Michael Jackson (two dates in 1988 and one in 1992) and U2 in 1987

Thursday, January 17, 2019

St. GASPAR DEL BUFALO

S. GASPARE DEL BUFALO
1975/79 Pier Luigi Nervi (1891/1979) and his son Antonio Nervi (1925/79) with Mario Desideri and Francesco Vacchini
Nervi wanted to create a spectacular, huge tent in masonry
The church was consecrated in 1981
Decorative stained-glass windows by Luciano Vinardi
“Towards the end of his career, Pier Luigi Nervi could appear almost as a tutelary deity of Italian architecture, the interpreter of a way of building that evoked a comparison with an ancient, almost timeless tradition” (Filippo De Pieri - Dizionario Biografico degli Italiani Treccani)

Friday, February 10, 2017

SPORT ARENA

PALAZZO DELLO SPORT
1958/60 Pier Luigi Nervi (1891/1979) and Marcello Piacentini (1881/1960) for the 1960 Olympic Games
Dome of 95 m (312 feet) in diameter
“Pier Luigi Nervi was especially devoted to the study of reinforced concrete, creating new manufacturing processes especially in the field of structural prefabrication, which have significantly expanded the horizons of architecture (the new type of cement which he invented is known as iron-cement). Nervi's architecture, which also stands out for its daring technical achievements, is based on the assumption that there is no contradiction between the 'static-construction' resolution of an architectural problem and its aesthetic result” (Enciclopedia Treccani)
It was renamed PALALOTTOMATICA after the sponsor who financed the modernization works from 1999 to 2003 designed by Massimiliano Fuksas (1944)
It is one of the most important indoor sports arenas in Europe, able to accommodate up to 11,200 spectators seated

Near the arena there is the enormous spiral sculpture “Twentieth Century” 2004 by Arnaldo Pomodoro (1926)

Monday, January 9, 2017

PALACE OF THE MANUFACTURE OF TOBACCO

PALAZZO DELLA MANIFATTURA DEI TABACCHI
1859/63 Antonio Sarti (1797/1880) for Pius IX Mastai-Ferretti (1846/78)
Restored in 1927 by Pier Luigi Nervi (1891/1979) for the transformation of the building in the seat of the State Monopolies. A roof for the large room of the selection of tobacco was built
Renovated again in 1958 by Cesare Pascoletti (1898/1986) who demolished the original wings of the building
It is now the seat of the AMMINISTRAZIONE AUTONOMA DEI MONOPOLI DI STATO (Indipendent Administration of the State Monopolies) that, according to the official definition, “controls the public gaming sector in Italy through a constant check on the work of dealers and a targeted action against irregularities. It has in addition the faculty to control the production, distribution and sale of tobacco products and the collection and payment of taxes that burden it”
Just like the popes who speculated in the past on the deadly habit of tobacco, so today the Italian state profit handsomely from the same vice, albeit without monopoly, and gorges itself obscenely of the proceeds of gambling that causes havoc for many families

Friday, September 25, 2015

SMALL ARENA FOR SPORT

PALAZZETTO DELLO SPORT


1956/58 Pier Luigi Nervi (1891/1979) and Annibale Vitellozzi (1902/90) for basketball and lifting weights tournaments of the 1960 Rome Olympics

It was built on the site of the old Rondinella Stadium of S.S. Lazio and of the Tennis Club Parioli

The original capacity of about 5,000 spectators was reduced to about 3,500 in 2011 after renovations

Now it hosts the home games of the volleyball team M. Roma Volley and of the basketball team Pallacanestro Virtus Roma

“Pier Luigi Nervi is one of the greatest structural architects of the twentieth century. His extraordinary success in combining the art and the science of building produced some of contemporary architecture’s finest works. Together with other engineers who had a natural inclination to synthesise static and spatial ideas (above all, Eduardo Torroja), Nervi contributed, in the middle decades of the last century, to a break with the formal concepts of rationalism. His constructions based, like those of Torroja, on bold technical-structural solutions achieved an extraordinary elegance and have become icons of a new kind of architecture which enjoy world-wide admiration and esteem. His creations, scattered across Italy, Europe, America and Australia, made those years a glorious period for Italian architecture” (Mario Alberto Chiorino - Pier Luigi Nervi Project Web Site - pierluiginervi.org)

Monday, June 8, 2015

BANKNOTES FACTORY OF THE BANK OF ITALY

OFFICINA CARTE VALORI DELLA BANCA D'ITALIA


1966/67 Pier Luigi Nervi (1891/1979)

Huge factory occupying an area of about 110,000 m² (27 acres)

Here are produced and printed all the Italian euro banknotes with ink and watermarked paper produced somewhere else

“The architect Nervi succeeded, thanks to a careful study of balance and a clever use of glass, in the difficult task of greatly alleviate the overall impression of largeness of the building. He used parameters of brightness more common to residential building than to industrial plants” (Website of the Bank of Italy - www.bancaditalia.it)

The building includes the MUSEO DELLA BANCONOTA (Museum of the Banknote) opened in 2002, year of the introduction of the euro instead of the lira

On display are banknotes, drafts, copies of false banknotes, material and printing equipment

The museum is not open to the public but, as the official website of the Bank of Italy states, “access is only by appointment for experts and connoisseurs of the subject”

Monday, March 17, 2014

MAXXI - NATIONAL MUSEUM OF ART IN THE XXI CENTURY

MAXXI
2003/10 Zaha Hadid (1950) Anglo-Iraqi architect, winner of the contest of 1998 among 273 candidates from around the world
"The project proposes a quasi-urban campus, a world in which to dive, rather than a building as a signed object. The campus is organized - and can be visited - on the basis of directional drifts and density distribution, instead of key points. This is indicative of the character of the Centre: porous, a place to dive into, spatial extension" (Zaha Hadid)
Museo Nazionale delle Arti del XXI Secolo
National Museum of Art in the XXI Century
Opened in May 2010. Divided into two sections:
MAXXI ARCHITETTURA
First national museum of architecture in Italy exclusively for temporary exhibitions
GALLERY 1 ON THE GROUND FLOOR - Exhibitions of architecture of the twentieth century
GALLERY 2 ON THE FIRST FLOOR - Exhibitions of architecture of the twenty-first century. Signed drawings and sketches of Italian and foreign architects acquired during the exhibitions at the museum or through donations and loans, such as the funds of Alessandro Anselmi, Giancarlo De Carlo, Zaha Hadid, Toyo Ito and Italo Rota (1953)
Collection of photography including about 1,000 photos of documentary and artistic value acquired since 2003 through projects included in programs of research and analysis of the Italian territory. Some of the more than 60 photographers in the collection: Olivo Barbieri, Gabriele Basilico, Letizia Battaglia, John Davies, Mimmo Jodice, Armin Linke, Guido Guidi, Walter Niedermayr and Massimo Vitali
All of the assets are always available at the Archive Centre containing archives of great architects like Carlo Scarpa, Enrico Del Debbio, Sergio Musmeci, Pier Luigi Nervi (1891/1979), Aldo Rossi, Carlo Aymonimo and Vittorio De Feo
"The collections of MAXXI Architecture include all those products and documents which, in various forms, represent the material and conceptual complexity of architecture through its evolution: from the development of a design, to the physical implementation, its use, and its inclusion in the physical and cultural context. The acquisition mode to increase the Museum's collections ranges from purchasing to donations, to sponsoring operations through competitions and awards. The collections are also related to the management system of a true 'virtual heritage', consisting of the network of museums and the public and private archives in Italy" (Maxxi's Website - www.fondazionemaxxi.it)
MAXXI ARTE
GALLERIES 3, 4, and 5 with more than 300 works on display in rotation testifing the international artistic production, with an emphasis on Italian experiences and on foreign artists whose research is related to the Italian context
There are also works dated from 1958 to 2000 of international artists including: Alighiero Boetti, Francesco Clemente, William Kentridge, Mario Merz, Maurizio Mochetti, Sol LeWitt, Anish Kapoor, Vedovamazzei, Lara Favaretto, Stefano Arienti, Giuseppe Penone, Mario Merz, Alighiero Boetti, Ilya ed Emilia Kabakov, Nunzio, Gilbert & George, Anselm Kiefer, Gino De Dominicis, Gerard Richter e Andy Warhol (1928/87)

Thursday, February 13, 2014

HOTEL MINERVA

HOTEL MINERVA
Original structure built in the seventeenth century for the Fonseca family of Portuguese origin. With their extinction at the beginning of 1800s it passed to the Conti family that decided to use it as a hotel and inaugurated it in 1832
Raised in late 1800s and renovated in 1924 with a CANTILEVER ROOF by Pier Luigi Nervi (1891/1979)
It was closed in 1978
It was restored in the years 1986/90 by Paolo Portoghesi (1931) and reopened in 1990 under the name Grand Hotel de la Minerve

Saturday, September 21, 2013

PAUL VI AUDIENCE HALL

AULA PAOLO VI
1971 Pier Luigi Nervi (1891/1979)
It was named after Paul VI Montini (1963/78). It is also known as AULA NERVI
Capacity up to 12,000 people, even if usually there are no more than 6,300 seats
It is normally used by the popes for the audiences on Wednesday if the weather is not suitable to have the audience in St. Peter's Square. It is also occasionally used for concerts
In 2008, a spectacular new photovoltaic system went into operation. It occupies the entire surface of the roof and was designed by a German company at a cost of one million and half dollars
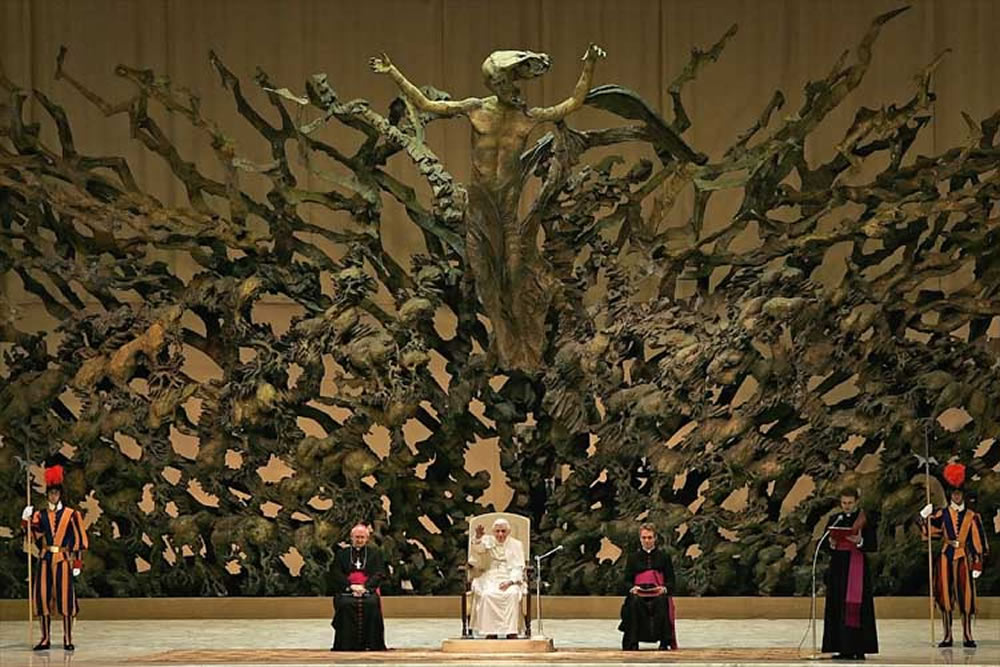
Large bronze group behind the altar "Resurrection" 1977 by Pericle Fazzini (1913/87)
"It's easy to find summarized in the Resurrection the great passons of Fazzini, 'the physical sense of the skin over the ribs' which in 1930 made him approach Baroque art and Rodin, the mystical feeling of nature that led him to invent the forms of trees and clouds open as a fan around Christ, and finally the "job" that allowed him again to adopt new and advanced technical solutions" (Valerio Rivosecchi - Dizionario Biografico degli Italiani Treccani)
Huge windows of 180 m² (1,937 square feet) by the Hungarian naturalized Italian János "Giovanni" Hajnal (1913/2010)