Showing posts with label Marcello Piacentini. Show all posts

Monday, June 1, 2020

THE KNOWLEDGE UNIVERSITY

UNIVERSITÀ LA SAPIENZA
Piazzale Aldo Moro 5

Plan of the campus 1932/35 Marcello Piacentini (1881/1960) almost completely changed by subsequent interventions

“The idea that guides Piacentini and other architects is to achieve a unit of language, starting from the use of common materials, such as travertine and brick, of windows of predetermined size, of recurring details. It is in the end a compromise between more modern rationalist instances and monumental language purged of any decorative connotation. In this complex we find a style which will be diminished with the various terms lictorial, fascist, mussolinian” (Carlo Bertelli, Giuliano Briganti, Antonio Giuliano)

“Demonstrating those consumed capacity of mediator that earned him in those years a position of absolute primacy in the professional world and, more generally, in the vicissitudes of Italian architecture, Piacentini called to collaborate on the project a number of young architects carefully chosen partly among rationalists (Giuseppe Pagano, Giuseppe Capponi, Giovanni Michelucci), partly among academics (Gaetano Rapisardi, Arnaldo Foschini) and partly between those taking intermediate and more nuanced positions (Pietro Aschieri, Gio Ponti). (...) The results, however contradictory, were in some cases very significant. The buildings of Gio Ponti, Capponi and Pagano still remain works of great architectural interest” (Piero Ostilio Rossi)

With about 145,000 students it is the largest university in Europe and the third in the world, after the Universidad Nacional Autonoma de Mexico in Mexico City and the University of Cairo

It includes as many as TWENTY-ONE MUSEUMS:

Herbarium and Museum of Botany - Laboratory of Contemporary Art - Museum of Art and Mining Deposits - Museum of the Near East - Museum of Classical Art - Museum of Etruscan and Italic Antiquities - Museum of the Origins - Museum of Comparative Anatomy - Museum of Pathological Anatomy - Museum of Anthropology - Museum of Chemistry - Museum of Physics - Museum of Geology - Museum of Hydraulics - Museum of Mathematics - Museum of Marketable Goods - Museum of Mineralogy - Museum of Paleontology - Museum of the History of Medicine - Museum of Zoology - Botanical Garden

Bronze statue “Athena warrior” 1935 by Arturo Martini (1889/1947)

MONUMENTAL ENTRANCE

Arnaldo Foschini (1884/1968)

On the left after the entrance

INSTITUTE OF PHYSICS

1932/35 Giuseppe Pagano (1896/1945)

He also designed the EUR district and the Bocconi University in Milan

“Always stressing the prevailing importance of urban aspects over architectural ones, he argued the necessity of 'surrendering' each maddeningly individual search in favor of the construction of an overall quality of the environment that would be the result of collective adherence to the canons of a rigorous formal simplicity. In this view should be read the Institute of Physics that is perhaps the least flashy and, in a sense, the more 'unassuming' buildings of the campus” (Piero Ostilio Rossi)

On the right after the entrance

INSTITUTE OF CHEMISTRY

1932/35 Pietro Aschieri (1889/1952)

In the years 1938/39 it was modified and in the years 1955/60 elevations were built that radically changed Aschieri’s original project

It was also damaged by the bombing of St. Lawrence in July 1943

“The back façade which projects outside the curved shape of the large hall for 500 people is perhaps the only part of the building where it is possible to detect somehow the 'manner' of Aschieri. (...) Pietro Aschieri was prominent in a generation of architects still closely linked to the academic method. (...) In his projects took shape, albeit in different ways, a language internally consistent in which the elements of tradition are combined with expressionist echoes and with that particular attention to the Baroque geometries that characterized in those same years the work of Giuseppe Capponi and other Roman architects” (Piero Ostilio Rossi)

RECTORATE

1932/35 by Marcello Piacentini (1881/1960)

The fresco in the main hall was painted in 1935 by Mario Sironi (1885/1961)

To the left and to the right of the Rectorate

FACULTY OF LIBERAL ARTS AND JURISPRUDENCE

1933/35 Gaetano Rapisardi (1893/1988)

Twin buildings on either side of the Rectorate connected to it with skyways

“The colossal outside stairs are a solution extraordinarily figurative, able to hold its own against the porch of Piacentini. Inside the rational articulation of the distribution has in the generously dimensioned stairwells its expressive apex” (Giorgio Muratore)

To the right of the Rectorate, opposite to the Institute of Mineralogy and Geology

INSTITUTE OF MATHEMATICS

1934/35 Gio Ponti (1891/1979)

Various modifications have altered the original appearance

“Contrast between the main front, openly twentieth century and metaphysical, and the rear façade, characterized by plastic and dynamic forms” (Giorgio Muratore)

“Gio Ponti was very close to the themes of 'Twentieth Century', an art movement which proposed a line of moderate renewal on the basis of an abstract purism with a taste of Classicism. And it is this type of research that you can read in the solution of the front body that overlooks the Piazzale della Minerva” (Piero Ostilio Rossi)

To the left of the Rectorate opposite to the Institute of Mathematics

INSTITUTES OF MINERALOGY AND GEOLOGY including museums

1933/35 Giovanni Michelucci (1891/1990)

He also designed the train station of S. Maria Novella in Florence

“Set on a plan and with a volume rather traditional, defined by a main façade with classical proportions, (...) it is a building in which one could only barely recognize the hand of Giovanni Michelucci. Probably the theme ended up being ambiguous for the planimetric position of the building (...) delimiting the great Piazzale della Minerva and for which it is logical to assume that it was necessary to provide architectural solutions in a more dignified and representative way” (Piero Ostilio Rossi)

Behind the Rectorate

INSTITUTES OF GENERAL PHYSIOLOGY, PSYCHOLOGY AND ANTHROPOLOGY

1933/35 Giovanni Michelucci

Behind the Rectorate on the right

INSTITUTE OF BOTANY AND PHARMACOLOGY

1933/35 Giuseppe Capponi (1893/1936)

“It represents the most avant-garde experiment of this University City, distinguishing itself from the rest for a declared adherence to European expressionist Rationalism” (Giorgio Muratore)

“An architecture of 'industrial' taste which is certainly an element of novelty in the Roman architectural scene” (Piero Ostilio Rossi)

NEW INSTITUTE OF PHARMACOLOGY

1955/61 Claudio Dall'Olio (1920) and Alfredo Lambertucci (1928/96)

RECREATIONAL FACILITY OF THE UNIVERSITY

1932/35 Gaetano Minnucci (1896/1980)

It was later transformed into the UNIVERSITY THEATRE

Outside the perimeter of the campus

STUDENTS’ HOUSE
1932/35 Giorgio Calza Bini (1908/99), Francesco Fariello (1910) and Saverio Muratori (1910/73)

Monday, January 27, 2020

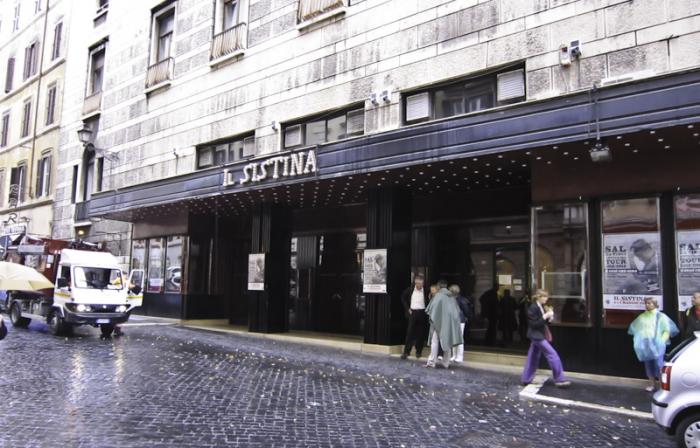
SISTINA THEATER

TEATRO SISTINA
Via Sistina 128/131

1948/49 Marcello Piacentini (1881/1960) on the area of the destroyed church of S. Francesca Romana (St. Frances of Rome)

The capacity is about 1,600 seats

The first show was a musical comedy with the Italian comedia Totò
Among the international artists who performed in this theater: Louis Armstrong, Burt Bacharach, Liza Minnelli, Dionne Warwick and Woody Allen

Since 2003, the Teatro Sistina has been recognized by the Ministry of Heritage and Culture as Teatro Stabile (permanent Theater) for Italian Musical Comedy

“The popularity of the Teatro Sistina arises mainly due to the never-ending activities of Garinei and Giovannini who, in 46 years of management, have given to the theater (not only Italian) masterpieces as Aggiungi un Posto a Tavola (Add a Place at the Table), Rugantino, Il Giorno della Tartaruga (The Day of the Turtle), shows performed in over 45 countries worldwide and translated into 16 languages” (Official website of the Teatro Sistina - www.ilsistina.it)

Saturday, January 25, 2020

QUIRINO VITTORIO GASSMAN THEATER

TEATRO QUIRINO VITTORIO GASSMAN
Via delle Vergini 7

Originally built in 1871 almost entirely in wood

Designed by Giulio De Angelis (1850/1906) for Prince Maffeo Sciarra
It was the first theater to be built in Rome after it became capital of Italy

1882/95 masonry structure also designed by Giulio De Angelis (1850/1906)

“Giulio De Angelis acquired a position of absolute, unquestionable originality in the architecture of the first decades of Rome, the new capital of Italy. He proved himself to have an independent and peculiar temperament – and to have mastery of the most advanced construction techniques, linked to the industrial production of his time” (Giuseppe Miano - Dizionario Biografico degli Italiani Treccani)

1889 rebuilding and expansion in Neo-Renaissance style by the architect Belloli and the engineer Moraldi

1915 renovation and expansion by Marcello Piacentini (1881/1960)

Restored in 1954 also by Marcello Piacentini and again in 1980 by Enrico Nespega
Here were represented some world premieres of works by Luigi Pirandello, winner of the Nobel prize for literature in 1934, and here the Italian comedian Ettore Petrolini gave his farewell to the stage

Tuesday, January 21, 2020

OPERA THEATER

TEATRO DELL'OPERA
Piazza Beniamino Gigli 7

1878/80 Achille Sfondrini for Domenico Costanzi who was owner of the land was the impresario until his death

Restored radically in the years 1926/28 by Marcello Piacentini (1881/1960)

Further restoration in the years 1957/60 with FAÇADE also by Marcello Piacentini
Bronze relief on the façade “Five Muse” by Luigi Scirocchi

Among the world premiere of operas held in this theater: Cavalleria Rusticana by Pietro Mascagni and Tosca by Giacomo Puccini

FRESCO IN THE DOME by Annibale Brugnoli (1843/1915)

The LAMP is considered the largest in the world with a diameter of 6 m (20 feet), height of 3.5 m (11.5 feet), volume of 36 cubic meters and weighing more than 3,000 pounds (473 stones)
It was made in Murano and it is a masterpiece of glass art
It is thoroughly cleaned every five years

Monday, January 20, 2020

ARGENTINA THEATER

TEATRO ARGENTINA
Largo di Torre Argentina 52

Opened in 1732 and designed by the Marquis Girolamo Theodoli (1677/1766) for Duke Giuseppe Sforza Cesarini

In 1826 were added LOBBY, FOYER and FAÇADE (hitherto missing) by Pietro Holl (1780 / 1855-56)

In 1843 it was bought by Prince Alessandro Torlonia

Renewal in the years 1859/61 by Nicola Canevari

In 1869 it passed to the City of Rome for 100,000 scudi

Total reconstruction 1887/88 by Gioacchino Ersoch (1815/1902)

The restoration of 1926 by Marcello Piacentini (1881/1960) and the restoration of the years 1967/71 have almost completely cleared Ersoch’s reconstruction
The restoration of 2011/12 have given back the original soft color to the façade

In 1816 here was performed the world premiere of the opera The Barber of Seville by Gioachino Rossini which ended in a fiasco
Already for the second performance the success was huge and the public went to Rossini’s house Rossini to celebrate after the show. The composer disappointed by the premiere had not gone to the theater and, hearing the uproar, at first he was afraid that people were coming there to beat him up

The Teatro Argentina was also the venue of the world premieres of the works by Giuseppe Verdi I Due Foscari in 1844 and La Battaglia di Legnano in 1849, the latter during the revolutionary period of the Roman Republic at the presence of the national heroes Giuseppe Garibaldi and Goffredo Mameli
From the first half of the twentieth century prose was staged in this theater

Thursday, January 16, 2020

TRAIN STATION TO OSTIA LIDO

STAZIONE FERROVIA ROMA-LIDO
Piazzale Ostiense

1920/23 Marcello Piacentini (1881/1960)

He abandoned the secessionist influence of his previous works and he designed here a kind of rural architecture

“Piacentini was inspired by two main ideas: the sea and classical antiquity. Besides, at that time the area was still almost in the country: there were only some monuments such as the Pyramid and, beyond it, Aventine and Testaccio hills. From the outside the station looks like an archaic temple, with its four pillars to support the pediment. And then the false fragments of sarcophagi and bas-reliefs with heads of the Gorgons, embedded in the outer walls. But the new railway was leading to the sea and he had to quote, that starting from the palm trees, planted at the beginning of the tracks. And then the decorations: on the ceiling crabs and flowers with petals of shells. And at the entrance three panels as graffiti on lime imitate the ancient mosaics of Ostia and those of the Villa of Pliny in Castel Fusano and have as subject marine mythological scenes: in one of them, two men have just caught a mermaid weeping. And yet nymphs and seahorses, in addition to Neptune and Poseidon. A sister station in Ostia was destroyed by bombing of World War Two” (Esther Palma - Corriere della Sera of 25 October 2004)

Friday, January 19, 2018

PROPYLEA OF VIA DELLA CONCILIAZIONE

PROPILEI DI VIA DELLA CONCILIAZIONE
1950 Marcello Piacentini (1881/1960) with Attilio Spaccarelli (1890/1975) while working on the completion of Via della Conciliazione
“In 1943 he was arrested because he hadn't joined the Social Republic the reformed Fascist Party, but, thanks to the intervention of Cardinal G.B. Montini he was released. (...) In 1945, invited to settle in Latin America to draw up plans and zoning of large cities, he chose to remain in Rome, where he reopened his studio of Tor di Nona with Giorgio Calza Bini and the design office on Via della Conciliazione with Attilio Spaccarelli. In 1949 he was a member of the Supreme Council of Antiquities and Fine Arts of the Ministry of Public Education. In 1950, with Virgilio Testa, he took part in initiatives to boost the EUR. When preparing the infrastructures for the Olympics in Rome, he died, almost on the eve of the historic event, on May 18, 1960. Revealing himself stylistically as a very early mediator and blender of different styles and remaining, in his essential development, linked to an eclectic and monumental style, despite the update of his works in the years 1915/20 on the stylistic themes of the Viennese Secession, he was frantically busy throughout Italy” (Alberto Perconte Licata - www. albertoperconte.it)

Saturday, January 6, 2018

SUBLICIUS BRIDGE

1914/19 project by Marcello Piacentini (1881/1960) executed by the Allegri firm
It is also known as NEW SUBLICIUS BRIDGE
It is 105.55 m (346 feet) long
The original bridge, OLD SUBLICIUS BRIDGE, which used to stand further north, in correspondence with today's Via del Porto was, according to tradition, the first bridge in Rome
Some sacred and archaic ceremonies used to take place there, including the launch in the river of straw dolls, images of the Argei, princes who, according to Varro had come to Rome in the wake of Hercules and had settled on the Capitoline Hill
This ritual was done perhaps to replace some ancient human sacrifices and used to take place in May during the festival of Lemuria, which were celebrated for exorcising the spirits of the dead, the Lemuri
It was called Sublicius Bridge for the sublicae, wooden planks, of which it was made, stabilized by nails of bronze. Horatius Cocles, according to legend, in 507 BC stopped here the Etruscans and the Romans cut the bridge behind him

Thursday, August 31, 2017

PIUS PALACE

PALAZZO PIO
1942 Marcello Piacentini (1881/1960) and Attilio Spaccarelli (1890/1975) in collaboration with Gino Cipriani
Built at the same time of the “twin” INA PALACE on the opposite side of the road
It is partly used by Vatican Radio and partly leased to the RAI (the Italian national broadcast service) to host radio and television studios
AUDITORIO PIO
1947/51 Marcello Piacentini and Giorgio Calza Bini (1908/99), formerly rented for decades to the Academy of St. Cecilia. The greatest interpreters of classical music of the whole world have performed here
Windows on the stairs by Giorgio Quaroni (1907/60)
FOUNTAIN
1957. In front of Largo Giovanni XXIII

Friday, February 10, 2017

SPORT ARENA

PALAZZO DELLO SPORT
1958/60 Pier Luigi Nervi (1891/1979) and Marcello Piacentini (1881/1960) for the 1960 Olympic Games
Dome of 95 m (312 feet) in diameter
“Pier Luigi Nervi was especially devoted to the study of reinforced concrete, creating new manufacturing processes especially in the field of structural prefabrication, which have significantly expanded the horizons of architecture (the new type of cement which he invented is known as iron-cement). Nervi's architecture, which also stands out for its daring technical achievements, is based on the assumption that there is no contradiction between the 'static-construction' resolution of an architectural problem and its aesthetic result” (Enciclopedia Treccani)
It was renamed PALALOTTOMATICA after the sponsor who financed the modernization works from 1999 to 2003 designed by Massimiliano Fuksas (1944)
It is one of the most important indoor sports arenas in Europe, able to accommodate up to 11,200 spectators seated

Near the arena there is the enormous spiral sculpture “Twentieth Century” 2004 by Arnaldo Pomodoro (1926)

Friday, December 9, 2016

PALACE OF THE NATIONAL BANK OF WORK

PALAZZO DELLA BANCA NAZIONALE DEL LAVORO
1936 Marcello Piacentini (1881/1960) in the Functionalist or Rationalist style softened by the light and shade of the bricks in the façade
Frescoes by Achille Funi (1890/1972) and Amerigo Bartoli Natinguerra (1890/1971) representing the “Humble work of man”
Inside there is a small treasure of art masterpieces including:
“Judith and Holofernes” by Lorenzo Lotto (about 1480/1556)
“Madonna Albani” by Federico Fiori aka Barocci (1535/1612)
“Capriccio” by Giovanni Antonio Canal aka Canaletto (1697/1768)
The modern times are represented with paintings by Jean-Baptiste Camille Corot (1796/1875), Giorgio Morandi (1890/1964) and Gino Severini (1883/1966)

Tuesday, December 6, 2016

PALACE OF THE ITALIAN COMMERCIAL BANK

PALAZZO DELLA BANCA COMMERCIALE ITALIANA
1916/27 designed by the Milanese Luca Beltrami (1854/1933) who was also the architect of the Vatican Pinacoteca and the restorer of important buildings such as Palazzo Marino and the Torre del Filarete of the Castello Sforzesco in Milan as well as the Bell Tower in Piazza S. Marco in Venice
The project by Beltrami was executed under the direction of Marcello Piacentini (1881/1960)
The seventeenth century Palazzo Lanci Bonaccorsi was demolished to build the palace

Monday, November 28, 2016

INA PALACE ON VIA DELLA CONCILIAZIONE

PALAZZO DELL'INA IN VIA DELLA CONCILIAZIONE
1942 Marcello Piacentini (1881/1960) and Attilio Spaccarelli (1890/1975) in collaboration with Gino Cipriani
It was built at the same time of the “twin” Palazzo Pio on the opposite side of the road
It was built on the site of the demolished Ospedale S. Carlo (St. Charles Hospital) branch of the Ospedale S. Spirito
It houses various offices of the Holy See: the Pontifical Commission for Latin America, the General Presidency of Azione Cattolica (Catholic Action), the Presidency of the Centro Sportivo Italiano (Italian Sports Centre)
FOUNTAIN 1957 on the façade facing Largo Giovanni XXIII
In the area of the palace there were two ancient Roman monuments:
The META ROMULI a pyramid-shaped tomb very similar to the Pyramid of Gaius Cestius called Meta Remi
The TEREBINTUS NERONIS consisting of two cylindrical elements superimposed destroyed at the beginning of the sixteenth century by order of Alexander VI Borgia (1492/1503)

Saturday, November 26, 2016

INA PALACE ON VIA BISSOLATI

PALAZZO DELL'INA IN VIA BISSOLATI
1936/44 Marcello Piacentini (1881/1960) on the site of the demolished Villa Massimo
In two niches of the atrium statues “Savings” and “Providence” by Antonio Maraini (1886/1963)
In the middle of the staircase ancient “Sarcophagus with the myth of Meleager with Calydon boar hunt” of the second century AD
Two panels by Giulio Bargellini (1896/1936)
“Portrait of Vittorio Emanuele III” by Adolfo Wildt (1868/1931)

Thursday, September 29, 2016

PALACE OF THE MINISTRY OF INDUSTRY, TRADE AND HANDICRAFT

PALAZZO DEL MINISTERO DELL'INDUSTRIA, COMMERCIO E ARTIGIANATO

1928/32 Marcello Piacentini (1881/1960) and Giuseppe Vaccaro (1896/1970) on land originally occupied by orchards and convent of the Capuchin friars of S. Mary of the Immaculate Conception
Formerly known as PALAZZO DELLE CORPORAZIONI FASCISTE (Palace of the Fascist Guilds) now MINISTERO DELLO SVILUPPO ECONOMICO (Palace of the Ministry of Economic Development)
“The Palace of Guilds would distance itself from the image of a sort of 'palace of bureaucracy' and would want instead to be seen as a vindication of the modern and efficient over the obsolete and cumbersome. It was constantly proved by the choice of materials and of the most innovative equipment in the offices: the linoleum floors, elevators protected by shatterproof glass instead of grates, the pneumatic post, the blinds instead of the shutters, heating with oil instead of coal are all aspects of functionalism constantly sought by the architects. With regard to the outside, instead, the accentuated verticalism shown at the entrance, the presence of the two corner turrets, the use of the coating in travertine slabs and in stone from Montecompatri refer rather to the image of a medieval fortress, as well as medieval was the implicit reference in the concept of the guilds” (Official Website of the Ministry of Economic Development - www.sviluppoeconomico.gov.it)
Bronze portal with eight bronze panels of Giovanni Prini (1877/1958)
Frieze of red marble by Antonio Maraini (1886/1963) for the balcony above the entrance
Large glass in the atrium “Charter of Labor” 1931/32 by Mario Sironi (1885/1961)
“A dramatic and amazing artifact (...): the grim tale of the window, which denies the light and the quality of the glass rather than enhance its possibilities, is 'monument', and it is the true epic note inside the building. The glass also proposes, in the two side panels, a very personal variation of the guilds: renouncing to any didactic statement, as more general symbols of man, the usual figures of Agriculture, Trade and Industry are accompanied by Construction, Sculpture and Art” (Official Website of the Ministry of Economic Development - www.sviluppoeconomico.gov.it)
Seven large tapestries in the Hall of Honor “Guilds” by the brothers Pio Eroli (1903/80) and Silvio Eroli (1904) from cartoons by Ferruccio Ferrazzi (1891/1978)
Painting “Venetian Summary” by Fortunato Depero (1892/1960)
Painting “Madonna of the Air” by Enrico Prampolini (1894/1956)
“A rare example of religious subjects applied to the cosmic and spatial aero-painting by Prampolini. The concept of metamorphosis, the becoming substance, the creating of sidereal shapes-forces - which underpins the research of the artist in those years - create a successful and unpublished partnership with the theme of the Virgin and of her motherhood” (Official Website of the Ministry of Economic Development - www.sviluppoeconomico.gov.it)
In this building there are many works of art and craft by great Italian artists including:
Romano Romanelli (1882/1968), Gio Ponti (1891/1979), Francesco Messina (1900/95), Francesco Trombadori (1886/1961), Roberto Melli (1885/1958), Luciano Minguzzi (1911/2004), Fausto Pirandello (1899/1975) and others

Thursday, November 5, 2015

VIALE LIEGI APARTMENT HOUSE

PALAZZINA DI VIALE LIEGI


1920/22 Marcello Piacentini (1881/1960)

Piacentini intervened on a building already begun, with an L shape already defined and this resulted in the not so innovative distribution system of housing

“Piacentini was influenced here by the Viennese Secession, not only with regards to the elegant chiaroscuro that distinguishes the outer surface, but also and above all, for the introduction of bow windows, absolutely unusual elements for Roman architecture in those years” (Giorgio Muratore)

VIA SAVOIA APARTMENT HOUSE

PALAZZINA DI VIA SAVOIA


1920 Marcello Piacentini (1881/1960)

“The compactness of the building is interrupted both by the receding last floor articulating the profile of the building, and by the corner loggias creating void in the structure” (Giorgio Muratore)

Thursday, February 13, 2014

HOTEL PALACE BOSCOLO

HOTEL PALACE BOSCOLO 
1924/27 Marcello Piacentini (1881/1960) with Giuseppe Vaccaro (1896/1970), from a project of the Swiss Emilio Vogt. Piacentini here was inspired by the French Art Nouveau. The original name was Albergo degli Ambasciatori
It reopened in 1995. Restoration in 2010 by Italo Rota (1953), who also, with Gae Aulenti, designed the display of the Museé d'Orsay and the Pompidou Centre in Paris
Frescoes in five large panels "Party with celebrities of the 1920s" 1926 by Guido Cadorin (1892/1976) friend of Gabriele D'Annunzio, for whom he also painted in the Vittoriale, D'Annunzio's home on Lake Garda

Saturday, December 21, 2013

EUR DISTRICT

EUR
First project 1937 by Giuseppe Pagano (1896/1945), Marcello Piacentini (1881/1960), Ettore Rossi (1894/1968) and Luigi Vietti (1903/98)
Second project 1938 Marcello Piacentini and Gaetano Minnucci (1896/1980)
"The new plan brings to the extreme the starting scheme by eliminating uncertainties and contradictions and reaching paradoxically, albeit in a purely academic perspective, greater consistency. The play of axial visions and orthogonal routes becomes tighter" (Piero Ostilio Rossi)
Works were interrupted in 1943 for World War II and started again in 1951, with a further boost for the Olympics in 1960
Project of 1952 by Marcello Piacentini and reworking, at least until 1955, by Giorgio Calza Bini (1908/99) Piacentini's working partner
Area of about 420 hectares (1,037 acres)
Designed and built for the Universal Exhibition which was to be held in the capital to celebrate the twentieth anniversary of the Fascist March on Rome (1922) in 1942. The event was later canceled due to World War II
The original name was E 42 (meaning Exhibition 1942), then changed in EUR acronym of ESPOSIZIONE UNIVERSALE ROMA, Universal Exposition of Rome
In the toponymy of the Municipality the district is officially referred to as QUARTIERE EUROPA (Europe District) but it is known anyway by its acronym
The rationalist architecture in vogue in the fascist period found here its outburst aimed at creating an ideal city ruled by harmony and reason, but at the same time, imbued with metaphysical architecture and therefore not humane. What's left of it can be guessed among the more recent superstructure and it is certainly full of fascinating dreamlike substance
Another positive aspect, not much present in the rest of the city, is the harmonization of green spaces with built-up areas which creates a considerable attractiveness of the urban fabric
"To understand the urban planning genesis and the architectural significance of E42 one needs to remember that the new 'imperial state' had helped to substantially change the climate in which the Italian architects were to operate. It is also important to note that in those years, because of both the changed political conditions in some countries, and both for the stalemate in which the architectural research had ended up, a general return to classicism was in fashion in all of Europe" (Piero Ostilio Rossi)
Besides the RESIDENTIAL AREA, it is HOME TO OFFICES including:
Confindustria (Association of Industrial Enterprises), Ministry of Communications, Ministry of Health, Ministry of Environment, SIAE (Italian Society of Authors and Publishers), ICE (National Institute for Foreign Trade)
CENTRAL OFFICES OF INSTITUTIONS:
ENI, Banca di Roma, Italian Post Office, INAIL
ITALIAN OFFICES OF MANY MULTINATIONAL COMPANIES
MUSEUM AREA:
Museo della Civiltà Romana (Museum of Roman Civilization), the Museo Nazionale dell'Alto Medioevo (National Museum of the Middle Ages) and the Museo Nazionale Preistorico Etnografico Luigi Pigorini (National Museum of Prehistory and Ethnography Luigi Pigorini) as well as a new planetarium with the attached Museo dell'Astronomia (Astronomy Museum), opened in 2004
A new, innovative and controversial CENTRO CONGRESSI ITALIA (Italy Conference Center) is currently being built in an area of 27,000 m² (6.7 acres), between Viale Cristoforo Colombo, Viale Asia, Viale Shakespeare and Viale Europa. It was designed by Massimiliano Fuksas (1944) 
It's called NUVOLA (Cloud) and it will indeed contain a huge cloud-like structure

Friday, December 20, 2013

BUILDING FOR APARTMENTS IN VIA GERMANICO

EDIFICIO PER ABITAZIONI IN VIA GERMANICO
1920 Marcello Piacentini (1881/1960)
Residential building in Secession style, typical of Central Europe at the end of 1800 and early 1900, so called because of the will to separate from official academic art and its institutions