Showing posts with label Rome guide. Show all posts

Thursday, January 2, 2020

FOUR HOLY CROWNED ONES

SS. QUATTRO CORONATI
Via Ss. Quattro Coronati 20

Fourth century, reusing a hall with apse maybe belonging to the ancient Titulus Aemilianae perhaps from the name of the lady who used to own the house

The archaeological remains are very heterogeneous and there is a rich stratigraphy difficult to interpret
Maybe it was part of CAELIOLUS with the TEMPLE OF MINERVA CAPTA and the QUERQUETULANA GATE

Mentioned in the sources for the first time on the year 595

Enlarged in about 630 for Honorius I (625/638) who commissioned the Chapel of St. Barbara, the semicircular crypt, the portico and the bell tower

Converted into a basilica in about 850 by Leo IV (847/855)
For the foundations were used blocks of tufa stone taken from the Servian Walls

It was damaged by a destructive fire caused by the Normans in 1084

It was rebuilt smaller in the years 1111/16 for Pascal II (1099/1118), with a second internal courtyard

At the end of 1100s/beginning of 1200s monastery and cloister were added

Between 1244 and 1251 the building was used as a residence by the Cardinal Rainaldo Conti di Ienne, the future Pope Alexander IV (1254/61), who had here a wealthy PALATIUM (palace) definitely connected with the nearby Lateran Patriarchate

Only the TORRE MAGGIORE (Major Tower) and the adjoining TORRE DI S. SILVESTRO (tower of St. Silvester) are left of the Palace of Alexander VI
Soon after, the building was chosen as the home of some senators of Rome and it housed cardinals and politicians

Renewal of the sanctuary and crypt 1621/27

Restoration 1912/16 by Antonio Muñoz (1884/1960)

In the west side of the building live some nuns of the order of the Augustinians, in the east side live the so called Little Sisters of the Lamb

The church is dedicated to the four soldiers Severo, Severiano, Carpoforo and Vittorino martyred for not worshiping the statue of Aesculapius and whose bodies were buried in secret by their friend St. Sebastian
The church is dedicated also to four Dalmatians sculptors (to whom was later added a fifth martyr) of the Pannonia quarries, killed on the same day by the order of Diocletian (284/305) drowned in metal cases for having refused to carve the statue of Aesculapius
The cult of the two groups of martyrs was joined together by Pope Miltiades (311/314)

The TOWER WITH FOUR-LIGHT WINDOWS dates back to the ninth century
It was first used for defensive purposes, then as a bell tower
It is the oldest tower of Rome and it is a unique typology, inspired by models from across the Alps

In the PORTICO OF THE FIRST COURTYARD faded frescoes 1632 maybe of the school of Livio Agresti (about 1508/79) or of the school of G.B. Naldini (about 1537/91)

INTERIOR OF THE CHURCH

WOODEN CEILING
1580 for Cardinal Enrico from Portugal

COSMATESQUE FLOOR
One of the earliest examples of this technique in Rome

WALLS OF THE NAVE AND OF THE COUNTER FAÇADE
Frescoes with gaps representing “Stories of Saints” end of 1200s/beginning of 1300s

RIGHT NAVE - ALTAR OF THE HOLY SACRAMENT
“Adoration of the Shepherds” end of the 1500s, maybe by an anonymous artis of the school of Federico Zuccari

APSE
Closed by a gate and used by the cloistered Augustinian nuns to sing
On the right seventeenth-century organ with ivory keys and doors painted with “Musical Scenes”
Frescoes in the lower order “Seven scenes of the saints sculptors from Pannonian”, in the higher order “Four scenes of the saints soldiers”, in the apse “Paradise with the glory of all the saints” (known as “chorus of the women angels” for adolescent effeminate appearance of the angels) 1623 by Giovanni Mannozzi aka Giovanni da S. Giovanni (1592/1636) helped by the plasterer Francesco Solario from Chiaronno

“Not even the Roman experience freed him from the ways of expression and from the provincialism of the Florentines of his own period. Although his light touch, bright colors and the looseness and panache of his production make him one of the most attractive Florentine painters of the 1600s, the character of his art is dated” (Rudolf Wittkower)

CRYPT
Cell with “Four ancient tombs” (one in red porphyry, another in green porphyry) with the relics of the saints
Frescoes in the vault “God the Father” and “Sts. Four Crowned” by Giovanni Mannozzi aka Giovanni da S. Giovanni

AT THE END OF THE COLUMNS, ON THE LEFT
“Ciborium” of the end of the fifteenth century maybe by Andrea Bregno (1418/1503) or Luigi Capponi (active end 1400s/beginning of 1500s)

LEFT NAVE - ALTAR OF St. SEBASTIAN
Featuring a fenestella confessionis where the reliquary with the head of St. Sebastian used to be kept. Now it is in the Museo Sacro Vaticano
“St. Sebastian Tended by Irene and Lucina” by Giovanni Baglione (1566/1643)

FURTHER ON IN THE NAVE
“Annunciation” by Giovanni Mannozzi aka Giovanni da S. Giovanni

SACRISTY
“Aedicula in marble with winged griffins facing each other” about 1500

CLOISTER
About 1116 maybe by Pietro de Maria, one of the oldest in Rome, perhaps the first ever built
“Fountain made of two overlapping medieval pools” assembled by Antonio Muñoz in 1917
It probably dates to the late eleventh century and it could therefore be regarded as the oldest fountain in Rome

Adjacent to the cloister there is the CHAPEL OF St. BARBARA with traces of thirteenth-century paintings

In the second external courtyard RECEPTION OF THE NUNS with “Liturgical Calendar of the thirteenth ceentury”

FIRST FLOOR OF THE MONASTERY
Extraordinary GOTHIC CHAPEL with frescoes of the thirteenth century discovered in 1996 attributed to the Third Master of Anagni, the painter of the frescoes in the crypt of the Cathedral of Anagni, one of the most important and admired medieval pictorial cycles in Italy

“At the time of presentation of the frescoes to the scholars the Hall was called 'The Sistine Chapel of the thirteenth century'. Beyond the excellent quality of the frescoes, the historical importance of this series of paintings is such as to oblige scholars and historians to rewrite entire pages of art history. The press throughout Europe has spoken enthusiastically of this finding. (...) The Gothic Chamber, however, is in a monastery of cloistered nuns who can not have contact with any outside person. To open the hall to the public was thus necessary the construction of a secondary access door. In December 2006, the then Minister Francesco Rutelli announced the end of the restoration work, postponing the opening to the public in March 2009. To this day (May 2013) the works necessary for the construction of the door have not yet begun. From a research of the Rome daily Il Tempo has emerged that the responsibility of the work is of the APSA (Administration o the Apostolic Heritage), an organ of the Vatican from which the newspaper has received no answer. And so the Gothic Hallis likely to remain closed. All blocked. For a small door” (From the blog riprendiamociroma.blogspot.it)

Oratorio di S. Silvestro 

Oratory of St. Sylvester

Frescoed in 1247 by one or more masters of Byzantine influence, Venetian, perhaps, for Cardinal Rainaldo Conti di Ienne future Pope Alexander IV (1254/61), who consacrated it on that same year

In the counter façade
“Christ between the Virgin Mary, St. John the Baptist, the Apostles, and two angels”

On the side walls
“STORIES OF CONSTANTINE”
“Recognition of the true cross among the three crosses found by St. Helena on Golgotha”
“S. Silvestro resurrects a bull” who had been killed by a rabbi
With this miracle St. Sylvester (314/335) succeeded in converting both Helena and the rabbi and the bull became his iconographic attribute
“Defeat of a huge dragon settled in a cave of the Roman Forum” (almost completely gone) persistent symbol of paganism in Rome
“Constantine leper reassures mothers who ask mercy for their children” having had from the pagan doctors the advice to immerse himself in the blood of three hundred children
“Sts. Peter and Paul appear in a dream to Constantine”
“The imperial envoys go on the Soratte Mountain to look for St. Sylvester”
“St. Sylvester baptizes Constantine”
“Constantine cured of leprosy hands the tiara to St. Sylvester”
“Constantine receives St. Sylvester in Rome”

These paintings reflect the contrasts between Pope Innocent IV dei Conti di Lavagna (1243/54) and the Emperor Frederick II Hohenstaufen
Here the anti-imperial and theocratic ideology of the church is glorified with a flat but decoratively rich style. It is an original reprocessing of influences coming perhaps from the mosaics of Monreale or from the frescoes in the crypt of the Cathedral of Anagni

Rectangular apse:
Frescoes on the right “Deposition of the four saints sculptors in the coffers before being thrown into the river”
On the left “Flagellation of the four holy soldiers”
On the back wall “Crucifixion” and, in the upper part, “Annunciation”
In the pendentives “Four Saints”

In the vault “Four angels and four Evangelists” 1570 all works maybe by Raffaellino Motta aka Raffaellino da Reggio (1550/78)
On the frieze two marble funnels voice-carriers to allow to listen to the songs and ceremonies in the Gothic Hall on the floor above

Saturday, August 25, 2018

St. BERNARDINO OF SIENA


S. BERNARDINO DA SIENA
1625 for Cardinal Giangarzia Mellini who also paid to build the monastery for the Franciscan Tertiaries Nuns
INTERIOR
Renovations in 1823 and in the years 1963/65
DOME
“Glory of S. Bernardino and Franciscan saints” about 1639 by Bernardino Gagliardi (1609/1660)

“In the busy and successful career as a fresco painter in various churches in Rome that the painter, who came to Rome from Umbria in the wake of fellow Umbrian Avanzino Nucci, began in the fourth decade of the seventeenth century as a lesser exponent of Classicism in Baroque, the frescoes of S. Bernardino represent an important episode, witness of Gagliardi's effort of adapting to the new Roman style of Domenichino, Lanfranco and Sacchi” (Angela Catalano)

1st RIGHT - CHAPEL OF St. FRANCIS
Above the altar “St. Francis Receiving the Stigmata” first half of 1600s by the Bolognese Emilio Savonanzi (1580/1660)
2nd RIGHT - CHAPEL OF THE PASSION
Above the altar “Christ Carrying the Cross between the Virgin Mary, Veronica and St. John the Evangelist” maybe by Giovanni Alberti (1558/1601)

MAIN ALTAR
Canvas “S. Bernardino in Glory” 1736/38 by Antonio Amorosi (1660/1738)
On the right “Preaching of St. Bernard”, on the left “Funeral of S. Bernardino”, on the apse “Assumption of Mary”, on the pilasters “Saints”, under the arch “Virtues” and, outside the arch, “Prudence” and “Fortress” 1663 by Clemente Maioli (1634/73) from Ferrara, follower of Pietro da Cortona close to the style of Giovanni Francesco Romanelli

2nd LEFT - CHAPEL MAFFEI
Above the altar “Immaculate Conception” 1717 by Biagio Puccini (1673/1721)
“The canvas, with compositional influence from Carlo Maratta, shows a softening of the first way of the artist, more expressive and with more contrasts of light” (Angela Catalano)
1st LEFT – ATTAVANTI CHAPEL
Above the altar “S. Verdiana and Mr. and Mrs. Attavanti” second half of the sixteenth century by an anonymous sixteenth-century artist
ON THE DOOR OF THE SACRISTY
“Eternal Father and an angel with Sts. Anthony, Elizabeth of Hungary and Agatha” 1617 by Giovanni Baglione (1566/1643)
ON THE RIGHT SIDE DOOR
“Blessed Elena and Francis in adoration of the Cross” 1631 by an anonymous seventeenth-century artist

Tuesday, January 2, 2018

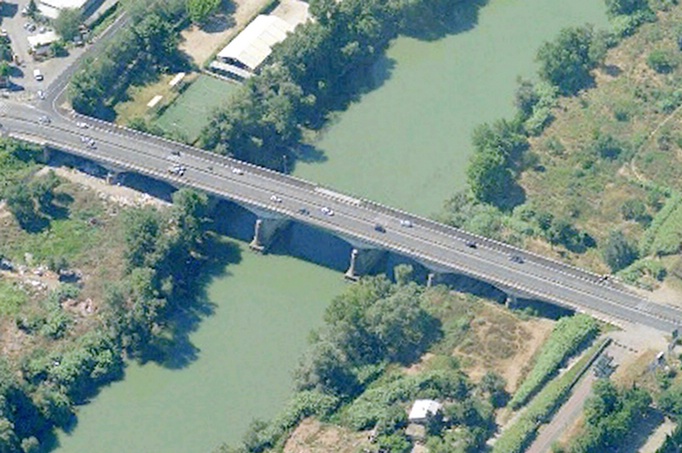
PIETRO NENNI BRIDGE

PONTE PIETRO NENNI
1974 Silvano Zorzi (1921/94) who executed a 1965 project by Luigi Moretti (1907/73)
It was opened only in 1980 when the Line A of the Rome Metro was completed
It is 121,60 m (399 feet) long
It is also known as PONTE DELLA METROPOLITANA (Metro Bridge)
“In the sixties Silvano Zorzi is among the first in Italy to deal with the design of bridges and viaducts in the system of the overhang structures (horizontal beams firmly connected to one end only). In industrial manufacturing, in marine and ground installations he researches typological solutions through the design of industrially produced building components. His whole production moves from the knowledge that the engineering artifacts are permanent architectures of the landscape and then he looks for the structural lightness, constructive and figurative” (G.L. Ciagà - Gli archivi di architettura in Lombardia. Censimento delle fonti)

Thursday, December 28, 2017

FLAMINIUM BRIDGE

PONTE FLAMINIO
1938/43 Armando Brasini (1879/1965) with the engineer expert in reinforced concrete Aristide Giannelli (1888/1970)
Finished 1947/51 after the break for the war
Restored 1952/64 for a structural problem
Formerly known as PONTE 28 OTTOBRE (October 28 Bridge), the day of the fascist march on Rome, and then, after the war, as PONTE DELLA LIBERTÀ (Liberty Bridge)
According to the original plan there should have been a huge triumphal arch at the north entrance that Mussolini himself did not want to be made
On the big stones along the bridge are carved the main milestones of the Cassia Flaminia roads
“Brasini is one of the great intruders in the architecture of the twentieth century: his projects and works, which have also undoubted architectural qualities, except for rare moments of random tune with the spirit of the times are, in general, one of the cases of expulsion and removal of this spirit. The ones who met the 'cursed' architect describe him as a man of infinite charisma, charming and powerful, hanging always on the edge of the doubt, leaning against skepticism of which intelligence cannot do without. Brasini was an anachronistic who lived in his time always in opposition, who has been successful based on the possible misunderstanding of an adaptation with the Conservatives in power when in fact he was not conservative because his work has a very different trademark than the late eclectic one which dominated the beginning of the century” (Federico Roccabianca - www.academia.edu)

Tuesday, December 26, 2017

MAGLIANA BRIDGE

PONTE DELLA MAGLIANA
1930/48 designed by Romolo Raffaelli
It was swept away by a flood of the Tiber in 1937 when it still had not been completed
Bombed and damaged in 1943 by the Germans during the Battle of Magliana
Bombed and destroyed by the Americans in 1944
Rebuilt in 1948 200 m away by Ignazio Guidi (1904/78), Cesare Valle (1902/2000) and Carlo Cestelli Guidi for the Allegri firm without the previous fascist decorations
It is 224 m long (735 feet) and is made up of seven arches in reinforced concrete and travertine. The central bay can be opened and it is made of steel

Wednesday, January 25, 2017

PALACE OF THE PRESS

PALAZZO DELLA STAMPA
1959 Leo Calini (1903/85) and Eugenio Montuori (1907/82)
“An extraordinary example of integration of the new architecture in the consolidated fabric of the city center. The preexisting historical buildings represented by the ghetto, and the environmental requirements, determined by the presence of the Tiber, suggested the designers to adopt a different strategy to solve the two opposing fronts the building” (Giorgio Muratore)

Friday, December 30, 2016

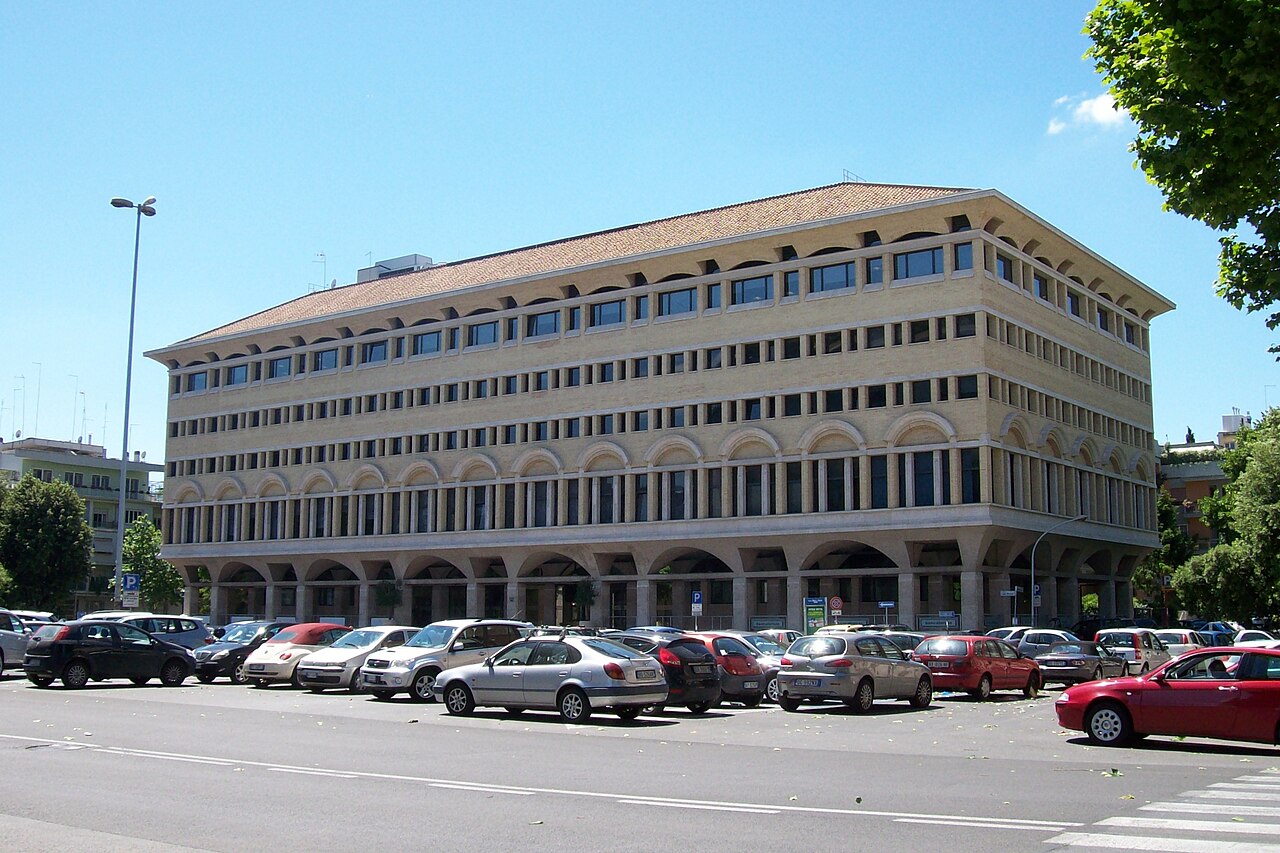
PALACE OF THE CHRISTIAN DEMOCRATIC PARTY

PALAZZO DELLA DEMOCRAZIA CRISTIANA
1955/58 designed by Saverio Muratori (1910/73). It was completed in 1962
It was the headquarters of the Italian party DEMOCRAZIA CRISTIANA (Christian Democracy) who ruled Italy and dominated the political scene for much of the second half of the twentieth century
It is also known as PALAZZO STURZO in honor of Don Luigi Sturzo priest and Italian politician, founder in 1919 of the Partito Popolare Italiano (Italian Popular Party)
“Saverio Muratori's program of 'engagement of traditional shapes in the patterns of the modern movement', was expressed in a lexical retrieval of historical and environmental values. And it is in this respect that the building of the headquarters of the Democrazia Cristiana was designed” (Giancarlo Cataldi)


“He developed the theme of the public building from the plant with a central courtyard to a clear overlap between hierarchical levels, with clear references to the classicism of the Roman late Renaissance palace, even in the rich design of the façades”(Alessandra Capanna - Dizionario Biografico degli Italiani Treccani)

Wednesday, December 7, 2016

PALACE OF THE BANK OF ITALY

PALAZZO DELLA BANCA D'ITALIA
1887/1892 Gaetano Koch (1849/1910)
Offices of the senior management of the bank, some departments of the central administration and “Paolo Baffi” library
ROOM OF THE COUNCIL
Frescoes by Giulio Bargellini (1896/1936)
Museo della Moneta
Museum of Coins
Selection of about 40 tablets of Mesopotamian origin. Studies of these tablets proved that from the third millennium BC silver and gold were used as means of payment, measure of value and store of wealth
About 800 coins in gold, silver, copper and alloy from the ancient Greek period to modern times, including “Silver Stater of King Croesus” 561/546 BC
450 notes and paper documents
ODDO COLLECTION with over 3,800 pieces of gold, silver, copper and alloy from emissions of southern Italy and Sicily referring to the period from the fall of the Western Roman Empire to modern age

Tuesday, December 6, 2016

PALACE OF THE ITALIAN COMMERCIAL BANK

PALAZZO DELLA BANCA COMMERCIALE ITALIANA
1916/27 designed by the Milanese Luca Beltrami (1854/1933) who was also the architect of the Vatican Pinacoteca and the restorer of important buildings such as Palazzo Marino and the Torre del Filarete of the Castello Sforzesco in Milan as well as the Bell Tower in Piazza S. Marco in Venice
The project by Beltrami was executed under the direction of Marcello Piacentini (1881/1960)
The seventeenth century Palazzo Lanci Bonaccorsi was demolished to build the palace

Monday, June 6, 2016

CHAUVET PALACE

PALAZZO CHAUVET

1887 Giulio De Angelis (1850/1906) brilliant architect who used iron in an innovative way
It was the headquarters of the magazine Cronaca Bizantina (Byzantine Chronicle) to which the greatest Italian writers of the end of the nineteenth century collaborated: Giosuè Carducci, Luigi Capuana, Edmondo De Amicis, Giovanni Verga, Cesare Pascarella, Giovanni Pascoli and others. It was very critical against the Roman ruling class
The palace takes its name from Costanzo Chauvet journalist who until 1918 headed the newspaper Il Popolo Romano (The Roman People)
The street is called Due Macelli (Two Slaughterhouses) because until 1825 there were two shops here that used to slaughter and sell meat

Thursday, December 31, 2015

BARBERINI PALACE - NATIONAL ART GALLERY (second part)

GALLERIA NAZIONALE D’ARTE ANTICA

Established in 1895 when the collections Corsini and Torlonia were united
It was later enriched by the collections Odescalchi, Hertz and Chigi but without ever finding an appropriate location
It was moved here in 1949 and partially open to the public in 1953
The exhibit was rearranged in 1984 when the works of the Galleria Corsini were take back to their original location in Palazzo Corsini
The collection comprises 1445 paintings and 2067 objects of decorative art
Finally, in 2011 this wonderful museum had a good and extensive exhibition, although not yet complete: nine new rooms were opened on the ground floor, in addition to six other new rooms on the first floor and eleven on the second floor, which, added to the rooms already open, bring the total to THIRTY-EIGHT ROOMS including the Pietro da Cortona Hall, the Marbles Room, the Oval Room and the Corvi Room
It has finally become a wonderful and charming museum
A visit to this museum is a veritable trip in the Italian figurative art history from the Middle Ages to the Enlightenment

GROUND FLOOR

Room I - The Icon and the Crosses
Vault: “Ulysses and the Sirens” about 1670/78 Giacinto Camassei, a relative (perhaps nephew, brother or cousin) of the more famous Andrea Camassei
“Advocate Madonna or Haghiosoritissa” about 1050/75 of Roman school
“Crucifix” about 1250 Simone and Machilone
“Cross painted” end 1100s/begin 1200s by the workshop of Alberto Sotio
“These crosses bear witness to the technical skill of the medieval craftsmen and their workshops, the intimate connection between painting, sculpture and jewelry and the functional relationship with architecture. They also summarize the passage from the iconography of Christ triumphant over cross, according to Western tradition, to the Byzantine one of the dying Christ, spreading to Italy thanks to the Franciscans” (Official website of the Barberini Gallery - www.galleriabarberini.beniculturali.it)