Showing posts with label Guide of Rome. Show all posts

Tuesday, January 7, 2020

SYRIAN SANCTUARY

SANTUARIO SIRIACO
Via Dandolo 47

It had three phases of construction:
1)       First century AD
2)       Second half of the second century AD for the rich Syrian merchant Marcus Antonius Gaionas
3)       The last one, maybe after a fire, in the fourth century AD

It was discovered in 1906 during the works for the construction of a building in medieval style called CASTELLETTO inserted in the area of Villa Sciarra owned at the time by the American diplomat George Wurts

It is a unique building for the plan and for the technique of construction employed, consisting mainly of walls in blocks of tufa
Two opposing sides separated by a central courtyard evidently intended to accommodate the faithful, on the south side of which the entrance to the temple opened

SECTOR TO THE WEST OF THE COURTYARD
Better preserved and most probably intented for the worship
Hall with an apse at the bottom, preceded by a sort of vestibule flanked by two long narrow rooms
In this room a “marble statue” representing Jupiter without attributes was found (maybe Hadad the Jupiter of Heliopolis, the chief god of the Heliopolitan triad or Osiris) sitting on a throne

SECTOR TO THE EAST OF THE COURTYARD
Diamond-shaped room with a triangular altar in the center, preceded by a small room with an apse and flanked by two more rooms with a pentagonal plan
In this area of the temple probably reserved for priests and practices of initiation was found the most important piece of the entire excavation:

A “Bronze statuette” 50 cm (20 inches) high, (now in the Museo delle Terme) representing a male character mummy-looking, whose body is wrapped in the coils of a snake
The small idol, probably to be identified with Osiris, was buried inside the triangular altar, apparently in connection with a ritual of death and symbolic resurrection

Monday, January 6, 2020

Sts. VITUS AND MODESTUS

SS. VITO E MODESTO
Via S. Vito/Via Carlo Alberto 47

Mentioned in the sources at the end of the eighth century also as San Vito in Macello Martyrum (St. Vitus in the Slaughterhouse of the Martyrs) because it stood close to the MACELLUM LIVIAE (Livia’s Slaughterhouse)
According to tradition, St. Vitus came from Sicily and was martyred under Diocletian (284/305) in 303 with his teacher St. Modestus

The church was rebuilt for Pope Sixtus IV della Rovere (1471/84)

In the twentieth century its orientation was reversed with entrance on Via Carlo Alberto

The restoration of the years 1973/77 returned the orientation of the fifteenth century

“Marble portal of Sixtus IV” 1477

ALTAR ON THE RIGHT
“Virgin Mary and Child with Saints” 1483 maybe by Antonio Aquili aka Antoniazzo Romano (about 1435-40/1508)
Near the altar, behind a lattice, there is the so called pietra scellerata, an ancient Roman stone with a funerary inscription, believed to be the stone on which Christians were martyred over the centuries and scraped to obtain powder with alleged therapeutic powers

Wednesday, January 17, 2018

PORTICO OF VIPSANIA

PORTICUS VIPSANIA
It stood on the right side going north of the ancient Via Lata (now Via del Corso) immediately south of the arches of the Aqua Virgo, in the area where the Galleria Sciarra is today
It was designed by Agrippa, begun by his sister Vipsania Polla, after whom it was named and finished by Augustus (27 BC/14 AD)
Agrippa had a great map of the empire (orbis pictus) exhibited in the building
It was adjacent to the CATABULUM (in the area where now is the church of S. Marcello) headquarters of the organization of public transport
It was maybe the CENTRAL OFFICE OF THE CURSUS PUBLICUS or the Imperial Post, which was used to cover in emergency up to 250 km (155 miles) per day (the normal average was 40 km - 25 miles - per day) using the stations for the exchange horses placed along the Roman roads
It is estimated that the Roman road network covered, in its entirety, about 80,000 km (50,000 miles), equivalent to about twice the circumference of the Earth

Monday, January 8, 2018

HUMBERT I BRIDGE

PONTE UMBERTO I
1885/95 Angelo Vescovali (1826/95) head of the municipal hydraulic office who, besides this, designed four other bridges in the center of Rome (Garibaldi, Cavour, Regina Margherita and Palatino)
It is 105.65 m (346 feet) long
The work lasted ten years as a result of the works for the construction of the embankments of the Tiber River that left no space for the bridge's construction site

Thursday, January 4, 2018

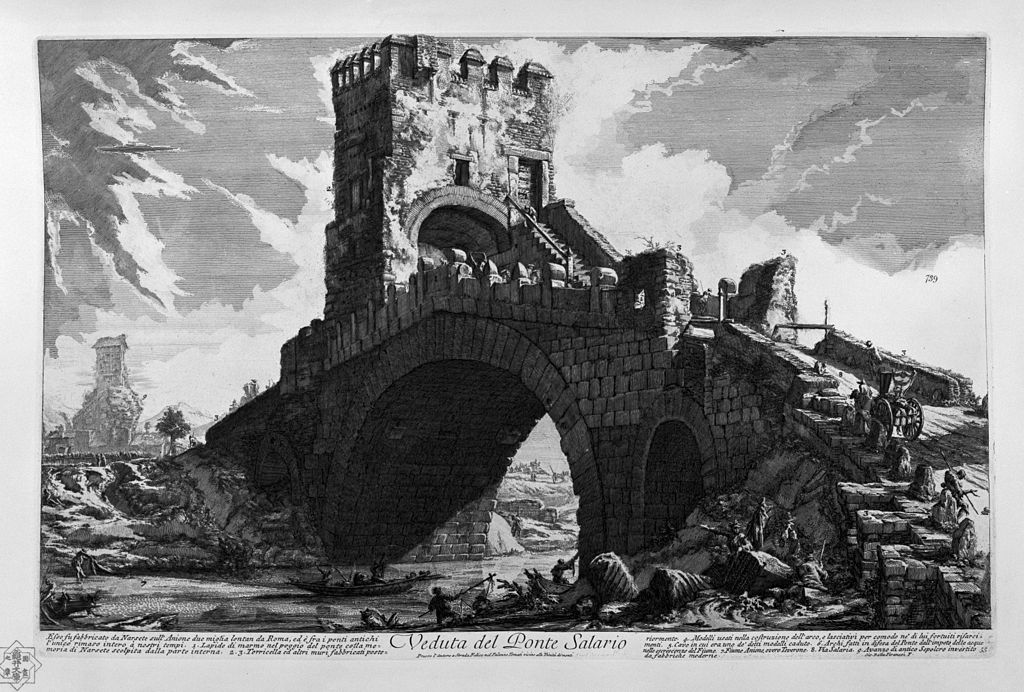
SALARIA BRIDGE

PONTE SALARIO
Built in the Republican period so that the VIA SALARIA could pass the ANIENE RIVER
The original bridge was constructed by the Etruscans who used the Via Salaria to take salt from the salt marshes near the mouth of the Tiber to the Sabina region
It was destroyed and rebuilt several times
The MODERN PONTE SALARIO was built in 1870 with an expansion in 1930
The structure of the end of the second/first half of the century BC there are only two minor arches incorporated into the modern bridge. They are in cement with shards of tuff, while the outer blocks are made of tuff stone from Fidene

Saturday, December 30, 2017

GIACOMO MATTEOTTI BRIDGE

PONTE GIACOMO MATTEOTTI
1924/29 Augusto Antonelli (1880/1960)
Inspired by the ancient Roman bridges, especially the Fabricius Bridge and therefore built in tuff coated with brick and travertine
It is 138.60 m (455 feet) long
The original name was PONTE LITTORIO
Dedicated in the post-war period to the socialist deputy Giacomo Matteotti (1885/1924) kidnapped by Fascists thugs near the bridge in 1924 and later killed

Tuesday, August 1, 2017

NATHAN PALACE

PALAZZO NATHAN
1889 Cesare Janz (active 1886/89) from Trieste
Gargantuan style typical of the period of king Humbert I for this building which is named after Ernesto Nathan (1845/1921), mayor of Rome in the years 1907/13 and 1917/19, who lived and died here
He held the office of Grand Master of the Grand Orient of Italy from 1896 to 1904 and from 1917 to 1919

Friday, December 30, 2016

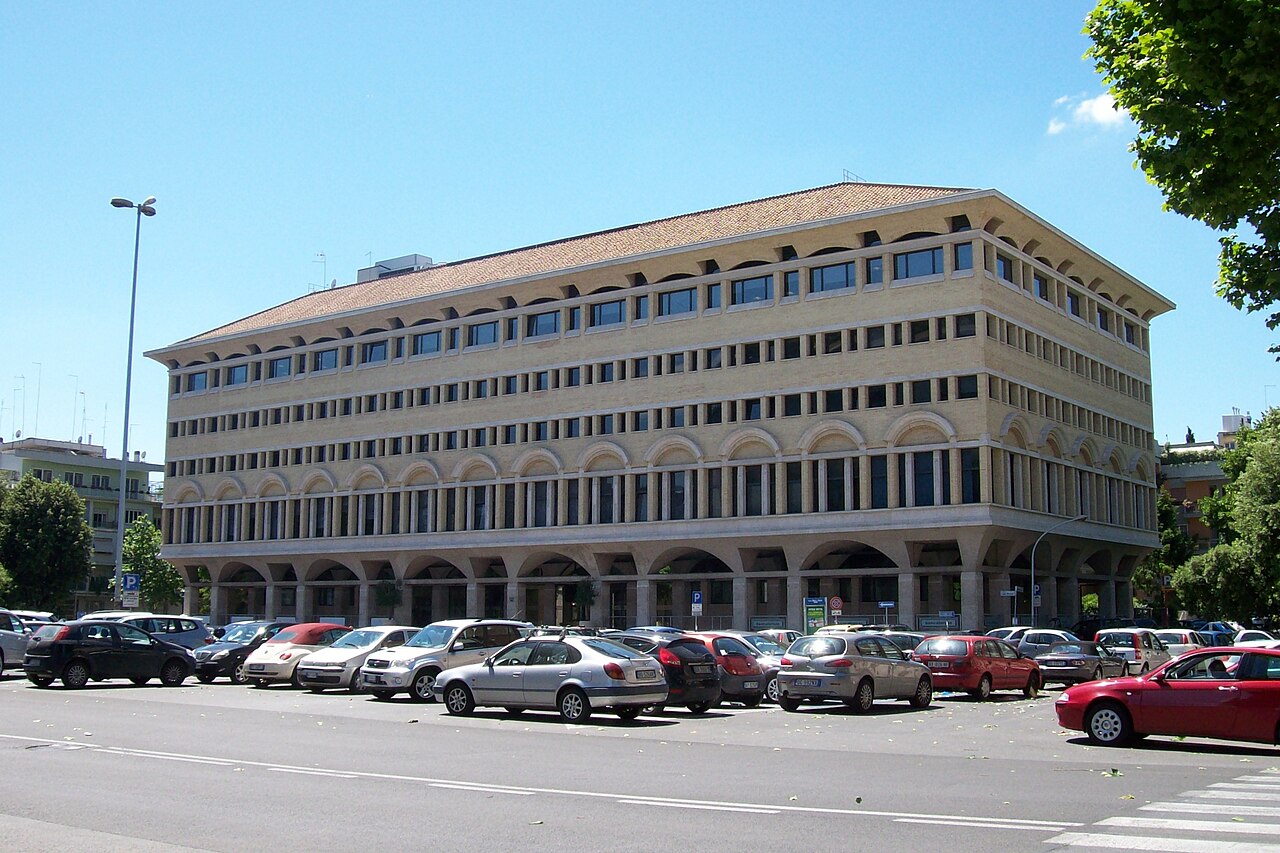
PALACE OF THE CHRISTIAN DEMOCRATIC PARTY

PALAZZO DELLA DEMOCRAZIA CRISTIANA
1955/58 designed by Saverio Muratori (1910/73). It was completed in 1962
It was the headquarters of the Italian party DEMOCRAZIA CRISTIANA (Christian Democracy) who ruled Italy and dominated the political scene for much of the second half of the twentieth century
It is also known as PALAZZO STURZO in honor of Don Luigi Sturzo priest and Italian politician, founder in 1919 of the Partito Popolare Italiano (Italian Popular Party)
“Saverio Muratori's program of 'engagement of traditional shapes in the patterns of the modern movement', was expressed in a lexical retrieval of historical and environmental values. And it is in this respect that the building of the headquarters of the Democrazia Cristiana was designed” (Giancarlo Cataldi)


“He developed the theme of the public building from the plant with a central courtyard to a clear overlap between hierarchical levels, with clear references to the classicism of the Roman late Renaissance palace, even in the rich design of the façades”(Alessandra Capanna - Dizionario Biografico degli Italiani Treccani)

Thursday, November 10, 2016

PALACE OF THE BRITISH EMBASSY

PALAZZO DELL'AMBASCIATA BRITANNICA
1968/71 Basil Spence (1907/76)
The previous Embassy building on this site was the Villa Bracciano of Don Marino Torlonia Duke of Bracciano, who had it rebuilt by Antonio Sarti (1797/1880) after purchasing it in 1825
After its acquisition by the British government in 1870, the Villa Bracciano housed both the residence of the ambassador and the offices of the Registry
On the night of October 31, 1946, the building was damaged so badly it had to be demolished as a result of an explosion caused by the Jewish terrorist group Irgun who wanted to pressure the British government to establish the state of Israel
The bomb killed two unfortunate passersby

Wednesday, September 28, 2016

PALACE OF THE MINISTRY OF AIR-FORCE

PALAZZO DEL MINISTERO DELL'AERONAUTICA

1929/31 Roberto Marino (1900/85), who followed the design guidelines of the politician and fascist general Italo Balbo, Minister of the Air-Force
The Ministry of Air-Force was established in 1925 by Benito Mussolini and merged in 1947 by the third government of Alcide De Gasperi into the Ministry of Defense
It is now the headquarters of the GENERAL STAFF OF THE ITALIAN AIR-FORCE

Friday, March 18, 2016

BLUMENSTHIL PALACE

PALAZZO BLUMENSTHIL

1888/89 Luca Carimini (1830/90)
Last palace to be built for noble Roman families, along with Palazzo Brancaccio also by Carimini
It is now the headquarters of the ISTITUTO POLACCO DI ROMA (Polish Roman Institute) whose main objective is the dissemination of the culture and history of Poland, as well as the fostering of dialogue between Poland and Italy in the field of culture, education, research and social life
On the ground floor there is the excellent ANTONINI PASTRY SHOP, formerly Ruschena
“Carimini was among those who posed the problem of inventing a style befitting the new buildings of Rome new Italian Capital. From a first love for the Middle Ages, he passed to a strong interest in the architecture of the fourteen hundreds, finally locating in Sangallo (the Younger), one of great inspirations for an architecture apt to the new task of the city. He had a great sensitivity for materials, a direct result of his beginnings as a stonemason, and he used it both in his religious and civic architecture. (...) It has been reported that the activity of Carimini should be seen in the so-called 'clerical wing' of Roman architecture, with his late adoption of that primitive fourteen hundreds style that had emerged in the mid-nineteenth century. Among other technicians close to the papal court (Busiri and Vespignani) he is described as a belated exponent of purism in architecture” (Cultural Association Itinera - www.itinera.biz)

Monday, December 21, 2015

ASTALLI PALACE

PALAZZO ASTALLI
Built at the end of 1500s for the Muti family
It was bought by the Astalli family who had it expanded from 1642 onwards by Giovanni Antonio De Rossi (1616/95)
It was completed in 1698 after the De Rossi's death
In 1827 it became the seat of the Reverenda Fabbrica di S. Pietro (Reverend Factory of St. Peter's Basilica), the institution that takes care of St. Peter's Basilica
1930/32 significant changes that reduced the building: the façade of Via S. Marco was demolished and rebuilt further back for the widening of the street, the façade of Via Aracoeli was shortened and the roof terrace was rebuilt
On the front overlooking Via S. Marco now there are only seven windows whereas before 1930 there were ten
The great ballroom also ended up being destroyed, where memorable carnival dancing parties used to be held. Some frescoes were removed and are now kept in the Museum of Rome

Wednesday, December 16, 2015

ANTONELLI PALACE

PALAZZO ANTONELLI
Built in the sixteenth century. The exact date and the name of the architect are unknown
Renovated 1854/69 by Andrea Busiri Vici (1818/1911) for Cardinal Giacomo Antonelli, who never actually lived here, preferring his other palace on Via di Monserrato now known as Palazzo Capponi Antonelli
It was used to store the valuable and rare collection of sixteenth century precious stones owned by the family
It was also renovated in 1875 for the opening of Via Nazionale when the garden ended up being wiped out
Now there are offices of the Bank of Italy, which owns the property
At the end of the atrium there is a section of the Servian Wall dating back to 378 BC with an arch of tufa blocks forming part of a room for ballistic catapults