Showing posts with label Francesco da Volterra. Show all posts

Tuesday, December 24, 2019

St. THOMAS IN PARIONE

S. TOMMASO IN PARIONE
Via di Parione 33

Consecrated by Pope Innocent II Papareschi (1130/1143) in 1139, although the original church is much older
Rebuilt 1582 by Francesco Capriani aka Francesco da Volterra (1535/94) for Mario and Camillo Cerrini
It was the headquarters of the Society of scribes and writers

It is entrusted to the Ethiopian community that celebrates Mass accompanied by Copt songs and Egyptian instruments such as the sistrum

Here Gian Lorenzo Bernini (1598/1680) got married in 1639 with Caterina, younger than him by 20 years: in 33 years of marriage they had five sons and six daughters

Restoration of the interior in 1848 by Antonio Cipolla (1822/74) and in 1886

MAIN ALTAR
“Madonna and Child”, a recent picture of Ethiopian school

AT THE SIDES OF THE MAIN ALTAR
On the right “Card. Gregorio Barbarigo” and on the left “S. Filippo Neri” (St. Philip Blacks in English) maybe by Domenico Palombi, one of the collaborators of Pietro da Cortona

ALTAR ON THE LEFT
“Crucifixion” of the eighteenth century

Monday, December 16, 2019

St. SYLVESTER AT THE HEAD

S. SILVESTRO IN CAPITE
Piazza di S. Silvestro 17a

Built about 761 as Ss. Silvestro e Stefano (Sts. Sylvester and Stephen) under Pope Stephen II (752/757) on the ruins TEMPLE OF THE SUN by Aurelian (270/275) from which many of the archaeological fragments preserved in the cloister probably come from

Known as inter duos hortos (in between two gardens) because it was surrounded by gardens or in capite (at the head) because there is a relic of the head of St. John the Baptist

Tufa blocks taken from the Servian Walls were used for the foundations of the church

Fully restored in the years 1198/1216

BELL TOWER
1216 with on top “Bronze rooster” of the twelfth century, the only one in Rome still in the original place
Rebuilt in the years 1595/1601 with a design by Francesco Capriani aka Francesco da Volterra (1535/94) continued by Carlo Maderno (1556/1629)
1680/96 interior decoration by Carlo Rainaldi (1611/91), Mattia De Rossi (1637/95) and Domenico De Rossi (1659/1703)

FAÇADE
1703 by Domenico De Rossi

Statues on the façade from left to right:
“St. Sylvester” by Lorenzo Ottoni (1648/1736)
“St. Stephen” by Michel Maille aka Michele Maglia (active Rome in the second half of the seventeenth century)
“St. Francis” by Vincenzo Felice (about 1657/1715)
“St. Clare” by Giuseppe Mazzuoli (1644/1725)

The monks who used to officiate this church, first Greeks and later Benedictines were the owners of the Column of Marcus Aurelius as mentioned by an inscription 1119 in the COURTYARD

From 1285 to 1876 it was the seat of the Poor Clares

Since about 1886 it is officiated by the English Pallottine Fathers and it is the English National Catholic Church

PORTAL with frame of the thirteenth century

INTERIOR

VAULT
Splendid “Assumption in glory with saints” 1680 by Giacinto Brandi (1621/91) who was inspired by the Baciccio
At the corners “Sibyls” design by Mattia De Rossi (1637/95)
Above the entrance “Choir with Organ” 1680

1st RIGHT - CHAPEL OF Sts. ANTHONY OF PADUA AND STEPHEN
Above the altar “Madonna and Child with Sts. Anthony of Padua and Stephen” 1695 and paintings with “Stories of Sts. Anthony of Padua and Stephen” by Giuseppe Chiari (1654/1727), a pupil of Niccolò Berrettoni who was, in turn, a pupil of Carlo Maratta

2nd RIGHT - CHAPEL OF St. FRANCIS
Above the altar “St. Francis receiving the stigmata” by Orazio Lomi aka Orazio Gentileschi (1563/1639) from Pisa
Walls and vault “Stories of St. Francis” by Luigi Garzi (1638/1721)

3rd RIGHT - CHAPEL OF THE HOLY SPIRIT
Above the altar “Our Lady of Pentecost” and rest of the decoration by Giuseppe Ghezzi (1634/1721)

RIGHT TRANSEPT
Above the altar “Madonna and Child with saints” by Baccio Ciarpi (1574/1654)
In the vault “Stories of St. Sylvester” 1690 by Ludovico Gimignani (1643/97) the eldest son of Giacinto Gimignani (1606/81) who was his first teacher. He trivially died aged 54 for an enema too hot

“The activity of Ludovico, from the outset, closely interwove with that of Bernini, finding in Giulio Rospigliosi, later Pope Clement IX (1667/69) his main patron. Since his early works Bernini's teaching was decisive for him, as well as characteristics derived from his father's style. Equally important for his artistic development was the journey in 1668 to Venice, Lombardy and Modena, together with Gaulli on the recommendation of Bernini and with a scholarship of Clement IX. The works by Veronese were extremely important for his future artistic development. (...) The decoration of S. Silvestro in Capite is a summary of the different cultural currents of those years; with its calmer exhibition tones it offers the best example of great sacred decoration in Rome at the end of the century” (Ursula Verena Fischer Pace)

DOME
1595 frescos “Angels, Evangelists and God the Father” about 1604 by Cristoforo Roncalli aka Pomarancio (1552/1626) and assistants

MAIN CHAPEL
Marble altar with “Arch and angels holding the Edessena image” 1518 by Tuscan sculptors perhaps even by Michelangelo Buonarroti (1475/1564) as well
Tabernacle by Carlo Rainaldi (1611/91)

APSE
On the right “Martyrdom of St. Stephen I” and on the left “Messengers of Constantine call St. Sylvester” 1610 maybe by Orazio Borgianni (1578/1616)
In the basin “Baptism of Constantine” by Ludovico Gimignani

LEFT TRANSEPT
Above the altar “Madonna and Child with saints” by Terenzio Terenzi da Urbino (active from about 1578/d. 1620)

3rd LEFT - CHAPEL OF THE IMMACULATE
Above the altar “Immaculate Conception” 1696 and frescoes on the ceiling by Ludovico Gimignani

2nd LEFT - CHAPEL OF St. JOSEPH
Above the altar “Pope S. Marcellus has the vision of the Holy Family”, paintings on the sides with “Stories of St. Joseph” and vault with “Glory of St. Joseph” 1695 by Ludovico Gimignani

1st LEFT - CHAPEL OF THE PASSION OF CHRIST
Above the altar “Crucifixion” 1695, on the left “Flagellation”, on the right “Way to Calvary” and vault with “Triumph of the Cross” by the remarkable Istrian painter Francesco Trevisani (1656/1746) who had with these works his first major and well-deserved success in Rome

“Under the inventive aspect, marginal contributions from Caravaggio, whom he certainly admired, can be highlighted. More direct influences, especially for the Triumph of the Cross, from Lanfranco, also for his use of colors, and finally a vivifying memory of compositional solutions from Veronese. But the seventeenth-century Roman experiences had to be decisive for a distillation of his primitive language towards a really unusual color intensity, unparalleled among his fellow Roman painters, and towards a compositional clarity and brightness, which did not exclude the calibrated movement of scenes such as the Flagellation (...) or the controlled tumult of the Ascent to Calvary. In this scene the influence of Maratta was prevalent and positive, but a major factor was constituted, in our view, also by a familiarity with the paintings of the Roman Bamboccianti. Indeed, the animated excitement of the scene mentioned above looks like the implementation on a sacred level of a seventeenth-century genre scene, represented with the detailed meticulousness typical of the artists of Northern Europe, but expressed with the luminosity and the palette of a Venetian painter, purified from its seventeenth century dross” (Giancarlo Sestieri)

SACRISTY
Frescoes:
“Crucifixion” of the thirteenth century
“Virgin Mary of the Milk” of the fifteenth century
“Flagellation” fourteenth of fifteenth century from the former monastery

RELIQUARY
Fourteenth century, with skull believed to be the head of St. John the Baptist
It was stolen in 1969 but returned by the thief the next day. Up to the early nineteenth century also the head of St. Sylvester was kept in the church

Wednesday, March 13, 2019

St. MARY OF THE STAIRS

S. MARIA DELLA SCALA
Built in the years 1593/1610. Francesco Capriani aka Francesco da Volterra (1535/94) began the works but he died after one year and the church was finished by Girolamo Rainaldi (1570/1655)

Finished in 1624 according to the design of Francesco da Volterra
In the niche of the façade “Madonna and Child” 1633 by Francesco di Cusart
In 1849, during the period of the Roman Republic, the church was used as a field hospital for Garibaldi's soldiers
Restored in 1851
The interior is a reformulation Church of the Gesù

Spectacular wooden choir stalls 1756 by Giuseppe Pannini (about 1720/about 1810), the architect of the Trevi Fountain and the son of the painter Giovanni Paolo Pannini

1st RIGHT - CHAPEL OF St. JOHN THE BAPTIST
Above the altar “Beheading of the Baptist” 1619 masterpiece by Gerrit Van Honthorst aka Gherardo Delle Notti (1590/1656)
“He brings back Caravaggio's forming light into a light source within the painting, taking advantage of the shade not as matrix of light, but as a screenplay” (Cesare Brandi)
2nd RIGHT - CHAPEL OF St. HYACINTH
On the altar “Virgin Mary, St. Hyacinth and St. Catherine of Siena” by Antiveduto Grammatica (about 1572/1626)

3rd RIGHT - CHAPEL OF St. JOSEPH
Above the altar “Holy Family” by Giuseppe Ghezzi (1634/1721)
Dome “Glory of St. Joseph” and on the right “Joseph's Dream” by Giovanni Odazzi (1663/1731)
On the left “Marriage of Mary and Joseph” by Antonio David (1684/after 1735)

RIGHT TRANSEPT - CHAPEL OF St. TERESA OF AVILA
Designed by Giovanni Paolo Pannini (1691/1765)
Here the right foot of St. Teresa of Avila was kept from 1617 until 1905. Now it is in the Chapel of the Relic
Above the altar “Ecstasy of St. Teresa” by Francesco Mancini (1679/1758)
Oval marble on the left “St. Teresa in Ecstasy” by Filippo Della Valle (1698/1768) and on the right “St. Teresa pierced by a cherub” by Michelangelo Slodtz (1705/64)
On the pediment “Two angels” in stucco by G.B. Maini (1690/1752)
In the big lunette two reliefs in stucco with “Visions of St. Teresa” by Giuseppe Lironi (1689/1749)

1647 Carlo Rainaldi (1611/91)
Statues at the sides on the left “St. Joseph” and on the right “St. Teresa” by Simone Giorgini (active in Rome 1677/1712)
On the back “Virgin Mary of Mount Carmel” 1737 by Giuseppe Peroni (about 1626/63)
Four paintings on the walls of the presbytery with “Stories of the Christ”:
From right “Baptism”, “Wedding at Cana”, “The Last Supper” and “Ascension” by the Flemish painter Lucas De La Haye aka Luca Fiammingo (second half of the eighteenth century) and “Madonna with Child” in 1612 by Giuseppe Cesari aka Cavalier d'Arpino (1568/1640)

IN THE APSE
“Redeemer Enthroned with Virgin Mary and saints” second half of the nineteenth century by Fra' Silvestro di S. Luigi

TO THE LEFT OF THE CHOIR - CHAPEL OF THE RELIC
The right foot of St. Teresa of Avila has been kept here since 1905
Six paintings with “Stories of St. Teresa of Avila” by Lucas De La Haye aka Luca Fiammingo

“Miraculous image of Our Lady”: according to tradition, in 1592 this icon, located on the outer stairs of a nearby house, miraculously healed a deformed child after the prayers of his mother
On the right “Cenotaph of Cardinal Prospero Santacroce” by Alessandro Algardi (1598/1654)
On the left “Tomb of Livia Prini Santacroce” by Domenico Guidi (1625/1701)
Cardinal Prospero Santacroce was the first ever to introduce tobacco in Rome. It was then known as Santacroce's grass
Paintings on the right “Coronation of the Virgin” and on the left “Immaculate Conception” by Lucas De La Haye aka Luca Fiammingo

3rd LEFT - CHAPEL OF THE CRUCIFIX
Marble group “St. John of the Cross at the foot of the Crucifix” by Pietro Papaleo (1640/1740)
Vault “Angels and symbols of the Passion”
On the right “Mocking of Christ” and on the left “Christ fallen under the Cross” by Filippo Zucchetti (active 1694/1712) from Rieti

2nd RIGHT - CHAPEL OF THE ASSUMPTION
Designed by Girolamo Rainaldi (1570/1655)
On the altar “Death of the Virgin Mary” about 1610 by the Venetian Carlo Saraceni (1579/1620) for the lawyer Laerzio Cherubini, instead of the rejected masterpiece by Caravaggio, now in the Louvre
“The first version is now in the Metropolitan Museum in New York. (...) For the Roman painting (...) a restoration carried out in 2013 on the occasion of the exhibition at Palazzo Venezia made ​​it possible to study in depth this work of great compositional maturity, albeit with sometimes hasty painting style in the lower half, with the figures of the apostles and the holy women intensely pathetic in pure Caravaggio's style, the Virgin Mary solemn and traditionally looking in the center. The masonry architecture with arches and vaults of the first version (...) is replaced by a rather conventional riot of angels rejoicing, of pictorial quality quite different than the lower part, with a small successful example of still life in the little wreath of flowers. (...) The modern character looking toward the viewers is perhaps a self-portrait and one can identify his collaborator in the man next to him” (Maria Giulia Aurigemma)
On the sides “Marriage of the Virgin Mary” and “Birth of the Virgin Mary” by Giovanni Conca (about 1690/1771) cousin of the more famous Sebastiano Conca and often believed his brother, so tight their bonds of friendship and work were. He was the father of distinguished painter Tommaso Conca

1st LEFT - CHAPEL OF THE BLESSED VIRGIN MARY OF MOUNT CARMEL
Above the altar “The Virgin Mary gives the scapular to St. Simon Stock” and in the pediment “Eternal Father” by Cristoforo Roncalli aka Pomarancio (1552/1626)

CONVENT OF THE DISCALCED CARMELITES
Maybe Matteo Bartolani da Città di Castello (about 1527/about 1598) and Ottaviano Nonni aka Ottaviano Mascherino (1524/1606) with OLD APOTHECARY on the second floor above the pharmacy, still operating
It was opened in the early eighteenth century and supplied the popes and their families, enjoying privileges and tax exemptions. The furniture and tools of the eighteenth century are still here today

Saturday, March 2, 2019

St. MALO

S. MACUTO
Originally built in the twelfth century
It belonged at first to the Dominicans and then, from 1539, to the Bergamo Congregation of Rome
They changed the name of the church in Sts. Bartholomew and Alexander, and had it rebuilt in the years 1577/85 by Francesco Capriani aka Francesco da Volterra (1535/94)
In 1726 the church passed to the Jesuits who gave it the name of S. Macuto (St. Malo)
It is the only church in Italy dedicated to the holy Breton bishop of the seventh century

FAÇADE
Completed in 1560 by Giovanni Alberto de Galvani from Ferrara, even if the upper part is by Francesco da Volterra excluding the projecting pediment added later

ALTAR ON THE RIGHT
“Glory of St. Joseph”

MAIN ALTAR
“Mary appearing to St. Malo”

ALTAR ON THE LEFT
“Sacred Heart adored by Sts. John of Nepomuk and Luigi Gonzaga”
All three paintings by Michelangelo Cerruti (1663/1748), painter who opposed the corporate hegemony exercised in Rome by the Academy of St. Luke in the first half of the eighteenth century

Wednesday, February 27, 2019

St. LAWRENCE IN PANISPERNA

S. LORENZO IN PANISPERNA
Built, according to tradition, by Constantine (306/337) on the site where St. Lawrence was killed on an iron grill in the year 258 AD
Late sources mention that near the church there was a thermal building known as LAVACRUM AGRIPPINAE
First mentioned by the sources only in the sixth century, also with the name of S. Lorenzo in Formosa
Rebuilt in the fourteenth century and in the years 1574/75 by Francesco Capriani aka Francesco da Volterra (1535/94) for Cardinal Guglielmo Sirleto
Wooden door carved in 1684

COURTYARD
On the right there is a medieval house
To the left “Statue of St. Bridget” 1964 by Axel Wallenberg (1898/1996)

INTERIOR
Decorated in the years 1756/57

VAULT
“Glory of St. Lawrence” about 1747 by Antonio Bicchierai (1688/1766) helped by Niccolò Lapiccola (1727/90)

1st RIGHT - CHAPEL OF St. CLARE
Altarpiece “Miracle of St. Clare” 1756 by Antonio Nessi (active 1739/73)
On the right “Funerary monument with bust of Cardinal Guglielmo Sirteto” d. 1597, patron of the church, by Giovanni Antonio Parracca aka Valsoldo (?/1642-46)

2nd RIGHT - CHAPEL OF Sts. CRISPIN AND CRISPINIAN
“Sts. Crispin and Crispian” maybe by Giovanni Francesco Romano

3rd RIGHT - CHAPEL OF THE IMMACULATE CONCEPTION
“Immaculate Conception” 1757 by Giuseppe Ranucci

PRESBYTERY
Large fresco “Martyrdom of St. Lawrence and stories of his life”: “Meeting with St. Sixtus II (257/258)”, “Judgment of Valerian”, “Incarceration of a deacon”, “Conversion of the neophyte” about 1590/91 by Pasquale Cati (1537/1612)
“Echoes of the paintings by Taddeo and Federico Zuccari and the inheritance of Michelangelo - the painter went down in history as a student of Michelangelo - are alongside realistic visions and perspective gimmicks of great skill, exemplified in the drapes that come out of the space of the scene” (Rosanna Barbiellini Amidei)
Vault of the apse in white and gilded stucco of the first half of the eighteenth century by Niccolò Cartoni

MAIN ALTAR
Urn with the relics of Sts. Crispin and Crispinian
At the sides of the altar oil pantings on wall “St. Michael the Archangel” 1602 by Riccio Bianchini and “Archangel Raphael with Tobias” 1755 by Antonio Bicchierai (1688/1766)
On the left “Wooden cross” of the fifteenth century

3rd LEFT - CHAPEL OF THE CROSS
“Crucifix between the Virgin Mary and St. John the Evangelist with the Eternal Father above” 1684 by an anonymous seventeenth-century artist

2nd LEFT - CHAPEL OF St. BRIDGET
On the altar “St. Bridget in ecstasy” in 1757 by Giuseppe Montesanti
This was the original place of burial of S. Bridget of Sweden (1303/73) which was later moved to Sweden by her daughter
In the urn under the altar there are, since 1892, the remains of St. Victoria martyr
Right wall “Sarcophagus with twisted columns and winged geniuses” third century AD which, according to tradition, was the first tomb of St. Bridget

1st LEFT - CHAPEL OF St. FRANCIS
Formerly painted in 1590 by Cherubino Alberti (1553/1615)
Altarpiece “St. Francis stigmatized” about mid-1700s by Niccolò Lapiccola (1727/90) who maybe reproduced the type of the earlier painting by Alberti
“In the altarpieces we perceive a classical character, corresponding to the will of the nuns, but in keeping with the passing of the poetics of the Baroque style; the eighteenth-century decoration of the church is made in a classical language of simplified forms between arcadia and neoclassicism” (Rosanna Barbiellini Amidei)

SACRISTY
“Marble tabernacle for the Holy Oil” 1625 in Early Renaissance style

UNDERGROUND CHAPEL
Oven in which, according to tradition, St. Lawrence was cooked

Monastery of the Poor Clares

Adjacent to the church, where the nuns used to distribute pane e perna, bread and ham, from which maybe, according to some, the name of the street derives. Others connect it to the worship of Pan of which a colossal statue was found here
The monastery was home to St. Bridget of Sweden
It was expropriated in 1873 and here were moved the scientific faculties of the University of Rome
In the Faculty of Physics operated their fundamental experiments on atomic energy young scientists who were members of the GROUP OF VIA PANISPERNA, including Enrico Fermi and Ettore Majorana. The Atomic Age, therefore, began here
Here was established the MUSEO DELLA FISICA E CENTRO STUDI “ENRICO FERMI” (Museum of Physics and Centre for Studies “Enrico Fermi”) to promote research and disseminate scientific knowledge

Monday, November 26, 2018

St. CLAIRE

S. CHIARA
Piazza S. Chiara
The original construction of the building dates back to the fifteenth century
Carlo Borromeo assigned to the Franciscan Sisters the building where they established their house called Casa Pia in honor of Pius IV Medici (1559/65). The church yet to be built should have been called S. Pius I
Built in 1582 by Francesco Capriani aka Francesco da Volterra (1535/94) for Gregory XIII Boncompagni (1572/85)
Restored 1627/28 for Cardinal Scipione Caffarelli Borghese (1577/1633) and assigned to the Poor Clares under its present name
In 1814 it passed to the Brotherhood of St. Gregory the Wonderworker and the Poor Clares were transferred
In 1855 the roof collapsed and the church was abandoned
It was rebuilt in the years 1883/90 by Luca Carimini (1830/90)

FAÇADE
Luca Carimini. Sculptures on the façade “Madonna and Angels” and “Saints” by Domenico Bartolini

LEFT TRANSEPT
Altar piece “St. Clare adoration of the Eucharist” maybe by Angelo Caroselli (1585/1652)

2nd CHAPEL ON THE LEFT
Altar piece “Holy Family” 1863 by Vincenzo Pasqualoni (1819/80)

Monday, April 17, 2017

LANCELLOTTI PALACE ON VIA DEI CORONARI

PALAZZO LANCELLOTTI AI CORONARI
1591/94 Francesco Capriani aka Francesco da Volterra (1535/94) for Cardinal Scipione Lancellotti
It was completed in the years 1598/1610 by Carlo Maderno (1556/1629)
PORTAL and BALCONY by Domenico Zampieri aka Domenichino (1581/1641)
“Maderno must have kept at least part of the previous project, because the size of the stairs today correspond perfectly to those described in the contract of 1591. His intervention is clearly recognizable in the loggia on the roof, almost identical to that of Palazzo Mattei, in the large windows of the stairs, in the architectural decoration of the courtyard of the stairs of the hallway, of the loggia on the upper floor and of some rooms on the ground floor. The skill with which irregularities and planimetric asymmetries due to previous constructions were masked is also characteristic of Maderno” (Patrizia Cavazzini)
It is one of the few buildings in Rome still inhabited by the same family who built it
On 20 September 1870 the Prince Lancellotti shut the door in protest “against the Italian aggression to the Papal States” and reopened it only in 1929. In the meantime, someone had written on the columns of the portal in red “V.V.E.” (Viva Vittorio Emanuele - Long Live Victor Emmanuel), a writing still readable today albeit faded
The extraordinary collection of ancient statues and marble reliefs, many of which are inserted in the walls and were completed arbitrarily from the seventeenth century onwards, includes more than 100 pieces
The “Lancellotti Discus Thrower” now at Palazzo Massimo used to be kept in this palace
ROOM OF GENEROSITY
In the vault splendid “Allegory of Generosity” by Giovanni Lanfranco (1582/1647) with Agostino Tassi (1578/1644)
ROOM OF GUERCINO
In the vault “The love of virtue crowns true nobility”1621 Giovanni Francesco Barbieri aka Guercino (1591/1666) and Agostino Tassi
ROOM OF THE JERUSALEM DELIVERED
Four oval panels “Allegories and stories of Rinaldo and Armida” 1621 by Giovanni Francesco Barbieri aka Guercino (1591/1666) and Agostino Tassi (1578/1644)
ROOM OF THE GROOMS
Grandiose colonnade painted over two floors that opens to fake rural and marine views

Tuesday, May 10, 2016

CARDELLI PALACE

PALAZZO CARDELLI
1516 for Jacopo Cardelli who unified pre-existing buildings
It was the Domus Magna of the family who also owned the nearby Palazzo di Firenze as the ceremonial Palatium
1592 FAÇADE by Francesco Capriani aka Francesco da Volterra (1535/94)
The palace was completed in 1602 by Gaspare Guerra (about 1560/1622)
Further work 1630/39 by Francesco Peparelli (active since 1626/d. 1641)
In the second half of the nineteenth century the building was extended towards Via del Clementino keeping the original style
It was raised with a third floor in 1925
It is still inhabited by the counts Cardelli, a family who settled in Rome in early fifteen century from the Romagna region
In 1538 the children of Jacopo Cardelli bought the space of the square in front of the building to keep the space free from buildings
Inside there are paintings in the splays of the windows maybe by Francesco Allegrini (1587/1663)
ROOF GARDEN
One of the few remaining in Rome
Stucco sculpture “Apollo” by the pupil of Bernini Pietro Paolo Naldini (1619/91)

Wednesday, July 29, 2015

St. JAMES' HOSPITAL

OSPEDALE S. GIACOMO


Maybe 1339 with the legacy of Cardinal Pietro Colonna, as written on a plaque in the courtyard

It was also known as Ospedale S. Giacomo degli Incurabili (St. James' Hospital of the Incurables) with disarming lack of confidence in the health service of the time or Ospedale S. Giacomo in Augusta (St. James in Augusta Hospital) for its proximity to the Mausoleum of Augustus, which had been transformed into a fortress of the Colonna family

It was granted in 1515 by Leo X Medici (1513/21) to terminally ill patients with the exception of those with leprosy and plague

Most of the patients were syphilitic

Rebuilt 1519/49 by Giorgio da Coltre from a project by Antonio Cordini aka Antonio da Sangallo the Younger (1483/1546)

Of this ancient building remain the FAÇADE on Via Ripetta and a marble relief on a landing of the staircase with “Madonna” by Andrea Bregno (1418/1503)

Modified about 1584 by Francesco Capriani aka Francesco da Volterra (1535/94) who also designed the church of S. Giacomo in Augusta

Rebuilt again 1842/44 by Pietro Camporese the Younger (1792/1873)

In 1929 it was converted into a hospital emergency room and in 1950 the general hospital activity began again

In the years 2004/08 there was a very expensive complete renovation with purchase of modern medical technology, only to decide to close permanently the hospital in the same year 2008: a waste of public money for an impressively disgusting speculation by Italian corrupt politicians

A marble plaque near Via del Corso 494 recalls how this hospital has received continuously running water since 1572, coming from the Aqua Virgo roman aqueduct: it is definitely the oldest single user to have received water continuously in Rome, probably in the world

Tuesday, June 23, 2015

ORATORY OF St. CATHERINE OF SIENA

ORATORIO DI S. CATERINA DA SIENA


Also known as CHAPEL OF THE TRANSIT S. CATHERINE OF SIENA

It is the house where St. Catherine of Siena died on April 29, 1380, only 33 years old

The companions of St. Catherine, after her death, founded in the house the first community of the Sisters of Penance of St. Dominic

In 1480, for the centenary of her death, Antonio Aquili aka Antoniazzo Romano (about 1435-40/1508) and the assistants in his workshop frescoed the chapel with “St. Catherine of Siena with Saints”

The frescoes were removed in 1637 and divided between the Chamber of St. Catherine at the Minerva and the Convent of St. Catherine of Siena at Magnanapoli

“Today we can only imagine what the room would have looked like in the fifteenth century (...): scenes and isolated figures of saints arranged with bright blue skies in the background within frames that gave the illusion of opening to the outside, according to the criteria of the painting fashion of the late fifteenth century. (...) The choice of holy men and women of the cycle is explained in the biography itself of Catherine. The saint from Siena in fact lived a life both for charity and for militant political action shared with other saints in the cycle such as Bridget of Sweden and Catherine of Alexandria, kept today at Magnanapoli. In the choice for the other saints the dominant theme is the aspiration to a pattern of life of penance and eremitic asceticism and it is clear therefore the thin thread that ties the cycle: not only celebratory - Catherine saint among saints - but also an allusion to an active commitment in the Church and to a life of poverty” (Anna Cavallaro)
In 1573 the nuns moved into their new convent in S. Catherine at Magnanapoli

St. Catherine of Siena is the patron saint of Italy and Europe and is the only saint with St. Francis of Assisi and St. Pio of Pietrelcina to whom the Catholic Church has officially recognized the authenticity of the stigmata

She was buried in the nearby church of S. Maria sopra Minerva, but her head was severed in 1381 at the behest of Pope Urban VI (1378/89) and taken to the Basilica of St. Dominic in Siena where it is also kept a hand thumb with which the saint's blessing to Italy and Europe is given each year on her feast day

A foot of St. Catherine is preserved in the Church of Sts. John and Paul in Venice while a rib and a scapula are in the Shrine of St. Catherine in Astenet in Belgium

In 1579 the ORATORY was enlarged by Francesco Capriani aka Francesco da Volterra (1535/94) for the College of the Neophytes

It was renovated in the years 1638/39 for the Confraternity of the Annunciation, whose activity was to adopt poor girls

The wooden CEILING is the original one of the fourteenth century

On the WALLS seventeenth-century paintings with “Stories from the life of St. Catherine”

First painting on the left “Return to Rome of Gregory XI” 1980 Arcangelo Longo

ALTAR

“St. Catherine” a late work by Giuseppe Cesari aka Cavalier d'Arpino (1568/1640)

Beneath the altar relics of St. John the Martyr

In the two side arches sarcophagi made out of jasper with the relics of Sts. Euraclio and Esuperanzia

The building is part of the 1874 TEATRO ROSSINI (Rossini Theatre) by Virginio Vespignani (1808/82)

Wednesday, October 9, 2013

BASILICA OF St. PUDENTIANA

BASILICA S. PUDENZIANA
Founded according to tradition, by the sisters Pudenziana and Praxedes in the house of their father, Senator Pudens. They belonged to the powerful Acilius Glabriones family
According to tradition Senator Pudens hosted here St. Peter as well as St. Paul who baptized his children
Built as TITULUS PUDENTIS in a house where in the second century a thermal plant was built
A hall of this spa called Thermae Novatianae or Thimotinae from the names of Pudens' sons was transformed at the end of the fourth century in a Christian Basilica by the priests Massimo, Ilicio and Leopard at the time of Pope St. Siricius (384/399)
The first mention historical mention dates back to 384
Restored at least five times from the eighth to the nineteenth century
It is 4 meters (12 feet) below the level of Via Urbana, the ancient Vicus Patricius
Romanesque BELL TOWER of the thirteenth century
FAÇADE
1870 by Antonio Manno for Cardinal Luciano Bonaparte with almost vanished remains of frescoes by Pietro Gagliardi (1809/90)
PORCH
Built in the sixteenth entury with "Frieze with vegetal motifs and Pudenziana, Praxedes, Pudens and St. Shepherd" of the eleventh century. The church was maybe originally dedicated to this misterious St. Sheperd
It is the National Church of the Philippines
INTERIOR
Trasformed in 1588 by Francesco Capriani aka Francesco da Volterra (1535/94) for the Cardinal Enrico Caetani 
In the COUNTER FAÇADE two canvas:
On the right "St. Augustine" by Giacinto Gimignani (1606/81)
On the left "Baptism of St. Pudens" by Avanzino Nucci (1552/1629)
2nd RIGHT - ANSIDEI CHAPEL
1690 "Our Lady of Mercy" end of sixteenth century, copy of the sacred icon in S. Maria in Trastevere
On the left "Nativity of Mary" and on the right "Nativity" 1690 both works of Lazzaro Baldi (about 1624/1703) who also painted the pillars with the "Annunciation" and lunettes
3rd RIGHT - St. BERNARD CHAPEL
Eighteenth century stuccos
On the altar, "St. Bernard and the Virgin" by anonymous painter of the nineteenth century
On the left side "Christ exchange heart with St. Catherine of Siena" and on the right "Vision of St. Benedict" Michele Cippitelli eighteenth century painter known only for these two paintings
DOME
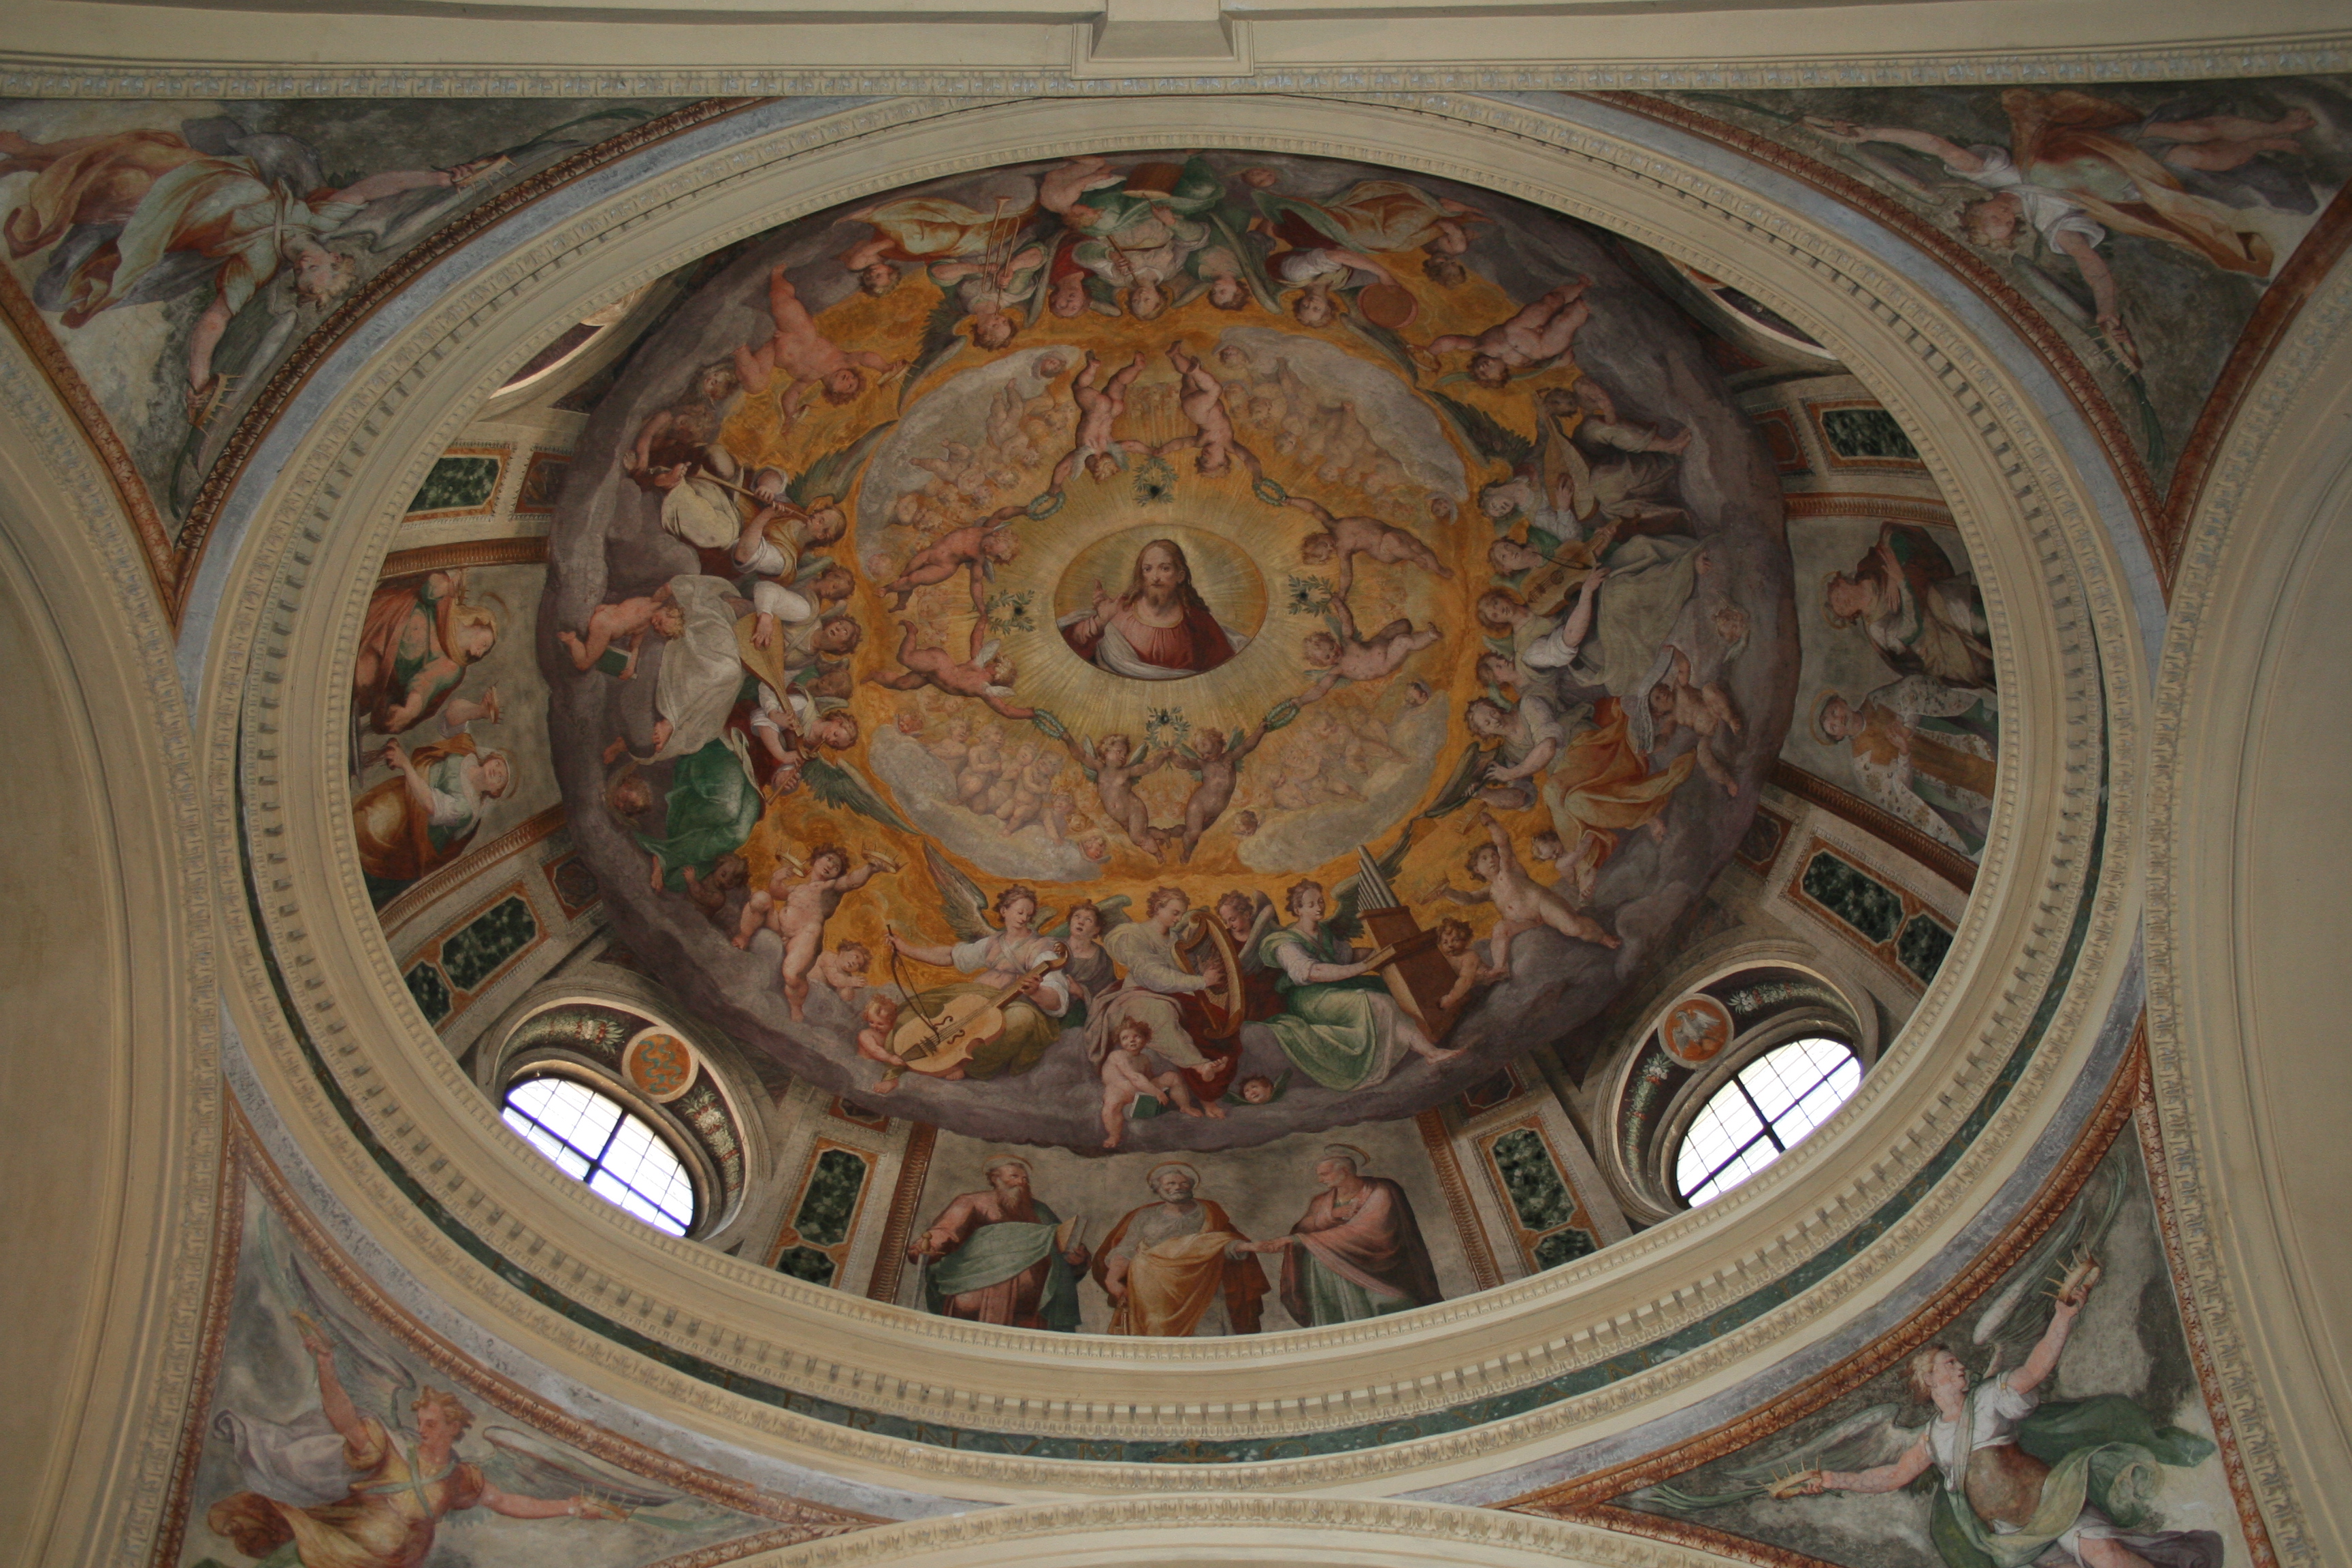
Designed by Francesco Capriani aka Francesco da Volterra, the first dome in Rome with an elliptical cross section
"Paradise" 1587/88 and pendentives "Angels with symbols of martyrdom" by Niccolò Circignani aka Pomarancio (about 1520/98)
MAIN altar
"Glory of S. Pudenziana" and at the sides "S. Novato" and "S. Timothy" 1803 by Bernardino Nocchi (1741/1812)
The altar rests on a coffin in which a piece of wood is kept on which, according to tradition, St. Peter would have celebrated mass
APSE
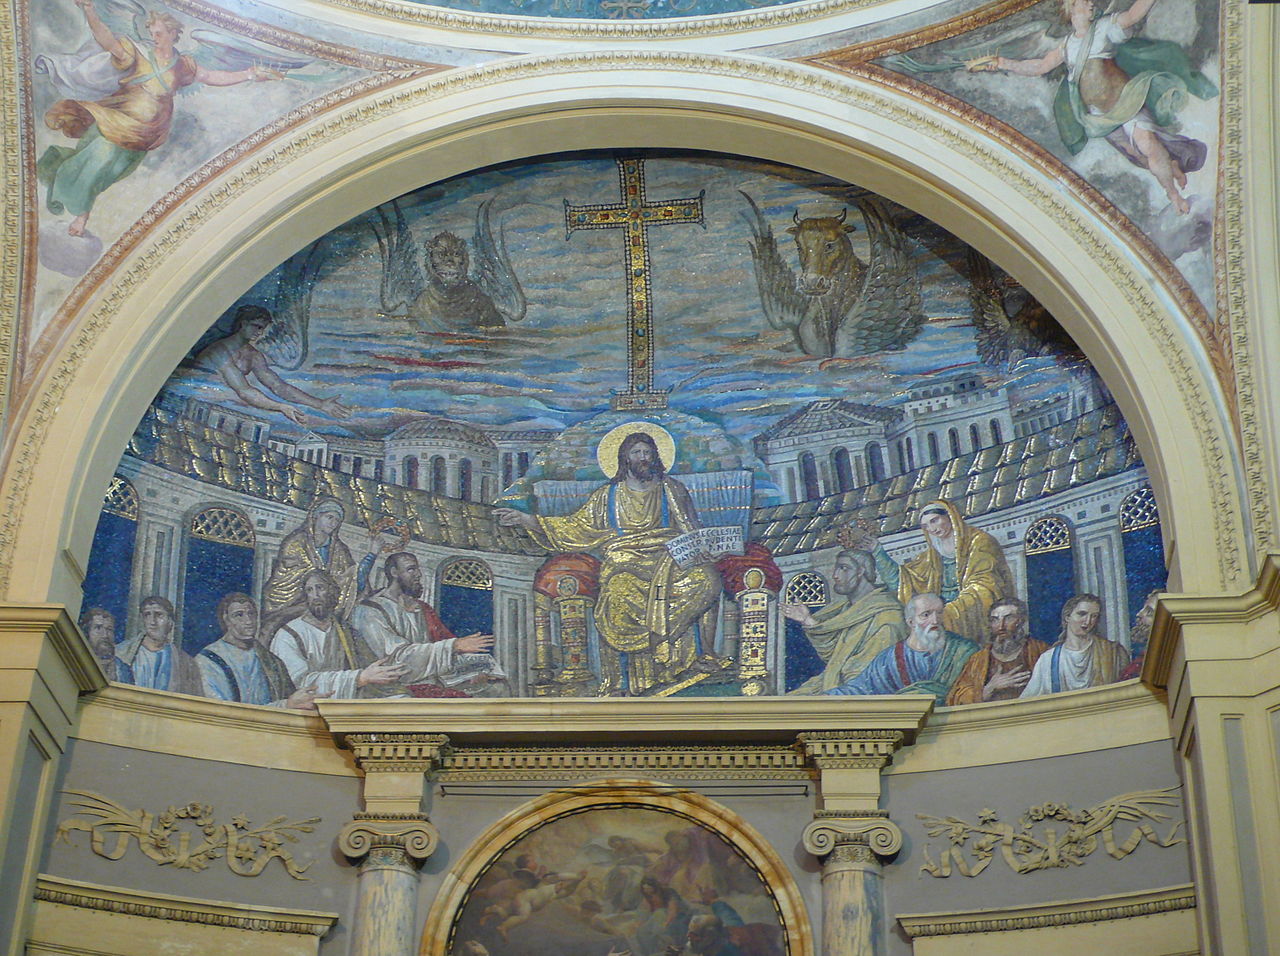
Incredible mosaic of the early fifth century, time of Emperor Honorius (395/423), badly cut in 1588. It is the oldest Christian monumental mosaic existing in the world
The two women maybe represent the churches of Jews and Gentiles, mistaken for the two saints because of the erroneous medieval translation of the writing in Jesus' hand: Ecclesiae Pudentianae means of Pudens not of Pudenziana who maybe never existed
The symbols of the four evangelists, the Tetramorfo or the assembly of the four Gospels considered as a single work, appears here for the first time ever
The buildings represented are perhaps those of the north side of the Vicus Patricius
The scene has been interpreted as Parousia or Second Coming of Christ
"Along with iconographic motives of Syrian-Palestinian origin as the figure of Christ, this work of extraordinary pictorial intensity exhibit strong Hellenistic-Roman accents. The scaling perspective, the definition of volumetric and plastic characters, the characterization of the intense and serene faces corresponds to the typical ways of the so-called Theodosian revival" (Carlo Bertelli, Giuliano Briganti, Antonio Giuliano)
CHAPEL AT THE END ON THE LEFT (Chapel of St. Peter)
Marble group "Handing the keys" 1596 by G.B. Della Porta (1542/1602)
IN THE LEFT NAVE
"Funeral memorial of Onorato Caetani" maybe 1592 by G.B. Della Porta. Onorato Caetani was the general of the papal troops at the Battle of Lepanto
Further on the left CAETANI CHAPEL
Transformation of the chapel of St. Pastor considered to be the first place of worship of the Church of Pudens, begun by Francesco Capriani aka Francesco da Volterra and finished after his death (1595) by Carlo Maderno (1556/1629) who also did the two "Funeral monuments of Cardinal Enrico, on the left, and the Duke Filippo Caetani", on the right with bust maybe by Pietro Paolo Naldini (1619/91), who replaced the one of Camillo Caetani Patriarch of Alexandria
Stuccos by G.B. Della Porta and Giovanni Antonio Parracca aka Valsoldo (?/1642-46)
In the vault mosaics by Paolo Rossetti (?/1621) designed by Federico Zuccari (about 1542/1609)
On the altar relief "Adoration of the Magi with, in the background, Battle of Lepanto" about 1599 by Pietro Paolo Olivieri (1551/99) finished by Camillo Mariani (1567/1611), masterpiece of manneristic sculpture
In the niches "Statues of the cardinal virtues" about 1650 by Francesco Mari and other Bernini's pupils
On a step to the left of the altar is the mark of a wafer that, according to tradition, fell from a priest's hands who had had doubts about the dogma of the Eucharist
On the left side of the nave
"Sts. Pudenziana and Praxedes bury the martyrs" 1634 by Antonio Tanari (1590/1635)
SACRISTY
In the vault "Conversion of William of Aquitaine" 1625 by Filippo D'Angeli aka Filippo Napoletano, formerly attributed to Domenichino
MARIAN ORATORY
Frescoes "Madonna and Child with Saints" and, in the vault, "Lamb and symbols of the Evangelists" of the time of Gregory VII (1073/85)
LUSSUOSA CASA REPUBBLICANA
Luxurious Republican Home
Beneath the basilica
Wall in opus incertum and floor work in earthenware with inserted fragments of colored stones 150/100 BC, overlapped by another mosaic floor with fragments of colored marble of 40/20 BC
Above the house a BIG BRICK BUILDING was erected at the time of Hadrian (117/138) with large rooms covered by cross vaults
Later (c.160/180) another building with longitudinal tunnels was attached to the old one, maybe substructures for a THERMAL BUILDING located upstairs, the one occupied by the church today