Showing posts with label Federico Zuccari. Show all posts

Sunday, April 19, 2020

TEMPLE OF PORTUNUS

TEMPIO DI PORTUNUS
Piazza Bocca della Verità

Built in the fourth or third century BC
Rebuilt in the second half of the second century BC with renovations in the first century BC

Mistakenly believed to be the Tempio della Fortuna Virile (Temple of Manly Fortune)

It is a temple pseudoperipteral, ionic and tetrastyle
Travertine columns, half-columns and wall of the cella in tuff of the Aniene River with bases and capitals in travertine
It was originally completely covered with stucco

It became a church in the year 872 with the name of S. Maria Egiziaca (St. Mary of Egypt), the patron saint of prostitutes, and it was granted to the Armenians

It was commonly called S. Maria ad Gradellis (S. Mary at the Steps) for the staircase that used to connect this area with the River Tiber
It was deconsecrated in 1924 and the copy of the Chapel of the Holy Sepulchre of Jerusalem, which was kept in it, was moved to St. Nicholas of Tolentino

MAIN ALTAR
“St. Mary of Egypt” by Federico Zuccari (about 1542/1609)

Friday, March 24, 2017

FALCONIERI PALACE

PALAZZO FALCONIERI
Built in early 1500 for the Ceci family
Sold in 1574 to the Odescalchi family and, in early 1600s, to Mario Farnese
Sold again in 1637 to Orazio Falconieri belonging to a family of Tuscan bankers who had the FAÇADE (in part), the LOGGIA and the ROOF TERRACE restructured in the years 1646/49 by his friend Francesco Borromini (1599/1667) with the proceeds of the salt trade
The Falconieri family died out in 1865
Since 1927 it is home of the ACCADEMIA D’UNGHERIA (Hungarian Academy) with a library of over 20,000 volumes
“The U-shaped façade overlooking the river, dominated by the loggia proves the versatility of the extraordinary genius of Borromini. His problem was to merge the old and new parts in a unit uniquely marked by his own style. He solved it by gradually increasing the height of the four floors and inverting the traditional graduation of the orders. The ground floor is divided by simple wide bands; in the following floor the same motive is given more prominence; the third floor has ionic pilasters and above these are the columns of the loggia that are set back. So instead of decrease from the ground up, the divisions of the walls grow in importance and plasticity. Only in the context of the entire façade is revealed in full the unconventional and anti-classical style of the motive for the loggia” (Rudolf Wittkower)
Red room, blue room and two green rooms with stunning “Stucco ceilings” made in 1646 by Francesco Borromini
Strange mixture of symbolic, Masonic and hermetic vocabulary (the three circles of gold, the axis mundi) which show one of the most surprising decorative styles of the Roman Baroque
The plasters were originally white and were painted in 1781 on the occasion of the marriage of Constanza Confalonieri
In a room on the ground floor in the vault fresco “Parnassus” maybe of the end of the sixteenth century by Federico Zuccari (about 1542/1609)

Thursday, March 9, 2017

PALACE OF TIZIO DI SPOLETO

PALAZZO DI TIZIO DI SPOLETO
Built in the second half of the sixteenth century for Tizio di Spoleto, the butler of Cardinal Alessandro Farnese
On the FAÇADE very elegant stuccos with lilies, symbol of the Farnese family, and frescoes with “Stories from the life of Saint Eustace” painted before 1575 by Federico Zuccari (about 1542/1609)
It is one of the few remaining painted façades in Rome
In the sixteenth century many buildings were painted and all these colorful decorations were a major source of wonder for visitors to the city

Wednesday, May 11, 2016


CARPEGNA PALACE - GALLERY OF THE ACADEMY OF St. LUKE (first part)

1577 maybe by pupils of Giacomo Della Porta (1533/1602) for the Vaini family originally from Imola
Renovated 1643/47 by Francesco Borromini (1599/1667) initially for count Ambrogio Carpegna, who had bought the building from the Vaini family, and later for Cardinal Ulderico Carpegna
The most beautiful element left of Borromini's work is the splendid PORTAL
“Of the designs of Borromini for the building very little was done, but there is a series of bold projects that anticipate the development of the eighteenth-century Italian palazzo” (Rudolf Wittkower)
Marquis Emilio Orsini de' Cavalieri Sannesi bought it and entrusted the completion and the structural adjustment in the years 1732/36 to Francesco Ferrari (active in Rome 1721/44)
Subsequently it passed into the property of the families Patrizi Naro and Colligola Monthioni
From mid-1800 until 1882 it housed the family of Luigi Pianciani, first mayor of Rome after the unification of Italy
1933/34 radical restructuring of the building under the direction of Gustavo Giovannoni (1873/1947) and Arnaldo Foschini (1884/1968) to adapt it as the headquarters of the Accademia di S. Luca (Academy of St. Luke)
When the headquarters were opened in 1934, the GROUND FLOOR was to house exhibitions of art and architecture with spaces reserved for keeping collections and funds of academic drawings and books. Also the upper floors were restored and connected with the new internal staircase
On the FIRST FLOOR there are the offices of the presidency and secretariat, conference room and the boardroom
In the SECOND FLOOR there are the Sarti Library, the Historical Archives and the administrative offices
The THIRD FLOOR houses the Gallery and the vault with the paintings not on display
The ACCADEMIA DI S. LUCA was an association of artists of Rome, established in 1577 but officially founded in 1593 by Federico Zuccari (about 1542/1609), who was also the first director (prince), with the desire to consider artists as much more than simple artisans
During the first years of activity the Academy ended up in the orbit of papal patronage, which dominated and controlled the institution
The Academy was named during the early seventeenth century after the Evangelist S. Luke because of his appointment as the patron of all painters. According to the legend, Luke was the author of the first portrait of the Madonna
In 1620 Urban VIII Barberini (1623/44) granted the right to the Academy to determine who could be considered an “artist” in Rome
The Academy was intended by many modern critics to give high education to the artists but at the same time to exercise direct control of the Church on them
The Principi dell'Accademia di S. Luca (Princes of the Academy of St. Luke) were eminent artistic personalities elected by the faculty. Among those who played this role there were people like Gian Lorenzo Bernini or Domenichino
Many important artists stayed outside and were never allowed in the circuit of the academy. For this reason alternative school of artists were established in Rome, objecting the way this official institution understood art. One of the most famous was the School of Bamboccianti

Sunday, May 1, 2016

CAETANI PALACE

PALAZZO CAETANI
1564 maybe Annibale Lippi (active in Rome in the second half of the XVI century), son of Giovanni Lippi aka Nanni di Baccio Bigio, or Bartolomeo Ammannati (1511/92) for Alessandro Mattei
“The news about the life and the artistic activity of Annibale Lippi are fragmentary; the historiographical debate is also about the question concerning its involvement in many paternal works. Annibale, as the father Nanni, adhered fully to the style derived from the production of Antonio Cordini da Sangallo the Younger, and this has complicated the problem of attribution related to many of his works” (Maria Grazia Ercolino - Dizionario Biografico degli Italiani Treccani)
The building was part of the so-called ISOLA MATTEI (Island Mattei), together with the other palaces of Giacomo Mattei, Mattei di Giove and Mattei Paganica
From the Mattei family in 1683 the building's property passed to the Negroni family, in 1753 to the Marquis Durazzo, in 1760 to Cardinal Serbelloni and finally, in 1776, to the Caetani family, dukes of Sermoneta and princes of Teano, to whom it still belongs today
Two courtyards with ancient fragments of sculptures
In some rooms there are frescoes including “Calumny of Apelles” by the school of Federico Zuccari (about 1542/1609) and Taddeo Zuccari (1529/66)
CAETANI ARCHIVE
Including over 5000 scrolls and about 200,000 ancient paper documents
On May 9, 1978 in Via Caetani, to the left of Palazzo Caetani, the lifeless body of ALDO MORO was found
Aldo Moro was an Italian politician and academic, five times President of the Council of Ministers and Chairman of the Christian Democrats, the relative majority party at the time. He had been killed by a terrorist group known as the Red Brigades

Thursday, April 7, 2016

BRASCHI PALACE (first part)

PALAZZO BRASCHI

1791/96 Cosimo Morelli (1732/1812) for Pius VI Braschi (1775/99) who wanted a home for his nephew Luigi Braschi Onesti
A previously existing building dating to 1435 which belonged to the Orsini family was demolished. It had been enlarged in 1501 by Cardinal Carafa and had a tower by Antonio da Sangallo the Younger
Cosimo Morelli was from Imola, the same area from which the pope came, and he was also the architect of the Cathedral of Imola and those of Macerata and Fermo, as well as the theaters of Imola, Fermo and L'Aquila
“Morelli drew models from famous Roman buildings of the sixteenth century, with citations of works in Emilia, through a selection process aiming to reduce everything to a simple and correct style. Trying to blend simplicity and monumental, in the façades made in travertine and brickwork, with use of ashlar, he made the architectural elements busier and reversed what had been the Renaissance grandeur” (Davide Righini - Dizionario Biografico degli Italiani Treccani)
Completed 1802/11 by Giuseppe Valadier (1762/1839) for the Duke Luigi Braschi Onesti
It was the last Roman palace to be commissioned by a family of popes
It was sold by the heirs of the family Braschi to the Italian State in 1871, and for fifty years it was the headquarters of the Ministry of Interior
In 1930 it became the seat of the Fascist Federation of Rome
Immediately after the armistice of 8 September 1943 it was occupied by the minions of Gino Bardi and Guglielmo Pollastrini, two fascist thugs who reconstituted the Fascist Federation of Rome. So a reign of terror began and the palace was the seat of prison and torture at the hands of the so-called banda di Palazzo Braschi (gang of Palazzo Braschi)
After the war three hundred homeless families lived in the palace until 1949, causing serious damage to the decorations
PAINTED DECORATIONS ON ALL THREE FLOORS OF THE BUILDING by the painter Liborio Coccetti (1739/1816) from Foligno, begun as early as 1791. The four rooms on the first floor cannot be attributed to him with certainty
“In his early work in Umbria he expressed himself in a language that shows full participation to the rococo culture, with remarkable results for panache and finesse, and shows, especially in the paintings on historical themes, relations with the Roman culture of the first half of the eighteenth century, especially with Sebastiano Conca. On an unspecified date he moved to Rome, where the patronage of Pope Braschi won him important commissions. (...) Since 1779 he had a succession of prestigious jobs in Rome and Lazio, in which shows a progressive approach to the neoclassical style. It can be said that there was no Roman family wishing to upgrade their townhouse or country that did not ask for his work” (Vittorio Casale - Dizionario Biografico degli Italiani Treccani)
OTHER FRESCOES
“Stories of Love and Psyche” about 1610 by Ludovico Cardi aka Cigoli (1559/1613) and “Annunciation of the Virgin” school of Federico Zuccari (about 1542/1609) and Taddeo Zuccari (1529/66)
FIRST FLOOR
CHAPEL designed by Giuseppe Valadier
During the fascist regime it became the chapel of the fallen fascists
On the right “St. Francis” by Guido Reni (1575/1642)
On the altar “Ivory Crucifix” of the eighteen century
Every Sunday morning at 11 Mass is celebrated here

Saturday, October 3, 2015

ZUCCARI SMALL PALACE

PALAZZETTO ZUCCARI


1592 Federico Zuccari (about 1542/1609) to house his art academy, the ACCADEMIA DI S. LUCA (Academy of St. Luke), established in 1577 but officially founded in 1593, of which he was also the first Director or Prince

After the death of Federico Zuccari the building was raised with two extra floors in the years 1610/18 by Girolamo Rainaldi (1570/1655) for the new owner MarcantonioToscanella

In 1702 it was leased to the queen of Poland Maria Casimira who continued the works of transformation

1904/07 rearrangement of the building by Mario Cannizzaro to house the library

PORTICO
1711 maybe by Filippo Juvarra (1678/1736)

In the EXTERNAL FRIEZE there are the symbols of the Zuccari family: sugarloaf and comets

It is commonly described as the HOUSE OF MONSTERS for the bizarre decorations around doors and windows

CORRIDOR
“Hercules at the Crossroads” by Federico Zuccari and his older brother Taddeo Zuccari (1529/66)

ROOM OF THE GLORY OF THE ARTIST
“Effigies of Federico Zuccari and his family” by Federico Zuccari and Taddeo Zuccari
 Frescoes by Giulio Pippi aka Giulio Romano (1499/1546) from Villa Lante on the Janiculum Hill

Among the personalities who lived in the palace Johann Joachim Winckelmann (1717/78), Pietro Bracci (1700/73) and Louis David (1748/1825) who painted here the famous “Oath of the Horatii” now in the Louvre

With the adjacent Palazzo Stroganoff it houses the rich BIBLIOTECA HERTZIANA (Hertz Library) founded by Henriette Hertz in 1900 specializing in history of medieval and modern Italian art with over 170,000 volumes
The salon of Henriette Hertz was attended by the poet Gabriele D'Annunzio who immortalized it in his novel “The Pleasure” in 1905
In the Hertziana Library there was until 1887 a cycle of frescoes “Stories of Joseph” painted by the Nazarenes and now in Berlin

Under the building there is a large wall with semicircular niches, certainly a NYMPHAEUM, a large fountain, belonging to the Horti Luculliani

Monday, September 21, 2015

SIXTUS V SMALL PALACE

PALAZZETTO DI SISTO V


Built at the end of 1500s for the wedding of the nephew of Sixtus V Peretti (1585/90) Flavia Peretti with Virginio Orsini

Now is the seat of the Pio Sodalizio dei Piceni (Pius Sodality of the Piceni) derived by the Association of Residents in Rome from Marche Region

The association was founded in early 1600s and, in 1633, it became the Brotherhood of the Holy House of Loreto

The LIBRARY contains about 14,000 books

Courtyard and roof terrace with frescoes by Paul Brill (1554/1626)

INSIDE LOGGIA
“Stories of Hercules and nudes” Giuseppe Cesari aka Cavalier d'Arpino (1568/1640) and Federico Zuccari (about 1542/1609)

ROOMS
Oil paintings on canvas such as:

“Our Lady of Mercy” by Federico Fiori aka Barocci (1535/1612)

“Virgin Mary with Child blessing aka S. Maria delle Grazie” 1494 by Antonio Aquili aka Antoniazzo Romano (about 1435-40/1508)
It was originally a processional standard and it was the only painting not to have been destroyed by the fire of 1591 in the church of S. Salvatore in Lauro

“The stylistic and compositional features, including the structure of the throne in a niche or the iconography of the sacred group, correspond to the subjects of Marian paintings of the nineties definitely attributed to Antoniazzo (...) here solved in a version with a more pronounced Umbrian character, derived from Pinturicchio. His original function as a standard makes it a typical product of the mature phase of the painter, when the demands intensified in his workshop for equipment and items to be carried in processions on the occasion of the annual festivals of the brotherhoods” (Anna Cavallaro)

“Cardinal Domenico Consolini” by Francesco Podesti (1800/95

“Christ Redeemer” attributed to Melozzo of Ambrosi aka Melozzo da Forlì (1438/94)

Saturday, June 13, 2015

GONFALON ORATORY

ORATORIO DEL GONFALONE


It was built on the site of the church of S. Lucia Vecchia (S. Lucy Old) of the eighth century, also known as S. Lucia in Xenodochio or in Cantosecuto

1544/47 for the Arciconfraternita del Gonfalone (Confraternity of the Gonfalon or banner) founded, according to tradition, in 1264

Since the end of fifteenth century the Confraternity was dedicated to the organization of processions and sacred plays

They used to organize also the reenacting of the Good Friday at the Colosseum that was banned by Pope Paul III Farnese (1534/49) for the crudeness realistic and uncontrolled reactions that it gave rise to, leading even to the killing of some actors who were simulating the killing of Jesus

The scenes painted in this oratorio were probably inspired by the sacred play of Good Friday

Lower order of the FAÇADE 1576/80, higher order completed within 1663 from the project by Domenico Castelli (1582/1657)

From 1960 it was assigned to the Polyphonic Roman Choir which has its concerts here

Wooden ceiling carved in 1568 by Ambrogio Bonazzini with a central “Madonna welcomes the brothers under her cloak”

Mannerist decorations on the walls, one of the most important pictorial translation of the religious and cultural ideals accrued during the Council of Trent the requests of which are perfectly interpreted here:

“Twelve scenes of the Passion” interspersed with spiral columns and topped by “Prophets and Sibyls” 1569/75

“Large collective enterprise of devotional character to the realization of which a large group of artists participated, all formed in the mannerist style. In their works one can distinguish a slow but inexorable process of assimilation of the mannerist language in academic formulations designed to more clearly express devotional values in tune with the needs of piety proper of the cultural climate of the Counter-Reformation” (Carlo Bertelli, Giuliano Briganti, Antonio Giuliano)

From the end of the right wall:

“Entry of Christ into Jerusalem” 1569 by Jacopo Zanguidi aka Bertoja (1544/74) who began, coordinated and probably planned the whole cycle

“Last Supper” by Livio Agresti (about 1508/79)

“Agony in the Garden” maybe by Domenico da Modena

“Taking of Christ” maybe by Marcantonio Del Forno

“Christ before Caiaphas” by Raffaellino Motta aka Raffaellino da Reggio (1550/78)

On the entrance wall:

“Flagellation of Christ” 1573/74 by Federico Zuccari (about 1542/1609)

“Here become explicit the scattered and underground references of many sacred Mannerist figures to the stage space of the mysteries of the medieval tradition. The drama, which has Christ as its protagonist, is performed with the curtain open on the forefront of what could be legitimately defined as a dedicated place the sides of which are crowded with the audience, figures of the side scene and veritable Sprecher; and each figure has a tacit message to communicate: some target the senses to accommodate an emotional involvement and some, more thoughtful, show the emblems of ascetic religious meditations, as if to suggest to the faithful the attitude to have before the scene of the Passion commemorated on the wall for them” (Antonio Pinelli)

Above the entrance door:

“Banner with the Trinity and the Virgin Mary expanding her mantle to accommodate members of the Gonfalon” about 1575 by Cesare Rienzi

“King Solomon” by Matteo da Lecce (about 1546/1616)

“Crowning with Thorns” 1576 by Cesare Nebbia 1576 (1536/1614)

Continuing on the left wall:


“Ecce Homo” 1576 by Cesare Nebbia

“Road to Calvary” and “Crucifixion” about 1574 by Livio Agresti (about 1508/79)

“Deposition from the Cross” maybe by Giacomo Rocca (1592/1605)

“Resurrection” about 1572 by Marco Pino aka Marco da Siena (about 1525/87)

“The characteristic of the style of Marco da Siena, as it is also evident in the frescoes of the Castel Sant'Angelo, is the strong modeling, of highly plastic effect. There is also the exaggerated anatomy and the desire for contrast and opposites, typical of the imitators of Michelangelo. A significant example is provided by the Resurrection, where the secondary figures formally seek to dominate that of the Risen with strong movements” (Hermann Voss)

On the Altar:

“Crucifixion” 1557 by Roviale Spagnolo (about 1511/82)

Organ of the second half of the eighteenth century

ROOM BEHIND THE ALTAR

Three paintings of the seventeenth century from churches destroyed in the 1920s and 1930s:

“Holy Trinity with Sts. Venancio and Ansuino” by Luigi Garzi (1638/1721)

“Guardian Angel” by Giacinto Brandi (1621/91)

“Madonna of the Rosary” by an unknown artist of the school of Carlo Maratta

Sunday, March 1, 2015

VATICAN MUSEUMS - GROOMS' ROOM


Sala dei Palafrenieri
 
Also known as Sala dei Chiaroscuri (chiaroscuri room) for the type of paintings, Sala dei Cubicularii (room of the guards) for the supervisors of the cubiculum (bedroom) of the Pope or, indeed, Sala dei Palafrenieri Grooms Room for those who used to transport the pope's chair

It was also known as Sala del Pappagallo (parrot's room) for here was the parrot in a cage, according to the custom documented since the eleventh century to keep a parrot in a room of the papal apartments wherever they were, even in Avignon

Massive and spectacular ceiling carved and gilded with Medici family symbols, maybe designed by Raphael

It had been decorated by Raphael in 1517 but it was repainted in the years 1560/82 by order of Pius IV Medici (1559/65) first and Gregory XIII Boncompagni (1572/85) after, by the brothers Federico Zuccari (about 1542/1609) and Taddeo Zuccari (1529/66) with “Apostles and Sts. Stephen and Lawrence” in fake niches and “Allegories of Virtues” in fake broken pediments

Other painters worked here including Giuseppe Cesari aka Cavalier d'Arpino (1568/1640), who debuted here with his first work (“Allegory of Fatigue” with Samson holding the door in Gaza), and the brothers Giovanni Alberti (1558/1601) and Cherubino Alberti (1553/1615

The five pillars that separate the room into two parts were inserted under Pius VII Chiaramonti (1800/23)

Wednesday, October 9, 2013

BASILICA OF St. PUDENTIANA

BASILICA S. PUDENZIANA
Founded according to tradition, by the sisters Pudenziana and Praxedes in the house of their father, Senator Pudens. They belonged to the powerful Acilius Glabriones family
According to tradition Senator Pudens hosted here St. Peter as well as St. Paul who baptized his children
Built as TITULUS PUDENTIS in a house where in the second century a thermal plant was built
A hall of this spa called Thermae Novatianae or Thimotinae from the names of Pudens' sons was transformed at the end of the fourth century in a Christian Basilica by the priests Massimo, Ilicio and Leopard at the time of Pope St. Siricius (384/399)
The first mention historical mention dates back to 384
Restored at least five times from the eighth to the nineteenth century
It is 4 meters (12 feet) below the level of Via Urbana, the ancient Vicus Patricius
Romanesque BELL TOWER of the thirteenth century
FAÇADE
1870 by Antonio Manno for Cardinal Luciano Bonaparte with almost vanished remains of frescoes by Pietro Gagliardi (1809/90)
PORCH
Built in the sixteenth entury with "Frieze with vegetal motifs and Pudenziana, Praxedes, Pudens and St. Shepherd" of the eleventh century. The church was maybe originally dedicated to this misterious St. Sheperd
It is the National Church of the Philippines
INTERIOR
Trasformed in 1588 by Francesco Capriani aka Francesco da Volterra (1535/94) for the Cardinal Enrico Caetani 
In the COUNTER FAÇADE two canvas:
On the right "St. Augustine" by Giacinto Gimignani (1606/81)
On the left "Baptism of St. Pudens" by Avanzino Nucci (1552/1629)
2nd RIGHT - ANSIDEI CHAPEL
1690 "Our Lady of Mercy" end of sixteenth century, copy of the sacred icon in S. Maria in Trastevere
On the left "Nativity of Mary" and on the right "Nativity" 1690 both works of Lazzaro Baldi (about 1624/1703) who also painted the pillars with the "Annunciation" and lunettes
3rd RIGHT - St. BERNARD CHAPEL
Eighteenth century stuccos
On the altar, "St. Bernard and the Virgin" by anonymous painter of the nineteenth century
On the left side "Christ exchange heart with St. Catherine of Siena" and on the right "Vision of St. Benedict" Michele Cippitelli eighteenth century painter known only for these two paintings
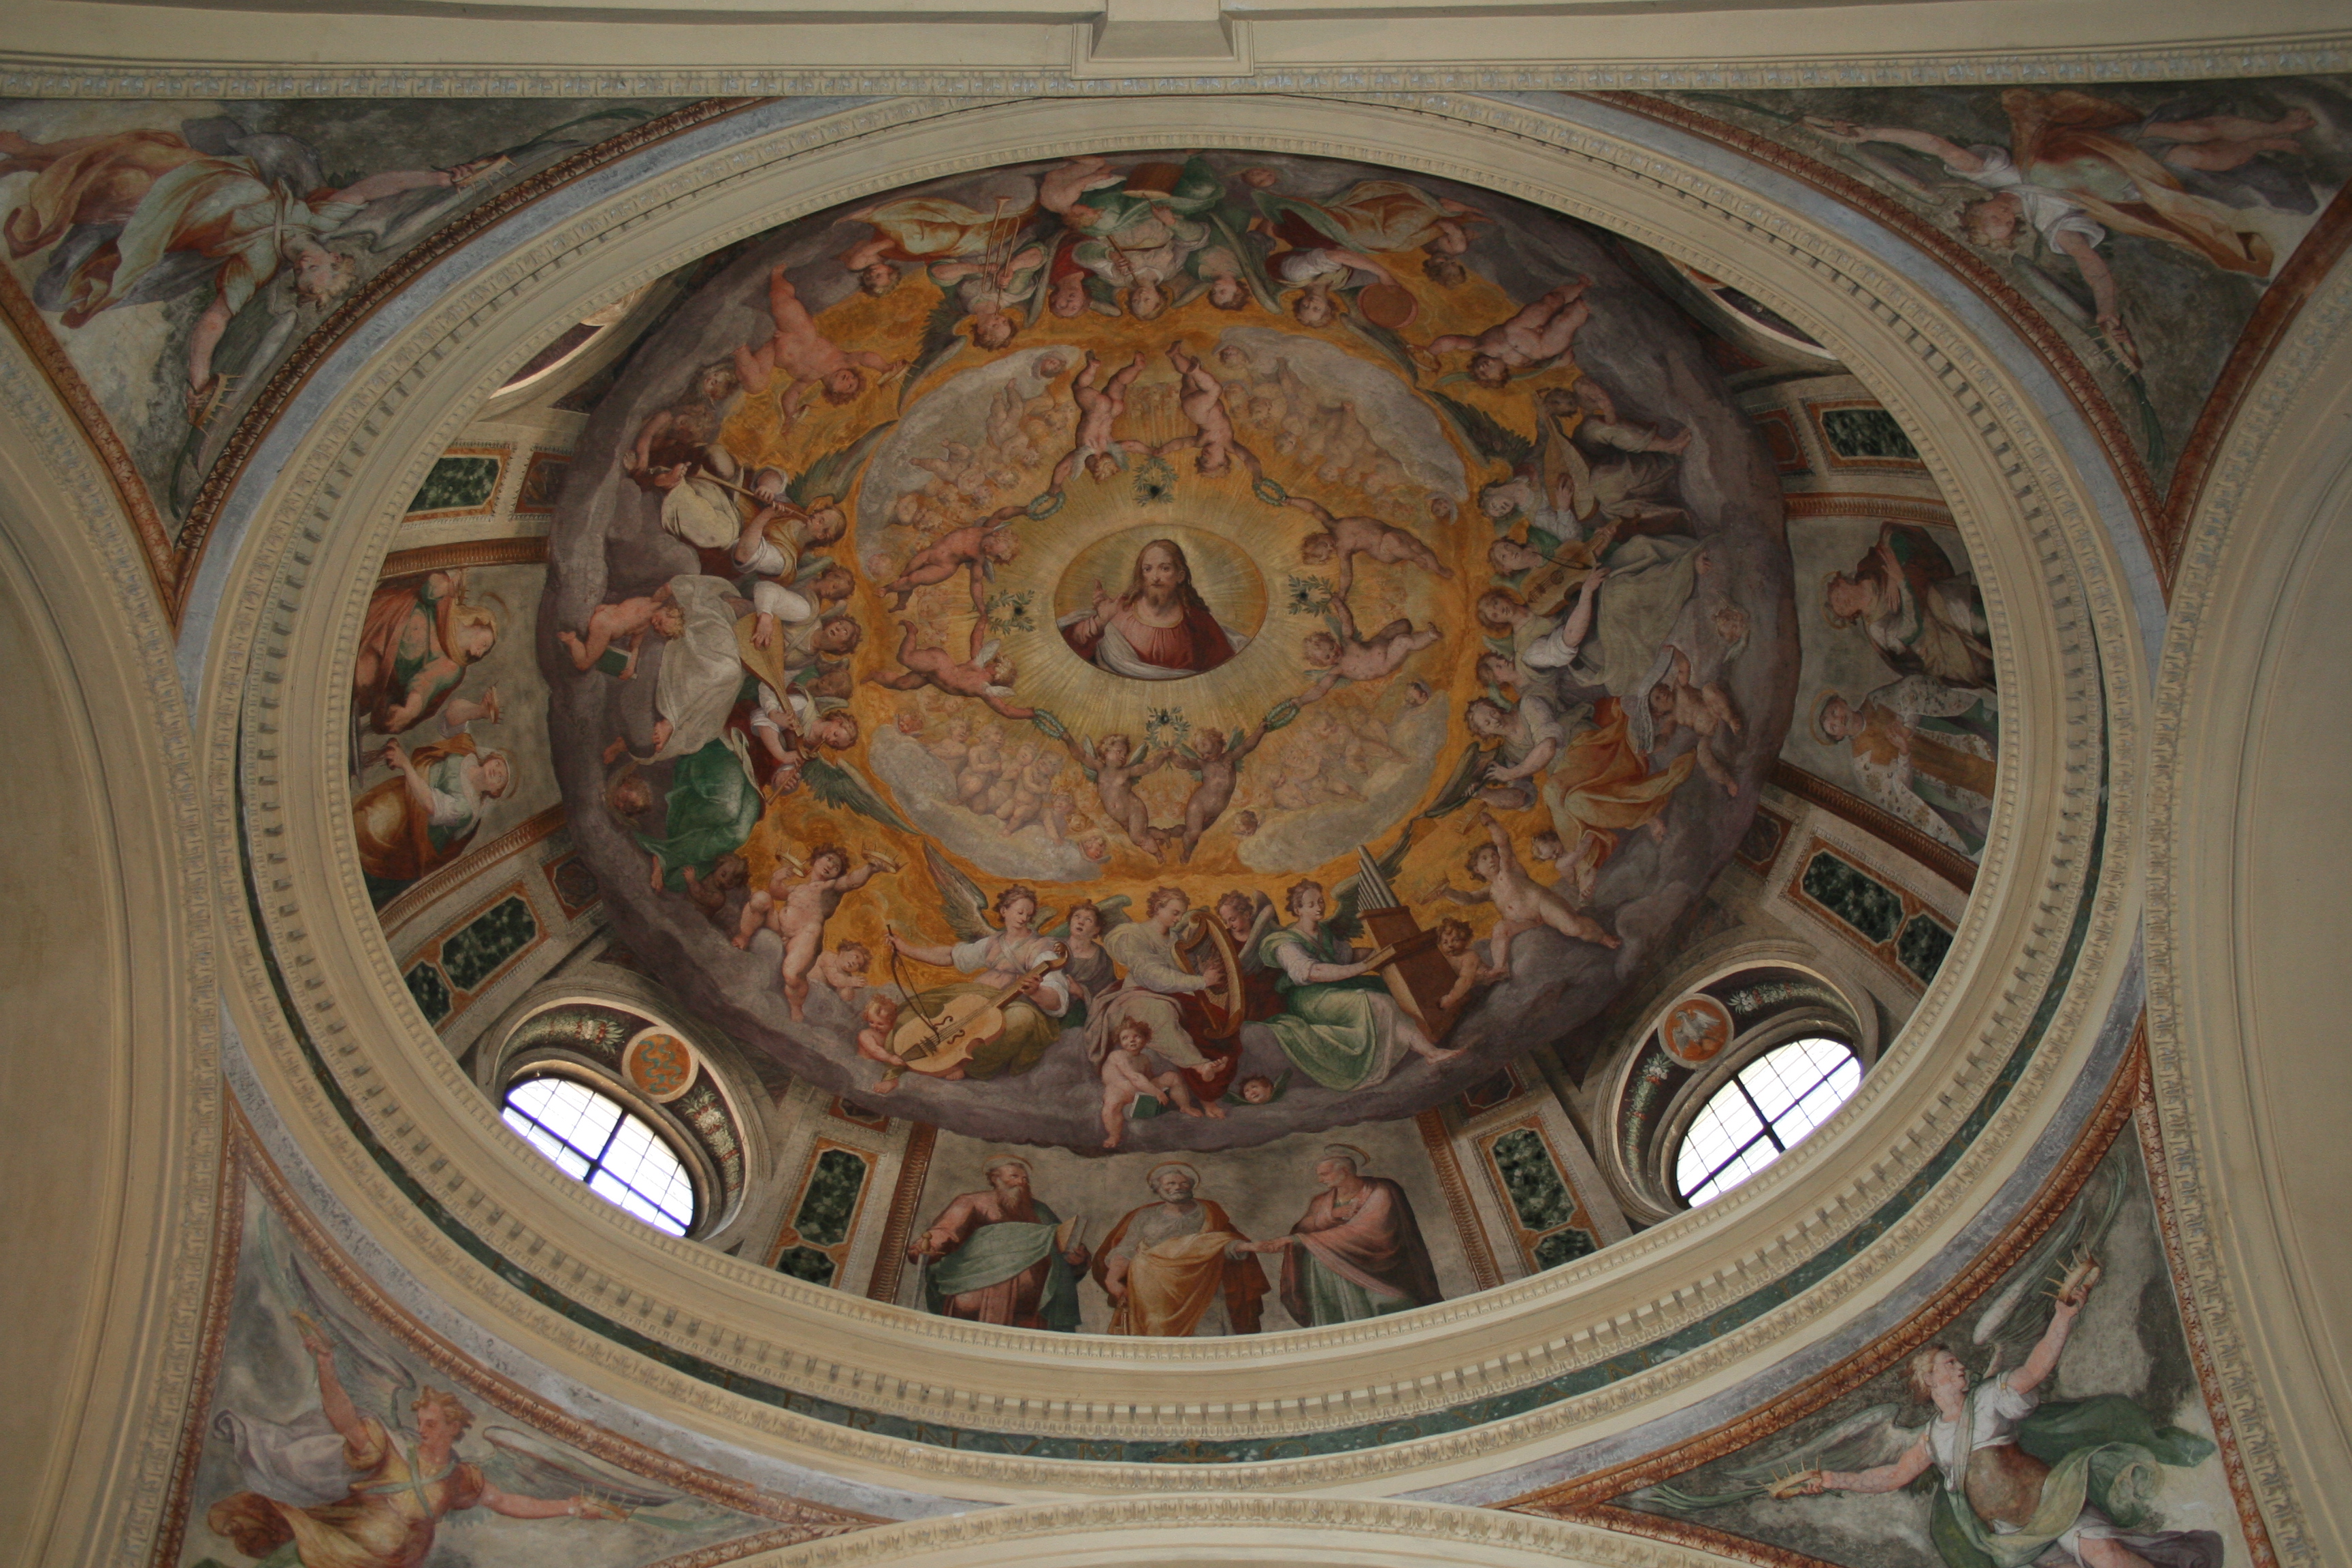
DOME
Designed by Francesco Capriani aka Francesco da Volterra, the first dome in Rome with an elliptical cross section
"Paradise" 1587/88 and pendentives "Angels with symbols of martyrdom" by Niccolò Circignani aka Pomarancio (about 1520/98)
MAIN altar
"Glory of S. Pudenziana" and at the sides "S. Novato" and "S. Timothy" 1803 by Bernardino Nocchi (1741/1812)
The altar rests on a coffin in which a piece of wood is kept on which, according to tradition, St. Peter would have celebrated mass
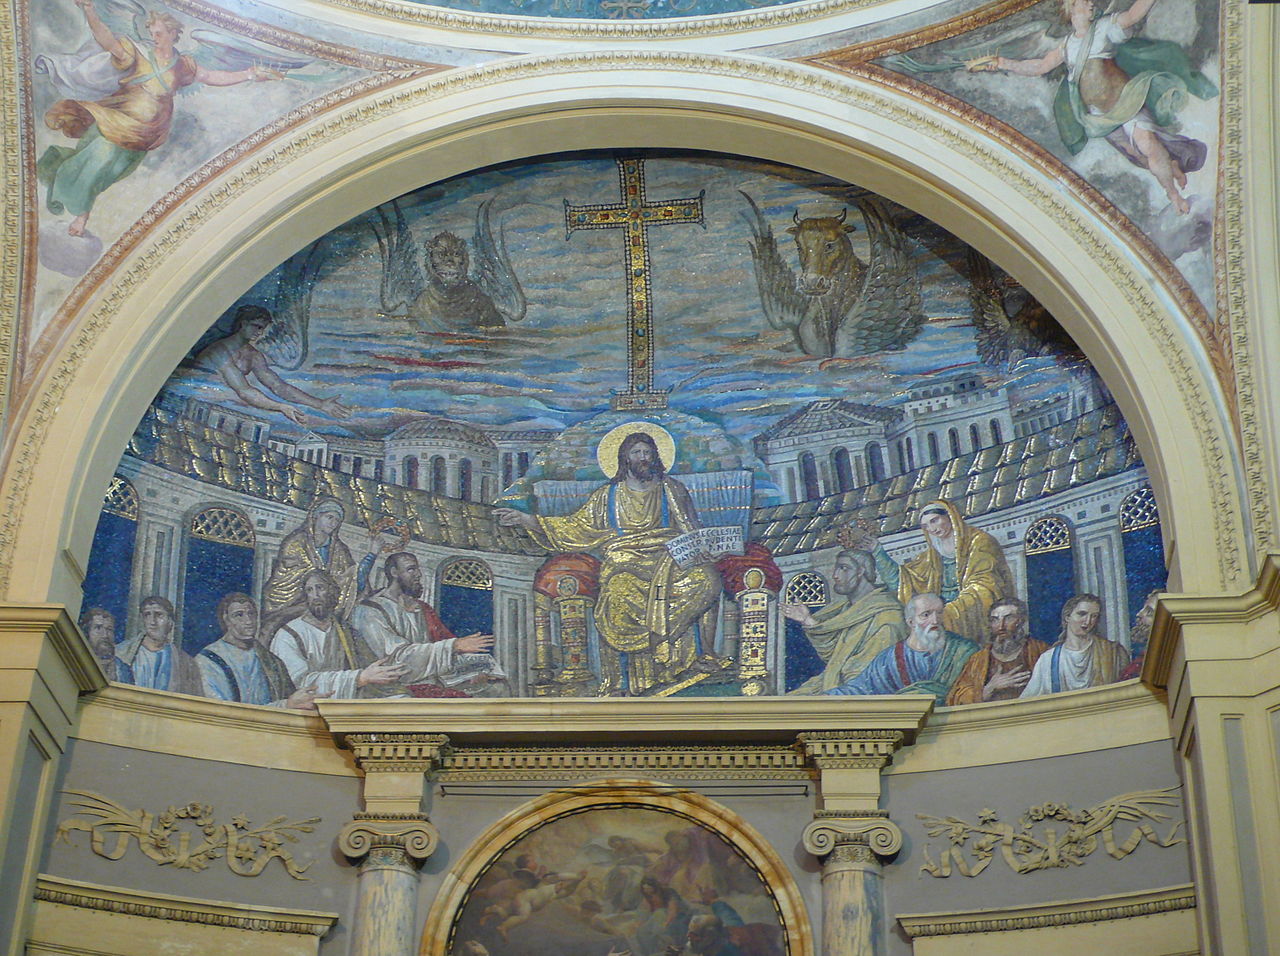
APSE
Incredible mosaic of the early fifth century, time of Emperor Honorius (395/423), badly cut in 1588. It is the oldest Christian monumental mosaic existing in the world
The two women maybe represent the churches of Jews and Gentiles, mistaken for the two saints because of the erroneous medieval translation of the writing in Jesus' hand: Ecclesiae Pudentianae means of Pudens not of Pudenziana who maybe never existed
The symbols of the four evangelists, the Tetramorfo or the assembly of the four Gospels considered as a single work, appears here for the first time ever
The buildings represented are perhaps those of the north side of the Vicus Patricius
The scene has been interpreted as Parousia or Second Coming of Christ
"Along with iconographic motives of Syrian-Palestinian origin as the figure of Christ, this work of extraordinary pictorial intensity exhibit strong Hellenistic-Roman accents. The scaling perspective, the definition of volumetric and plastic characters, the characterization of the intense and serene faces corresponds to the typical ways of the so-called Theodosian revival" (Carlo Bertelli, Giuliano Briganti, Antonio Giuliano)
CHAPEL AT THE END ON THE LEFT (Chapel of St. Peter)
Marble group "Handing the keys" 1596 by G.B. Della Porta (1542/1602)
IN THE LEFT NAVE
"Funeral memorial of Onorato Caetani" maybe 1592 by G.B. Della Porta. Onorato Caetani was the general of the papal troops at the Battle of Lepanto
Further on the left CAETANI CHAPEL
Transformation of the chapel of St. Pastor considered to be the first place of worship of the Church of Pudens, begun by Francesco Capriani aka Francesco da Volterra and finished after his death (1595) by Carlo Maderno (1556/1629) who also did the two "Funeral monuments of Cardinal Enrico, on the left, and the Duke Filippo Caetani", on the right with bust maybe by Pietro Paolo Naldini (1619/91), who replaced the one of Camillo Caetani Patriarch of Alexandria
Stuccos by G.B. Della Porta and Giovanni Antonio Parracca aka Valsoldo (?/1642-46)
In the vault mosaics by Paolo Rossetti (?/1621) designed by Federico Zuccari (about 1542/1609)
On the altar relief "Adoration of the Magi with, in the background, Battle of Lepanto" about 1599 by Pietro Paolo Olivieri (1551/99) finished by Camillo Mariani (1567/1611), masterpiece of manneristic sculpture
In the niches "Statues of the cardinal virtues" about 1650 by Francesco Mari and other Bernini's pupils
On a step to the left of the altar is the mark of a wafer that, according to tradition, fell from a priest's hands who had had doubts about the dogma of the Eucharist
On the left side of the nave
"Sts. Pudenziana and Praxedes bury the martyrs" 1634 by Antonio Tanari (1590/1635)
SACRISTY
In the vault "Conversion of William of Aquitaine" 1625 by Filippo D'Angeli aka Filippo Napoletano, formerly attributed to Domenichino
MARIAN ORATORY
Frescoes "Madonna and Child with Saints" and, in the vault, "Lamb and symbols of the Evangelists" of the time of Gregory VII (1073/85)
LUSSUOSA CASA REPUBBLICANA
Luxurious Republican Home
Beneath the basilica
Wall in opus incertum and floor work in earthenware with inserted fragments of colored stones 150/100 BC, overlapped by another mosaic floor with fragments of colored marble of 40/20 BC
Above the house a BIG BRICK BUILDING was erected at the time of Hadrian (117/138) with large rooms covered by cross vaults
Later (c.160/180) another building with longitudinal tunnels was attached to the old one, maybe substructures for a THERMAL BUILDING located upstairs, the one occupied by the church today