Showing posts with label Domenico Castelli. Show all posts

Tuesday, February 26, 2019

St. LAWRENCE AT THE SOURCE

S. LORENZO IN FONTE
Known as Oratory of St. Lawrence since 1318
1543 Domenico De Ario from Ticino for Cardinal Juan Alvarez de Toledo
Renovated in 1630 by Domenico Castelli (1582/1657) for Urban VIII Barberini (1623/44)
The church is also known as Sts. LAWRENCE AND HIPPOLYTUS and it seems that originally there were two separate oratories in the area dedicated to the two saints: the Oratory of St. Hippolytus of the fourth century and the Oratory of St. Lawrence corresponding to this church
SMALL BELL TOWER of 1734

It was rebuilt in the nineteenth century
In the basement dating back to the ancient Roman times there is the well in which, according to tradition, St. Lawrence was imprisoned in the year 258 AD
The urban prefect had ordered him to deliver the riches of the church and he showed up with a group of poor people. With the water of the well he had baptized his jailer Hippolytus who converted and was executed also

COUNTER FAÇADE
“Madonna and Child” an early work by the Venetian Carlo Saraceni (1579/1620)

Restored in 1951
Above the entrance of the chapel “Funerary memory of Cardinal Giustino Olivieri” 1632 by an anonymous seventeenth-century artist

In the vault fragment of a fresco with “Eternal God”, the only remnant of the disappearance decoration of about 1628 by G.B. Speranza (about 1600/40)

“The painting is a typical example of the Roman Classicism of the thirties of the seventeenth century, and it took place in the cultural area that referred to Domenichino and Nicolas Poussin, the leading exponent of which was Andrea Sacchi” (Sandra Suatoni)
On the right “Martyrdom of St. Lawrence” and on the left “Charity of St. Lawrence” by Marco Marco aka Marco del Ruspoli from Civita Castellana (1712/78) little known pupil of Marco Benefial
“Judging from the rare works attributed to him (the only other painting that is certainly his is the Blessed Joseph Calasanz in the Church of the Stigmata), Caprinozzi was an eclectic artist who mixed components of the seventeenth century derived from Bologna with strong references to Benefial and Trevisani in the coloring and in the pathetic cadences” (Sandra Suatoni)
CHAPEL OF THE LEFT
Altarpiece “The Martyrdom of Sts. John and Paul” by an anonymous seventeenth-century artist
ON THE LEFT WALL
“Virgin Mary between Sts. Margaret and Elizabeth of Hungary” by an anonymous artist of the end of the seventeenth-century

SACRISTY
“Marble bust of Pope Urban VIII Barberini (1623/44)” by an unknown artist from the workshop of Gian Lorenzo Bernini

Friday, February 23, 2018

St. AGATHA OF THE GOTHS

S. AGATA DEI GOTI
It is mentioned in the sources for the first time in 467 when the Goth general Flavius Ricimer wanted it to be decorated with a mosaic in the apse which eventually collapsed in 1589
Maybe it was originally dedicated to the Savior
It was the only church in Rome dedicated to the worship for the Aryan Gothic community
In 592 it was consecrated to the Catholic rite and to St. Agatha of Sicily by Gregory I the Great (590/604)
According to the Acta Sanctorum (the main collection of literary sources relating to the saints of the Catholic Church, written in the seventeenth century), in fact, St. Agatha, a native of Catania, had freed the city from the Goths with a miracle
It was restored by S. Leo III (795/816) and S. Leo IV (847/855), who entrusted it to the Benedictines
It was restructured in the years 1633/35 by Domenico Castelli (1582/1657) for Cardinals Antonio and Francesco Barberini
It is also known as S. AGATA IN CAPITE SUBURRAE named after the nearby Suburra neighborhood or S. AGATA DE CABALLO from the ancient name of the Quirinal Hill
It hosted the Irish College for 90 years from 1836 to 1926 in the adjacent building in Via Mazzarino. It is currently officiated by Irish monks
FAÇADE
1729 Francesco Ferrari (active in Rome 1721/44)
ATRIUM
Inscriptions and sculptures from ancient and medieval including in the left arm “Head of a woman on column” maybe of the fifth century AD
At the center “Well” of the sixth century with the carved insignia of Cardinal Nicolò Ridolfi, nephew of Clement VII Medici (1523/34)
INTERIOR
It still has the plan of the fifth century with Goths particularities as the two arched windows in the apse now walled in, the dosserets above the capitals and the use of the Byzantine foot as unit of measurement
During the renovation of the seventeenth-century the arches were reduced from seven to five
COUNTER FAÇADE
Organ 1703 for Cardinal Carlo Bichi who was buried in the left aisle
Canvas “Fortress” on the left and “Humility” on the right by Paolo Gismondi aka Paolo Perugino (1612/85), a student from Perugia of Pietro da Cortona
CEILING
1633, coffered with golden bees, symbols of the Barberini family
ABOVE THE ARCHES
“Eight medallions of Irish saints” 1863 reminiscent of the period between 1836 and 1926 during which the church was run by Irish monks
UPPER SIDE WALLS
Six paintings with “History of St. Agatha” about 1633/36, recently restored, by Paolo Gismondi aka Paolo Perugino:
On the right
“Martyrdom of St. Agatha at the order of Quintianus”, “St. Agatha resisting the temptations of Aphrodisias and her daughters” and “St. Agatha rejects offers of jewelry from Aphrodisias and her daughters”
On the left
“St. Peter appears to St. Agatha locked up in jail”, “St. Agatha at the stake” and “St. Agatha on her deathbed surrounded by weeping women and angels”
ON THE RIGHT WALL
“Tomb of Cardinal Giovanni Marco y Catalan” d. 1841
END OF THE RIGHT AISLE - CHAPEL OF St. AGATHA
Statue in gilded wood “St. Agatha” 1681 by an anonymous seventeenth-century monk
Gilded wood reliquary with the relics of Greek martyrs from the Catacomb of S. Callisto transported here at the will of Leo IX (1049/54)
MAIN ALTAR
From the window of the altar it is possible to see the urn with other relics of Greek martyrs
“Cosmatesque Ciborium” XII/XIII century, reassembled in the years 1928/32 by Gustavo Giovannoni (1873/1947) who put philologically together the scattered pieces found in the church and in the garden
In the years 1931/33 the PRESBYTERY was painted simulating marble
APSE
“Glory of St. Agatha” about 1633/36 Paolo Gismondi aka Paolo Perugino who also painted the two allegorical figures in the spandrels in front of the arc: on the left “Faith” and on the right “Hope”
“These works gave some reputation to Gismondi, despite the pictorial language full of hesitations and quotes from Michelangelo to the Cavalier d'Arpino, although here he proves he is still a novice painter, and uncertain in terms of form, revealing, in his immature Cortona style, obvious limitations in the definition of the faces, in the drafts of color and in the construction of space” (Giovanna Mencarelli - Dizionario Biografico degli Italiani Treccani)
END OF THE LEFT AISLE - CHAPEL OF THE VIRGIN MARY
1681 “St. Gaspar Bertoni” 1991 Aronne Del Vecchio (1910/98)
Frontal with three reliefs: “Adoration of the Shepherds” and small round reliefs “Annunciation” and “Assumption” in the first half of 1600s by an artist influenced by François Duquesnoy (1597/1643)
ON THE LEFT WALL
“Tomb in stucco of Cardinal Carlo Bichi” first half of 1700s by the Roman Carlo De Dominicis (1696/1758), his first public commission. The Cardinal had wanted and paid for the splendid organ in the counter-façade
“The free treatment of this monument, executed in stucco, does not suggest a sympathy of the artist for the classical idiom of the Academy of St. Luke. Indeed, in the years between 1725 and 1733 De Dominicis collaborated with the more anti-classical architect of his generation: Filippo Raguzzini, papal architect under Benedict XIII and leading exponent of the Rococo in Rome” (John Varriano - Dizionario Biografico degli Italiani Treccani)

Monday, November 14, 2016

PALACE OF THE STATE ATTORNEY GENERAL

PALAZZO DELL'AVVOCATURA GENERALE DELLO STATO
It was originally the Convent of the Augustinians, next to the Church of St. Augustine, built at the end of 1400s for Cardinal Guillaume d'Estouteville
It was enlarged in 1620 by Felice Antonio Casoni (1559/1634) along Via della Scrofa, in 1652 by Domenico Castelli (1582/1657) along Via S. Agostino and in 1673 by G.B. Contini (1641/1723) along Via dei Pianellari
In the years 1746/51 it was restructured by Luigi Vanvitelli (1700/73) who, being engaged in the construction of the humongous Palace of Caserta, was helped by his assistant Antonio Rinaldi (1710/94) who continued the work until 1952 when he went to S. Petersburg in Russia to design the immense Marble Palace
The restructuring continued in the years 1752/71, directed by Carlo Murena (1713/64) another assistant of Vanvitelli

“Despite the large size the result is very light and the building, with simple elegance and without excessive monumentality fits discreetly and harmoniously into the surrounding urban context” (Valeria Annecchino)
COURTYARD
Elliptical fountain also by Luigi Vanvitelli
Scenic ATRIUM at No. 82 of Via della Scrofa maybe by Filippo Juvarra (1678/1736)
LANDING
“Marble statue of Benedict XIV Lambertini (1740/58)” 1750 by G.B. Maini (1690/1752)
VANVITELLI ROOM
Used for the meetings of the State Attorney General
Fresco “Multiplication of the loaves and fishes” by Gregorio Guglielmi (1714/73)
“His paintings are pervaded by the absence of an obvious and repetitive structure, giving importance to a powerful action on the stage represented varied and multifaceted, causing the viewer to look joyfully for 'discovery' and 'surprise'. The Curious and the Interesting are the principles that distinguish his paintings from the redundant characteristic of much art of the ephemeral eighteenth century” (Claudio Strinati)

Saturday, June 13, 2015

GONFALON ORATORY

ORATORIO DEL GONFALONE


It was built on the site of the church of S. Lucia Vecchia (S. Lucy Old) of the eighth century, also known as S. Lucia in Xenodochio or in Cantosecuto

1544/47 for the Arciconfraternita del Gonfalone (Confraternity of the Gonfalon or banner) founded, according to tradition, in 1264

Since the end of fifteenth century the Confraternity was dedicated to the organization of processions and sacred plays

They used to organize also the reenacting of the Good Friday at the Colosseum that was banned by Pope Paul III Farnese (1534/49) for the crudeness realistic and uncontrolled reactions that it gave rise to, leading even to the killing of some actors who were simulating the killing of Jesus

The scenes painted in this oratorio were probably inspired by the sacred play of Good Friday

Lower order of the FAÇADE 1576/80, higher order completed within 1663 from the project by Domenico Castelli (1582/1657)

From 1960 it was assigned to the Polyphonic Roman Choir which has its concerts here

Wooden ceiling carved in 1568 by Ambrogio Bonazzini with a central “Madonna welcomes the brothers under her cloak”

Mannerist decorations on the walls, one of the most important pictorial translation of the religious and cultural ideals accrued during the Council of Trent the requests of which are perfectly interpreted here:

“Twelve scenes of the Passion” interspersed with spiral columns and topped by “Prophets and Sibyls” 1569/75

“Large collective enterprise of devotional character to the realization of which a large group of artists participated, all formed in the mannerist style. In their works one can distinguish a slow but inexorable process of assimilation of the mannerist language in academic formulations designed to more clearly express devotional values in tune with the needs of piety proper of the cultural climate of the Counter-Reformation” (Carlo Bertelli, Giuliano Briganti, Antonio Giuliano)

From the end of the right wall:

“Entry of Christ into Jerusalem” 1569 by Jacopo Zanguidi aka Bertoja (1544/74) who began, coordinated and probably planned the whole cycle

“Last Supper” by Livio Agresti (about 1508/79)

“Agony in the Garden” maybe by Domenico da Modena

“Taking of Christ” maybe by Marcantonio Del Forno

“Christ before Caiaphas” by Raffaellino Motta aka Raffaellino da Reggio (1550/78)

On the entrance wall:

“Flagellation of Christ” 1573/74 by Federico Zuccari (about 1542/1609)

“Here become explicit the scattered and underground references of many sacred Mannerist figures to the stage space of the mysteries of the medieval tradition. The drama, which has Christ as its protagonist, is performed with the curtain open on the forefront of what could be legitimately defined as a dedicated place the sides of which are crowded with the audience, figures of the side scene and veritable Sprecher; and each figure has a tacit message to communicate: some target the senses to accommodate an emotional involvement and some, more thoughtful, show the emblems of ascetic religious meditations, as if to suggest to the faithful the attitude to have before the scene of the Passion commemorated on the wall for them” (Antonio Pinelli)

Above the entrance door:

“Banner with the Trinity and the Virgin Mary expanding her mantle to accommodate members of the Gonfalon” about 1575 by Cesare Rienzi

“King Solomon” by Matteo da Lecce (about 1546/1616)

“Crowning with Thorns” 1576 by Cesare Nebbia 1576 (1536/1614)

Continuing on the left wall:


“Ecce Homo” 1576 by Cesare Nebbia

“Road to Calvary” and “Crucifixion” about 1574 by Livio Agresti (about 1508/79)

“Deposition from the Cross” maybe by Giacomo Rocca (1592/1605)

“Resurrection” about 1572 by Marco Pino aka Marco da Siena (about 1525/87)

“The characteristic of the style of Marco da Siena, as it is also evident in the frescoes of the Castel Sant'Angelo, is the strong modeling, of highly plastic effect. There is also the exaggerated anatomy and the desire for contrast and opposites, typical of the imitators of Michelangelo. A significant example is provided by the Resurrection, where the secondary figures formally seek to dominate that of the Risen with strong movements” (Hermann Voss)

On the Altar:

“Crucifixion” 1557 by Roviale Spagnolo (about 1511/82)

Organ of the second half of the eighteenth century

ROOM BEHIND THE ALTAR

Three paintings of the seventeenth century from churches destroyed in the 1920s and 1930s:

“Holy Trinity with Sts. Venancio and Ansuino” by Luigi Garzi (1638/1721)

“Guardian Angel” by Giacinto Brandi (1621/91)

“Madonna of the Rosary” by an unknown artist of the school of Carlo Maratta

Sunday, April 20, 2014

GIANICOLENSI WALLS

MURA GIANICOLENSI
1642/44 Marcantonio de Rossi (about 1607/61) military architect, father of the Bernini's assistant architect Mattia De Rossi, together with Domenico Castelli (1582/1657), Giovanni Bonazzini and Giulio Buratti for Urban VIII Barberini (1623/44) who entrusted the supervision of the works to Cardinal Vincenzo Maculano da Fiorenzuola
The walls are 3 km (1.9 miles) long, are fitted with twelve bulwarks and include JANICULUM HILL from Porta Cavalleggeri to Porta Portese, incorporating Villa Sciarra, Porta S. Pancrazio and the Promenade of the Janiculum
The bricks of the ancient Aurelian Walls of the Trastevere section were largely used. The ancient walls were destroyed to build the new
They were completed for Innocent X Pamphili (1644/55) with the construction of the current PORTA PORTESE built more to the north of the site of the original gate of the ancient Aurelian Walls
"In Trastevere the new areas of habitation had thickened and important roads had been laid out such as the wide road of St. Francis and the ascent of the Janiculum Hill (now Via Garibaldi), while the slopes of the Janiculum, occupied by an unbroken expanse of gardens extended from St. Peter's Basilica until the river and mansions along Via della Lungara, had become an area full of palaces and villas belonging to members of the papal court. (...) The Barberini walls therefore defined the new urban measure, with its poles, its emerging centralities and its network of connections no longer coinciding with the ancient one" (Daniela Fonti)

Tuesday, October 15, 2013

LATERAN BAPTISTERY

BATTISTERO LATERANENSE
Real name S. GIOVANNI DELLA FONTE (St. John of the water spring)
Built about 313/318 for Constantine (306/337) over a villa of the first century AD and a thermal bath of the second century AD, which was used to warm up the water for the baptismal immersions
Modified extensively for Sixtus III (432/440)
Last renovations:
1540 when the dome was replaced by a lantern
1629/35 by Domenico Castelli (1582/1657)
1657 with the external frieze of Francesco Borromini (1599/1667)
1967
It was the principal Baptistery in Rome and it has always been used for baptisms from antiquity to now seamlessly
ENTRANCE opened by Pope Gregory XIII Boncompagni (1572/85) for the Jubilee of 1575
IN THE CENTER
"Green basalt tank" with a lid decorated with bronze friezes "Baptism of Jesus" and "Baptism of Constantine" by Ciro Ferri (1634/89)
The Liber pontificalis says that there was a large basin of porphyry covered in silver with the golden statue of the lamb of God in the middle. Water was poured into the tank from a phial of gold and from seven deers of silver while on the edges there were the statues, of Jesus and St. John the Baptist also made of silver
"Eight columns of porphyry" dating back to Constantine's times placed here about 100 years later, at the time of Sixtus III (423/440)
DRUM
"Apparition of the Angel to Zacharias", "Visit of Mary to St. Elizabeth", "Birth", "Circumcision", "The Baptist in the Desert", "Preaching", "Baptism of Jesus" and "Beheading" modern copies of the originals 1639/45 by Andrea Sacchi (1599/1661) now in the Lateran Palace
"He wanted to strip his style of any frill. Studying Raphael, he attained a degree of simplicity which is exactly the classic Italian counterpart to the development of Nicolas Poussin in those years" (Rudolf Wittkower)
ON THE WALLS
"Stories of Constantine" by pupils of Andrea Sacchi:
"Apparition of the Cross" by Giacinto Gimignani (1606/81)
"Enthronement of the Cross and destruction of idols" early work by Carlo Maratta (1625/1713)
Door with ancient bronze panels, originally placed at the top of the Holy Stairs
"Statue of St. John the Baptist" Luigi Valadier (1726/85)
CHAPEL OF St. RUFINA
Corresponding to the narthex of Sixtus III (432/440)
Transformed in 1154 by Anastasius IV (1153/54)
In the little apse on the left mosaic of the fifth century with "Phytomorphic motifs with crosses"
In the little apse on the right "Madonna" maybe by G.B. Salvi aka Sassoferrato (1609/85)
High above the entrance to the baptistery marble bas-relief "Crucifixion" maybe by Andrea Bregno (1418/1503)
The "Bases of the two columns" come from the Temple of Venus Genetrix in the Forum of Caesar
640 by Pope John IV (640/642) built to bury the remains of some saints (Venantius, Anastasius, Mauro and others) from Dalmatia whence he himself came
In the apse and in the arch mosaics from about 650, restored 1826/28:
Above "Saviour between two angels"
Below "Virgin"
On the right "St. Peter, John the Baptist, Bishop Donnione and John IV"
On the left "Sts. Paul, John the Evangelist, Venantius and Pope Theodore I (642/649)"
MAIN ALTAR by Carlo Rainaldi (1611/91)
On the sides "Cenotaphs of Cardinal Adriano Ceva and of his nephew Cardinal Francesco Adriano Ceva" by Giuliano Finelli (1602/53)
On the left "Plate of Cardinal Ceva" 1650 by Francesco Borromini
CHAPEL OF St. JOHN THE EVANGELIST
"Bronze doors" 1196 that sound like an organ when they are opened or closed
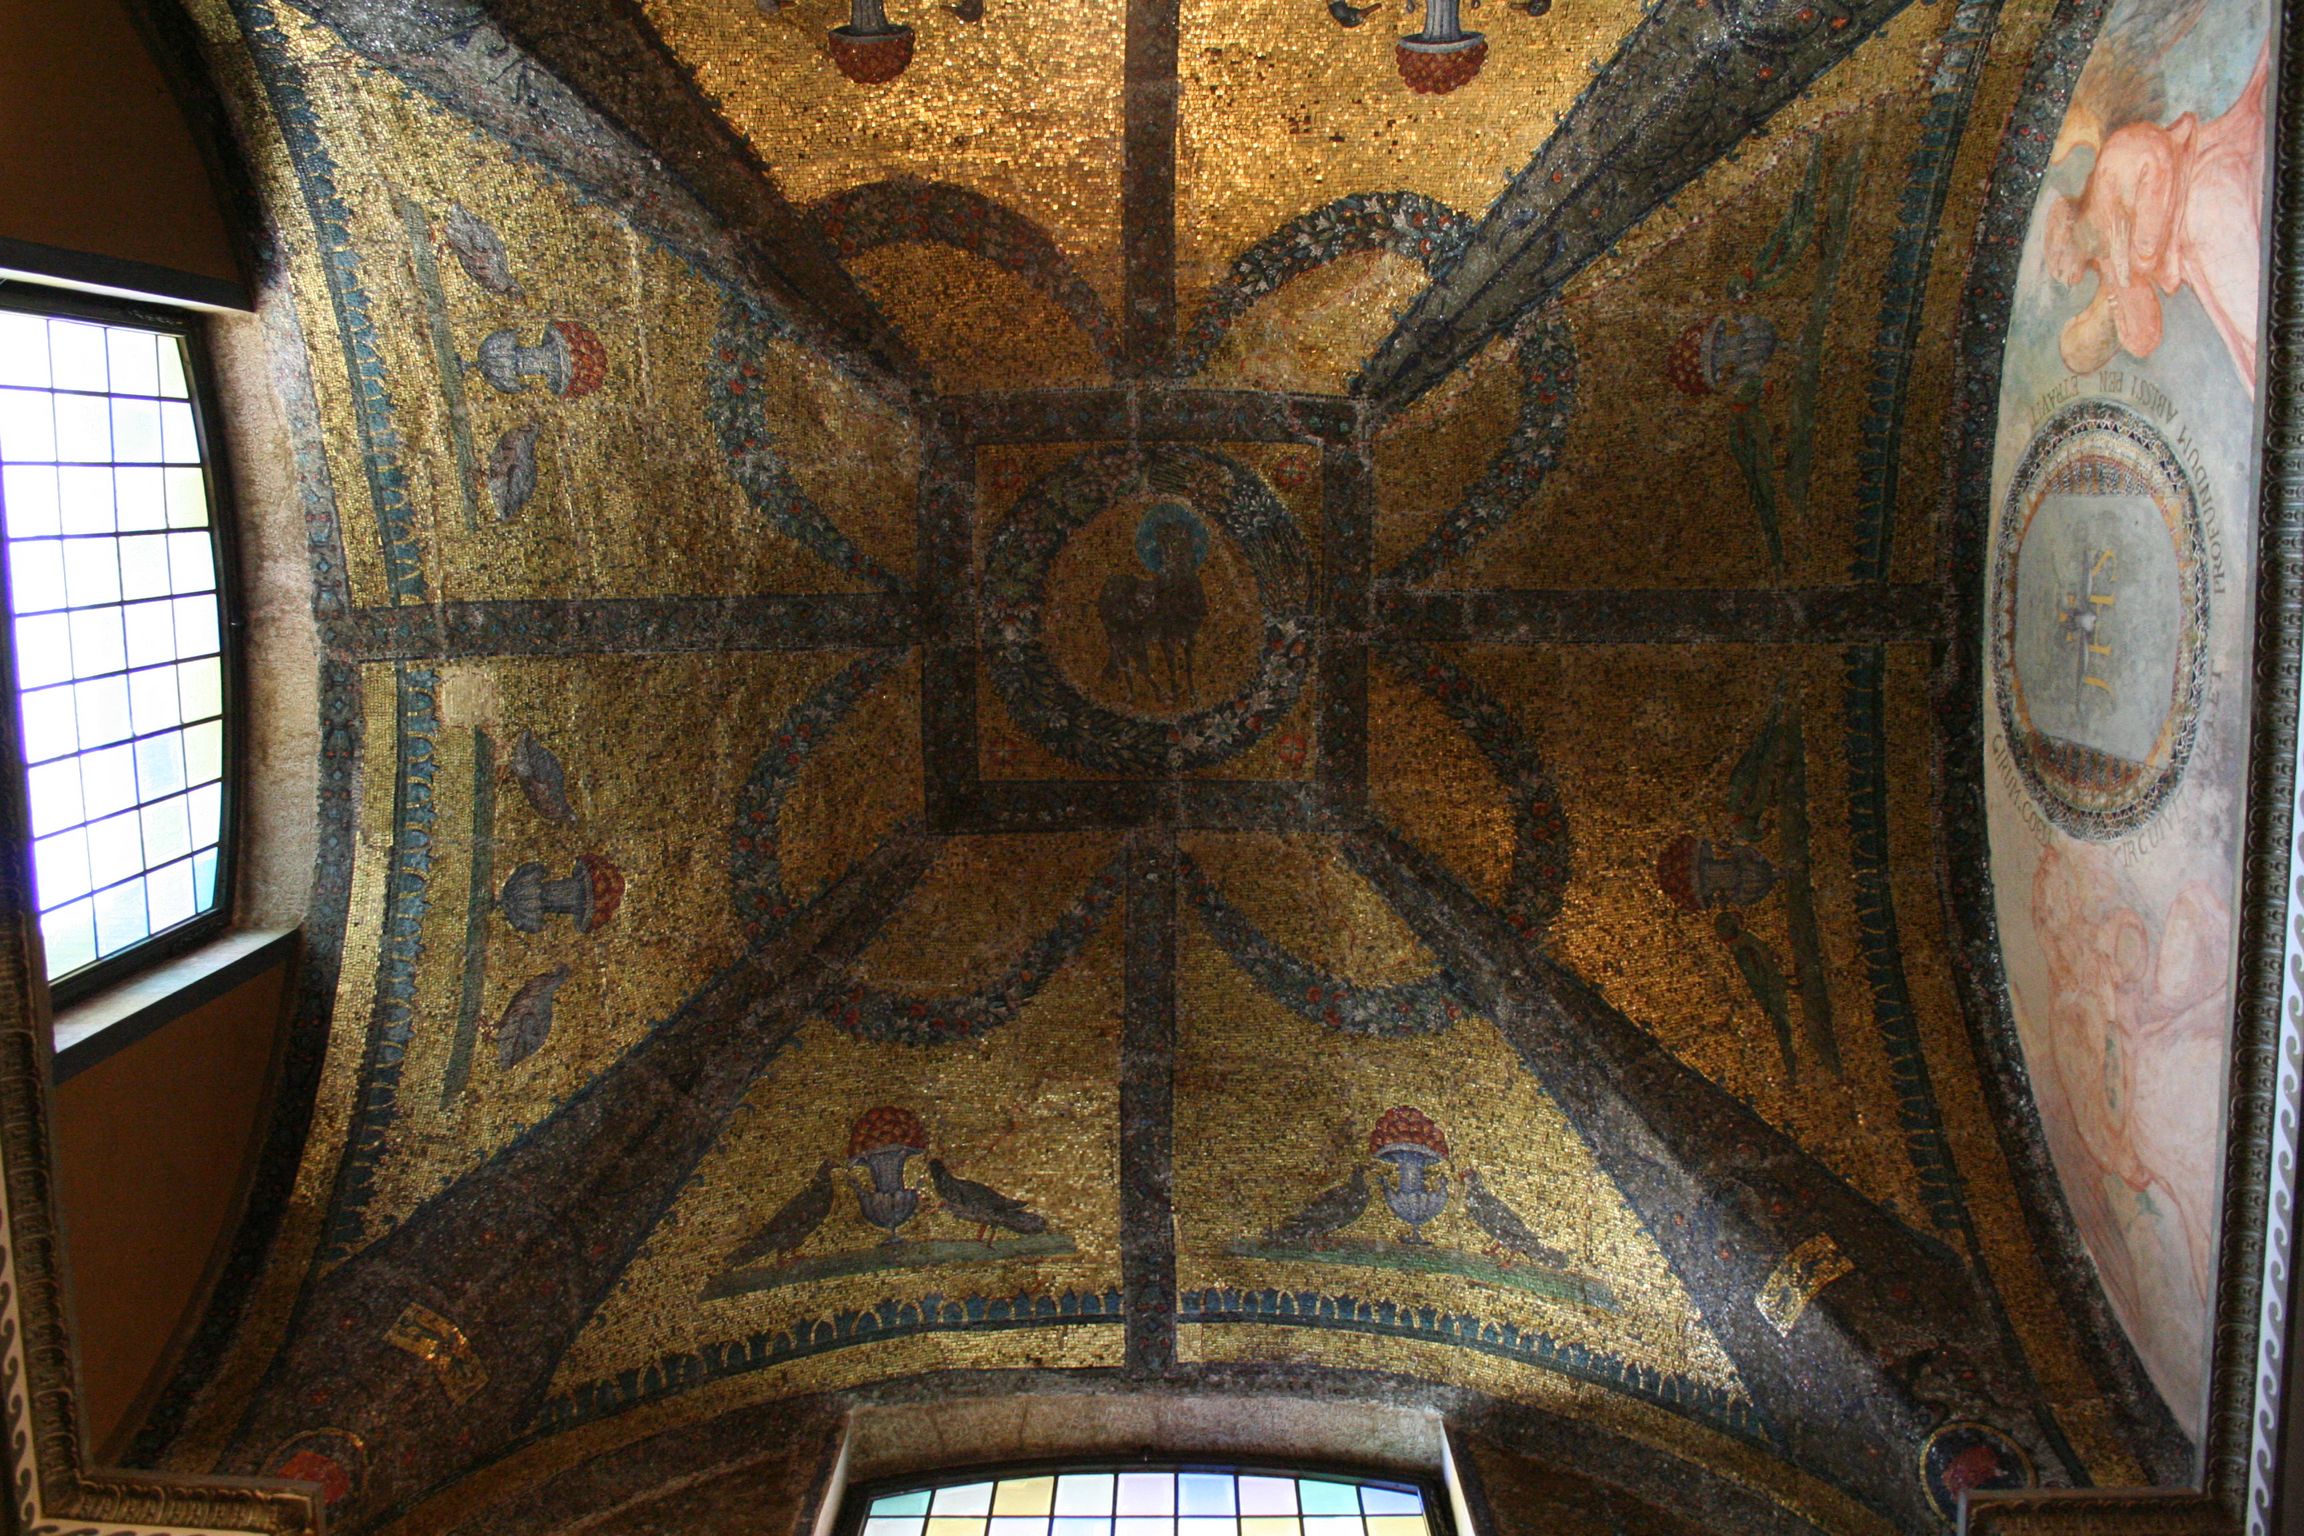
In the vault mosaic about 450 "Agnus Dei, birds and vases"
"Statue of St. John the Evangelist" maybe by Taddeo Landini (about 1550/96)
On the left "Funeral relief" by Luigi Capponi (active end of 1400s/beginning of 1500s)
Frescoes 1597/1601 by Antonio Tempesta (about 1555/1630) and Agostino Ciampelli (1565/1630)
Stuccos by Ambrogio Buonvicino (about 1552/1622)