Showing posts with label Lazzaro Baldi. Show all posts

Tuesday, March 26, 2019

St. MARY IN DOMNICA

S. MARIA IN DOMNICA
Maybe built in the seventh century over the BARRACKS OF THE FIFTH COHORT OF THE FIRE FIGHTERS, part of the Praedia Dominica, i.e. the areas belonging to the emperor, hence the name of the church
Rebuilt in about 820 for Pope Paschal I (817/824)
Restored 1514 by Andrea Contucci aka Andrea Sansovino (1460/1529) for Leo X Medici (1513 /21)

Wood paneled with symbols inspired by the Marian litanies 1566 for Cardinal Ferdinando de' Medici
Frieze by Pietro Bonaccorsi aka Perin del Vaga (1501/47) and Giulio Pippi aka Giulio Romano (1499/1546)

Decorative frescoes with “Litany to the Virgin” 1876 by Alessandro Mantovani, Giovanni Brunelli and Luigi Roncati

Sixteen made out of gray granite and two of pink granite of Aswan

1920/30 Gisberto Ceracchini (1889/1982)
“He interrupted his studies after primary school to devote himself to painting as an autodidact. As he himself said, (Marsan, 1983) he had no other masters but nature and himself. His Tuscan origin was also instrumental in orienting him towards studies and the choice of the great artistic-figurative local tradition as a source of inspiration. Since 1915 he settled in Rome, where he met the circle of artists and writers hanging out in the 'third room' of the Aragno Coffee Bar (in Via del Corso), a circle which would have great influence in his cultural formation” (Susanna Zatti - Dizionario Biografico degli Italiani)
Above the arch “Christ between two Angels and Apostles”, below “Moses and Elijah”, in the apse “Mary and Child Enthroned with Angels and Pope Paschal I kneeling down” dating back to the years 817/824 during the pontificate of Paschal I
“Looking at the people, Paschal I (depicted with the square nimbus to indicate that he was living when the mosaic was made) appears as if he is delivering the Virgin Mary to the faithful and, through Her, Jesus. (...) The features of both the Virgin Mary and the angels are executed according to the artistic canon Byzantine and monastic and not according to the Roman iconography of Mary as Queen. It could be the work of Asian artists who came to Rome during the iconoclast persecution” (Official web site of S. Maria in Domnica - www.santamariaindomnica.it )
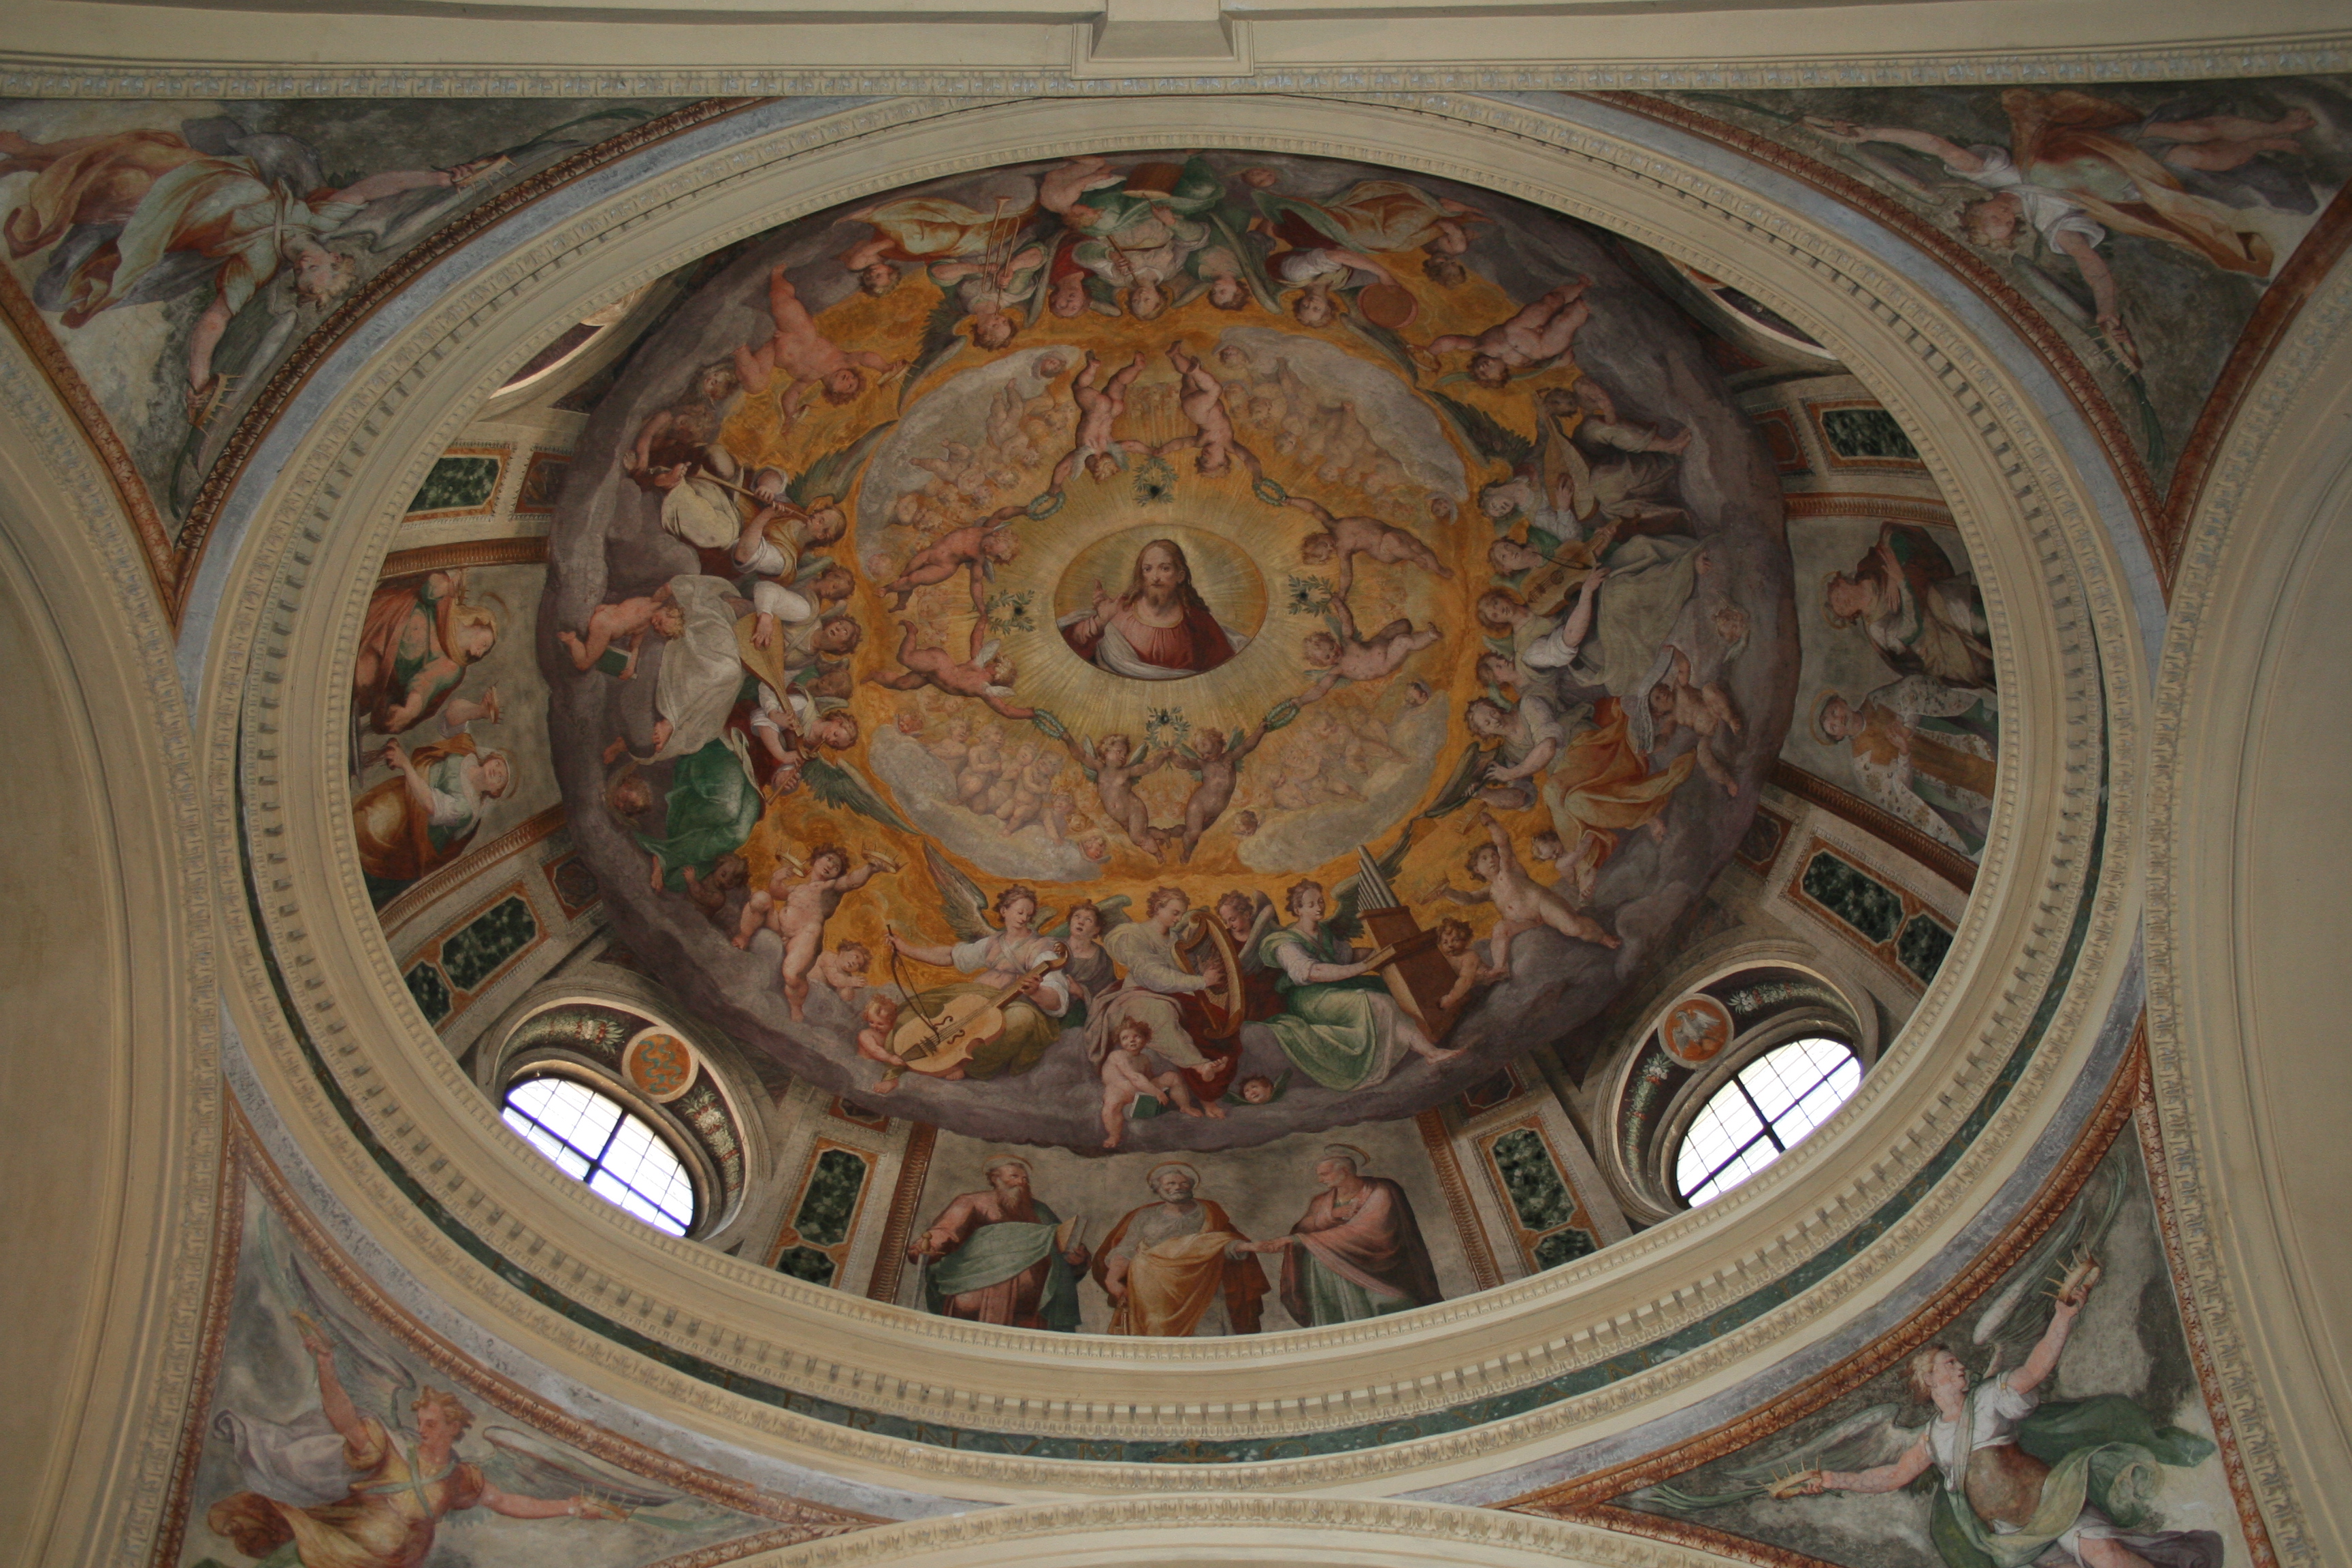
In small lateral lunettes “St. Zachary with priestly vestments and censer, with, in the lower part, St. John the Baptist and the angel inspiring St. John the Evangelist” maybe by Lazzaro Baldi (about 1624/1703) or by his pupil G.B. Lenardi. The paintings were irretrievably ruined by some repainting applied in later periods
“In the paintings of S. Maria in Domnica are present some of the compositional features typical of both Lazzaro Baldi and G.B. Lenardi as the construction of a space created with a vanishing point, denied, however, by architectural elements which make up almost wings of a stage set within which the scene takes place. It is a scheme also appearing in the canvas by Baldi 'Solomon worships idols' and 'St. John of God cure plague victims' kept in the Galleria Spada in Rome” (Andreina Draghi)
At the end of the naves “Ancient Roman Sarcophagi”

Saturday, March 9, 2019

St. MARY OF THE CONCEPTION IN THE CAMPUS MARTIUS

S. MARIA DELLA CONCEZIONE IN CAMPO MARZIO
About 750 when some Basilian nuns fled Constantinople with the body of St. Gregory of Nazianzus, now in the Vatican, and other relics, including the Madonna Avvocata (Virgin Mary Advocate) believed to have been painted by St. Luke himself
Pope St. Zechariah (741/752) granted to the nuns this church near which they built a monastery. According to tradition, the animals that carried the body of St. Gregory Nazianzus and the relics stopped in this spot
Rebuilt in the second half of 1500s by Giacomo Della Porta (1533/1602) and in the first half of 1600s by Carlo Maderno (1556/1629) and Francesco Peparelli (active since about 1626/d. 1641)
Completely transformed in Baroque style in the years 1668/85 by Giovanni Antonio De Rossi (1616/95)
It is an Eastern Catholic Church of Syro-Antiochian rite
“This imposing Greek cross with an oval dome but without the drum is a masterpiece of the mature style of De Rossi. The way as the mass of the apse closes the view from Via della Maddalena is designed in the best tradition of the Roman Baroque style” (Rudolf Wittkower)
1st CHAPEL ON THE RIGHT
On the altar “Nativity of the Virgin” maybe by Lazzaro Baldi (about 1624/1703) or one of his pupils

RIGHT ALTAR OF THE GREEK CROSS
Above the altar “Baptism of Jesus”
On the left “The Birth of St. John the Baptist” and on the right “Beheading of the Baptist” about 1690 by Pasquale Marini (about 1660/about 1712) a pupil of Carlo Maratta
“The painter from the Marche region shows a predilection for models of Pietro da Cortona especially in the beheading of St. John the Baptist. His approach is still grandiose and bombastic just like the great seventeenth-century altarpieces. In the canvas at the sides the emphasis of gestures and expressions is reconstructed in the balanced equilibrium of the whole” (Laura Possanzini)
2nd CHAPEL ON THE RIGHT
Above the altar “St. Gregory of Nazianzus” 1686/87 by Luigi Garzi (1638/1721)
“To an essential and balanced approach he combines his personal visions of the early Baroque, as in the angel holding up the book. The dynamic action of light as well and the attention to realistic details denote a desire to broaden his cultural references both recalling Lanfranco's ideas and finding closer inspiration in Courtois or Brandi” (Laura Possanzini)

MAIN ALTAR
1708 Tommaso Mattei (1652/1726), a pupil of Carlo Fontana
“Icon of Our Lady Advocate” 1100/1200 from Constantinople
Our Lady looks at the viewer slightly turned to the right, with her right hand raised and her left hand to her chest to indicate that she intercedes for all those who are praying her

APSE
Frescoes in the middle “Immaculate Conception”, on the right “St. John the Evangelist”, and on the left “Isaiah” 1730 by Placido Costanzi (1702/59)

2nd CHAPEL ON THE LEFT
On the altar “Bronze Crucifix”
Lateral paintings by artists of the school of Sebastiano Conca
On the left “Noli Me Tangere” and on the right “Penitent Magdalene” maybe by Giovanni Angelo Soccorsi

LEFT ALTAR OF THE GREEK CROSS
On the altar “Death of St. Benedict”
On the left “St. Benedict writing the rule” and on the right “Madonna and Child with St. Gertrude and Benedictine saints” 1685/88 masterpieces by Lazzaro Baldi (about 1624/1703)
“The Madonna and Child with Saints is one of the best results of the followers of Pietro da Cortona and anticipates aspects of eighteenth-century painting with a lot of great airiness effects. The three paintings are considered to be the 'second maturity of the artist's masterpieces' and the best example of a complete fusion between the styles of Cortona and Maratta” (Laura Possanzini)
1st CHAPEL ON THE LEFT
Above the altar “Deposition of Christ” of the second decade of the 1600s by Baccio Ciarpi (1574/1654)
“The attribution of Federico Zeri was accepted by all art historians: the position of the artist expresses the new formula of 'regulated mixing' implemented at the beginning of the seventeenth century in Rome through the experience of the painting style of Titian and Rubens compared with the style of Tuscan Mannerism” (Laura Possanzini)
CONVENT
During construction in 1777, it was found here the “Column of cipolin marble” now in Piazza di Spagna, near the Spanish Steps, and known as the Column of the Immaculate Conception
The “Painting on board with Christ blessing” about 1150 was also found and the “Last Judgement” with “Christ Pantocrator, Christ the Priest, Allegory of Earth and Sea, Hell and Heavenly Jerusalem with the patron Abbess Constance and her partner Benedetta” of the end of 1100s by Giovanni and Nicolò now in the Vatican Museums and maybe originally located on the counter façade of the Oratory of St. Gregory of Nazianzus

Monday, March 4, 2019

St. MARY WAILING

S. MARIA DEL PIANTO
1608/12 begun by Nicolò Sebregondi (1580-90/about 1652) for the Confraternita di S. Maria del Pianto (Brotherhood of St. Mary Wailing)
It was built on the site of the earlier church of S. Salvatore in Cacaberis, from the word caccabarii, i.e. calderari, boilers manufacturers, also known as caccabi
1642/44 continued by G.B. Mola (1585/1665) with the apse, the sacristy and the bell tower
G.B. Mola was the author of the first guide of Rome not exclusively for pilgrims in the two editions of 1660 and 1663. He was the younger brother of the architect Giacomo Mola and father of the painter Pier Francesco Mola
1690 side altars and interior decoration by Filippo Tittoni
1817/18 restoration by Peter Holl (1780/1855-56)

DOME
1735 Mario Bernardi
The façade and the main nave of the church were never built
The name comes from the miraculous image of Mary which, in front of a heinous crime, shed tears in 1546
“Two young men are playing in the street, even if an order of Monsignor Governor forbids it. The game ends in dispute and a fight begins. One of the youths wins over the other, pulls out a knife in anger, and he is about to kill him. This one asks for mercy in the name of the Virgin Mary depicted in a fresco with the Child in her arms on a wall of a building on that road. The winner, at the invocation of mercy done in the name of Our Lady, throws the knife on the ground and helps the rival to get up, but this one picks up the dagger and 'as a prize to have given him life, he wickedly killed him'. Faced with this fact 'The Holy Imagine cries abundant tears from the eyes' and a Spanish priest, who was at the scene, collects the tears in a handkerchief” (Francesco Arbitrio - www.ilfonendoscopio.it)
PORTAL
Rebuilt 1875 by Virginio Vespignani (1808/82) in a style that imitates the fifteenth century

INTERIOR
Interior decoration 1817 by Camillo Marini

AT THE ENTRANCE
“Fragment of gothic ciborium” from the destroyed church of S. Salvatore in Cacaberis

AT THE BEGINNING OF THE NAVE
“Processional Banner: Virgin in Glory (recto) and Miracle of the Weeping Madonna (verso)” by Francesco Simoncelli, pupil of Lazzaro Baldi
“Important aspect of the career of Lazzaro Baldi and unique case in the seventeenth century, it was his work as a contractor in the manufacture of panels for the canonization of saints, reproduced almost in series and entrusted to his large workshop which translated, simplifying it and cleverly reducing it, his plain and compelling language suitable to grip the audience of the faithful” (Antonella Pampalone)

RIGHT TRANSEPT - CHAPEL OF St. FRANCES OF ROME
Above the altar “Madonna and Sts. Francis of Assisi, Anthony of Padua and Frances of Rome” about 1702 by Lazzaro Baldi (about 1624/1703)

On the left “Funerary Monument of Pompeo Palmieri” 1646/50 by G.B. Mola

MAIN ALTAR

Designed by G.B. Mola

Venerated fresco of the “St. Mary Wailing” of the fifteenth century, protagonist of the miracle in 1546

On the walls of the choir two paintings with frames made in 1746 by Gabriele Valvassori (1683/1761):

On the right “Jesus appearing to St. Martin” 1605 by Agostino Ciampelli (1565/1630)

On the left “Jesus Among the Doctors” 1605 by an anonymous artist follower of Caravaggio perhaps close to Carlo Saraceni

Above the pediment two statues of “Angels” by Domenico Prestinari (active in Rome 1611/47)

LEFT TRANSEPT - CHAPEL OF THE CROSS

“Painted Crucifix in papier-mâché” of the sixteenth century from the destroyed church of S. Salvatore in Cacaberis

In the frontal “Urn” with relics of St. Costantius martyr
On the left “Funerary Monument of Luigi Zannini” 1642 by Giovanni Pagni with portrait by Benigno Angiolini. Luigi Zannini was the guardian of the Brotherhood of St. Mary Wailing

Wednesday, December 12, 2018

St. COSIMATO

S. COSIMATO
Piazza S. Cosimato 76
1069 as Ss. Cosma, Damiano, Benedetto e Emerenziana (Sts. Cosmas, Damian, Benedict and Emerenziana) near the monastery of mid tenth century
Restored in 1246 and rebuilt with the monastery for Sixtus IV Della Rovere (1471/84)

PORCH of the twelfth century

TWO CLOISTERS:
The first floor of the first cloister dates back to 1246 and the second floor to the time of Sixtus IV
The second cloister dates back entirely to the time of Sixtus IV
The name Cosimato is a “Trastevere” contraction, a local corruption of the name Cosmas and Damian, and indeed there has never been a St. Cosimato, even in the legends

INTERIOR
Redecorated in 1871

LEFT BACK WALL
“Madonna Enthroned with Sts. Francis and Clare” by Antonio del Massaro aka Antonio da Viterbo or il Pastura (about 1450/1516)

MAIN ALTAR
Built in 1639 with venerated painting “Madonna and Child” of the end of the thirteenth century, moved here from the ancient Basilica of St. Peter
The painting was stolen, and when it was found in the river, it was recovered personally by Pope Leo X Medici (1513/21) who had it post in a tabernacle on the Ponte Senatorio (Bridge of the Senators), the current Ponte Rotto (Broken Bridge)
Later the painting was seen emanating light miraculously and it was placed in S. Cosimato

ANNEXURE TO THE SACRISTY
Seven paintings from the Oratory of S. Angelo in Pescheria by Giuseppe Ghezzi (1634/1721), Lazzaro Baldi (about 1624/1703) and Borgognone
Now in the complex there is the OSPEDALE NUVO REGINA MARGHERITA, New Hospital Queen Margherita

Sunday, March 25, 2018

St. ANASTASIA

Built in the fourth century as the official place of worship for the imperial dignitaries of Palatine Hill
It was dedicated to St. Anastasia martyred in the year 253 but it was probably originally dedicated to the worship of the Anástasis, the resurrection
After the torture Anastasia's breasts were cut, her nails torn, her teeth broken, her hands and feet cut off. She finally died only by decapitation
It was restored in the eighth and ninth century and the end of 1400s for Pope Sixtus IV Della Rovere (1471/84)
Final restructuring with a new FAÇADE in 1636 by Luigi Arrigucci (1575/after 1643) for Urban VIII Barberini (1623/44) after a tornado had destroyed the previous façade in 1634
Interior decorated in the years 1721/22 by the Maltese Carlo Gimach (1651/1730)
This was the first church ever where the practice of the perpetual Eucharistic adoration began in 2001, a practice now spread throughout the world
“Martyrdom of St. Anastasia” 1722 by the Roman Michelangelo Cerruti (1663/1748)
CHAPEL IN THE RIGHT NAVE
Above the altar “St. John the Baptist” by Pier Francesco Mola (1612/66)
CHAPEL AT THE END OF THE RIGHT NAVE
Incredible reliquary with relics of thirty-four saints and blessed, including the Blessed Mother Teresa of Calcutta
RIGHT TRANSEPT
Above the altar “S. Toribio” 1726 by Francesco Trevisani (1656/1746)
ALTAR
“Nativity” and other paintings by Lazzaro Baldi
“Renouncing to the throbbing vitality and dynamism of his master Pietro da Cortona, he acquired Venetian solutions inspired by Pierfrancesco Mola and revived by Gaulli, he also acquired the expressive taste for darkness of Giacinto Brandi or he yielded toward formal balance, showing sensitivity to the calibrated compositional layout of Carlo Maratta, more befitting his measured mood” (Antonella Pampalone)
Under the altar statue of “St. Anastasia” by Francesco Aprile (?/1685) completed in 1667 by Ercole Ferrata (1610/86)
LEFT TRANSEPT
“Tomb of Cardinal Angelo Mai” in 1857 by Giovanni Maria Benzoni (1799/1873)
Altar painting “Madonna of the Rosary” by Lazzaro Baldi under which a medieval fresco was found
CHAPEL AT THE END OF THE LEFT NAVE
“St. Jerome” maybe by Domenico Zampieri aka Domenichino (1581/1641)
In the lunette “Martyrdom of St. Anastasia” by an anonymous seventeenth-century artist
CHAPEL ON THE LEFT
“Sts. George and Publius” by Etienne Parrocel (1696/1774)
Attached to the church MONASTERY OF THE OLIVETANI FATHERS with the façade of the second half of 1600s on Via dei Cerchi facing the Circus Maximus

Friday, March 3, 2017

PALACE OF PROPAGANDA FIDE - CHURCH OF THE THREE WISE MEN (third part)

Chiesa dei Re Magi
1660/66 masterpiece by Francesco Borromini (1599/1667)
It replaced the church built in 1634 by Bernini which was elliptical with a main entrance directly on Via di Propaganda
“It is a radical revision of the structures of St. Mary of the Seven Sorrows and of the Oratorio dei Filippini. Articulation is here in an order large and small derived from the Capitoline Palaces. A continuous system ties together all parts of the building in all directions. The line-skeleton structure has become of the utmost importance - there is almost no wall between the tall pillars! - and even the dome was sacrificed to the structure. No post-Renaissance building in Italy has come so close to the Gothic structural principles. It was truly a new and challenging solution and its compelling simplicity and logic ends properly Borromini's activity in ecclesiastical architecture” (Rudolf Wittkower)
Borromini's stuccos completed after his death by Francesco Fontana (1668/1708) Carlo Fontana's son
Subsequent interventions in 1815 and 1955 painted arbitrarily Borromini's surfaces
Restoration in 1955 by Clemente Busiri Vici (1887/1965) who got rid of some nineteenth-century additions
According to an unconfirmed anecdote Borromini would have taunt Bernini sculpting a papal Chigi coat of arms with the donkey ears on a corner facing the Palace of Bernini
The coat of arms was actually made and was present until at least 1722, when Filippo Juvarra (1678/1736) drew it. Bernini would have replied by carving a penis on the shelves of a balcony of his palace overlooking one side of the Palazzo di Propaganda Fide
 1st CHAPEL ON THE RIGHT
“Conversion of St. Paul” about 1634 by Carlo Pellegrini (1605/49) although some sources cite it as designed by Bernini
2nd CHAPEL ON THE RIGHT
“Madonna with Sts. Charles Borromeo and Filippo Neri” about 1665 by Carlo Cesi (1626/86)
MAIN ALTAR
“Adoration of the Magi” by Giacinto Gimignani (1606/81)
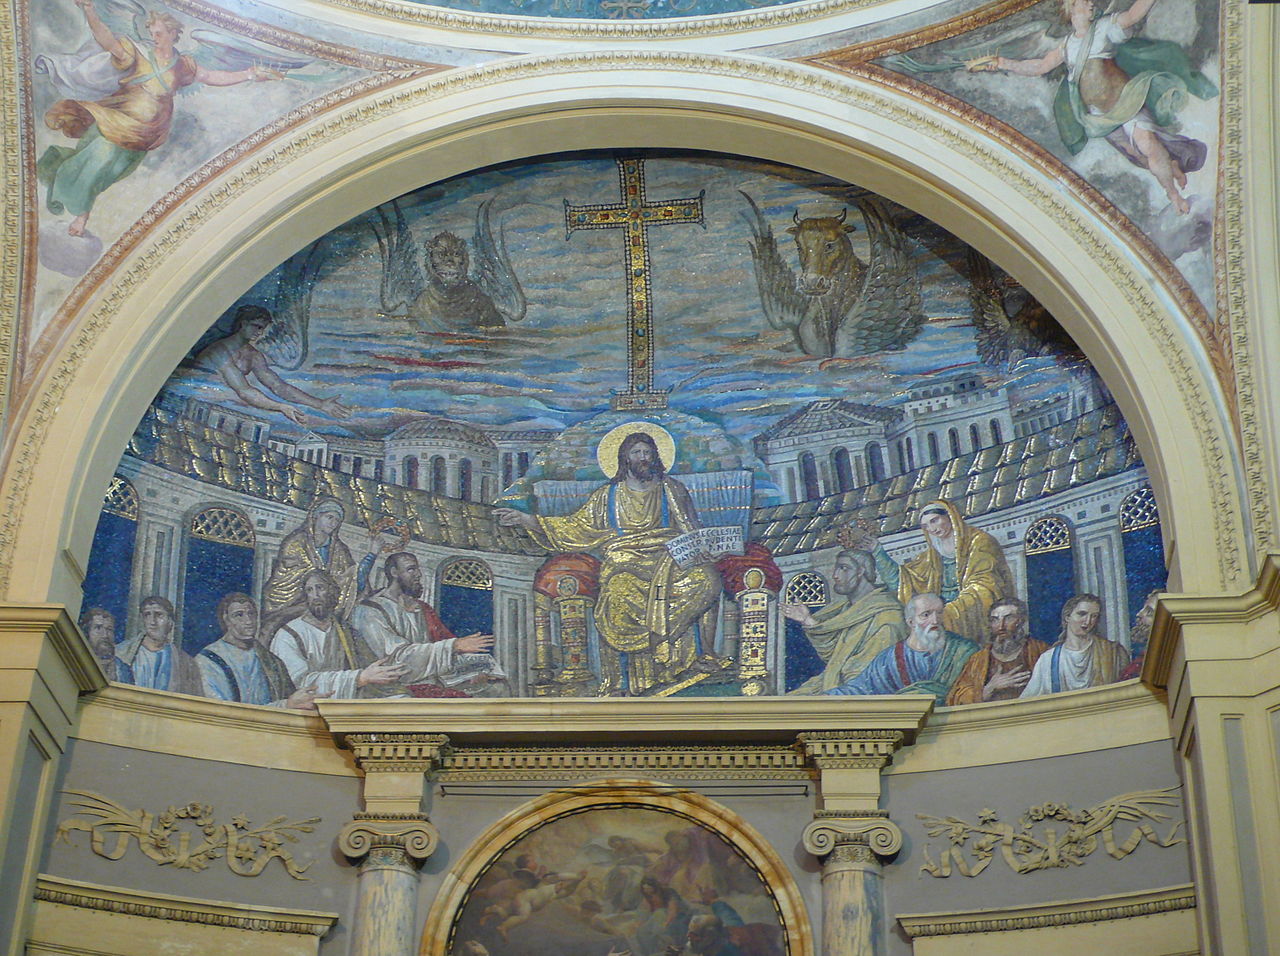
Above “Delivery of the Keys to St. Peter” about 1673 by Lazzaro Baldi (about 1624/1703)
Stuccos in the upper part and over the window of the choir by Cosimo Fancelli (1620/88)
2nd CHAPEL ON THE LEFT
“Crucifixion between Sts. Francis Xavier and Francesco di Paola” by Ludovico Gimignani (1643/97) son of Giacinto
1st CHAPEL ON THE LEFT
“The Calling of Sts. Peter and Andrew” 1634 by Andrea Camassei (1602/49) copy from the original of Giorgio Vasari
IN THE NICHES
“Six seventeenth-century busts of benefactors of the Congregation” of high quality and generic attribution to school of Alessandro Algardi with “Basis of black marble from Belgium” by Francesco Borromini

Saturday, June 27, 2015

ORATORY OF St. JOHN IN OIL

ORATORIO DI S. GIOVANNI IN OLEO


Maybe a martyrium (building associated with the martyrdom of a saint) of the fifth century where St. John the Evangelist would have been plunged into boiling oil in the year 95 AD

According to tradition, he resisted for so long that was believed to be a powerful wizard. He was then released and exiled to Patmos where he wrote the Book of Revelation of the Bible

Renewed 1509 by Baldassare Peruzzi (1481/1536) or Antonio Cordini aka Antonio da Sangallo the Younger (1483/1546) for Julius II Della Rovere (1503/13)

Restored 1658 by Francesco Borromini (1599/1667) for Cardinal Francesco Paolucci

The beautiful gable end with palm leaves, lilies and roses globe (the coat of arms of the patron) and cross is a copy in cement of the original in stucco now preserved in the nearby church of S. Giovanni a Porta Latina

INTERIOR

Restored in 1716

Stucco and paintings “Stories of St. John the Evangelist” about 1658/60 by Lazzaro Baldi (about 1624/1703)

“Here Lazzaro Baldi wanted to recover the, by then ancient, classicism of Domenichino as he was depicting an easy, basic story. Nevertheless in the Vision of St. John in Patmos he already implemented the immersion of the figure in an atmospheric space, with a use of the light similar to Pietro da Cortona, something in which he would have succeeded much better between 1660 and 1665 in his masterpiece, the painting of the same subject in St. John Lateran, where he obtained one of the highest results of Pietro da Cortona's school and at the same time he anticipated the plein-air painting typical of much of the eighteenth-century” (Evelina Borea – Dizionario Biografico degli Italiani Treccani)

Friday, June 12, 2015

CARAVITA ORATORY

ORATORIO DEL CARAVITA


1630/33, for the Jesuit Father Pietro Gravita

The oratory was dedicated to St. Francis Xavier co-founder, with S. Ignatius of Loyola, of the Jesuit Order

It was restructured in 1670/77 probably by Giovanni Antonio De Rossi (1616/95) and restored in the second half of 1800s

Father Gravita was authorized in 1618 to build an oratory in the Collegio Romano (Roman College) for meetings of the Congregation of the Most Holy General Communion of Urban Mission

The congregation was so successful that in 1630 Gravita was authorized to build a new oratory in the area of the destroyed church of S. Nicholas and Forbitoribus

The acoustic properties of the hall are perfect and it was used for concerts and religious plays

On the death of Father Gravita in 1658 the oratory took its current name “Caravita” due to his name being corrupted

ATRIUM

Vault with frescoes “Triumph of the Eucharist” and “Stories of St. Ignatius” about 1671/73 by the pupil of Pietro da Cortona Lazzaro Baldi (about 1624/1703) with assistants. They were heavily repainted in the nineteenth century

On the left “Wooden cross” of the sixteenth century

Above the atrium SMALL ROOM OF THE ANGELS meeting room for students congregated in the College called “the angels”, with frescoes of “Saints” of the eighteenth century by Gaetano Sortini (1715/86) and Odoardo Vicinelli (1683/1755) and stucco reliefs “Allegories” 1745/46 by G.B. Maini (1690/1752)

ORATORY

Vault
“Jesus adored by Sts. Francis Xavier, G.B. De Rossi and Leonardo da Porto Maurizio”

Walls frescoed in the second half of the nineteenth century

Main Altar

Canvas: “Holy Trinity and St. Francis Xavier”, on the left “Archangel Michael” and on the right “Guardian Angel” painted in mid-1800 even if some incredibly attribute them to Sebastiano Conca (1680/1764)

“Madonna of Mercy” maybe by Baldassare Peruzzi (1481/1536) from the church of S. Rocco

Wednesday, October 9, 2013

BASILICA OF St. PUDENTIANA

BASILICA S. PUDENZIANA
Founded according to tradition, by the sisters Pudenziana and Praxedes in the house of their father, Senator Pudens. They belonged to the powerful Acilius Glabriones family
According to tradition Senator Pudens hosted here St. Peter as well as St. Paul who baptized his children
Built as TITULUS PUDENTIS in a house where in the second century a thermal plant was built
A hall of this spa called Thermae Novatianae or Thimotinae from the names of Pudens' sons was transformed at the end of the fourth century in a Christian Basilica by the priests Massimo, Ilicio and Leopard at the time of Pope St. Siricius (384/399)
The first mention historical mention dates back to 384
Restored at least five times from the eighth to the nineteenth century
It is 4 meters (12 feet) below the level of Via Urbana, the ancient Vicus Patricius
Romanesque BELL TOWER of the thirteenth century
FAÇADE
1870 by Antonio Manno for Cardinal Luciano Bonaparte with almost vanished remains of frescoes by Pietro Gagliardi (1809/90)
PORCH
Built in the sixteenth entury with "Frieze with vegetal motifs and Pudenziana, Praxedes, Pudens and St. Shepherd" of the eleventh century. The church was maybe originally dedicated to this misterious St. Sheperd
It is the National Church of the Philippines
INTERIOR
Trasformed in 1588 by Francesco Capriani aka Francesco da Volterra (1535/94) for the Cardinal Enrico Caetani 
In the COUNTER FAÇADE two canvas:
On the right "St. Augustine" by Giacinto Gimignani (1606/81)
On the left "Baptism of St. Pudens" by Avanzino Nucci (1552/1629)
2nd RIGHT - ANSIDEI CHAPEL
1690 "Our Lady of Mercy" end of sixteenth century, copy of the sacred icon in S. Maria in Trastevere
On the left "Nativity of Mary" and on the right "Nativity" 1690 both works of Lazzaro Baldi (about 1624/1703) who also painted the pillars with the "Annunciation" and lunettes
3rd RIGHT - St. BERNARD CHAPEL
Eighteenth century stuccos
On the altar, "St. Bernard and the Virgin" by anonymous painter of the nineteenth century
On the left side "Christ exchange heart with St. Catherine of Siena" and on the right "Vision of St. Benedict" Michele Cippitelli eighteenth century painter known only for these two paintings
DOME
Designed by Francesco Capriani aka Francesco da Volterra, the first dome in Rome with an elliptical cross section
"Paradise" 1587/88 and pendentives "Angels with symbols of martyrdom" by Niccolò Circignani aka Pomarancio (about 1520/98)
MAIN altar
"Glory of S. Pudenziana" and at the sides "S. Novato" and "S. Timothy" 1803 by Bernardino Nocchi (1741/1812)
The altar rests on a coffin in which a piece of wood is kept on which, according to tradition, St. Peter would have celebrated mass
APSE
Incredible mosaic of the early fifth century, time of Emperor Honorius (395/423), badly cut in 1588. It is the oldest Christian monumental mosaic existing in the world
The two women maybe represent the churches of Jews and Gentiles, mistaken for the two saints because of the erroneous medieval translation of the writing in Jesus' hand: Ecclesiae Pudentianae means of Pudens not of Pudenziana who maybe never existed
The symbols of the four evangelists, the Tetramorfo or the assembly of the four Gospels considered as a single work, appears here for the first time ever
The buildings represented are perhaps those of the north side of the Vicus Patricius
The scene has been interpreted as Parousia or Second Coming of Christ
"Along with iconographic motives of Syrian-Palestinian origin as the figure of Christ, this work of extraordinary pictorial intensity exhibit strong Hellenistic-Roman accents. The scaling perspective, the definition of volumetric and plastic characters, the characterization of the intense and serene faces corresponds to the typical ways of the so-called Theodosian revival" (Carlo Bertelli, Giuliano Briganti, Antonio Giuliano)
CHAPEL AT THE END ON THE LEFT (Chapel of St. Peter)
Marble group "Handing the keys" 1596 by G.B. Della Porta (1542/1602)
IN THE LEFT NAVE
"Funeral memorial of Onorato Caetani" maybe 1592 by G.B. Della Porta. Onorato Caetani was the general of the papal troops at the Battle of Lepanto
Further on the left CAETANI CHAPEL
Transformation of the chapel of St. Pastor considered to be the first place of worship of the Church of Pudens, begun by Francesco Capriani aka Francesco da Volterra and finished after his death (1595) by Carlo Maderno (1556/1629) who also did the two "Funeral monuments of Cardinal Enrico, on the left, and the Duke Filippo Caetani", on the right with bust maybe by Pietro Paolo Naldini (1619/91), who replaced the one of Camillo Caetani Patriarch of Alexandria
Stuccos by G.B. Della Porta and Giovanni Antonio Parracca aka Valsoldo (?/1642-46)
In the vault mosaics by Paolo Rossetti (?/1621) designed by Federico Zuccari (about 1542/1609)
On the altar relief "Adoration of the Magi with, in the background, Battle of Lepanto" about 1599 by Pietro Paolo Olivieri (1551/99) finished by Camillo Mariani (1567/1611), masterpiece of manneristic sculpture
In the niches "Statues of the cardinal virtues" about 1650 by Francesco Mari and other Bernini's pupils
On a step to the left of the altar is the mark of a wafer that, according to tradition, fell from a priest's hands who had had doubts about the dogma of the Eucharist
On the left side of the nave
"Sts. Pudenziana and Praxedes bury the martyrs" 1634 by Antonio Tanari (1590/1635)
SACRISTY
In the vault "Conversion of William of Aquitaine" 1625 by Filippo D'Angeli aka Filippo Napoletano, formerly attributed to Domenichino
MARIAN ORATORY
Frescoes "Madonna and Child with Saints" and, in the vault, "Lamb and symbols of the Evangelists" of the time of Gregory VII (1073/85)
LUSSUOSA CASA REPUBBLICANA
Luxurious Republican Home
Beneath the basilica
Wall in opus incertum and floor work in earthenware with inserted fragments of colored stones 150/100 BC, overlapped by another mosaic floor with fragments of colored marble of 40/20 BC
Above the house a BIG BRICK BUILDING was erected at the time of Hadrian (117/138) with large rooms covered by cross vaults
Later (c.160/180) another building with longitudinal tunnels was attached to the old one, maybe substructures for a THERMAL BUILDING located upstairs, the one occupied by the church today