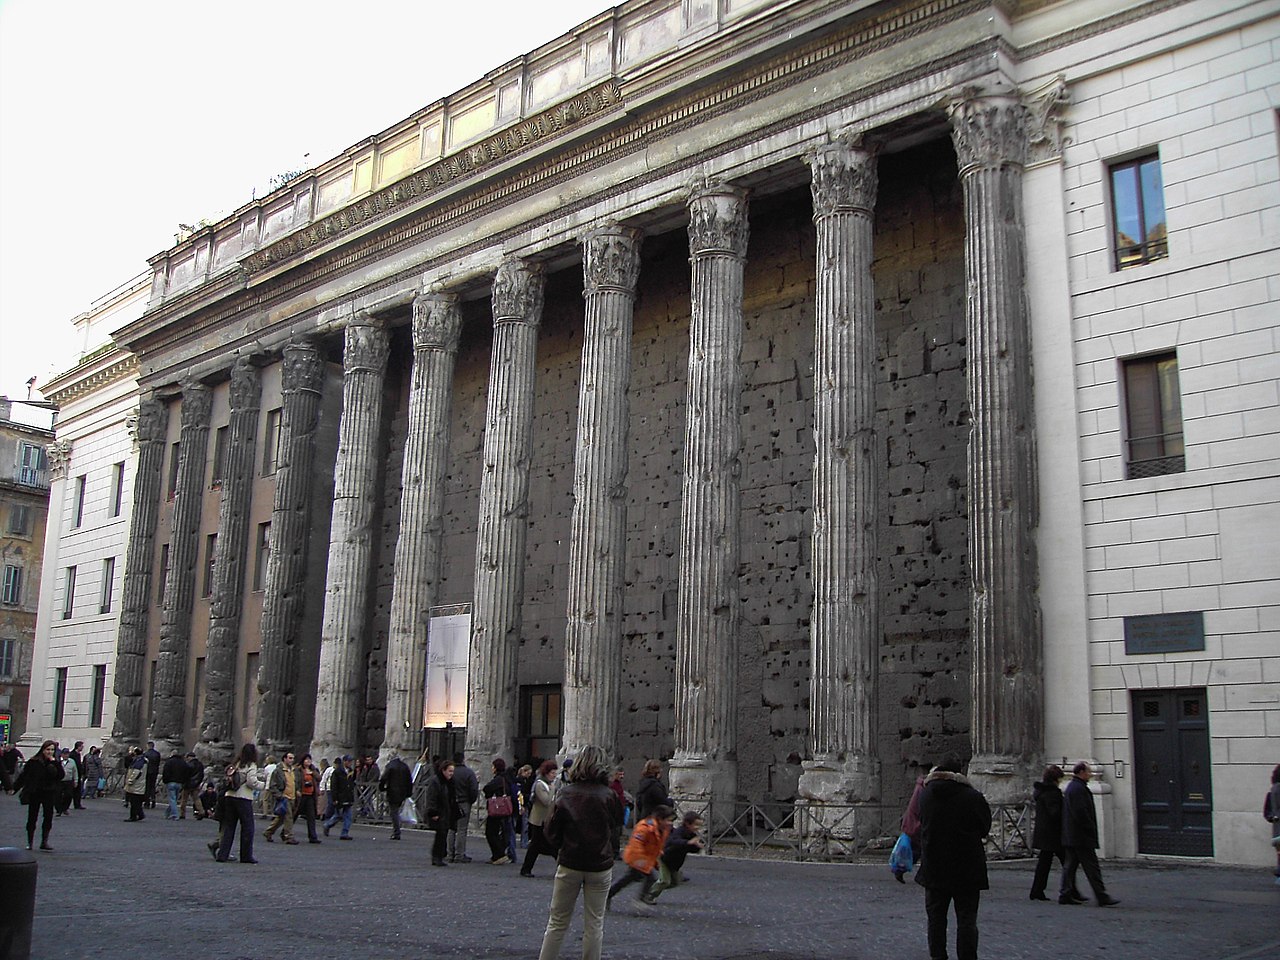
PALAZZO DELLA BORSA
Temple of
Hadrian transformed in 1695 by Carlo Fontana
(1634/1714) and his son Francesco Fontana
(1668/1708) in the headquarters of the Dogana
di Terra (Land Customs Office) for Innocent XII Pignatelli (1691/1700)
Modified in
1879 by Virginio Vespignani (1808/82) to become
the headquarters of the Camera di
Commercio e della Borsa Valori (Chamber of Commerce and Stock Exchange)
Renovated
in 1928 by Tullio Passarelli (1869/1941) who
made the columns more visible
Tempio di Adriano
Temple of Hadrian
Embedded in the Palazzo della Borsa
Dedicated
in 145 AD by Antoninus Pius (138/161) to his predecessor Hadrian (117/138)
Temple
peripteral octastyle (surrounded by columns of which eight on the front) with
thirteen columns on the long sides of which there are eleven left in white
marble Proconnesian (Marmara Sea, Turkey) 15 m (49 feet) high on a podium of
about 4 m (13 feet)
It was
preceded by a staircase at the entrance on the east side that was facing
towards the Via Lata, the present Via del Corso
Inside the
building there are the remains of the coffered vault of the cella, the
internal room
Embedded in
the base inside the cella “Marble reliefs of
provinces subject to Rome” were found, now in the courtyard
of the Palace of the Conservatives, in Palazzo Massimo, and in the
National Museum of Naples
“The formal
and iconographic precedents date back to the ‘nationes’ of Pompey and even
before, but conceptually the difference is substantial, because these are not
peoples subjected by the victorious emperor, but the reality of the empire that
surrounds the prince, and that at his death is symbolically present together
with the Roman people, to assist him being accepted among the gods: no longer
the Italy of Augustus, but an ecumenical conception of Rome and a first step
towards the not so distant granting of the citizenship to anybody living in the
provinces” (Francesca de Caprariis and Fausto Zevi)
Around the
temple there was maybe a large ARCADED SQUARE of about 100 x 90 m (328
x 295 feet) with columns of yellow marble from Tunisia and on the side facing the
Via Lata there was a MONUMENTAL ARCH which contained two reliefs, one
now in Palace of the Conservatives and
one in Palazzo Torlonia