Showing posts with label Nanni di Baccio Bigio. Show all posts

Tuesday, January 9, 2018

PEOPLE'S GATE

PORTA DEL POPOLO
The original name of this gate of the Aurelian Walls was Porta Flaminia
In the tenth century it was known as Porta di S. Valentino as the Via Flaminia passing under it leads in about 1.5 km (0.9 miles) to the Catacomb of S. Valentino venerated for centuries by pilgrims
It was called Porta del Popolo probably for the nearby church of S. Maria del Popolo built in 1099 by Pasquale II Raniero Blera (1099/1118) with a more or less voluntary subscription of the Roman people
The gate is now about 1.5 m (5 feet) above the ancient level of Rome
It was rebuilt in 1561/62 by Giovanni Lippi aka Nanni di Baccio Bigio (about 1513/68) to whom the work was subcontracted by Michelangelo Buonarroti, who had been assigned the job by Pius IV Medici (1559/65)
Four of the six columns were taken from the ancient Basilica of St. Peter
The original towers with circular bases were replaced by two massive square watchtowers and the whole building was equipped with battlements
In 1658 between the two pairs of columns were inserted by the will of Alexander VII Chigi (1655/67) the statues of “St. Peter” and “St. Paul” about 1639/52 by Francesco Mochi (1580/1654)
They had been originally made for the Basilica of St. Paul but they were refused. Since 1980 there are copies and the originals are in the Museum of Rome at Palazzo Braschi
INTERNAL FAÇADE
1655 by Gian Lorenzo Bernini (1598/1680) for Alexander VII on the occasion of the arrival in Rome of Queen Christina of Sweden celebrated in the inscription
The side arches were opened only in 1887
Near the door was found a “Measuring Stone for Customs” dating back to 175 AD, a type of measurement also found by other gates

Wednesday, January 3, 2018

BROKEN BRIDGE

PONTE ROTTO
It's the ancient Pons Aemilius, the first of Rome to be constructed in stone, erected in two phases:
1) 181/179 BC by Marcus Emilius Lepidus and Marcus Fulvius Nobilior who erected pillars supporting a wooden walkway
2) 142 BC by Publius Scipio and Lucius Mummius who replaced the wooden walkway with arches
It was repeatedly destroyed by the floods of the Tiber and repeatedly rebuilt
It took the name of PONTE S. MARIA (St. Mary's Bridge) e di PONTE SENATORIO (Bridge of the Senate)
Various architects tried to rebuild it including Michelangelo Buonarroti (1475/1564) in the years 1548/50
He had not rebuilt it yet when in 1551 the new Pope Julius III Ciocchi del Monte (1550/55) pulled off the task to be given to Giovanni Lippi aka Nanni di Baccio Bigio (about 1513/68) who completed the bridge in 1552
Michelangelo didn't value Nanni di Baccio Bigio at all and frowned. One day he passed in a carriage on the bridge and turned to Giorgio Vasari, who accompanied him, and said: “George, this bridge trembles beneath; urge the ride so that does not ruin while we are on it”
Indeed, the bridge did not last long: in 1557 the Tiber River destroyed it
In the years 1573/75 the bridge was rebuilt again by Matteo Bartolani da Città di Castello (about 1527/about 1598) for Gregory XIII Boncompagni (1572/85) who wanted it ready for the Holy Year of 1575
The papal coat of arms of Gregory XIII is still present on the bridge
It was finally destroyed during the flood of the Tiber in 1598, the largest ever recorded. It is estimated that at that time the river flow reached about 4000 m³/s, compared with a normal flow of about 240 m³/s

Monday, September 25, 2017

SALVIATI PALACE

PALAZZO SALVIATI
1520/27 Giulio Pippi aka Giulio Romano (1499/1546) for Filippo Adimari chamberlain of Pope Leo X Medici (1513/21)
Completed 1552/68 by Giovanni Lippi aka Nanni di Baccio Bigio (about 1513/68) for Cardinal Bernardo Salviati
From 1883 to 1943 it was the headquarters of the Military School of Rome
It was restored and enlarged in 1933
It originally faced the Leonino Port disappeared after the construction of the embankments of the Tiber
On October 16, 1943 1,022 Roman Jews were brought here, and two days later deported to Auschwitz. Only sixteen survived
In 1945 it was for a full year Hospital of the Canadian Armed Forces
Between 1946 and 1950 it was the Military Tribunal
Since 1971 is home to the Centro Alti Studi per la Difesa (Centre for High Defense Studies)
LIBRARY
Three rooms with ceilings decorated in 1883 with “Scenes of battles of the Risorgimento and other military episodes” and “Groups of plants and flowers” by Annibale Brugnoli (1843/1915)
CHAPEL
Paintings by Santi di Tito (1536/1603)

Sunday, September 24, 2017

SACCHETTI PALACE

PALAZZO SACCHETTI
1542 designed by Antonio Cordini aka Antonio da Sangallo the Younger (1483/1546) as his home
The unfinished building was sold in 1550 by his Sangallo's son, Orazio, to Cardinal Giovanni Ricci of Montepulciano treasurer of Paul III Farnese (1534/49)
Completed in 1552 maybe by Sangallo's student Giovanni Lippi aka Nanni di Baccio Bigio (about 1513/68) and his son Annibale Lippi (active in Rome in the second half of the XVI century)
NYMPHAEUM 1660 by Carlo Rainaldi (1611/91)
It belonged for nearly three decades until 1608 to the Ceoli family who enriched it with ancient sculptures and then sold it to Cardinal Scipione Caffarelli Borghese
Later it belonged to Cardinal Ottavio Acquaviva d'Aragona, and finally, from 1649, to the Sacchetti family of Florence who still owns it
The GARDEN of the palace was the first place in Rome where oleanders, very rare at the time, would be cultivated
Emile Zola chose the palace as the setting for his novel “Rome” even if with the fictitious name of Palazzo Boccanera
ATRIUM
Bas-relief “Presentation to the Senate of Caracalla by Septimius Severus (193/211)”
AUDIENCE HALL or HALL OF THE GLOBES
Masterpiece of Roman Mannerism “Stories of David” including “Bathsheba goes to King David” 1553/54 by Francesco de' Rossi aka Francesco Salviati (1510/63)
“Simulating illusionistically complex decorative systems made of architecture and painted sculptures, of fake easel paintings and tapestries (behind which is a conceptual plot of meanings resulting from the complicated web of allegorical, mythological and historical themes) Salviati gave another proof of the great expressive features of Mannerism”(Carlo Bertelli, Giuliano Briganti, Antonio Giuliano)
GALLERY
Copies of sibyls and prophets from originals by Michelangelo executed by Giacomo Rocca (1592/1605)
“Holy Family” and “Adam and Eve” by Pietro Berrettini aka Pietro da Cortona (1597/1669)
CHAPEL
Frescoes by Agostino Ciampelli (1565/1630)

Saturday, September 23, 2017

RUSPOLI PALACE

PALAZZO RUSPOLI
Begun in 1556 by Giovanni Lippi aka Nanni di Baccio Bigio (about 1513/68)
Continued 1583/86 by Bartolomeo Ammannati (1511/92) for the Rucellai family from Florence who sold it in 1629 to the Caetani family
Completed 1633/37 by Bartolomeo Breccioli (?/1639)
Incorporates the former CINEMA ETOILE
Since 1713 it became property of the Ruspoli family who possess it still
It is the seat of the Fondazione Memmo and it hosts temporary exhibitions
STAIRCASE also known as Caetani Staircase 1640 by Martino Longhi the Younger (1602/60) with 120 steps each carved from a single piece of antique marble
In the eighteenth and nineteenth centuries it was considered one of the four wonders of Rome along with Palazzo Farnese, Palazzo Borghese and the entrance to Palazzo Sciarra
GALLERY ON THE SECOND FLOOR
Frescoes “Genealogy of the triumphs with deities and allegorical figures” 1589/92 by Jacopo Zucchi (about 1542/96) and busts

Tuesday, April 25, 2017

LANTE PALACE

PALAZZO LANTE
It was built at the time of pope Leo X Medici (1513/21) for his brother Giuliano de' Medici maybe by Giovanni Lippi aka Nanni di Baccio Bigio (about 1513/68) and Giuliano Giamberti aka Giuliano da Sangallo (1445/1516)
In 1558 it was bought by the Lante family originally in Pisa
In the seventeenth century they had inherited assets of Giuliano Della Rovere and added his name to theirs, becoming Lante Della Rovere
It was restored in 1760 by Carlo Murena (1713/64)
In 1900 it was sold to the Aldobrandini family who still owns it
It is now home to the NATIONAL INSTITUTE OF NUCLEAR PHYSICS
MAIN HALL
Frescoes “Stories of the Romans” 1653 by Giovanni Francesco Romanelli (1610/62) from Viterbo, a pupil of Pietro da Cortona

Wednesday, February 15, 2017

PALACE OF GIACOMO MATTEI

PALAZZO DI GIACOMO MATTEI
The oldest of the four buildings that make up the so-called Isola Mattei (Mattei Block), together with Palazzo Mattei di Giove, Palazzo Mattei Paganica and Palazzo di Alessandro Mattei (now Caetani)
It was built in part on the cavea of the ancient THEATER OF BALBUS of 13 BC
It consists of the union of two buildings:
The one at No. 19, the oldest, of the end of the fifteenth century with the FIRST COURTYARD featuring a white marble portal with the coat of arms of the Mattei family
The portal leads to a beautiful SECOND COURTYARD with two rows of arches, balcony and staircase
The two courtyards were used by movie director Sergio Leone for some scenes of his “spaghetti western” movies
Renovated in mid-1500s by Giovanni Lippi aka Nanni di Baccio Bigio (about 1513/68) for Giacomo Mattei, who built a single façade to combine it with the other building at No. 17
The FAÇADE was originally decorated with monochrome frescoes by Taddeo Zuccari (1529/66) of 1548 representing stories of Furius Camillus, considered his first masterpiece, but now completely disappeared
On the front side there is a window which is linked to a legendary story probably not true: it is said that one of the Dukes Mattei, a compulsive gambler, one night lost a large sum playing with his future father in law who, knowing he had no money anymore, refused at that point to give him his daughter's hand
The duke, anxious to redeem the insult, bet his palace, the only thing he had left, against the hand of the girl, that he would have made a fountain appear in the square in a few hours. He invited to his palace his now no longer future father in law and organized a party until dawn
During the night he made the beautiful fountain appear. It was actually ready within easy reach and it only needed to have the pipes connected, having been prepared for the Jewish Ghetto of which the Mattei family held the keys
The next morning he invited his future father in law to look out the window, saying, “That's what a penniless Mattei is able to do in a few hours!” In this way he recovered the girl's hand but the bride had an unhappy life and had the window walled in memory of the event
The real tragedy was for the Roman Jews to whom the fountain was intended: they had to stay without water for thirty years

Tuesday, August 11, 2015

HOSPITAL HOLY SPIRIT IN SAXIA - PALACE OF THE COMMANDER

Palazzo del Commendatore

Begun in 1567, maybe by Giovanni Lippi aka Nanni di Baccio Bigio (about 1513/68), finished in 1571 maybe by Ottaviano Nonni aka Ottaviano Mascherino (1524/1606)

It was the seat of the president of the hospital who had the title of Commander

Since 1941 the palace housed the Lancisiana Academy, founded in 1715 by Giovanni Maria Lancisi, doctor of Innocent XI Odescalchi (1676/89), to promote scientific progress in the medical field

In the upper gallery of the courtyard frescoes “Landscapes, weapons and grotesque” 1576/80 by the Sicilian Ercole Perillo

LANCISIANA LIBRARY

About 17,000 books about the history of medicine

LARGE HALL

Frescos “Scenes of the hospital institution” by Jacopo Zucchi (about 1542/96) and his brother Francesco Zucchi (about 1562/1622)

In the vault fresco “Science who subdues ignorance” by Tommaso Cozza

Behind a wall of the library a small window opened up to the frescoes of the Sistine Ward allowing the Commanders to scrutiny the staff caring for the sick

Monday, June 15, 2015

ORATORY OF THE MOST HOLY CRUCIFIX

ORATORIO DEL SS. CROCIFISSO


1562/69 Giacomo Della Porta (1533/1602) and Giovanni Lippi aka Nanni di Baccio Bigio (about 1513/68) under the patronage of Tommaso Cavalieri (the great love of Michelangelo) for the Confraternita del SS. Crocifisso (Confraternity of the Most Holy Crucifix)

The Confraternity was protected by Cardinal Ranuccio Farnese (after his death in 1565 his brother Cardinal Alessandro Farnese succeeded as protector) and had duties of devotion for the fifteenth century wooden Crucifix kept in the church of S. Marcello al Corso

The Crucifix was believed to be miraculous since it escaped in 1519 the fire that destroyed the church of S. Marcello al Corso and after that the plague ceased in 1522 due to its presence in a procession

Since then, a procession used to move on the evening of every Holy Thursday from here to St. Peter's Basilica

CEILING 1879 with painting in the center “Triumph of the Cross” by Giovanni Gagliardi (1838/1924) grandson of Pietro Gagliardi

The original ceiling of 1584 by Flaminio Boulanger was destroyed in 1798

Decorative scheme on the walls made from 1578 to about 1584 and designed by Tommaso Cavalieri (1509/87) and Girolamo Muziano (1532/92) with a theme derived from the medieval text of the thirteenth century by the Dominican friar Jacopo da Voragine (or Varazze) “Legend of the True Cross”, a real tour de force of unlikely fantasies

According to the story, the wood of the Cross of Christ was already predestined by the time that Adam's son Seth had put into his mouth, on his deathbed, three seeds that would eventually spawn a large tree

After many centuries, the tree was cut by Solomon to build the Temple in Jerusalem but the wood did not seem compatible with the Temple and it was used for a footbridge over a river. When the Queen of Sheba passed over the bridge had the premonition that the Savior of mankind would have been crucified in the wood and knelt in adoration

The story continues with the battle of Milvian Bridge between Constantine and Maxentius, and the journey of St. Helena, mother of Constantine, in search of the True Cross

St. Helena found a person who knew where it was buried, and to force him to talk, she had him lowered into a pit without bread and water for seven days

She so convinced the reluctant person to talk and she was able to find the three different crosses used on the day of Christ's death. To identify the one on which he died, St. Helena touched with the wood a dead man and he miraculously resurrected

Another chapter is the duel between Heraclius, Byzantine emperor, and Chosroes II, the Persian king

After Heraclius defeated the army of Chosroes in the battle of the Danube in 615 AD, he invited him to be converted and baptized. Chosroes refused and Heraclius drew his sword and cut off his head
Thus Heraclius obtained the restitution of the Cross that was returned to Jerusalem

Compared to the previously built Oratories of S. Giovanni Decollato and of the Gonfalon, the story loses its epic and dramatic dimension and gets a more serene and discursive tone, of wider popular appeal, certainly more consonant with the dictates of the recently completed Council of Trent (1545/63)

COUNTER FAÇADE

Beautiful 1744 organ by the Tyrolean master Giovanni Corrado Verlè

Frescoes with “Stories of the brotherhood”:

On the right

“The Crucifix remains intact in the fire of S. Marcello” and “Foundation of the convent of the Capuchin on Quirinal Hill” by Niccolò Circignani aka Pomarancio (about 1520/98) who succeeded in 1582 to Giovanni De Vecchi (about 1537/1615)

On the left

“Procession of the Black Plague of 1522” by Paris Nogari (about 1536/1601)

“Approval of the statutes of the brotherhood” by Baldassare Croce (about 1553/1628)

WALLS

Story of the Legend of the True Cross beginning from the right of the altar in clockwise direction:

On the right

“St. Helena tear down the idols” and “Invention of the Cross” about 1579 by Giovanni De Vecchi who also painted the “Sibyl”, the two “Prophets” and the two higher “Stories with angels” and to whom it was initially entrusted the job of completing the whole cycle

“Miracle of the True Cross” 1589 by Niccolò Circignani aka Pomarancio who also did the two “Prophets” and the “Story” above

On the left

“Duel between Heraclius and Chosroes”, “Vision of Heraclius” and two “Prophets” by Niccolò Circignani aka Pomarancio

“Heraclius carrying the Cross in Jerusalem”, two “Prophets” and “Sibyl” by Cesare Nebbia (1536/1614)

ALTAR

In the niche on the right “Magdalena” and on the left “St. John the Evangelist” Cesare Nebbia

In the lunette above the altar “Eternal Father” by Paris Nogari

The wooden “Crucifix” is a copy of the miraculous one preserved in S. Marcello al Corso

“Madonna of the Sun” maybe dating back to the begin of fifteenth century from the chapel at the Monastery of Tor de' Specchi

Saturday, November 2, 2013

CATACOMB OF CALEPODIUS

CATACOMBA DI CALEPODIO
Tomb of St. Callistus (217/222) martyred, according to tradition, in 222 in the Trastevere neighborhood
Casale di S. Pio V
Country House of St. Pius V
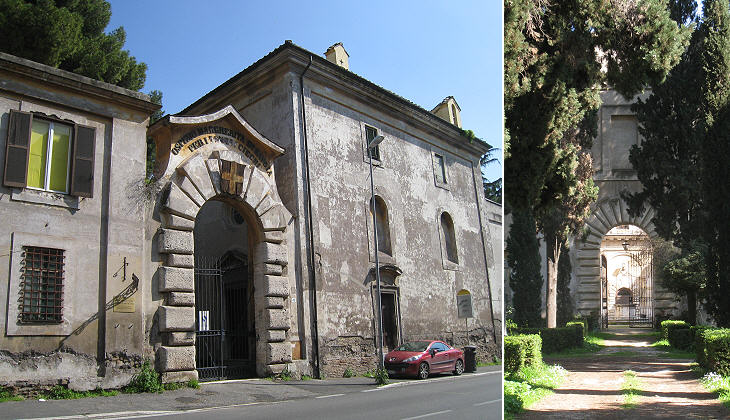
On the right end side there is the gate of the former papal residence of S. Pius V Ghislieri (1566/72) completed in 1567 by Giovanni Lippi aka Nanni di Baccio Bigio (about 1513/68)
It is also known as CASALE DEL CROCIFISSO, Country House of the Crucifix
In early 1900s it was bought by Queen Margherita of Savoy to be used as a HOSPICE FOR THE BLIND