Showing posts with label Donato Bramante. Show all posts

Saturday, December 28, 2019

Sts. CELSUS AND JULIAN

SS. CELSO E GIULIANO
Vicolo del Curato 12

Consecrated, according to tradition, by Celestine I (422/432) in the year 432 and dedicated to the two martyrs of the fourth century from Antioch

It is mentioned in the sources in 1008 as Ecclesia Sancti Celsi

It was rebuilt in the years 1509/35 to a design by Donato Bramante (1444/1514), which however, was not carried out entirely

Rebuilt again in the years 1733/43 by Carlo De Dominicis (1696/1758) for Clement XII Corsini (1730/40)

“There is no doubt that the masterpiece of De Dominicis is the church of Sts. Celso and Giuliano (...). Taking advantage of the opportunity to design a completely new structure, De Dominicis devised a transverse oval, with seven radiating chapels. The plan is only superficially similar to the transverse oval used three quarters of a century before by Bernini in S. Andrea al Quirinale: De Dominicis, increasing the size of the chapels corresponding to the transverse axis and the longitudinal or ritual axis, deliberately accentuates both these axises, resulting in a blend of oval plan and elongated Greek cross in a way similar to that often implemented by the architects of the late sixteenth century. On the other hand, the conservatism of the spacial concept is mostly displaced by the dynamic sensitivity of the tectonic structure and the happiness of ornamentation applied” (John Varriano - Dizionario Biografico degli Italiani Treccani)

Restored 1868 by Andrea Busiri Vici (1818/1911)

1st CHAPEL ON THE RIGHT
Marble urn of the eighteenth century with the relics of Sts. Artemisia and Januaria
Above the altar “S. Cornelius Pope among Sts. Artemisia and Januaria” 1737 by Giuseppe Lapis

2nd CHAPEL ON THE RIGHT
Above the altar “Mary Magdalene” 1736 by Emanuele Alfani (active 1736/74)

3rd CHAPEL ON THE RIGHT
Above the altar “Wooden crucifix” first half of the fifteenth century of the school of Lucca
Altar piece “Lady of Sorrows” of the eighteenth-century

MAIN ALTAR
“Christ in glory and Sts. Celsus, Julian, Marconilla (mother of Celsus) and Basilissa (wife of Julian)” 1736/38 one of the first Roman works by Pompeo Batoni (1708/87)
On the right “St. Celsus victorious over the pagan priests” 1735 by Francesco Caccianiga (1700/81)
On the left “St. Julian resurrecting the dead” 1736 by Giacomo Triga (1674/1746), a pupil of Benedetto Luti

3rd CHAPEL ON THE LEFT
Decoration of the nineteenth-century in neo-Renaissance style
Above the altar “Our Lady of the Graces” copy of the end of the sixteenth century of a medieval painting

2nd CHAPEL ON THE LEFT
Above the altar “Bishop Liborio” 1736 by Giuseppe Valeriano (1542/96)

1st CHAPEL ON THE LEFT
Above the altar “Baptism of Christ” 1736/37 by Giuseppe Ranucci
This was the baptistery chapel until 1930 and a plaque commemorates the baptism which took place here of Eugenio Pacelli later to become Pope Pius XII (1939/58)

Thursday, March 14, 2019

St. MARY OF LORETO

S. MARIA DI LORETO
Begun in 1507 according to a project maybe by Donato Bramante (1444/1514) and immediately interrupted
Continued since 1522 by Antonio Cordini aka Antonio da Sangallo the Younger (1483/1546) and consecrated in 1534 with a temporary roof
It was built for the Guild of Bakers founded in 1507 at the behest of Pope Julius II Della Rovere (1503/13)
It is still the Roman Church of the Bakers
FAÇADE finished in the years 1550/52
Completion of the SIDES, DOME and BELL TOWER 1573/76 by Jacopo Del Duca (about 1520/1604)
“The drum and the dome are one of the major achievements of late fifteen hundreds architecture in Rome. In this work the architect inverts the correlation between base and dome, bringing the latter to emerge from the former: the base has therefore become then element generating shapes and its architectural frames lead the eye in a path from the bottom to the top. The ascending character of the vision is reinforced by the decorative elements until the radial explosion of the lantern described by the neoclassical critic Francesco Milizia as a 'cage of crickets'. With the small bizarre bell tower the architect processes in a mannerist sense the precepts of Michelangelo, his great master, creating an architectural mechanism free and of high quality” (Luigi Gallo)
Restructuring and sacristy 1638/40 by Gaspare De Vecchi (active 1628/1643)
Restoration 1867/75 by Luca Carimini (1830/90)
Frescoes in the DRUM “Stories of Mary”, in the DOME “Prophets, sibyls, saints and angels” and in the COUNTER FAÇADE “Virgin Mary of Loreto carried by the angels” 1870/74 by Cesare Mariani (1826/1901)

Above the altar “St. Aloysius Gonzaga” by an unknown nineteenth-century artist
Mosaics “Dove of the Holy Spirit, cherubs, Sts. Catherine, Francis and John the Evangelist” 1594 by Paolo Rossetti (?/1621)

Above the altar “Virgin Mary of the Rosary with Sts. Dominic and Catherine” by an unknown nineteenth-century artist
Frescoes and paintings “Adoration of the Magi, saints, angels, Trinity and the commissioners” 1586 by Niccolò Circignani aka Pomarancio (about 1520/98)

1628/30 Gaspare De Vecchi, reworked by Luca Carimini
Painting on board “Virgin Mary of Loreto among Sts. Roch and Sebastian” maybe of the end of the fifteenth century by Marco Palmezzano (1459/1539)
At the sides of altar canvas: on the right “Death of the Virgin Mary” and on the left “Nativity of the Virgin Mary” 1630 by Giuseppe Cesari detto Cavalier d'Arpino (1568/1640)

SIX STATUES
From the right:
“Angel” 1630 by Stefano Maderno (1560/1636)
“St. Susanna” 1630/33 masterpiece by François Duquesnoy (1597/1643)
“In this most pure figure, the model of which was the ancient Capitoline statue of Urania, he reached with great delicacy of expression a wonderful blend of naturalness and the idea of antiquity” (Carlo Bertelli, Giuliano Briganti, Antonio Giuliano)
“He wished to portray not the individual fate of a saint, but the matter-of-factly condition of holiness. Consequently he represented this saint in a state of mental and physical rest instead of choosing a transitory moment as Bernini used to do. Duquesnoy gave shape to an ideal norm with the same compelling logic with which Bernini had featured a fleeting moment and a fluctuating event. Behind these two conflicting interpretations of saints are two different methods: the baroque and the classical, a subjective conception as opposed to an objective one, dynamic intensity opposed to rational discipline” (Rudolf Wittkower)
“St. Domitilla” about 1629 by Domenico De Rossi
It is the only one of the six statues represented while performing an emphatic gesture almost as if advancing
“St. Agnes” about 1630 by Pompeo Ferrucci (about 1566/1637)
“St. Cecilia” about 1633 by Giuliano Finelli (1602/53)
“Fruit of the anti-Bernini period of Finelli, this figure is rather more reminiscent of the feminine heroism of certain saints painted by Pietro da Cortona in that same period of time” (Alessandro Angelini)
Another beautiful “Angel” 1630 by Stefano Maderno

“Sixteenth-century wooden crucifix”
Frescoes with “Stories of Jesus and saints” 1870/74 by Cesare Mariani (1826/1901)
Above the altar “Our Lady of Sorrows” canvas by an unknown nineteenth-century artist

Above the altar “Charity of St. Charles Borromeo” and on the sides “St. Andrew” and “St. John the Baptist” by Filippo Tedeschi
On the piers stuccos with “Virtue, putti and a bishop with the model of the church” carved during the renovation of Gaspare De Vecchi in the years 1638/40
In the upper part canvas “St. Charles distributes communion to the plagued” 1664 by an unknown seventeenth-century artist

SACRISTY
Tombstones and paintings from various periods including:
“Sacred Heart of Jesus” 1796 by Pietro Tedeschi (1750/1805) from Pesaro
“Madonna and Child with Sts. Anthony, Catherine and Onuphrius” 1806 by Faustina Concioli

Friday, November 10, 2017

TORLONIA PALACE

PALAZZO TORLONIA
Begun about 1500 by Cardinal Adriano da Corneto Castellesi secretary of Alexander VI Borgia (1492/1503) with a project maybe by Donato Bramante (1444/1514)
The works were completed in about 1520 maybe by Andrea Bregno (1418/1503)
It was donated unfinished in 1505 to the King of England, Henry VIII, who had commissioned the now disappeared external paintings to Polidoro Caldara aka Polidoro da Caravaggio
It was the seat of the English Embassy and was seized by the apostolic chamber after the Anglican schism
Between 1609 and 1635 it belonged to the Borghese family
In 1760 it was bought by the French bankers Giraud and was called PALAZZO GIRAUD
Since 1820 it belongs to the Torlonia family who restored it and built the rear wing. They are still the owners to this day

Thursday, December 15, 2016

PALACE OF THE CHANCELLERY

PALAZZO DELLA CANCELLERIA
Begun in 1485 and finished between 1511 and 1513 (about 27 years) for Cardinal Raffaele Riario, nephew of Sixtus IV Della Rovere (1471/84)
In 1483 Cardinal Riario had become the titular cardinal of the church of S. Lorenzo in Damaso around which the palace was built
Cardinal Riario had won 14,000 gold ducats (the equivalent of almost one million Euros today) in one night of gambling with Franceschetto Cybo the nephew of his uncle's successor, Innocent VIII Cybo (1484/92) but the works for the palace required more than double that figure
Some of the marble used to build it was taken from the Colosseum, the Arc of Gordian and other ancient Roman monuments
FAÇADE 1495
Towards Campo de' Fiori CORNER WITH CURVED BALCONY finely carved maybe by Andrea Bregno (1418/1503)
PORTAL of 1589 by Domenico Fontana (1543/1607) with columns and heraldic elements of Cardinal Alessandro Peretti
Influence of Donato Bramante (1444/1514) who almost certainly designed the courtyard and maybe participated in the final phase of construction, with maybe Antonio Montecavallo brother of Andrea Bregno as director of the works
Surely there was also the influence of Leon Battista Alberti (1406/72), even though he died in 1472, but the attribution of the architect of this masterpiece of the Renaissance “is one of the greatest mysteries of Italian architecture” (Peter Murray)
In 1517 it was confiscated to the Riario family who was involved in the conspiracy against Leo X Medici (1513/21) and became the seat of the Cancelleria Apostolica (Apostolic Chancery), known as “new” to distinguish it from the “old” that was in the nearby Palazzo Sforza
Internal works and renovations at the end of the sixteenth century by Domenico Fontana (1543/1607) for Sixtus V Peretti (1585/90), in the seventeenth century and especially in the eighteenth century when Cardinal Pietro Ottoboni built a small theater designed by Filippo Juvarra (1678/1736) no longer existing
In 1789 it was the seat of the Tribunal of the Roman Republic proclaimed by Napoleon
In 1849 here was proclaimed the Roman Republic and it was the Seat of the Constituent Assembly
After 1870 it was the Seat of the Cardinal Chancellor with extraterritoriality confirmed by the Lateran Pacts of 1929
Now the palace is the seat of the TRIBUNAL OF THE ROMAN ROTA, of the PONTIFICAL ROMAN ACADEMY OF ARCHAEOLOGY and of the PONTIFICAL COMMISSION FOR THE CULTURAL HERITAGE OF THE CHURCH
Michelangelo Buonarroti lived here for about five years when he arrived in 1496 at the age of 21 in Rome, the period when he sculpted the “Pietà”
“The refined monumentality of Palazzo Riario is not dependent, but certainly in relation with the structural rhetoric and the tendency for grandeur of the paintings of Melozzo da Forlì as well as with the type of archaeological culture that prevailed in Rome at the end of 1400s” (Giulio Carlo Argan )
FIRST FLOOR
RIARIA ROOM (or AULA MAGNA)
It was decorated in 1718
On the back wall “Clock Dial” by G.B. Gaulli aka Baciccio (1639/1709)
HALL OF THE 100 DAYS
Frescoes on the walls “Allegories and stories of Paul III Farnese (1534/49)” 1546 by Giorgio Vasari (1511/74) and assistants
It is said that when Vasari showed Michelangelo the frescos boasting that he painted them in only 100 days, the master replied, “It shows!”
In the apartment of the cardinals CHAPEL OF THE PALLIUM with stucco and paintings “Saints” and three little scenes: “Beheading of John the Baptist”, “Conversion of St. Paul” and “Martyrdom of St. Lawrence” 1548 by Francesco de' Rossi aka Francesco Salviati (1510/63)
“Especially in the Martyrdom the breakdown of the figures comes alive according to the model of the ancient reliefs: this provides a further peculiarity to the fresco, that is, the extension in length of the format. (...) In the Beheading there is a pleasing harmony between figures and background” (Hermann Voss)
STUDIO
In the vault “Biblical Scenes” by Pietro Bonaccorsi aka Perin del Vaga (1501/47)
HEATER
Bath in the shape of a Greek cross 1515/20 maybe by Antonio Cordini aka Antonio da Sangallo the Younger (1483/1546)
In the vault “Pergola” maybe by Baldassarre Peruzzi (1481/1536)
ARCHAEOLOGICAL EXPLORATIONS
In about 1940 important ancient pieces were found: the “Altar of the Vicomagistri” and “Relief of the Chancellery” now in the Gregorian Profane Museum in the Vatican, a Mithraeum, a section of the Eurispes, artificial canal that connected the Stagnum Agrippae with the Tiber and the “Tomb of Consul Aulus Hirtius”

Sunday, August 28, 2016

PALACE OF THE ONES ABOUT TO CONVERT

PALAZZO DEI CONVERTENDI

Built as PALAZZO CAPRINI in the years 1501/10 by Donato Bramante (1444/1514) for the Spinola family from Genoa
Originally it used to face the now disappeared Piazza Scossacavalli and it was also known as PALACE OF RAPHAEL because it was the house where Raffaello Sanzio (Raphael) (1483/1520) lived in the last years of his life and where he died
As the nearby Palazzo Branconio Dell'Aquila by Raphael it became a founding prototype of Renaissance civil architecture that had many imitations and also inspired Andrea Palladio
In the second half of the sixteenth century a new building was built that incorporated the old which was known in the seventeenth century as Palazzo dei Convertendi for the hospice established here by Cardinal Girolamo Gastaldi in favor of the heretics who wanted to become Catholics and here were subjected to a renewed catechesis
In 1938 it was destroyed and rebuilt rotated of 90° with only the central balcony and the ashlar around the door that resemble the original
It is owned by the Holy See and it is home to the Congregation for the Oriental Churches

Thursday, November 26, 2015

ALBERINI PALACE

PALAZZO ALBERINI

Maybe begun in 1512 by Donato Bramante (1444/1514) with the ground floor
Continued in the years 1515/19 maybe by Giulio Pippi aka Giulio Romano (1499/1546) or Raffaello Sanzio (Raphael) (1483/1520) for Giulio Alberini and leased to the Florentine bankers Bonaccorso Rucellai and Bernardo da Verrazzano
Completed in 1521 by Pietro Rosselli (c.1474/after 1531)
It was later called PALAZZO CICCIAPORCI
Heavily restored for the Calderai family in 1866 by Antonio Sarti (1797/1880)
After a restoration of the Studio Gigli that lasted two years, in 2009 the palace became the HEADQUARTERS OF THE GUCCI FASHION HOUSE

Saturday, February 28, 2015

VATICAN MUSEUMS - RAPHAEL'S LOGGIA


Loggia di Raffaello
 
The LOGGE VATICANE were begun in the years 1512/18 by Donato Bramante (1444/1514) who could only built the first floor (Doric order) with decorations by Giovanni Ricamatore aka Giovanni da Udine (1487/1564)

They were continued after Bramante's death by Raffaello Sanzio (Raphael) (1483/1520) who built the central dome of the first floor and the other two floors

SECOND FLOOR (Ionic order)

Known as Loggia di Raffaello, it has thirteen bays (twelve with the Old Testament, one with the New) with fifty-two panels using cloister vaults instead of the domes designed by Bramante to increase the surface to be frescoed
Raphael gave the scheme and provided the drawings for the first eight spans and its influence is visible up to the tenth

1) Genesis: “Separation of Light from Darkness”, “Separation of land from the waters”, “Creation of the sun and moon”, “Creation of the Animals”

2) Adam and Eve: “Creation of Eve”, “Original Sin”, “Expulsion from Eden”, “Work of Adam and Eve”

3) Noah: “Building the Ark”, “Flood”, “Out of the ark”, “Sacrifice of Noah”

4) Abraham and Loth: “Abraham and Melchizedek”, “God's Promise of a long posterity”, “Meeting with the three angels”, “Escape from Sodom”

5) Isaac: “God appears to Isaac”, “Isaac and Rebecca spied upon by Abimelech”, “Blessing of Jacob”, “Birthright to Esau”

6) Jacob: “Jacob's Dream”, “Meeting with Rachel at the Well”, “Covenant with Laban”, “Jacob's Journey to Canaan”

7) Joseph: “Explanation of the dreams to his brothers”, “Joseph sold by his brothers”, “Temptation by Potiphar's Wife”, “Explanation of the dreams to Pharaoh”

8) Moses: “Moses saved from the waters”, “Burning Bush”, “Passage of the Red Sea”, Mmiracle of the spring water from the cliff”

9) Moses: “Delivery of the tablets of the Law”, “Adoration of the Golden Calf”, “Column of smoke”, “Presentation to the Jews of the tablets of the Law”

10) Joshua: “Passage of the Jordan”, “Fall of Jericho”, “Joshua stopping the sun and the moon”, “Division of the Promised Land”

11) David: “Samuel consecrating David”, “Fight with Goliath”, “Triumph on the Assyrian”, “Toilet of Bathsheba”

12) Solomon: “Consecration of Solomon”, “Judgment of Solomon”, “Meeting with the Queen of Sheba”, “Construction of the Temple”

13) Christ: “Nativity”, “Epiphany”, “Baptism”, “Last Supper”

Although the precise attributions are debated, they were executed by eleven disciples of Raphael: Giovanni da Udine (1487/1564), Giulio Pippi aka Giulio Romano (1499/1546), Giovanni Francesco Penni (about 1496/1528), Pietro Bonaccorsi aka Perin del Vaga (1501/47), Polidoro Caldara aka Polidoro da Caravaggio (about 1495/1543), Raffaellino Del Colle (about 1490/1566), Tommaso Vincidor (d. 1536) Pellegrino da Modena (about 1464/1523), Vincenzo Tamagni (about 1492/1530), Guillaume de Marcillat (about 1469/1529) e Pedro Machuca (d. 1550)

Raphael would have wanted to integrate architecture and painting with sculptures consisting in the stucco reliefs and ancient statues he intended to place in the aediculae

“Raphael is the absolute greatest painter of the past millennium, and the Loggias are his most significant legacy” (Antonio Paolucci)


“The great festoons by Raphael with still lives in the Vatican Loggias denote that the still life genre was gaining independence, according to a process that, after its disappearance, was rediscovered in Lombardy, and especially in Rome, around 1590” (Federico Zeri)


“The artistic influence exerted by the loggias was spread over three centuries, until the neoclassical time, and they constituted a source of inspiration for countless artists interested in the art of decoration and restoration of the old. These artists worked in a dimension that can be defined choral - where it is difficult to single out the individual personalities who painted side by side, creating almost a common language - created for the Pope in a private setting, for its intellectual digressions, which could revive the old through architecture, painting and the many statues that adorned the gallery, forming a sort of private museum” (Andrea Pomella)

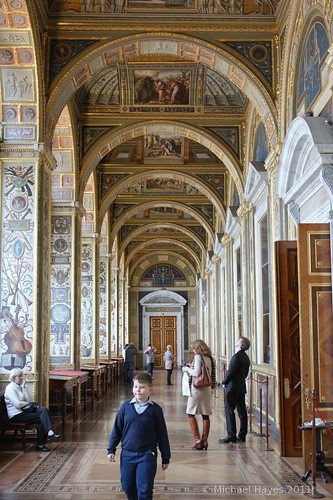
The architect Giacomo Quarenghi (1744/1817) from Bergamo designed and built in record time in the first half of the eighties of 1700s for the Empress Catherine of Russia in the Palace of the Hermitage in St. Petersburg a Loggia that was the exact copyof the Loggia of Raphael

In Rome, the painter Cristoforo Unterberger (1732/98), a pupil of Anton Raphael Mengs, made copies of the frescoes along with Felice Giani (1758/1823), G.B. Dall'Era, Andrea Nesserthaler, Peter Wenzel and others

Catherine had never seen the Loggia in Rome and she had admired only on the prints by Giovanni Volpato

It is frustrating to find out that in St. Petersburg the copy of the Loggia is one of the great attractions of the Hermitage, whereas here the original Loggia hasn't even been open to the public for decades

III FLOOR (Corinthian order)

Painted by Giovanni da Udine (1487/1564)