
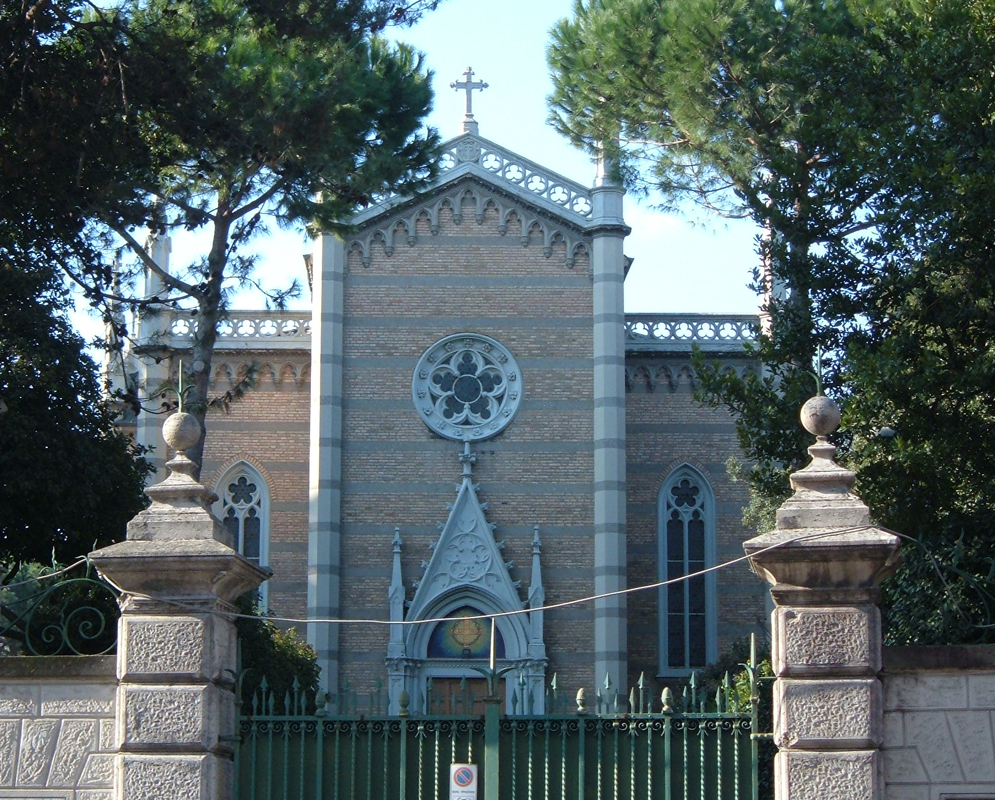
SS. ANNA E GIOACCHINO ALLE QUATTRO FONTANE
Via
del Quirinale 24 - Sconsacrata
Small
church built in 1611 with a Spanish convent for the Congregation of the
Discalced Carmelites
Rebuilt
with expansions in the years 1638/49 by Paolo Marucelli
(1594/1649)
The work
was completed by Alessandro Sbrenchio for
Alexander VII Chigi (1655/67)
The
Carmelites left the complex in 1807
Restorations
in 1846 when it was sold with the convent to the Belgian Ecclesiastical College
Other
renovations in 1931
The
building is privately owned since 1972
PENDENTIVES
“Saints
missionaries in Belgium” 1853 by Enrico Dobbelaer
LUNETTES
Above the
niches of the two side altars, on the right “Holy monks comforting a sick nun”
and on the left “Conversation between two sisters” about 1727 by Pietro Nelli (active in Rome 1700/50)
TO THE
RIGHT OF THE MAIN ALTAR
“Tomb of
Augustus Vittorio Misson” Belgian soldier 1862 by Pietro
Galli (1804/77), a pupil of Bertel Thorvaldsen
MAIN ALTAR
“The Holy
Family with Ss. Joachim and Anne” painted in the seventeenth century
TO THE LEFT
OF THE MAIN ALTAR
“Tomb of
Alfredo De Limminghe” papal knight 1861 by Pietro Galli
In the
church there are other graves of papal soldiers
SS. ANDREA E CLAUDIO DEI BORGOGNONI
Piazza S. Claudio/angolo Via del
Pozzetto
Built in
1652 in lieu of a pre-existing chapel for the colony of French Burgundians
which increased greatly in the years 1632/42 after the Thirty Years War and
after a famine
At that
time, about 12,000 Burgundians migrated to Rome
Another
wave of refugees arrived in 1678
Rebuilt
1729 by Antoine Dérizet (1697/1768)
Now the
church is run by the Blessed Sacrament
Fathers
It is
always open to the perpetual adoration of the Sacrament
FAÇADE
In two
niches, on either side of the door, on the left “St. Andrew” 1771 by Luc
Breton and on the right “St. Claude” 1771 by G.A.
Grandjaquet two sculptors from Burgundy
“Closely
related to the works of 1729 was the arrangement of the square just outside St.
Claudius, which at the time was divided by that of S. Silvestro by a line of
buildings. But the carefully studied effect of proportions that the square must
have had was unfortunately totally lost after the demolition, around 1940, of
the line of buildings with the subsequent unification of the two squares”
(Angelandreina Rorro)
PENDENTIVES
Stuccos “Evangelists”
by Pierre de l'Estache (about 1688/1744)
1st RIGHT - CHAPEL OF St.
JOSEPH
In the
altar “St. Joseph between two angels” by Guido Francisi
On the left
“Dream of St. Joseph” and on the right “Flight into Egypt” 1949 by Cleto Luzzi (1884/1952)
RIGHT ALTAR
Above the
altar “St. Claude recommends to St.
Charles Borromeo the citizens of the Franche-Comté” 1731 by Placido
Costanzi (1702/59)
On the
right “St. Claude” 1939 by Cleto
Luzzi
MAIN ALTAR
Canopy of the end of the nineteenth
century flanked by two angels where the Sacrament is normally exposed
Fresco in
the upper part “Eternal God Blessing” by Antonio
Bicchierai (1688/1766)
LEFT ALTAR
“Resurrection” 1740 by Jean
François de Troy (1679/1752)
On the
right “St. Andrew” 1939 by Cleto
Luzzi (1884/1952)
OLD
SACRISTY
Two
paintings with the same subject “Sts. Andrew and Claude entrust to Our Lady the
citizens of Franche-Comté” one by the Belgian Louis
Cousin aka Luigi Gentile (1605/67), the other by Pietro Barbieri (1684/1730), a pupil of Carlo Maratta
NEW
SACRISTY
“Adoration
of the Blessed Sacrament” by Eugenio Cisterna (1862/1933)
SS. AMBROGIO E CARLO AL CORSO
Via
del Corso 437
It replaced
S. Nicola de Tofo national Church of
the Lombards since 1471
Work began
in 1612 with Onorio Longhi (1568/1619), after
the canonization of St. Charles Borromeo in 1610, and continued from 1619, the
year of the death of Onorio Longhi, until 1640 with his son Martino Longhi the Younger (1602/60)
Works
finished in the years 1668/69 with Pietro Berrettini aka Pietro da Cortona (1597/1669) who designed the apse,
the dome and the stuccos in the interior
FAÇADE
1682/84 G.B. Menicucci and Fra Mario
da Canepina from a project of Cardinal Luigi
Omodei
The
construction of the church took therefore 72 years
In the
PIAZZA AUGUSTO IMPERATORE behind the church, at the sides of the APSE, gigantic statues “St. Ambrose” by Arturo
Dazzi (1881/1966) and “St. Charles Borromeo” by Attilio
Selva (1888/1970)
The church
is not aligned with Via del Corso because it followed the alignment of the
ancient church of St. Nicholas: it originally faced a small square and
buildings that used to separate the church from the Via Lata (now Via del
Corso)
“The apse
was not created to be seen in an open space, which followed the demolition
implemented in 1936/40 for the isolation of the Mausoleum of Augustus, but it
once stood with its dome at the bottom among the small streets and alleys
typical of the urban fabric of Roman Baroque” (Simonetta Ceccarelli)
Seat of the
Confraternity of the Lombard Nation
STUCCOS by Cosimo Fancelli (1620/88) and his brother Giacomo Antonio Fancelli (1619/71), designed by Pietro da Cortona
CENTRAL NAVE “The Fall of the Rebel Angels” 1677/79, PENDENTIVES “Evangelists” 1671/72, VAULT, TRANSEPT and
PRESBITERY “Glory of St. Charles” 1677, APSE “St. Charles and the plague” all works by Giacinto Brandi (1621/91)
NICHES OF THE NAVES AND OF THE
DEAMBULATORY
“Ten plaster statues of saints” 1677/82 masterpiece by Francesco Cavallini (known since 1672/1703)
“These
statues were the largest commission of this clever decorator; they are of
unequal value and overall show a close affinity with the style of the turbulent
Ercole Antonio Raggi. Cavallini did not learn, however, neither from Raggi nor
from Ferrata: he was a disciple of Cosimo Fancelli the most important brother
of Giacomo Antonio” (Rudolf Wittkower)
“Monochrome
and fake stucco” 1677/80 by Paolo Brozzi
CEILINGS OF
THE NAVES AND OF THE DEAMBULATORY
ELEVEN FRESCOS painted in the years 1678/81
From right:
“Temperance” by Paolo
Albertoni (about 1670/after 1695)
“Justice, Peace, Law and Truth” by Girolamo
Troppa (1630/after 1710)
“Religion, Fortress, Purity and
Chastity” by
G.B. Beinaschi (1638/88)
“Devotion”
by Carlo Ascensi
“Humility, Prayer, Perfection and
Fortitude”
by G.B. Boncuore
“Glory of
Angels” by Luigi Garzi (1638/1721) a pupil of
Andrea Sacchi, later influenced by Carlo Maratta
It is
behind the altar in the opposite direction to the others because it had to be
visible through the arch closed later by the painting by Maratta
“Vigilance”
by Ludovico Gimignani (1643/97)
“Patience,
Tolerance and Discretion” by Fabrizio Chiari (about
1615/95)
“Faith” by Luigi Garzi (1638/1721)
“Charity”
by Francesco Rosa (known since 1674/d. 1687)
“Hope and
Truth” by Pio Paolini
1st CHAPEL ON THE RIGHT
“Christ and
Sts. Ambrose and Charles” maybe by Pier Francesco
Mazzucchelli aka Morazzone (1573/1626)
2nd RIGHT - CHAPEL OF THE
VIRGIN MARY AUXILIUM CHRISTIANORUM (Help of Christians)
Altar piece
with the same of the chapel painted in the nineteenth century
3rd RIGHT - CHAPEL OF THE
HOLY FAMILY
On the left
“Madonna with St. Francis” by Pier Francesco
Mazzucchelli aka Morazzone
RIGHT TRANSEPT - ALTAR OF THE
IMMACULATE CONCEPTION
1769 maybe
by Paolo Posi (1708/76) with a copy in mosaic of
the altar piece “Immaculate Conception” by Carlo Maratta in the Cybo Chapel in S. Maria del
Popolo
On the side
statues: on the left “David” by André
Jean Lebrun and on the right “Judith” by Pietro
Pacilli (1716/after 1769)
MAIN ALTAR
“Glory of Sts. Ambrose and Charles
with St. Sebastian, Virgin Mary and the Redeemer” 1685/90 by Carlo
Maratta (1625/1713) restored after a fire in 1831 by Vincenzo Camuccini (1771/1844)
DEAMBULATORY
Unique in
Rome, evidently inspired by the Duomo of Milan: in a niche behind the altar
there is the heart of St. Charles Borromeo
Above there
is a banner with “St. Charles in adoration of the Virgin Mary and Child” by an artist of the school of Giacinto Brandi
LEFT TRANSEPT
“Altar of the Most Holy” 1929 by Cesare
Bazzani (1873/1939) which imitates the opposite transept
Altar piece
“The Lord and praying angels” 1632 by Tommaso
Donini (or Luini) aka Caravaggino (1601/37)
On the
sides statues “Religion” by Eugenio Maccagnani (1852/1930)
and “Faith” by Guido Galli (1873/?)
3rd LEFT - CHAPEL OF St.
OLAV
1893 with
painting of the Norwegian king saint “St. Olav” by the Polish Pius Welonski
On the left
“Agony in the Garden” by Pasquale Rossi
On the
right “Holy Family” by Cristoforo Roncalli aka Pomarancio
(1552/1626)
2nd LEFT - CHAPEL OF S.
FILIPPO NERI
Paintings
on the sides: on the left “Communion of St. Stanislaus Kotska” and on the right
“St. Aloysius Gonzaga among the lepers” by Giacomo
Zoboli (1681/1767)
1st CHAPEL ON THE LEFT
Above the
altar “Preaching of St. Barnabas” by Pier
Francesco Mola (1612/66)
ANTICHAMBER
OF THE SACRISTY
“Crucifixion”
by Guillaume Courtois aka Borgognone (1628/79)
LARGE
SACRISTY
“St. Ambrose
and two deacons” by Tommaso Donini (or Luini) aka
Caravaggino (1601/37)
Above the
doors “Marble busts of the Cardinal Omodei and Cardinal D'Adda” by Agostino Cornacchini (1683/1740)
ORATORY OF
St. AMBROSE
Sculptures
“Deposition” and two “Sibyls” about 1583 by Tommaso
Della Porta (about 1550/1606)
S. VITALE
Via Nazionale 194
412,
consecrated by Pope Innocent I (401/417) as Titulus
Vestinae for the donation of the matron Vestina who wanted to help, with
the proceeds from the sale of her jewelry, an already existing chapel dedicated
to the brothers martyrs Gervasio and Protasio sons of Vitalis to whom it was
eventually dedicated at the end of the sixth century
The church
is officially known as BASILICA OF Sts. VITALIS, VALERIS, GERVASE AND PROTASE.
Valeria was Vitalis’ wife
S. Vitalis
was a martyr of the first century from Milan whose worship had however been discredited
because the evidence of his martyrdom was considered false
Largely
rebuilt about 800 by Leo III (795/816)
Restored
1475 a fundamentis (from the
foundations) as the inscription on the lintel of the entrance portal mentions
and reduced in size by excluding the two side naves by Sixtus IV Della Rovere
(1471/84)
Granted to
the Jesuits in 1598 and fully restored by them with the donation of Isabella
Della Rovere who, as Vestina 1200 years before, had sold her jewels
Restorations
1937/38 during which the gap with Via Nazionale was filled with the addition of
the staircase by Carlo Forti
Via
Nazionale corresponds to the ancient Vicus
Longus and it is at the same elevation of the valley between Quirinal Hill
and Viminal Hill. The original level of the valley was that of the church
1940/48
restorations that restored the original appearance of the narthex
Here the “Capitoline Venus” of the
Capitoline Museums was found
Magnificent
WOODEN DOORS with “The Martyrdom of Sts. Vitalis, Gervase and Protase, stories
of St. Ignatius and St. Francis Xavier” about 1605 maybe by Giacomo Taurino and Giovanni
Paolo Taurino Brothers and Jesuits from Milan
FLOOR and
CEILING 1931/34
DECORATIONS
OF THE INTERIOR
Designed in
1597 by the Jesuit Father G.B. Fiammeri for
Clement VIII Aldobrandini (1592/1605)
COUNTER
FAÇADE
On the left
“Martyrdom in Syria of Sts. Vittore and Corona”, on the right “Soldier
sprinkled with honey” 1599 by Tarquinio Ligustri (about
1563/1621)
WALLS
Frescoes “Martyrs
of saints” and architectural structure painted with “Paired columns, friezes
and floral festoons” by Annibale Priori and from
1599 to 1603 by Tarquinio Ligustri
“Prophets”
maybe by Andrea Commodi (1560/1638), first
master of Pietro da Cortona
RIGHT NAVE
Fresco “The
Martyrdom of St. Andrew Tribune”
1st
ALTAR ON THE RIGHT
“Triumph of
the holy virgins” about 1598/1600 by G.B. Fiammeri
Fresco “Martyrdom
of the Egyptian monk Paphnutius”
2nd
ALTAR ON THE RIGHT
“Assumption
of the Virgin Mary” about 1598 maybe by G.B. Fiammeri
Fresco “St.
Ignatius of Antioch mauled by lions” with the Colosseum in ruins
PRESBYTERY
On the
right “Stoning of St. Vitalis” 1601/03 by Agostino
Ciampelli (1565/1630)
Plaster
statues “St. Ambrose” and “St. Augustine” of the end of the sixteenth century
On the left
“Martyrdom of St. Vitalis” 1601/03 by Agostino
Ciampelli
Plaster
statues “St. Gregory the Great” and “St. Jerome” of the end of the sixteenth
century
MAIN ALTAR
In between
two black columns of Portoro “Sts. Vitalis, his wife Valeria and their children
Gervase and Protase” beginning of the 1600s by an anonymous
seventeenth-century artist
On the
right “Martyrdom of St. Protase” and on the left “Flagellation of St. Gervase”
about 1599 by Andrea Commodi (1560/1638)
Altar front
in flowered alabaster of the end of the seventeenth century
APSIDAL
BASIN
“Way to
Calvary” about 1599 by Andrea Commodi
“A strength
of Nordic ancestry pervades the scene. In this representation the human
suffering of Christ is focused in the fast pace of the minor episodes - like
the sad task of the erection of the crosses - connected, in the intense colors
of the landscape and in the changing tones of an exasperated late Mannerism by
a spirit of deep participation” (Alfredo Melchiorre Gunter)
WALL OF THE
APSE
Above “Angels”
maybe by Agostino Ciampelli
In the
lower right side “Victory of Gideon over the Midianites” and on the left side “Samson
finding honey in the lion's mouth” maybe by Tarquinio
Ligustri
LEFT NAVE
Fresco “Martyrdom
of St. Clement”
2nd
ALTAR ON THE LEFT
Modern
picture of the Sacred Heart
Frescoes “Beheading
of St. Januarius”, “Extermination of the 40 Martyrs of Sebaste” and “Martyrdom
of Sts. Martinianus, Saturninus and of the two brothers”
“Wooden
Crucifix” by an anonymous eighteenth-century artist
1st
ALTAR ON THE LEFT
“Saints
Confessors of the Faith” maybe by Giuseppe Penitz
S. VALENTINO
Via Germania 13/Viale XVII
Olimpiade - Villaggio Olimpico
1986/87 Francesco
Berarducci (1924)
It has a basilica
plan, with peculiar use of metallic structures as well as bricks, travertine
and tuff
“The
materials used in this project are poor, inspired by an archaeological taste.
Masonry brick, with inserts of tuff and travertine, belong to a generic Roman idea,
while the glass and steel of the roof, devoid of any bombast, refer to
industrial archeology” (Giorgio Muratore)
S. URBANO ALLA CAFFARELLA
Via della Caffarella/angolo Vicolo
di S. Urbano
Church of the tenth century adapted
in the TEMPLE OF CERES AND FAUSTINA part of the Pago Triopio of Herodes Atticus of the second century AD
Prostyle
tetrastyle with columns of Pentelic marble from the quarries near Athens which
were owned by the Herodes Atticus himself
Herodes
Atticus was a wealthy Athenian born in about 100 AD chosen by Antoninus Pius as
a tutor of their adopted sons Marcus Aurelius and Lucius Verus and charged with
the killing of his wife Annia Regilla who had brought him as a dowry the
property on the Appian Way
After the
acquittal he showed off glaring manifestations of mourning, including the
consecration to the infernal gods of his possessions on the Appian Way which,
since then, took the name of Triopio derived from Triopas, the Thessalian hero
who had founded the sanctuary of Demeter at Cnidus
It was
probably an earthquake (in an undefined period) to cause damage to the
vestibule, which led in 1634 to the buffering of the intercolumni. On the same
occasion the LITTLE BELL TOWER was erected
Original
paintings replaced with frescoes “New Testament Stories, S. Urban and S.
Cecilia” 1011
CENTRAL
OCTAGONAL AREA OF THE CEILING
Ancient
painting only partially preserved with “Two figures, maybe Herodes Atticus and
his wife Annia Regilla”
The “stucco
frieze” is also ancient and original as well as the structure of the vault
CRYPT
“Madonna
with Child between Sts. Urbano and John” tenth century
At the foot
of the hill on which the temple stands, in the direction of the Almone stream
is the NYMPHEUM OF EGERIA, a rectangular room with vault in opus mixtum preceded by a projecting
porch
S. TOMMASO MORO
Via dei Marruccini 1
1921/26
Giuseppe Gualandi (1866/1945) in Gothic Revival
style
The
original name was S. MARIA AUSILIATRICE DEL PURGATORIO (St. Mary Helper of the Purgatory) and it
was dedicated to Sir Thomas More in 1974
Thomas
More (1478/1535) was a lawyer, humanist and statesman. He rebelled against the
Protestant Reformation and Henry VIII and he was beheaded for his rebellion
S. TOMMASO IN PARIONE
Via di Parione 33
Consecrated
by Pope Innocent II Papareschi (1130/1143) in 1139, although the original
church is much older
Rebuilt 1582 by Francesco Capriani aka Francesco da Volterra (1535/94) for Mario and Camillo
Cerrini
It was the
headquarters of the Society of scribes
and writers
It is
entrusted to the Ethiopian community
that celebrates Mass accompanied by Copt songs and Egyptian instruments such as
the sistrum
Here Gian
Lorenzo Bernini (1598/1680) got married in 1639 with Caterina, younger than him
by 20 years: in 33 years of marriage they had five sons and six daughters
Restoration
of the interior in 1848 by Antonio Cipolla (1822/74)
and in 1886
MAIN ALTAR
“Madonna
and Child”, a recent picture of Ethiopian school
AT THE
SIDES OF THE MAIN ALTAR
On the
right “Card. Gregorio Barbarigo” and on the left “S. Filippo Neri” (St. Philip
Blacks in English) maybe by Domenico Palombi,
one of the collaborators of Pietro da Cortona
ALTAR ON
THE LEFT
“Crucifixion”
of the eighteenth century
S. TOMMASO IN FORMIS
Via di S. Paolo della Croce 10
Maybe it
dates back to the tenth century
Mentioned
in the sources for the first time in 1209
Former
Benedictine abbey donated by Pope Innocent III dei Conti di Segni (1198/1216)
to the Trinitarian Fathers of St. John De
Matha
The French
St. Jean De Matha (1154/1213) had here the headquarters of the Fathers, and
adapted part of the monastery as a hospital to assist the poor, the sick, the
pilgrims and the slaves who had been rescued, according to the purposes of the
order
The
building was raised at the end of 1500s
Restored in
1663 and 1787
So named
for the nearby Aqueduct of Claudius (Forma Claudia in Latin), which, in fact,
in this section is an extension of Nero’s Aqueduct
Above the
door of the TRINITARIANS’ HOSPITAL interesting Cosmatesque mosaic “Jesus
freeing two slaves, a white one and a black one” 1218
It alludes
to the mission of Trinitarian Fathers, expressing a concept of equality among
races, being in this well ahead of its time
To the
left “Virgin Mary, St. Boniface Martyr and St. Francis of Assisi with Pope
Boniface IX (1389/1404)” by Girolamo Siciolante da
Sermoneta (1521/80)
S. TOMMASO DI CANTERBURY
Via di Monserrato 45
Mentioned
in the sources for the first time in the eighth century
Since 1363
it is called SS. Trinità degli Scozzesi (Holy Trinity of the Scots) with
adjoining hospice for the British, the Societas
Pauperum Anglorum
At the end
of the fifteenth century it was dedicated to Thomas Becket (1118/70)
After the
English schism it became the refuge of the English believers who escaped the
persecution of Henry VIII and in 1538 Cardinal Reginald Pole (cousin of Henry
VIII) was elected governor of the institution
It was
restored in 1575
It was
renovated and equipped with a bell in the years 1680/85
Rebuilt in
the years 1866/88 by Luigi Poletti (1792/1869),
who was succeeded in 1873 by Pietro Camporese the
Younger (1792/1873)
Interior
decoration by Virginio Vespignani (1808/82)
“To a careful observer it
would be obvious the stylistic diversity between the outside and the inside of
the church, typical of the nineteenth-century eclecticism. Here dystonia is
present with the treatment of Romanesque exterior 'non-façade' with which
contrasts the interior in pure Byzantine style (...) a triumph of gold and
color. (...) The church was elaborately frescoed in its entirety by Roman
craftsmen, who mostly remained anonymous, according to the style typical of the
Nazarenes” (Massimo Alemanno)
MATRONEUM
On three
sides with thirty-four tempera paintings “Tales of Catholic England” about 1887
by anonymous roman artists influenced by the purist
style of the Nazarenes who also made the sixteen “Medallions with saints”
in the nave
On the
right side of the matroneum “St. Gregory the Great” by Giuseppe Cesari aka Cavaliere d'Arpino (1568/1640)
MAIN ALTAR
“Holy
Trinity with Angels, saints and Sts. Thomas of Canterbury and King Edmund”
about 1583 by Durante Alberti (1538/1616)
LEFT NAVE
“Tomb of
Cardinal Christopher Bainbridge” Archbishop of York d. 1514 maybe by Nicola Marini
IN THE
ENDONARTHEX
To the left
“Tomb of Thomas Dereham” with allegorical figures “Faith” and “Loyalty” 1739 by
Ferdinando Fuga (1699/1782) with sculptures by Filippo Della Valle (1698/1768)
“Monument
of Martha Swinburne” by the Irish Christopher Hewetson (about
1739/1797)
Martha
Swinburne was the daughter of Henry Swinburne and died in 1778 at 10 years of
age
English
College
CHAPEL OF
THE SODALITY OF OUR LADY
End of 1500
for the Society of Jesus
Frescoes in
the vault “Assumption of the Virgin Mary among angels and apostles” and two
ovals with “Angels” attributed to Andrea Pozzo (1642/1709)
who maybe also painted the fragment of fresco with architectural perspectives
in the garden
Main altar
Copy
of the end of 1500s “Birth of the Virgin Mary” by Sebastiano Luciani aka Sebastiano Del Piombo (1485/1547) in S. Maria del Popolo
S. TOMMASO AI CENCI
Piazza
delle Cinque Scole
It appears
for the first time in the sources on the year 1114 in the MONTE CENCI area as
mentioned in a plaque embedded in a wall in the atrium
Second
consecration in 1240, maybe after a restoration
It was
known as In Capite Molarum for the nearby mills (molendinis in Latin) along the
River Tiber or In Mercatello for the
square where the market was held weekly
It was
built on the site of the TEMPLE OF CASTOR AND POLLUX, where the two huge statues of Castor and Pollux
with horses were found and moved in 1585 on the Capitoline Hill
It was restored
in the years 1559/75 for the Cenci family (Rocco Cenci, his nephew Christopher
and the latter's son Francis, who in turn was the father and rapist of Beatrice Cenci) who had the
patronage since 1554
“The origins
of the Cenci family, despite the claims of two thousand years of antiquity,
date back reliably to the mid-fourteenth century (...). They were engaged in
commercial activities and were in close relationship with the Roman
aristocracy. Since this period, progressive acquisitions of properties in the
area by members of the family lead to the establishment of an actual fortress,
with towers, residential wings and services for common use - a balneum (bathing
complex), an oven, a loggia, slaughterhouses and warehouses - the center of
which was the church of St. Thomas” (Angela Catalano)
Restored in
1881
It belongs
to the Brotherhood of the coachmen
COUNTER
FAÇADE
Lunette “Christ
and the Samaritan Woman at the Well” and “Two Evangelists” by an anonymous artist of the end of 1500s just like the
other two on either side of the main altar
On the
right “Banner with Enthroned Virgin Mary and Child (back) and Our Lady of Sorrows between angels with symbols of the
Passion (front)” by an anonymous artist of the beginning of the 1700s
1st
RIGHT - CHAPEL OF THE CROSS
“Wooden
crucifix” 1700
MAIN ALTAR
The altar is
supported by “Two trapezophori with lions’ feet in white marble”
Round panel
in turquoise murra, a very rare marble
Baptismal
font resting on “Triangular base with dolphins and acanthus leaves” both of the
Augustan period (27 AC/14 BC), and probably found in the area
Tabernacle
and balustrade 1626
Altarpiece “Incredulity
of St. Thomas” 1612 by Giuseppe Vermiglio
(1585/1635), the only authentic work of this painter from Piedmont influenced
by Caravaggio
2nd
LEFT - CHAPEL OF St. FRANCIS
Vault “Stories
of St. Francis” in 1612 by a late Mannerist anonymous artist
influenced by Cavalier d’Arpino
Altarpiece “St.
Francis praying in front of the crucifix” by an unknown
artist of the end of 1500s
1st
LEFT - CHAPEL OF OUR LADY OF THE BAR
Cenci family
patronage since 1453
Above the
altar “Nativity of Jesus”, on the left “Nativity of the Virgin Mary” and on the
right “Annunciation” 1565 by Girolamo Siciolante da
Sermoneta (1521/80) a pupil of Perin del Vaga for Valerio Cenci
On the pilasters
“Prophets” and on the vault “Stories from the life of St. Joachim” by Sermoneta with assistants
SACRISTY
“Cinerary
urn” of the first century BC used as a water reservoir
St. TERESA DI GESÙ BAMBINO IN PANFILO
Via
Gaspare Spontini 17
1928/32 Guglielmo Palombi
Dedicated
to St. Therese of Lisieux (1873/97)
Stained glass windows of 1978
CHAPEL OF THE RELICS
Veil that
St. Therese of Lisieux dressed when she came to Rome to ask the pope to enter the
Carmelite Order at 15 years of
age
APSE
“S. Teresa
scattering flowers “by Ernesto Ballarini (1845/1922)
CATACOMBA DI S.
PANFILO
Catacomb of
St. Panphilus
It is
located under the church
S. Panphilus
was a martyr killed on the year 309
Three
floors underground up to 20 m (65.6 feet) deep
On various
walls there are frescoes with “Biblical scenes”
At n. 53 of
Via Giovanni Paisiello, with entrance through a trap door in the middle of the
road, there is a HYPOGEUM of the first half of the fourth century carved into
the stone, distinct from the Catacomb of St. Pamphilus
It is
a private tomb of one or more Christian families with galleries and a large
cubicle with walls painted
S. TERESA D'AVILA
Corso
d'Italia 37
1901/02 Tullio Passarelli (1869/1941)
Next door
there is the General Curia of the Discalced Carmelites
It was
built in Romanesque Revival style
In the
FAÇADE
“Two marble
lions” by Armando Brasini (1879/1965)
In the
BRONZE PORTAL
Reliefs “Stories
of St. Teresa” 1983 by Fra 'Serafino Melchiorre
“Statue
of St. Teresa” by Giuseppe Trabacchi (1839/1909)
S. TEODORO
Via di S. Teodoro 7
Sixth
century
Reconstructed
1454 maybe by Bernardo Rossellino (1409/64) for
Nicholas V Parentucelli (1447/55)
SMALL SQUARE AND STAIRS
1703/05 Carlo Fontana (1634/1714)
It is
dedicated to the martyr Theodore, a Roman Legionary, killed in Turkey being
beaten with rods, tormented with steel combs and then burned alive, fully
deserving the title of Megalomartyr
In the
1500s here was kept the Bronze She-Wolf of the Capitoline Hill
The Titulus S. Theodori was reestablished on
December 2, 1959 by Giovanni XXIII Roncalli (1958/63)
Giovanni
Paolo II (1978/2005) granted the use of the Church to the Ecumenical Patriarch
of Constantinople and to the Greek Orthodox community in Rome, from July 1,
2004, to the presence of Patriarch Bartholomew I of Constantinople
RIGHT ALTAR
“S. Crescentino” by Giuseppe
Ghezzi (1634/1721)
APSE
Mosaic
“Redeemer among the Sts. Peter, Paul, Theodore and another Saint
(S. Cleonico?)” VI century