Wednesday, February 8, 2017

PALACE OF SCIENCES - MUSEUM OF THE EARLY MIDDLE AGES (third part)

MUSEO DELL’ALTO MEDIOEVO
Opened in 1967 with pieces from the fourth to the tenth century AD describing the history of the settlements in the regions of central Italy
Room One
Finds of ancient Rome from the fourth to the sixth century which illustrate aspects of daily life and traditions
Rooms Two and Three
Objects from the Lombard necropolis of Nocera Umbra (Perugia) consisting of 166 graves and Castel Trosino (Ascoli Piceno) with 237 tombs
In the female burials brooches, necklaces, earrings, amulets and objects of daily use have been found while in the graves of the men there were shields, spears, arrows, helmets, armor and accessories for riding
In 568 the Lombard king Alboin invaded the whole of northern Italy, Tuscany, the territories of Spoleto and Benevento
Rooms Four and Five
Carolingian Age (eighth and ninth century) with marble and ceramics decorated with early Christian motifs or simple patterns
“External marble part of a well” ninth century from Porto
“Relief with Alexander the Great raised up to heaven in a chariot drawn by griffins” tenth or eleventh century
Room Six
Materials from the Domusculta of S. Cornelia at Veii built on the site of a Roman villa
The domuscultae were some kind of of large farms common in papal territories during the eighth through the tenth century
Room Seven
Finds from the site of the Episcopal see of S. Rufina on the Via Cornelia (Via Boccea) where was the martyrdom of Sts. Rufina and Second
Here excavations have revealed a continuous occupation of the site, with the remains of a Roman agricultural center, an area Christian cemetery and a medieval settlement from which the “Mosaic floor” comes
Room Eight
Collection of Coptic textiles and reliefs with 74 pieces dating from the fifth to the tenth century
Opus Sectile of Porta Marina
About 383/388
Unique example of decoration in opus sectile or inlaid marble, exposed here since 2006 almost fully recovered and dated with precision, thanks to the lucky discovery of a bronze coin in the mortar bed of one of the panels with a lion bearing the name of Magnus Maximus (383/388) usurper of Gaul, Britain and Spain during the reign of Valentinian II (375/392) in the west and Theodosius I (379/395) in the East
The extraordinary decoration with colored marbles adorned the ceremonial room of a monumental Domus outside Porta Marina in Ostia
The excavation was done in 1959 and, until 1966, the first restoration was carried out. Then the panels were placed in storage, and in 1999 the old restoration was completed
The large hall with a quadrangular apse on the far wall is completely covered with polychrome marbles with geometric patterns, floral friezes and groups of animals fighting
Large floor in opus sectile with precious marbles (ancient yellow, serpentine, red porphyry and pavonazzetto), decorated with stars, octagons and circles combined with great elegance
In contrast, the exedra of the far wall is completely covered by a geometric decoration still in opus sectile with small checkerboard patterns below and fake architectural perspective in the upper part
The ceiling is shown next to the room and is recovered only in small part due to the collapse of the building. The building site must have stopped suddenly, so that the mosaic floor was not yet put in place

On the right male figure, which could be identified with Christ, because of the halo and the hand raised in blessing, but in the whole of Greece and Asia Minor images of characters referred to as “sacred, inspired” were discovered i.e. philosophers

These kind of characters, at a time when there was a large demand for spirituality, had the hallmark of the halo. So, there isn't a context to say with precision whether this is a Christian or pagan figure

Tuesday, February 7, 2017

PALACE OF SCIENCES - NATIONAL PREHISTORIC ETHNOGRAPHIC MUSEUM LUIGI PIGORINI (second part)

MUSEO NAZIONALE PREISTORICO ETNOGRAFICO LUIGI PIGORINI
It is named after Luigi Pigorini (1842/1925) the scholar who had founded in 1876 in a wing of the Palazzo del Collegio Romano
The museum was moved here in the years 1962/1977
Stained-glass window “Cosmogony” 1941/42 by Giulio Rosso (1897/1976)
In the SCIENCE HALL inlaid marble floor with “Decorative elements related to science” 1943 by Mario Tozzi (1895/1978)
First Floor - Ethnography
AFRICA
Exhibition that illustrates the three key historical moments of the encounter between Africa and the West:
1) The discovery of the African west coast, which took place between 1434 and 1488
2) The exploration of the interior of the continent, which was fulfilled in the nineteenth century
3) The “discovery” of Black Art at the beginning of the twentieth century, which profoundly influenced the processes of elaboration of western plastic arts
In the exhibition space for rotating exhibits: “The splendor of the warrior” with ancient African weapons
OCEANIA
One of the most important collections of its kind in Europe: a collection of about 15,000 objects from Melanesia, from Polynesia, Micronesia and from Australia, collected mostly by travelers, scholars and explorers of the late nineteenth century
The oldest objects, such as the Hawaiians ones from third voyage of James Cook were brought to Europe from the first voyages of exploration in the Pacific Ocean
“THE AMERICAS”
Archaeological cultures of Mesoamerica and Central America
First introductory exhibit, population and the first contact with Europeans
The “retrospective” on Mesoamerica
The “theme” through objects that seeks to understand the peoples that produced them
Room dedicated to the area of the Andes
The permanent exhibition of the section of Asian Culture is awaiting funding from the Ministry
Second Floor – Prehistory
1) Methods for the study of the past
2) Homo. The natural history
Exhibits made also using multimedia technology with general themes. They introduce the other sections that have been organized on a thematic basis as part of a long chronological order. Each refer to specific periods of human history
3) Hunters and gatherers
It documents the population of the Lazio region during the Paleolithic period
4) Art in prehistory
5) A blast from the past
Excavations still in progress in the village “La Marmotta” (The Groundhog) (Lake Bracciano, Anguillara), from which the huge “Dugout monossile in oak” on display in the atrium on the ground floor
6) From village to city
Materials from various areas Italian and foreign (Swiss and Aegean area) relative to the Neolithic, Eneolithic, Bronze Age and early Iron Age
Tombs from Colli Albani, Osteria dell'Osa, Tarquinia, Vulci, Bisenzio, Vetulonia, Volterra and Bologna
“Storage of Coste Marano” near Allumiere consists of a “treasure” of 148 bronzes of the end of the eleventh or early tenth century BC
Famous and controversial “Fibula Prenestina” in gold with one of the oldest inscriptions in Latin. Many scholars doubt its authenticity

Monday, February 6, 2017

PALACE OF SCIENCES (first part)

PALAZZO DELLE SCIENZE
1939/43 Luigi Brusa (1906/61), Gino Cancellotti (1890/1987), Eugenio Montuori (1907/82) e Alfredo Scalpelli (1898/1966)
Built in the same period of the other three buildings arranged symmetrically around the square
On either side of the portico of Piazza Marconi mosaics:
On the right “Guilds” by Enrico Prampolini (1894/1956)
On the left “The Professions and the Arts” by Fortunato Depero (1892/1960)

Sunday, February 5, 2017

PALACE OF THE POST AND TELEGRAPH OFFICE

PALAZZO DELLE POSTE E TELEGRAFI
In 1870 the former Monastero delle Clarisse (Convent of the Poor Clares) was transformed into the Ministero dei Lavori Pubblici (Ministry of Public Works)
Renovated in 1879 by Giovanni Malvezzi for the new function of Central Post Office
FAÇADE
Designed by Luigi Rosso in neo-Lombard Venetian style “Round reliefs with portraits of members of the Savoy family”
In the CLOISTER archaeological fragments probably coming from the TEMPLE OF THE SUN that was built in this area by Aurelian (270/275)

Friday, February 3, 2017

PALACE OF EXHIBITIONS

PALAZZO DELLE ESPOSIZIONI
1880/83 Pio Piacentini (1846/1928)
Statues on the FAÇADE by Bertoli, Trabacchi, Biggi, Concetti, Galletti e Fallani
Restoration 1987/90 by Costantino Dardi (1936/91)
After five years of restoration the building reopened in 2007 with more than 10,000 m² (2.5 acres) divided into THREE FLOORS used for temporary exhibitions
It also features a 139-seats CINEMA HALL, an AUDITORIUM (multimedia room for 90 people) and a FORUM (multipurpose room), as well as a café, a restaurant and a bookshop
During the construction a votive deposit was found of which the “Vase of Duènos” was part. It has an inscription in Latin of the early sixth century BC one of the oldest ever found. It is now in the Museum of Berlin
Maybe it was kept in the TEMPLE OF FORTUNA located on the Vicus Longus (in part corresponding to Via Nazionale). According to tradition it had been founded by Servius Tullius
Nearby there was the SACELLUM OF PLEBEIAN PUDICITIA founded by a certain Virginia in 296 BC, a counterpart to that of the Patrician Pudicitia in the Foro Boario

Tuesday, January 31, 2017

PALACE OF THE GENERAL INSURANCE COMPANY OF VENICE

PALAZZO DELLE ASSICURAZIONI GENERALI DI VENEZIA
1902/06 Arturo Pazzi (XIX/XX centuries) and Alberto Manassei (1855/1939) with the participation of Guido Cirilli (1871/1954) for Marco Besso
The idea of replicating the structure of Palazzo Venezia across the square in fifteenth-century Venetian style was Giuseppe Sacconi's (1854/1905)
Built on the site of the destroyed Palazzo Nepoti and Palazzo Torlonia by Carlo Fontana
On the FAÇADE “Lion of St. Mark” of the sixteenth century from the Walls of Padua
On the right side of the building there is a PLAQUE commemorating the site of the house where the divine artist Michelangelo Buonarroti (1475/1564) lived and died

Thursday, January 26, 2017

DELLA VALLE PALACE

PALAZZO DELLA VALLE
1517/23 maybe Antonio Cordini detto Antonio da Sangallo the Younger (1483/1546) and Andrea Contucci aka Andrea Sansovino (1460/1529) for Cardinal Andrea Della Valle who kept in the palace his collection of ancient statues now largely in Florence
Giorgio Vasari attributed with little credibility to Lorenzo Lotti aka Lorenzetto (1490/1541)
It was left unfinished outside after the sack of Rome in 1527
It passed in 1633 to the Del Bufalo family who had it restored
Since 1948 is the headquarters of CONFAGRICOLTURA (Italian General Confederation of Agriculture), an organization that represents and protects Italian farmers
Employers associated with Confagricoltura account for two-thirds of all enterprises in the sector and employ more than 500,000 workers
SERPIERI ROOM
Coffered ceiling with rosettes, garlands and golden putti with in the center colorful coat of arms of the Cardinal
Walls painted with “Fake architecture and rural landscapes”, “Figures of warriors and female figures” and frieze with “Marine divinities and sirens” maybe by Francesco de' Rossi aka Francesco Salviati (1510/63) or an artist of the school of Giulio Pippi aka Giulio Romano (1499/1546)

Wednesday, January 25, 2017

PALACE OF THE PRESS

PALAZZO DELLA STAMPA
1959 Leo Calini (1903/85) and Eugenio Montuori (1907/82)
“An extraordinary example of integration of the new architecture in the consolidated fabric of the city center. The preexisting historical buildings represented by the ghetto, and the environmental requirements, determined by the presence of the Tiber, suggested the designers to adopt a different strategy to solve the two opposing fronts the building” (Giorgio Muratore)

Tuesday, January 24, 2017

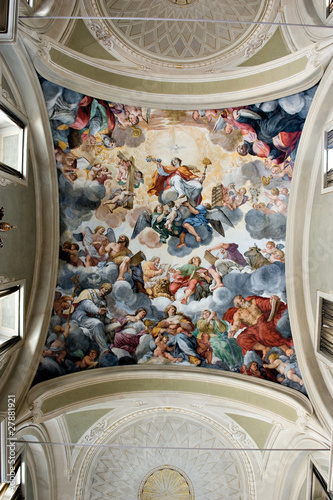
PALACE OF THE KNOWLEDGE (third part) - St. YVES AT THE KNOWLEDGE

S. Ivo alla Sapienza
1642/55 and 1659/61 consecrated 1660, an absolute masterpiece by Francesco Borromini (1599/1667) on which he worked during the three pontificates of Pope Urban VIII Barberini (1623/44), Innocent X Pamphilj (1644/55) and Alexander VII (1655/67)
“Brilliant unconventional concept space that attaches structural value to heraldic insignia” (Paolo Portoghesi)
“The interpenetration of two equilateral triangles (symbolically referring to the Trinity) led to a hexagonal star that had no precedent in the Italian architectural tradition. The shape of the star reappears clear in the entablature and continues in the dome where it reaches the maximum values of vertical tension. Outside with the light spiral structure the style of Borromini reached his peak and disconcerted his contemporaries, witnesses of a vision of space that cancels the boundaries between mass and atmosphere” (Carlo Bertelli, Giuliano Briganti, Antonio Giuliano)
“In this reduction of multiplicity to unity, of differentiation and variety to the simplicity of the circle, consists mostly the charm of this church. Geometric conciseness and inexhaustible imagination, technical ability and religious symbolism have rarely found such a merger. You can trace the downward movement of pure forms of the heavenly area to the increasing complexity of the terrestrial zone. Decorative elements of the dome, the vertical rows of stars, the papal coat of arms above the alternate windows, the cherubim under the lantern, are fantastic, unreal and exciting and at the same time speak a clearly symbolic language” (Rudolf Wittkower)
Six double columns, with twelve lilies and twelve columns on the entablature. Extraordinary helix-shaped spiral
“Among the various interpretations given so far (Tower of Babel, etc.) The most striking and fascinating is that, referring to the bull of Boniface VIII on the topographic centrality of the Studium umbilicus Urbis (navel of the world), links the Latin word to the rod, known as umbilicus, around which was wrapped the scroll of writing, with clear reference to the fact that study can be considered to be concluded only when the roll was read to the rod (Raspe 2000). (...) But one cannot overlook another symbolic interpretation (...): the shell fastens to the formal structure of the body of the bee, in turn, similar to the shape of a tiara: a set of symbolic meanings combined and filtered by the visibility of the form” (Antonella Pampalone)
Restored 1858/60 by Virginio Vespignani (1808/82) who superimposed on the original white walls a decoration with colored faux marbles. It was removed by the further restoration of the years 1967/68
MAIN ALTAR
1660, rebuilt in 1664 and in the years 1783/84 by Nicola Forti (active in Rome the second half of the eighteenth century)
It was placed on the high altar only in 1685 in a “Frame of ancient yellow marble” by G.B. Contini (1641/1723)
The painting had been commissioned by Alexander VII who, during the consecration, placed inside the altar the relics of the sixth pope, S. Alexander I (105/115)

Monday, January 23, 2017

PALACE OF THE KNOWLEDGE (second part) - LIBRARY OF ALEXANDER

BibliotecaAlessandrina
1959/65 Francesco Borromini (1599/1667) for Alexander VII Chigi (1655/67) on the second floor to the left of the church
“It remains like Borromini had designed it. The great hall of the library is three stories high and the recessed shelves, also designed by the master, form an important part of the architecture. This was a new and important idea that he had not yet conceived when he built the library on top of the Oratory of St. Philip Neri some twenty years earlier. It was precisely this new concept that made the Biblioteca Alessandrina the prototype of the great libraries of the eighteenth century” (Rudolf Wittkower)
VAULT
“Triumph of Religion with the three theological virtues, the four evangelists and four doctors of the Church” 1662/65 by Clemente Maioli (1634/73) from Ferrara influenced by Pietro da Cortona and close to the style of Giovanni Francesco Romanelli
“Bust of Alexander VII” in 1661 by Domenico Guidi (1625/1701) embedded into a frame of golden stucco designed by Borromini

Sunday, January 22, 2017

PALACE OF THE KNOWLEDGE (first part)

PALAZZO DELLA SAPIENZA
The ancient and first UNIVERSITÀ ROMANA (Roman University) was founded in 1303 as STUDIUM URBIS by Boniface VIII Caetani (1294/1303) with location still unknown
It was based in this site from the time of Eugene IV Coldumer (1431/47) who built the original nucleus with the proceeds of the tax on imported wine in Rome
It consisted of a house to the south of the current block but the public disputes of students were held in the vestry of St. Eustace and teachers were leading their academic life in their homes all in the same area
It remained here until 1935 when the CITTÀ UNIVERSITARIA (University City) was inaugurated (about 500 years!)
Rearranged in the years 1492/97 with some rooms on the south west side by Andrea da Firenze and his colleague Sante for Alexander VI Borgia (1492/1503)
The palace itself was begun with the portico of the courtyard in the years 1562/63 by Guidetto Guidetti (about 1498/1564) for Pius IV Medici (1559/65) who wanted Pirro Ligorio (about 1513/83) to continue it until 1567 after the death of Guidetti in 1564
It was finished for about three quarters in the years 1577/1602 by the great and underestimated Giacomo Della Porta (1533/1602) for Gregory XIII Boncompagni (1572/85), Sixtus V Peretti (1585/90) e Clement VIII Aldobrandini (1592/1605)
Della Porta moved the entrance from Piazza St. Eustace to the current Corso Rinascimento
“The design intentions of Giacomo Della Porta are not documented but the close similarities with the Circus of Domitian (...) seem to underlie a dual significance, symbolical and allegorical: comparing the layout of the Studium Urbis with the ancient Agonal Circus would have made the ancient modern and set up a comparison between the abstract and the intellectual exercise” (Antonella Pampalone)
It was completed by various architects in the seventeenth century:
1602/13 Paolo Maggi (?/1613)
1614/23 Ettore Pomis
1623/31 Domenico Zampieri aka Domenichino (1581/1641)
1631/32 Domenico Castelli (1582/1657) and Gaspare De Vecchi (active 1628/1643)
It was finally finished from 1632 to 1665 by Francesco Borromini (1599/1667) who added the Biblioteca Alessandrina (Library of Alexander) and the Church of S. Ivo alla Sapienza
Borromini came highly recommended to Urban VIII Barberini (1623/44) by his friend first and enemy later Gian Lorenzo Bernini
BACK FAÇADE
1959/64 adorned with allegorical allusions to the academic disciplines and relief with “Sine wave pattern” on the parapet
“It is plausible to assume a reference to the wavy pattern in the arms of the Caetani family, the one of the Pope founder of the Studium (Raspe 2000)” (Antonella Pampalone)
ON THE LEFT SIDE OF THE BUILDING
Heraldic symbols placed on the parts of the building erected by the popes belonging to the six families represented: half dragons for the Boncompagni, lions' heads with pears for the Peretti executed by Ambrogio Buonvicino (about 1552/1622), eight-pointed stars for the Aldobrandini, bees for the Barberini, eagles and dragons for the Borghese, six mountains and six-pointed star for the Chigi
AUDITORIUM
In the ceiling “The four faculties aspiring to Knowledge” 1883 by Giuseppe Ferrari (1840/1905)
STUDIO ROOM
“Bust of Pope Gregory XVI Cappellari (1831/46)” maybe by Adamo Tadolini (1788/1868)
In a corridor “Bust of Victor Emmanuel II” 1885 by Lio Gangeri (1845/1913)
The current complex is home to the ARCHIVIO DI STATO DI ROMA (State Archives of Rome) with over 28,000 scrolls and about 500,000 ancient books and records dating from the ninth century to 1870, all kept in about 25 km (15.5 miles) of shelves

Friday, January 20, 2017

RINASCENTE PALACE ON PIAZZA FIUME

PALAZZO DELLA RINASCENTE DI PIAZZA FIUME
1957/61 Franco Albini (1905/77) and Franca Helg (1920/89)
It is the only architectural work of Franco Albini in Rome
“Even in this building, where the architectural language is enriched by the results of a more refined technological research, one can read the relationship between modernity and tradition that is a constant theme in the reflective work of Franco Albini. La Rinascente is built within the context of the city of Rome absorbing a series of suggestions of its environment and its colors, and referring to the historical tradition of the Renaissance palaces and of the nearby Aurelian Walls” (Annette Tosto)

Wednesday, January 18, 2017

RINASCENTE PALACE ON LARGO CHIGI

PALAZZO DELLA RINASCENTE DI LARGO CHIGI
1885/87 Giulio De Angelis (1850/1906) and Sante Bucciarelli (1848/94)
1917 raised with an extra floor again by Giulio De Angelis
1920 cantilever roof by Pio Piacentini (1846/1928)
The INTERIORS were painted by Annibale Brugnoli (1843/1915) with paintings of which unfortunately no trace remains
It was the first department store in Rome, formerly known as STABILIMENTO BOCCONI (Bocconi Establishment) or ALLE CITTÀ D’ITALIA (To the Cities of Italy)
The first elevators and escalators ever in Rome were installed here
It was called LA RINASCENTE (The Reborning One) by the poet Gabriele D'Annunzio in 1917 for its reconstruction following a fire. Similar fate had just happened shortly before to its counterpart in Milan
“He showed independent and unconventional temperament and mastery of the most advanced construction techniques, linked to the industrial production of his time. With the Bocconi building Giulio De Angelis experimented in the typology of the department store, a risk in many ways, including that of opposing rooted habits and social behaviors, and he won this very difficult comparison test, giving Rome the first building of great size fully intended for commercial use” (Giuseppe Miano - Dizionario Biografico degli Italiani Treccani)
In 2006 the building was bought for about € 125 million by the Spanish group ZARA and La Rinascente in 2010 moved across the street, in the Palazzo dell'Istituto di Beni Stabili (Galleria Alberto Sordi)
The preparation of the new store lasted about one year and the architecture has been restored to the initial design of Giulio De Angelis, a project advanced for its time in the use of steel structures in construction and with huge and bright windows

Tuesday, January 17, 2017

RAI PALACE

PALAZZO DELLA RAI
1963/65 Francesco Berarducci (1924) and Alessandro Fioroni (1926/80)
In the courtyard in front of the entrance bronze sculpture “The dying horse” 1966 by Francesco Messina (1900/95)
“Although not always understood by the more modernist Italian critics, Messina led an aesthetic journey with inner security and self-consistency. Cocteau, in an exemplar essay, tracked down even in his more outlined works the Mediterranean substance of his sculpture, characterized not so much by figurative similarity, as by that particular vibration with which he solved the modeling, without ever sculpting deformed figures or yield to the risk of caricature” (Rosanna Ruscio - Dizionario Biografico degli Italiani Treccani)

Sunday, January 15, 2017

PALACE OF THE PONTIFICAL GREGORIAN UNIVERSITY

PALAZZO DELLA PONTIFICIA UNIVERSITÀ GREGORIANA
1927 Giulio Barluzzi (1878/1953) for Pius XI Ratti (1922/39) as the new home of the University of the Jesuits also called Gregorianum
It was founded in 1551 by S. Ignatius of Loyola as a grammar school, of humanity and of Christian doctrine and called Collegio Romano (Roman College)
Gregory XIII Boncompagni (1572/85) in 1583 endowed the university with a new and larger premises and in memory of his benefactor the Collegio Romano took later the name of Gregorian University
Pius XI wanted associated with the University, the Pontifical Biblical Institute and the Pontifical Oriental Institute, but each institution is legally distinct with its own rector, its faculty and its administration
It is also attended by lay students
It overlooks Piazza della Pilotta well known already at the beginning of the sixteenth century for the ball game that took place here
Pilotta is a contraction of the Spanish word pelota

Friday, January 13, 2017

PANTANELLA PALACE

PALAZZO DELLA PANTANELLA
1878/81 as the headquarters of the Società dei Molini e Pastificio Pantanella (Society of Mills and Pasta Factory Pantanella) on the site of the ancient STATIO ANNONAE headquarters of the praefectus annonae who was charged with the administration of the food supply of the city of Rome
In this area was also built later the PALACE OF NICHOLAS I (858/867)
Renovated in 1930 for the MUSEO DI ROMA (Museum of Rome) organized by Antonio Muñoz
The museum was here until 1952 when it was transferred to Palazzo Braschi
From 1952 the building was used as a WAREHOUSE FOR THE ROMA OPERA HOUSE and later for MUNICIPAL OFFICES
It is the only remnant of the small industrial center built at the end of the nineteenth century in this area. The whole area of the Circus Maximus until the thirties of the twentieth century was occupied by industrial warehouses and even by a gasometer
All buildings except the Pantanella Palace were dismantled to put emphasis on the archaeological remains
In 1930, under the palace the MITHRAEUM OF THE CIRCUS MAXIMUS of the third century AD was found. It was built by reusing existing rooms. On the back wall extraordinary relief “Mithras slaying the bull”

Wednesday, January 11, 2017

PALACE OF MINERVA

PALAZZO DELLA MINERVA
1280/1330 as a convent for the Dominican friars
Rebuilt in 1559 Guidetto Guidetti (about 1498/1564) for Vincenzo Giustiniani general of the Dominicans
Expanded in 1656 by Paolo Marucelli (1594/1649)
It was a seat of the Congregazione del S. Uffizio (Congregation of the Sacred Office), which met here every week and celebrated trials including the one of Galileo Galilei in 1633
In the GALILEAN ROOM the sentence was read and it was here that he abjured his heliocentric ideas immediately after to avoid the death sentence. The famous phrase yet it moves seems not to have any historical foundation
Restructured in 1860 by Andrea Busiri Vici (1818/1911) for Pius IX Mastai-Ferretti (1846/78) who transformed it into the Pontifical College of South America
After 1870, with the adjoining BIBLIOTECA CASANATENSE (Casanatense Library) it was property of the Italian State and it became the headquarters of the Ministry of Education, of Scientific Research and Technology and of the Post Office
Today it houses offices of Members of Parliament

Monday, January 9, 2017

PALACE OF THE MANUFACTURE OF TOBACCO

PALAZZO DELLA MANIFATTURA DEI TABACCHI
1859/63 Antonio Sarti (1797/1880) for Pius IX Mastai-Ferretti (1846/78)
Restored in 1927 by Pier Luigi Nervi (1891/1979) for the transformation of the building in the seat of the State Monopolies. A roof for the large room of the selection of tobacco was built
Renovated again in 1958 by Cesare Pascoletti (1898/1986) who demolished the original wings of the building
It is now the seat of the AMMINISTRAZIONE AUTONOMA DEI MONOPOLI DI STATO (Indipendent Administration of the State Monopolies) that, according to the official definition, “controls the public gaming sector in Italy through a constant check on the work of dealers and a targeted action against irregularities. It has in addition the faculty to control the production, distribution and sale of tobacco products and the collection and payment of taxes that burden it”
Just like the popes who speculated in the past on the deadly habit of tobacco, so today the Italian state profit handsomely from the same vice, albeit without monopoly, and gorges itself obscenely of the proceeds of gambling that causes havoc for many families