Sunday, September 10, 2017

RIVALDI PALACE

PALAZZO RIVALDI
About 1540/47 Antonio Cordini aka Antonio da Sangallo the Younger (1483/1546) as Villa Silvestri for Eurialo Silvestri from Cingoli butler of Pope Paul III Farnese (1534/49) on the area of the VELIA HILL ​​
The palace was built consciously on pre-existing archaeological remains consisting of a housing complex of mid-first century AD, used and refurbished until the fifth century
Renovated in 1586 by Jacopo Del Duca (about 1520/1604), who also rearranged the gardens for Alessandro de' Medici, the future Pope Leo XI (1605)
Restored in about 1612 by Jan Van Santen aka Giovanni Vasanzio (1550/1621)
It belonged to the Gonzaga family (1621/26), to the House of Savoy (1626/60) and then to the Archbishop Ascanio Rivaldi who used it as the Conservatory of the poor women beggars who were employed here working the wool with the name PIO INSTITUTE RIVALDI
The garden was reduced when the Velia Hill was mostly removed in 1932
Many sculptures found here are now at the Vatican Museums and at the Centrale Montemartini
It is being renovated and there are plans to exhibit here the Torlonia collection of statues if it would be finally acquired and pulled out of the basement of Palazzo Torlonia alla Lungara where it is currently sadly stored
ROOM WITH FRESCOED FRIEZE “The Story of Cupid and Psyche” first half of 1500s maybe by Pietro Bonaccorsi aka Perin del Vaga (1501/47) or by his pupil Pellegrino Tibaldi (1527/96)

Saturday, September 9, 2017

RICCI PALACE

Early sixteenth century for the Calcagni family
Mistakenly attributed to Giovanni Lippi aka Nanni di Baccio Bigio (about 1513/68)
The property of the palace passed in 1577 to the Ricci family and they still own it
It was expanded in 1634 with the FAÇADE ON VIA GIULIA
On the FAÇADE ON PIAZZA DE’ RICCI there are traces of frescoes by Polidoro Caldara aka Polidoro da Caravaggio (about 1495/1543) and Maturino da Firenze (?/1528)
It is the only palace, with Palazzo Milesi, where there are remains of the many frescoes that used to adorn the façades of many buildings of Rome at the beginning of the sixteenth century
“Polidoro was an original summoner of the ancient times who proposed a modern interpretation of the spirit of classical Rome and gave rise to a large repertoire of ideas and motifs that had inexhaustible fortune throughout the course of 1500s and found their self-definition as 'martial manner' of painting” (Carlo Bertelli, Giuliano Briganti, Antonio Giuliano)
The frescoes were restored at the end of 1800 by Luigi Fontana (1827/1908) who repainted them copying from seventeenth-century engravings (the added sections were recently removed) and painted second and third floors completely new
In a room on the first floor frescoes “Virtue” of the end of 1500s
The Roman art collector Mario Praz (1896/1982) lived in this palace from 1934 to 1969
St. John in Ayno
Adjacent to Palazzo Ricci with a SMALL RENAISSANCE FAÇADE
It was first mentioned by sources on 1186 as Sancto Johanni in Aginae
There is mystery about the origin of the name, perhaps a reference to the lamb (agnello) that St. John the Baptist is commonly associated with
It was deconsecrated in 1895 and used as a warehouse for building materials
Since 1996 it is owned and seat of the services company Ayno Videoconferencing

Thursday, September 7, 2017

PRIMOLI PALACE - NAPOLEONIC MUSEUM and MARIO PRAZ MUSEUM

PALAZZO PRIMOLI
Built in the sixteenth century
It was bought in 1820 by Count Luigi Primoli
It was transformed in the years 1909/11 by Raffaele Ojetti (1845/1924) for Count Giuseppe Primoli with the NEW FAÇADE ALONG THE RIVER TIBER
The ground floor was buried and the gardens, that had occupied the area up to the river, disappeared
ROOMS
Some ceilings of the eighteenth century with painted beams
Friezes in three rooms of early 1800s, in two rooms of the second half of 1800s
“Interpreter of the aspirations of his client, Ojetti the original building in the new palace, transforming it into a stately neo-fifteen hundreds residence with a Roman flair, typical of the fin de siècle. With great mastery, he united in one design distinct elements corresponding to different functions, creating an ordered façade, despite its irregularities and asymmetries, thanks to the skillful use of brick and travertine, soberly dosed with polychrome marble. Towards the bridge, a new section was added at the wing on Via Zanardelli. The architect, with a successful and very unique formal solution, pierced the corner in an elegant double Serlian, surmounted by a linteled loggia, providing to the spaces for public use (the Grand Salon, the Great Library) a magnificent view of the river, of the new bridge, of the new district of Prati di Castello” (Sito web della Fondazione Primoli - www.fondazioneprimoli.it)
MUSEO NAPOLEONICO
Napoleonic Museum
Donated to the city in 1927 by Giuseppe Primoli (1851/1927), son of Pietro Primoli and Charlotte Bonaparte. He was the grandson of Lucien Bonaparte, brother of Napoleon Bonaparte, who moved to Rome in 1807
Napoleon, however, never set foot in Rome
Three distinct phases:
1) Napoleonic period
2) Roman period after the fall of Napoleon
3) Second Empire
Room I - The First Empire
Portraits of “Napoleon” by Joseph Chabord (1786/1848)
“Elisa Bonaparte Baciocchi and her daughter Elisa” by François Gerard (1770/1837)
“Empress Josephine” and “Letizia Bonaparte Ramolino” by Robert Lefèvre (1755/1830)
Room II - The First Empire
Portrait of “Lucien Bonaparte” by François-Xavier Fabre (1766/1837)
Room III - The Second Empire
“Napoleon III” and “The Empress Eugenie” by the German Franz-Xavier Winterhalter (1805/73), famous for his ability to represent realistically and in detail the folds of clothing and hairstyles details
Room IV - The King of Rome, son of Napoleon and Marie Louise of Austria
“The Duke of Reichstadt” by Luigi Schiavonetti (1765/1810)
Curved saber that belonged to Napoleon and the Duke of Reichstadt awarded at birth with the title of King of Rome. He died at age 21 and was never able to reign over Rome
Room V - The Roman Republic
Room VI - Pauline Bonaparte
“Bust of Pauline” in 1805/07 by Antonio Canova (1757/1822)
“Pauline Bonaparte” by the Flemish artist François-Joseph Kinson (1771/1839)
Plaster cast of the breasts of Pauline Bonaparte
Room VII - The Kingdom of Naples
Jewelry of Caroline Bonaparte, Napoleon's sister and Queen of Naples
“Julia Clary and her daughters Zenaide and Charlotte” by Jean-Baptiste Wicar (1762/1834)
Room VIII - Watercolors and caricatures
Room IX - Zenaide and Carlotta
“Zenaide” and “Charlotte Bonaparte” by Jacques-Louis David (1748/1825)
Room X - Lucien Bonaparte
Room XI - The “Roman” branch of the Bonaparte family
“Charlotte Bonaparte Gabrielli” as a farmer by Jean-Baptiste Wicar (1762/1834)
Room XII - Giuseppe Primoli and Matilde Bonaparte
In the museum there are also refined pieces of furniture, jewelery and miniatures
LIBRARY
30,000 volumes of history, literature and French art and valuable collection of photographsof the end of the nineteenth century
MUSEO MARIO PRAZ
Mario Praz Museum
One of the few Italian historic house museums: collection of about 1,200 pieces of furniture and works of art assembled by the famous Anglicist, critic and Roman essayist Mario Praz (1896/1982)
He was an avid collector and put together his collection of art pieces in more than sixty years of research
He lived from 1934 to 1969 at Palazzo Ricci in Via Monserrato and in this building from 1969 to 1982, the year of death
The house was bought by the state in 1986 and the museum opened to the public in 1995
Entrance hall, three rooms of exhibitions, gallery, bedroom, dining room and corridor
“Head” maybe by Antonio Canova (1757/1822) and works by Italian, French, Austrian, Swiss and German including:
“Portrait of Princess Vittorina Spinola near the bust of Augustus d'Arenberg” 1792 by the Swiss Jacques Sablet (1749/1803)
“View of Cava near Salerno” by Anton Sminck Pitloo (1791/1837) Dutch painter who lived mainly in Rome and Naples. He was a leading exponent of the School of Posillipo and is considered a precursor of Impressionism
More than 400 sheets of watercolors, prints and drawings are exhibited on rotation

Sunday, September 3, 2017

POLI PALACE

PALAZZO POLI
1566 Martino Longhi the Elder (1534/91) who restored existing buildings for the Ceri family. At his death he was succeeded by Ottaviano Nonni aka Ottaviano Mascherino (1524/1606)
In 1678 the palace passed to the Poli family, and in 1812 to the Boncompagni who rented it out in part
Famous tenants of the building were the poet Gioacchino Belli and Princess Zenaide Wolkonski holding in her living room a gathering of aristocrats and scholars
The great DANTE HALL overlooking the Trevi Fountain was used as a ballroom, and now as a hall for exhibitions and cultural events
In 1978 it became property of the Italian state which turned it into the seat of the NATIONAL INSTITUTE OF GRAPHICS
On one of its sides the famous TREVI FOUNTAIN was completed in 1762

PIO RIGHETTI PALACE

PALAZZO PIO RIGHETTI
XII century for the Orsini family with great tower and turreted houses on the ruins of the TEMPLE OF VENUS WINNER which was built in 52 BC above the auditorium of the THEATER OF POMPEY on the years 61/55 BC
In 1450 the building was structured and designed like a veritable palace for Cardinal Francesco Coldumer nephew of Pope Eugene IV Coldumer (1431/47)
The Orsini returned in possession of the palace at the end of 1400s and it was known as PALAZZO ORSINI
The Orsini sold it at the beginning of 1600s to the Pio da Carpi family who did renovation with a NEW FAÇADE by Camillo Arcucci (active from 1646/d. 1667)
The Pio da Carpi amassed a collection of paintings which largely ended up in the Pinacoteca Capitolina
After other owners, it was bought in 1863 by the banker Pietro Righetti who had it restored
In 1926 it was divided into several apartments

Thursday, August 31, 2017

PIUS PALACE

PALAZZO PIO
1942 Marcello Piacentini (1881/1960) and Attilio Spaccarelli (1890/1975) in collaboration with Gino Cipriani
Built at the same time of the “twin” INA PALACE on the opposite side of the road
It is partly used by Vatican Radio and partly leased to the RAI (the Italian national broadcast service) to host radio and television studios
AUDITORIO PIO
1947/51 Marcello Piacentini and Giorgio Calza Bini (1908/99), formerly rented for decades to the Academy of St. Cecilia. The greatest interpreters of classical music of the whole world have performed here
Windows on the stairs by Giorgio Quaroni (1907/60)
FOUNTAIN
1957. In front of Largo Giovanni XXIII

Wednesday, August 30, 2017

PALACE FOR OFFICES ON VIA TORINO

PALAZZO PER UFFICI IN VIA TORINO
1956/58 Adalberto Libera (1903/63), Leo Calini (1903/85) and Eugenio Montuori (1907/82)
Extraordinary angular layout that maximizes the available area, rising to nine floors on Via Urbana and to six floors on Via Torino because of the elevation of the Viminal Hill
“The Palace for Offices interprets the modern 'palace', with uniform façades, serial systems, a new container of functions where the elements of composition arise from a geometry articulated and complex. A large support structure and the 'technology' walls with infill and glazed panels realize a synthesis of remarkable functional and technological innovation” (Catalog of the exhibition “ADALBERTO LIBERA. I disegni del Centre Pompidou e dell'Archivio Centrale dello Stato” - www.pabaac.beniculturali.it)

PALACE FOR OFFICES ON VIA PO

PALAZZO PER UFFICI IN VIA PO
1962/63 Leo Calini (1903/85), Eugenio Montuori (1907/82) and Sergio Musmeci
It is amazing how the entire five-story building is exclusively supported by four columns made out of reinforced concrete
“It proposes as watermark the vertical scan of a Roman palace, transformed according to the language of the international architectural style” (Giorgio Muratore)

PALACE FOR CONDOS AND OFFICES ON VIALE TIZIANO

PALAZZO PER ABITAZIONI E UFFICI IN VIALE TIZIANO
1985/89 Sergio Bollati, Renato Bollati and Guido Figus
Very good architecture of the eighties well integrated into the urban district
“The multi-purpose complex repeats the image of the classic Roman palace and its classic division in three parts, distinguishing the different purposes” (Giorgio Muratore)

Thursday, August 24, 2017

PECCI BLUNT PALACE

PALAZZO PECCI BLUNT
Built in early 1500s
It was owned by the families Paluzzi Albertoni, Gottardi and Fani who restructured it with Giacomo Della Porta (1533/1602)
Then it belonged to the Spada family and since 1632 to the Ruspoli who had their first residence in Rome here and remained until 1745, when they moved into the building in Via del Corso and sold it to the Malatesta family
In 1599 St. Charles Borromeo lived here
Finally, it was bought in 1929 by the Pecci Blunt family, current owners, the family of Pope Leo XIII Pecci (1878/1903)
SECOND FLOOR
Frescoes “Stories of the Old Testament” by Federico Zuccari (about 1542/1609) and Taddeo Zuccari (1529/66)
LOGGIA
Frescoes by Raffaellino Motta aka Raffaellino da Reggio (1550/78)
PINK ROOM
Paintings by Gaspar van Wittel (1653/1736)

PATRIZI PALACE

PALAZZO PATRIZI
1603/11 maybe (according to Giovanni Baglione) by Carlo Maderno (1556/1629) or maybe by Giovanni Fontana (1540/1614) by Clement VIII Aldobrandini (1592/1605)
Formerly PALAZZO ALDOBRANDINI
The Patrizi family still lives here since 1642
Some of the rooms are rented for receptions and gala dinners
It is in part the Mexican Embassy
SECOND FLOOR
Frescoes 1642/49 by Raffaele Vanni (1587/1673) from Siena
DANCING ROOM
Paintings in the ceiling “Muses” by Francesco Solimena (1657/1747) from Campania, the best pupil of Luca Giordano
“Solimena kept the good traditions of doctrine and style embraced in his rejection of the Baroque, resulting generally in a technical virtuosity, often not immune from statuary effects in his most studied intent of motion. (...) The formula of Solimena was in the first half of the century, more responsive to the courtly artistic conceptions of kings and powerful aristocrats, remaining at the time the rediscovery of the Baroque, recycled in terms of rococo, relegated to the sensitivity of the futuristic bourgeois salons across the Alps or of small Italian collectors of more advanced cosmopolitan tastes” (Giancarlo Sestieri)

Tuesday, August 15, 2017

PASOLINI DALL'ONDA PALACE

1598/1602 Carlo Maderno (1556/1629) for Onofrio Santacroce. Formerly known as PALAZZO SANTACROCE
Completed in the years 1630/40 by Francesco Peparelli (active since 1626/d. 1641)
1659/68 FAÇADE ON VIA DEI CATINARI by Giovanni Antonio De Rossi (1616/95)
Since 1904 it belongs to the Pasolini family from Ravenna who opened their palace to the followers of Modernism
It is now divided into apartments and it is the seat of the library of the Italian-Latin American Institute
GALLERY
Frescoes by G.B. Ruggieri aka Battistino del Gessi (1606/40)
In another room “Biblical scenes” by Giovanni Francesco Grimaldi (1606/80) from Bologna
Cardinal Prospero Publicola Santacroce was the first to introduce tobacco in Rome which was called Santacroce Grass. The French ambassador in Portugal had planted it in the royal gardens of Lisbon and had him trying it in 1561
It was called Nicotine Grass and was thought to be a cure for many diseases so as to be known as Holy Grass
The Santacroce family could afford to build this building thanks to the proceeds of the tobacco trade
In the seventeenth century tobacco was strongly recommended to priests and nuns as an aid to repress the sexual desires even if not everyone encouraged its use: Innocent X Pamphilj (1644/55) came to threaten to excommunicate those who had smoked in the Basilica of St. Peter

PAMPHILJ PALACE

PALAZZO PAMPHILJ
1644/50 Girolamo Rainaldi (1570/1655) for Innocent X Pamphilj (1644/55) over pre-existing buildings 
Later it became the home of Innocent X's sister-in-law, Olimpia Maidalchini, very influential on the pope. She was a woman extremely resourceful and iron-willed and many believed she was the mistress of the pope
“The role of Olimpia Maidalchini in these building operations (...) is not yet completely clear. Certainly, both the pope and Olimpia Maidalchini delegated the supervision of many of the most important operations to the Oratorian Father Virgilio Spada, a man of considerable artistic culture. There is, however, evidence that, in some cases, Olimpia intervened directly in the design of the works, as in the case of the great hall of the palace in Piazza Navona, for which the painter Andrea Camassei, an artist protected by her, executed a series of frescoes directly inspired by the client” (Stefano Tabacchi - Dizionario Biografico degli Italiani)
Since 1960 it is owned by the Brazilian State with the Embassy of Brazil and the Italo-Brazilian Cultural Center
Around three courtyards there are TWENTY-THREE ROOMS including many richly frescoed by great masters of the seventeenth century:
ROOMS OF JOSEPH JEW, MOSES AND ROMAN HISTORY Giacinto Gimignani (1606/81) and students
MARINE ROOM Agostino Tassi (1578/1644)
ROOM OF BACCHUS Andrea Camassei (1602/49)
HALL OF THE COUNTRYSIDE Gaspard Dughet (1615/75)
HALL OF OVID Giacinto Brandi (1621/91)
Architecture of Francesco Borromini (1599/1667) who had joined Girolamo Rainaldi in the years 1645/50
“In the two heads of the gallery above the serliane decorations he used again the dolphin-shaped motive of the canopy of St. Peter’s Basilica. Twenty years later still it bothered him having given Bernini this sign so personal and so full of meanings, organic symbol of vitality transmigrated in the material, usually inert, of architecture” (Paolo Portoghesi)
Frescoes “Stories of Aeneas: life and apotheosis”, in the short sides “Aeneas and Pallas” and “Aeneas into hell” 1651/54 Pietro Berrettini aka Pietro da Cortona (1597/1669)
It was a tangible sign of friendship between the two great masters and Pietro da Cortona was a congenial interpreter of the “human scale” Borromini's gallery with perfect compatibility
“Here Cortona drew a rich monochrome system, creating a wavelike structure for the main scenes. Works of infinite charm, here the problem of changing points of view has been resolved with incomparable mastery. His palette has become more transparent and bright that in the last ceilings of Palazzo Pitti, revealing the study of antiquity, Raphael and Veronese. Delicate blues prevail, as well as pale pinks, purple and yellow prelude to the tonal values used by Luca Giordano and during all the eighteenth century” (Rudolf Wittkower)

Tuesday, August 1, 2017

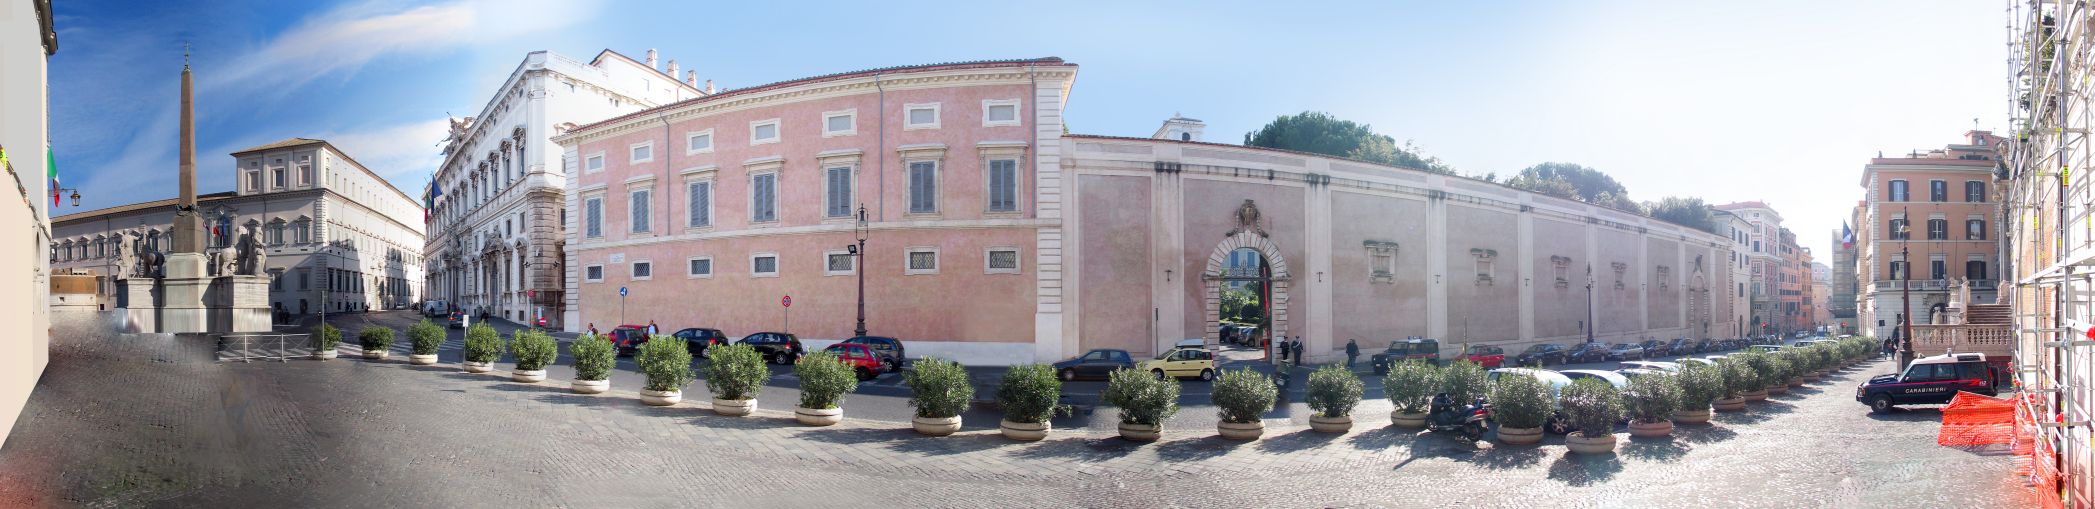
PALLAVICINI ROSPIGLIOSI PALACE

PALAZZO PALLAVICINI ROSPIGLIOSI
It was built on the ruins of the Baths of Constantine which were completely destroyed in the process of building this palace
Among the statues found here:
Two “Dioscuri, Castor and Pollux” in Piazza del Quirinale
Two “Colossal river gods: the Tiber and the Nile”. Originally the Tiber represented the Tigris and it was later transformed with the addition of twins
Both the Dioscuri and the river gods probably originally decorated the nearby Temple of Serapis
Statue of “Constantine II” and “Costantius” transferred to Piazza del Campidoglio
“Statue of Constantine” moved to the atrium of the Basilica of St. John Lateran
The building was begun in 1605 by Flaminio Ponzio (1560/1613) for Cardinal Scipione Caffarelli Borghese (1577/1633)
It was completed in the years 1613/16 by Carlo Maderno (1556/1629)
It belonged to the Altemps family, to Cardinal Jules Mazarin, to the Mancini family and it was bought in 1704 by the Pallavicini Rospigliosi who are still the owners
GROUND FLOOR
Frescoes by Giovanni Mannozzi aka Giovanni da S. Giovanni (1592/1636)
LOGGIA
Frescoes by Guido Reni (1575/1642) and Paul Brill (1554/1626)
SECOND FLOOR
Decorations with historical subjects by Giovanni Mannozzi aka Giovanni da S. Giovanni
Pallavicini Little House
SMALL LOGGIA WITH THREE ROOMS
In the ceiling of the central room:
“Aurora” 1614 by Guido Reni
“Guido, in his great fresco, took a subject which has long been a favorite, and illuminated it by the fire of his genius. So happily has he done this, so deeply has he touched men by his work, that The Aurora stands as one of that line of twelve pictures that most move and delight the world” (Jennie Ellis Keysor)
On the entrance lunette “Triumph of Love and Fame” by Antonio Tempesta (about 1555/1630)
On the walls “Four Seasons” about 1605 by Paul Brill (1554/1626)
“After 1600 Paul Brill was more and more under the influence of the Carraccis. The style of his landscapes essentially becomes easier and calmer, without detracting from the pleasant objectivity of the representations. The Four Seasons are a masterpiece with their clear perspective, the excellent rendition of their foliage and their beautiful patterns. They compare to the Seasons of Matteo da Siena in the Sala Ducale as the fulfillment to the promise” (Hermann Voss)
In the other two rooms:
“Rinaldo and Armida” by Giovanni Baglione (1566/1643) and “Combat of Armida” by Domenico Crespi aka Passignano (1559/1638)
Behind the Palace of the Gallery NYMPHAEUM called “The Theatre” 1611 maybe by Jan Van Santen aka Giovanni Vasanzio (1550/1621) with statues of Rivers “Po” and “Tiber” by Taddeo Landini (about 1550/96)
LOGGIA OF THE MUSES also called LOGGIA OF MONTECAVALLO
Paintings by Orazio Lomi aka Orazio Gentileschi (1563/1639) with quadrature perspectives by Agostino Tassi (1578/1644)
A third building (there were three stepped terraces) was destroyed for the opening of Via Nazionale and the frescoes by Ludovico Cardi aka Cigoli were moved to the Museo di Roma in Palazzo Braschi
Pallavicini Gallery
(Unfortunately it is not open to the public)
It is one of the most important art collections in Rome with about 540 paintings, begun by Lazzaro Pallavicini
It would be fabulous if the Pallavicini family would open to the public their incredible private collection as other families in Rome such as the Doria Pamphilj or the Colonna beautifully do
Some of the painters of the works in the collection:
Giovanni Francesco Barbieri aka Guercino (1591/1666), Federico Fiori aka Barocci (1535/1612), Jacopo Da Ponte aka Jacopo Bassano (about 1510/92), Pietro Berrettini akaPietro da Cortona (1597/1669), three by Sandro Filipepi aka Botticelli (1445/1510), Paul Brill (1554/1626), Annibale Carracci (1560/1609), Ludovico Carracci (1555/1619), Antonio Circignani aka Pomarancio (about 1568/1629), Sebastiano Conca (1680/1764), Antoon Van Dyck (1599/1641), Luigi Garzi (1638/1721), G.B. Gaulli aka Baciccio (1639/1709), Giacinto Gimignani (1606/81), Luca Giordano (1634/1705), Filippino Lippi (about 1457/1504), Lorenzo Lotto (about 1480/1556), Carlo Maratta (1625/1713), Jacopo Negretti aka Jacopo Palma il Giovane (1544/1628), Nicolas Poussin (1594/1665), Guido Reni (1575/1642), Cristoforo Roncalli aka Pomarancio (1552/1626), two by Pieter Paul Rubens (1577/1640), Francesco de' Rossi aka Francesco Salviati (1510/63), Luca Signorelli (1445/1523), Francesco Solimena (1657/1747), Antonio Tempesta (about 1555/1630), Jacopo Robusti aka Tintoretto (1518/94), Francesco Trevisani (1656/1746), Diego Rodriguez de Silva y Velásquez (1599/1660), Domenico Zampieri aka Domenichino (1581/1641)

ODESCALCHI PALACE

PALAZZO ODESCALCHI
Begun in 1622 by Carlo Maderno (1556/1629) for the Ludovisi family
He modified the courtyard of a building they had bought in the previous year from the Colonna family
The original structure was a turreted building of the fifteenth century. It belonged to the Benzoni family
FAÇADE
1664 by Gian Lorenzo Bernini (1598/1680) for Flavio Chigi, who had taken it in usufruct in 1661 and had expanded it by buying the Mandosi Palace overlooking Via del Corso
In the years 1745/50 it was extended doubling the sides and in the middle (with sixteen pillars instead of the eight by Bernini and two gates instead of one) by Nicola Salvi (1697/1751) and his assistant Luigi Vanvitelli (1700/73) for the Odescalchi family
They had bought in the same year, even if they had lived here in rent since 1693
“The additions of Salvi did not prejudice the revolutionary importance of Bernini's design. Various architectural elements were combined here in a project of true nobility and grandeur. Bernini had found the formula for the baroque aristocrat palace. And the immense influence of this building extended far beyond the borders of Italy, for example in Vienna and Leningrad” (Rudolf Wittkower)
FAÇADE ON VIA DEL CORSO
1887/89 Raffaele Ojetti (1845/1924) who repaired the damage from a fire in 1887
The palace is still owned by the Odescalchi family and they rent it out partially
The Odescalchis own and keep in the palace a stunning work of art:
“Conversion of St. Paul” 1600/01 by Michelangelo Merisi aka Caravaggio (1571/1610), oil on wood of cypress for Monsignor Tiberio Cerasi
This is the first version, mysteriously never put in place, of the canvas placed in 1605 in the Cerasi Chapel in S. Maria del Popolo
“Work of incomparable beauty, still relevant to the first ways of Caravaggio, it was all inserted in the Mannerist style, filled with a golden light that emphasizes a warm and rich palette of color. Yet some deep dark tones hint the revolution that the painter will bring about shortly thereafter in painting. The Odescalchi Conversion shines with its own light, it is made with a smooth and refined painting style that can fully respond to the narrative component of the subject which was inspired, as a homage from the artist to the more famous Conversion frescoed by Michelangelo in the Pauline Chapel. The turmoil of the characters, the wild horse, the Christ that flows from heaven and, not least, the astonishing parallelism, spotted by Cristina Acidini Luchinat, of the gestures of the group of angels in the upper right of Michelangelo's fresco with the angel holding the Christ of Caravaggio's Conversion are clear evidence” (Francesco Buranelli)

NUÑEZ TORLONIA PALACE

PALAZZO NUÑEZ TORLONIA
1658/60 Giovanni Antonio De Rossi (1616/95) maybe from a design of Gian Lorenzo Bernini (1598/1680) for the Marquis Nuñez
In 1806 it became the property of the Bonaparte family and here lived Napoleon's brother, Lucien Bonaparte, who had Raffaele Stern (1774/1820) to renovate the building
In 1842 it was bought by the Torlonia family who had Antonio Sarti (1797/1880) to restore and enlarge it
Marino Torlonia wanted to build the Hotel d'Inghilterra (Hotel England) in front of the building for his guests
It was again restored in 1989

NATHAN PALACE

PALAZZO NATHAN
1889 Cesare Janz (active 1886/89) from Trieste
Gargantuan style typical of the period of king Humbert I for this building which is named after Ernesto Nathan (1845/1921), mayor of Rome in the years 1907/13 and 1917/19, who lived and died here
He held the office of Grand Master of the Grand Orient of Italy from 1896 to 1904 and from 1917 to 1919