Thursday, December 28, 2017

FABRICIUS BRIDGE

PONTE FABRICIO
62 BC by Lucius Fabricius curator of the roads (curator viarum), as reported by Cassius Dio and the large inscription
The small inscription refers to an early restoration in 21 BC for the will of the consuls of that year Marcus Lollius and Quintus Lepidus, after the flood of 23 BC which had seriously damaged the bridge
It is almost intact and it has been restored several times
It is also known as PONTE QUATTRO CAPI (Four Heads Bridge) for two herms with four heads included in the balustrade or PONS JUDAEORUM (Bridge of the Jewish) for its proximity to the Jewish ghetto
It is 62 m (203 feet) long
The original coating of travertine was replaced by brick probably in 1679 when were also the parapets were remade at the behest of Pope Innocent XI Odescalchi (1676/89)
The ends of the bridge were demolished when the embankments were built at the end of the nineteenth century. They had two openings with arches similar to the central one, still intact, which were intended to ease the pressure of the water during the floods of the river
The two “Herms with four heads” inserted into the balustrades were originally probably functional to the ancient bronze balustrade

MUSIC BRIDGE

PONTE DELLA MUSICA
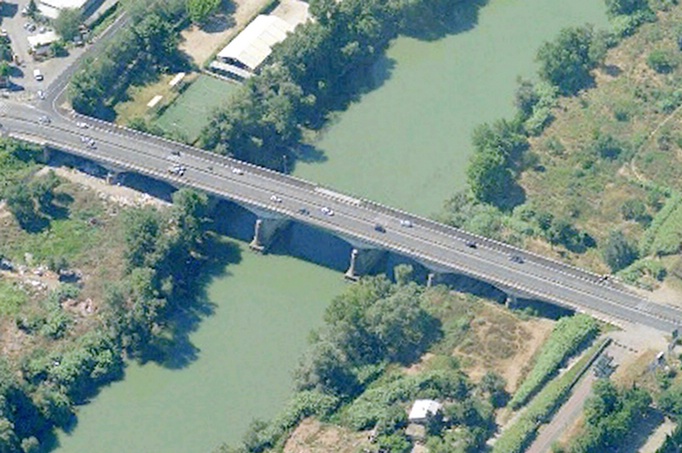
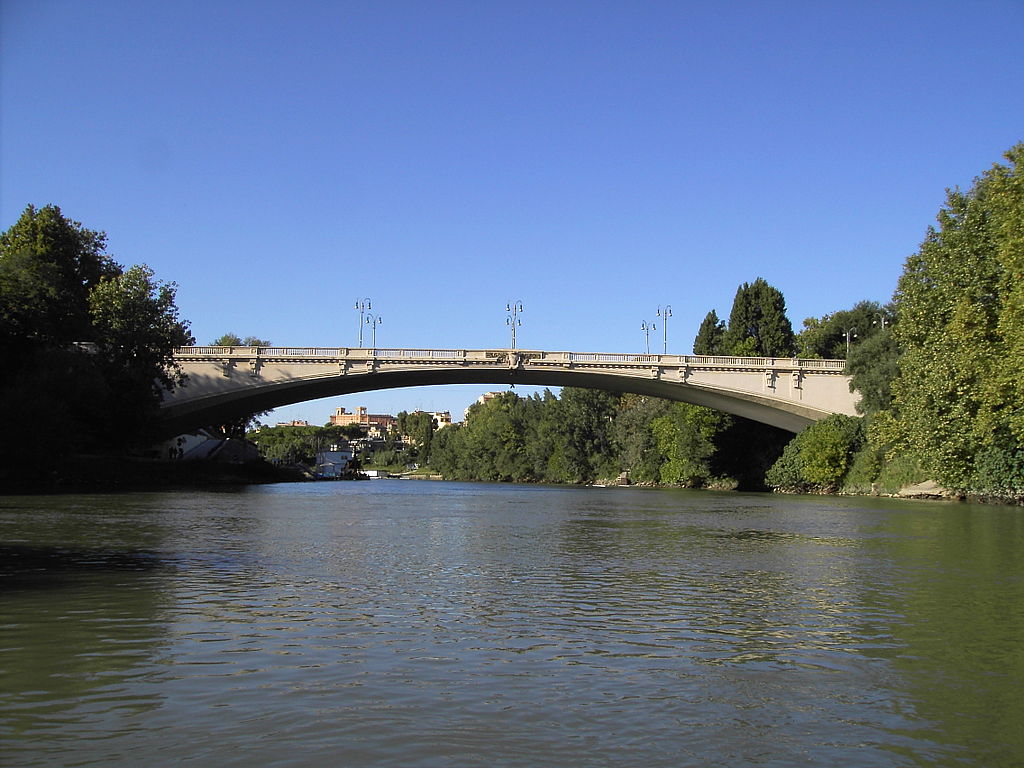
2011 designed by British architects of the Powell-Williams Studios and of the Buro Happold company
It is 190 m (623 feet) long and 22 m (72 feet) wide in the middle and 14 m (46 feet) at the ends
It is for now destined exclusively to pedestrians and bicycles

Tuesday, December 26, 2017

MAGLIANA BRIDGE

PONTE DELLA MAGLIANA
1930/48 designed by Romolo Raffaelli
It was swept away by a flood of the Tiber in 1937 when it still had not been completed
Bombed and damaged in 1943 by the Germans during the Battle of Magliana
Bombed and destroyed by the Americans in 1944
Rebuilt in 1948 200 m away by Ignazio Guidi (1904/78), Cesare Valle (1902/2000) and Carlo Cestelli Guidi for the Allegri firm without the previous fascist decorations
It is 224 m long (735 feet) and is made up of seven arches in reinforced concrete and travertine. The central bay can be opened and it is made of steel

INDUSTRY BRIDGE

PONTE DELL'INDUSTRIA
1862/63 Louis Hach to get to the new Termini train station the railway line from Civitavecchia, which until then had its station by the port of Ripa Grande
The central span was originally movable to allow navigability and, at the time of construction, it was the Europe's longest drawbridge in one piece
It is popularly known as PONTE DI FERRO (Iron Bridge)
It has a length of 131.20 m (430 feet)
It was inaugurated in the presence of Pope Pius IX Mastai-Ferretti (1846/78)
Renovation in 1911 when it was replaced for the railroad by the nearby PONTE S. PAOLO (St. Paul's Bridge) built in the years 1907/10 by the Allegri firm
The current bays date back to 1923

Monday, December 25, 2017

BRIDGE OF THE RESURGENCE

PONTE DEL RISORGIMENTO
1909/11 by the great French inventor and engineer François Hennebique (1842/1921)
“He first developed his reinforced concrete system on a house project in Belgium in 1879 where he used concrete as a fireproof protection for wrought iron beams. In 1894, Hennebique built the first reinforced concrete bridge in Wiggen, Switzerland. His business developed rapidly, expanding from five employees in Brussels in 1896, to twenty-five two years later when he moved to Paris. In addition, he had a rapidly expanding network of firms acting as agents for his system. Hennebique's idea of strengthening concrete using iron and steel bars was the forerunner to the widespread modern reinforced-concrete method used in construction today” (National Inventors Hall of Fame - www.invent.org)
The span of the bridge is 100 m (330 feet) and the thickness at the center is only 85 cm (2.7 feet)
It was built on the occasion of the fiftieth anniversary of the unification of Italy to link the areas set up for the international exhibition of Valle Giulia and the Prati district
It was the first bridge to be built in Rome with reinforced concrete and a single arch
It was later covered with stucco in imitation of travertine and so the structures of advanced technology with which it was built were hidden
“For its technical characteristics is one of the most significant works produced in the world in those years. (...) Some innovative solutions were adopted because of the limited capacity of resistance of the ground which advised both the use of a 'cell' structure - formed by a series of ribs orthogonal among themselves - rigid but very lightweight and thus able to greatly reduce the loads, both the testing of new techniques for the construction of the foundations themselves” (Piero Ostilio Rossi)

BRIDGE OF THE ITALIAN FORUM

PONTE DEL FORO ITALICO
1936/39 Vincenzo Fasolo (1885/1969)
Also known as PONTE DUCA D’AOSTA (Aosta Duke Bridge), built in reinforced concrete
Fasolo won the competition in 1935 in which competed eighteen projects of very important architects including Enrico Del Debbio, Pietro Aschieri, Mario Ridolfi, Vittorio Ballio Morpurgo and Giuseppe Vaccaro
On the pillars of both ends “Reliefs with scenes of the First World War” by Vico Consorti (1902/79), sculptor also of the reliefs of the Holy Door in the Basilica of St. Peter, Ercole Drei (1886/1973), Domenico Ponzi (1891/?) and Oddo Valenti

Sunday, December 24, 2017

CESTIUS BRIDGE

PONTE CESTIO
46 BC for Lucius Cestius, maybe the brother of the Caius Cestius of the Pyramid
It also had other names:
Pons Aurelius (here was the first section of the Via Aurelia, which was heading towards the Janiculum Hill), Pons Gratiani (for the Emperor Gratian who had it rebuilt), Ponte di S. Bartolomeo (St. Bartholomew Bridge) o Ponte Ferrato (Iron Bridge)
It was rebuilt in the year 370 by the Emperor Gratian (367/383) with materials taken from the nearby Theater of Marcellus
The small lateral arches were destroyed in 1888 for the construction of the embankments of the Tiber River and the bridge was rebuilt again in 1892 with some original materials. On this occasion, its length was almost doubled and the original central arch was kept
Now it is 80.40 m long (264 feet) whereas before the reconstruction it measured only 48.5 m (159 feet)

CAVOUR BRIDGE

PONTE CAVOUR
1896/1901 from the design of the Milanese Angelo Vescovali (1826/95) head of the municipal hydraulic office who, besides this, designed four other bridges in the center of Rome (Garibaldi, Umberto I, Regina Margherita and Palatino)
To build it was unfortunately necessary to destroy the beautiful Port of Ripetta by Alessandro Specchi

UMBERTO I HOSPITAL

POLICLINICO UMBERTO I
1889/1903 Giulio Podesti (1857/1909) in collaboration with his nephew Edgardo Negri and Cesare Salvatori
It is the largest hospital in Italy and one of the largest hospitals in Europe
Huge complex of over 54 buildings spread over 300,000 square meters (75 acres)
It includes about 1200 beds
It was largely rebuilt after the war

Friday, December 22, 2017

PYRAMID OF GAIUS CESTIUS

About 18/12 BC Tomb of Gaius Cestius Epulone (d. 12 BC), perhaps the praetor in 44 BC
It was built in less than 330 days for his heirs, according to the inscription on one side: the last will and testament of Gaius Cestius was that if they had not completed it within 330 days they would not have obtained his rich heritage
36.40 m (119.4 feet) high, the base sides measure 29.50 m (96.4 feet)
It is an enormous flow of concrete covered with slabs of Carrara marble
It was known in the Middle Ages as Meta Remi (post of Remus) being meta a word indicating the post in form of a pyramid or cone placed in the center of circuses (hippodromes) and therefore by extension indicating in the Middle ages the tombs with this shape
The Meta Romuli (post of Romulus) was located at the beginning of today's Via della Conciliazione and it was demolished in 1499. It was similar in size to the Pyramid of Gaius Cestius
The rectangular cell of 5.85 x 4 m (19.2 x 13.1 feet) was richly decorated with paintings almost completely disappeared except for “Four Victories” at the corners of the vault: it is the oldest example of decoration of the so-called III Pompeian style

VICTOR EMMANUEL II SQUARE

PIAZZA VITTORIO EMANUELE II
Residential buildings with porches 1881/86 Gaetano Koch (1849/1910) and Giulio Podesti (1857/1909)
It is the largest square in Rome 316 x 174 m (1037 x 571 feet)
Built on the site of the destroyed Villa Palombara
Group of sculptures in concrete “Glauco” 1900 by Mario Rutelli (1859/1943) first version of the Fountain of the Naiads in Piazza della Repubblica
In the center of the square there are the ruins of a huge fountain of the time of Alexander Severus (222/235) known as TROFEI DI MARIO (Mario's Trophies)
On the east side of the square were destroyed the remains of a circular mausoleum called CASA TONDA (Round House), maybe the Tomb of Maecenas, beside which the sources mention the Tomb of Horace

St. IGNATIUS SQUARE

PIAZZA S. IGNAZIO
1727/28 brilliant urban masterpiece of the great Neapolitan architect Filippo Raguzzini (1680/1771), unfortunately afflicted, like so many beautiful squares in Rome, by the uncivilized presence of cars
“The state of mind of the spectator who enters is determined by an instant perception more than by a progressive revelation. Unlike Piazza S. Maria della Pace center stage here is taken by the private houses, as sceneries of a stage, no longer by the old façade of the church” (Rudolf Wittkower)
“Filippo Raguzzini draws his way of composing from his own personal culture where are placed the possible combinations of the classical orders along to the memory of other styles, sometimes combined with personal creativity. Exponent of a frank Neapolitan joyousness tilting towards the picturesque, translated with stucco cornices, moving and curving thin profiles and the natural color of the century, the painting as sky air that made masses and volume impalpable. He produced an unexpected masterpiece nestled in Piazza S. Ignazio that will be a model capable of influencing the Roman civil buildings of the eighteenth century” (Mario Pisani)

SQUARE OF THE PEOPLE

PIAZZA DEL POPOLO
The name may come from the word populus (poplar) and it is said that there was a grove of poplars relevant to the TOMB OF THE DOMIZI FAMILY and therefore also of Nero who was part of that family
The tomb corresponded to the area where now stands the church of S. Maria del Popolo
Another version has it that the poplar was only one and located at the center of the square instead of the obelisk
The most likely explanation of the name comes from the fact, however, that Paschal II (1099/1118) built near the walls a chapel at the expense of the Roman people (the one over which was later built the present church of S. Maria del Popolo): of the people (popolo) was the Virgin Mary, of the people became the square
It was a small area of​trapezoidal shape, spreading out towards the Trident outlined at the beginning of the sixteenth century by Leo X Medici (1513/21) who had opened the Via Leonina, now Via Ripetta, using funds from a tax for prostitutes
The Trident was completed by Clement VII Medici (1523/34), cousin of Leo X, who in 1525 opened the Via Clementina, now Via del Babuino with earthworks of the Pincio Hill
In 1572 Giacomo Della Porta (1533/1602) installed here the first public fountain in modern Rome for Gregory XIII Boncompagni (1572/85)
The square was the main entrance to Rome for those coming from the north who would pass through the PORTA DEL POPOLO (Gate of the People) in the Aurelian Walls
During the Napoleonic occupation Giuseppe Valadier (1762/1839) definitively transformed the square and created his urban masterpiece
“He reread the Baroque tradition according to the criteria of social enlightenment and integration between architecture and nature, a solution that has harmoniously reconnected the pre-existing monuments, equipping the city with the first public park of modern times” (TCI)
In 1811/24 Valadier had his foreman Antonio Lovatti built:
At No. 6 the barracks of the papal gendarmes which later became CASERMA GIACOMO ACQUA mirroring the planimetric arrangement of the opposite S. Maria del Popolo
The two buildings on Via del Corso erected for the Torlonia family with the two coffee bars Rosati and Canova
CONVENT OF THE AUGUSTINIANS
Martin Luther lived for several months in 1511 in the original convent and it was here that his desire to reform the church was transformed into a definite resolution and will
In 1818 Valadier removed the old fountain by Giacomo Della Porta and in 1829, under Pope Leone XII Sermattei (1823/29), replaced it with a new central fountain with “Four faux Egyptian lions in marble” throwing water in the “Four tanks” arranged around the Flaminio Obelisk
FOUNTAINS IN THE SEMICIRCLES
“Neptune between two Mermen” toward the river and “Goddess Rome between the Tiber and Aniene Rivers” toward the Pincio Hill 1818/21 by Giovanni Ceccarini (about 1790/1861)
At the outer corners of the two exedras “Statues of Four Seasons” by Filippo Gnaccarini (1804/75), Francesco Massimiliano Laboureur (1767/1831), Achille Stocchi (?/after 1870) and Felice Baini (active 1824/37) the authors also of the four statues in the transept of the Basilica of St. Paul
Valadier also settled the area on ​the slopes of the Pincio Hill with wide ramps completed in 1834
In 1878/79 two side towers that served to fortify the gate were demolished and the two smaller side arches were added to the main arch. A new access road to the square was designed as well as gardens, streets and stairs, behind the exedra on the river, following the construction of the Bridge Regina Margherita (1886/91)
In 1936 was inaugurated the FOUNTAIN OF THE RENOVATED VIRGIN AQUEDUCT (Aqua Virgo) in the niche under the terrace of the Pincio Hill
Today the square is a pedestrian zone, used for public events, with a capacity of about 30,000 people

Wednesday, December 20, 2017

CAPITOLINE HILL SQUARE

Designed by Michelangelo Buonarroti (1475/1564) and completed for the most part only after his death
“The new layout of the square was founded on three basic principles: alignment, symmetry and convergence, which combined to give the Capitoline new square a coherent unit both architectural and spatial. Michelangelo aimed to achieve a unified whole, extending the unprecedented solution of the giant order with Corinthian pilasters to the façades of all three buildings, characterized by a common horizontal emphasis, for the use of massive cornices and architraves structures” (Carlo Bertelli, Giuliano Briganti, Antonio Giuliano)
RAMP
Modified 1578 by Giacomo Della Porta (1533/1602) and shortened in 1929 for the opening of the Via del Mare
Original “Egyptian Lions” in black basalt of Numidia from the Iseo Campensis transformed into fountains in 1588 on the 1582 “Bases” by Giacomo Della Porta
During special celebrations, such as those after the election of a pope, white and red wine flowed from the mouths of the lions
GARDEN AT THE SIDES OF THE RAMP
On the left “Monument to Cola di Rienzo” in 1887 with a statue that the Florentine Girolamo Masini (1840/85) had carved in the years 1869/71. It is placed on a base composed of fragments of sculptures and various epigraphs designed by architect Francesco Azzurri (1831/1901)
Cola di Rienzo was maybe killed here or, more likely, in front of the Senatorial Palace in 1354
To the right there are rocks that were part of the Republican Walls
Modified 1585 by Giacomo Della Porta
“Dioscuri” of late imperial age from the area of Monte Cenci where there was a temple dedicated to them. They were moved here in 1585
So-called “Trophies of Marius (159/86 BC)” which actually dates back to the Domitian (81/96) period from the castle of the Aqua Iulia in Piazza Vittorio. They were moved here in 1590
“Statues of Constantine (306/337) and of his son Constans II (337/350)” from the Baths of Constantine. They were moved here in 1653
“Two milestones (1st and 7th miles) from the old Appian Way”
IN THE CENTER OF THE PIAZZA
Copy of the “Equestrian Statue of Marcus Aurelius” from the Lateran (the original is in the Capitoline Museums) moved here in 1538 on “Pedestal” by Michelangelo Buonarroti who used marble taken from the Temple of Castor and Pollux in the Roman Forum
It was one of the few things made during the artist's lifetime together with the “Access door to the Council Chamber” and the “Two ramps staircase” 1547/54 of the Senatorial Palace, even if the project also included a pillared canopy that was never made
IN THE NICHE
“Fountain of Goddess Rome” 1588/89 by Matteo Bartolani da Città di Castello (about 1527/about 1598) with “Porphyry and marble statue of Minerva” of the Domitian period transformed into goddess Roma
Matteo Bartolani had won the competition for the job although he had previously failed as an architect with the Felice Aqueduct and the fallen Bridge St. Maria, today's “Broken Bridge”
AT THE SIDES OF THE NICHE
“Two statues representing the Tiber (originally Tigris) and the Nile Rivers” from the Baths of Constantine but originally in the corners of the pediment of the Temple of Serapis moved here in 1518. They are hollow inside in order to be lighter
PATTERN OF THE PAVEMENT
Designed in 1940 by Antonio Muñoz (1884/1960) who followed roughly Michelangelo's design according to a posthumous engraving of 1567
The square is represented on the Italian coinage of the 50 euro cents coin
On 20 April 1979, a high potential bomb exploded in Piazza del Campidoglio causing serious damage. The attack did not cause a massacre only for a chance
An hour before the outbreak of the bomb, in fact, a session of the municipal council had just finished, while the square, usually crowded with tourists, was empty due to a storm
The bomb, consisting of four pounds of TNT and placed under the portal of the Palace of Senators, at the time of the explosion tore the portal, the arch and the columns on the left, damaging also the base of the equestrian statue of Marcus Aurelius and the statue itself
Those responsible for the attack were never identified with certainty

VILLA BORGHESE CAR PARK

PARCHEGGIO DI VILLA BORGHESE
1966/72 Luigi Moretti (1907/73)
2,000 cars on two floors over 3.6 hectares (9 acres)
Shopping center and multiple exits on Viale del Muro Torto, Via Veneto and for the subway station of Piazza di Spagna
“The relationship between structure and form, that is, between 'real construction' and 'ideal structure', is variously declined by Moretti in his works, real lessons of tectonics in which between the two terms is produced an exact identification as in the structural combination flared pillars-lowered domes of the Villa Borghese car park” (Bruno Reichlin, Annalisa Viati Navone)

Monday, December 18, 2017

PANTHEON (third part)

4th AEDICULA ON THE LEFT
Statue “S. Anastasio” 1717 by Francesco Moderati (about 1680/after 1724)
3rd CHAPEL ON THE LEFT
“Crucifix” of the fifteenth century
On the left painting “Pentecost” 1790 by the Roman Pietro Labruzzi (1738/1805) who was court painter to the king of Poland Stanislaw August
On the right “Monument to Cardinal Ercole Consalvi” 1824 Secretary of State of Pius VII Chiaramonti (1800/23) who had signed for the pope in the agreement with Napoleon in 1,801 and relief “Returning to Pius VII of the provinces of the Papal States” works by the Danish Bertel Thorvaldsen (1770/1844)
Statue “Virgin Mary of the Rock” 1523/24 by Lorenzo Lotti aka Lorenzetto (1490/1541) for Raffaello Sanzio (Raphael) (1483/1520) who had asked Lorenzetto to sculpt the statue to be located above his own tomb
On the right “Plaque in memory of Maria Bibbiena”, nephew of the powerful Cardinal Bernard Bibbiena and “girlfriend” of Raphael. In fact, the artist's letters show that, despite the pressure of the cardinal, he was absolutely determined not to get married
Below is the inscription of the “Tomb of the immense Annibale Carracci (1560/1609)” who wished to be buried here in 1609 alongside Raphael, his great inspiration
On the left “Bust of Raphael” 1833 by Giuseppe De Fabris (1790/1860)
“To Raphael we return for the beautiful forms he lent to antiquity as we had dreamed them, and as long as the world of the Greeks and the Romans will be for us (...) not just a cultural thing, but an aspiration and a desire, until then, when we will read the Greek and Latin poets, we will picture their images as Raphaelite images, or derived from these, and we will see that world as Raphael saw it: a world in which the birds at dawn never cease their singing” (Bernard Berenson)
On the tomb of Raphael is engraved in Latin a couplet by Pietro Bembo, which translated into Italian reads: Here lies Raphael the one by whom, the great mother of all things, Nature, feared to be won and, once he died, she feared to die herself
“Tomb of Umberto I” (king of Italy 1878/1900) 1900 by Giuseppe Sacconi (1854/1905), the same architect of the Victor Emmanuel Monument, with a slab of alabaster and reliefs at the sides with female allegorical figures “Goodness” by Eugenio Maccagnani (1852/1930) and “Bounty” by Arnaldo Zocchi (1851/1922)
“Tomb of Margherita of Savoy” 1926 wife and cousin of Umberto I
On the occasion of a visit of Queen Margherita of Savoy in Naples, the Neapolitan pizza makers invented PIZZA MARGHERITA with the colors of the Italian flag: mozzarella for white, tomato for red and basil for green
In front of the tombs “Altar of porphyry” with the royal insignia by Guido Cirilli (1871/1954) who executed Sacconi's project of the tombs
2nd AEDICULA ON THE LEFT
Statue “St. Agnes” by Vincenzo Felici (active 1667/1702)
On the left “Funerary monument of Baldassare Peruzzi (1481/1536)” 1921 made from a cast of Giovanni Dupré (1817/1882)
Marble group “St. Joseph and the Child Jesus” 1550/60 by Vincenzo De Rossi (1525/87)
On the sides:
Oil paintings on the wall “Nativity” and “Adoration of the Magi” about 1660 by Francesco Cozza (1605/82)
On the side walls:
Stuccos “Rest from the Flight into Egypt” 1728 by Carlo Monaldi (about 1690/1760) and “Joseph's Dream” 1728 by Paolo Benaglia (?/1739)
Above:
“Sibyl of Cuma” 1674 by Ludovico Gimignani (1643/97)
“Moses” 1674 by Francesco Rosa (active since 1674/d. 1687)
“Eternal Father” 1674 by G.B. Peruzzini (1629/94)
“David” 1674 by Luigi Garzi (1638/1721)
“Sibyl from Eritrea” 1674 by Giovanni Andrea Carlone aka Genovese (1639/97)
Funerary epigraphs:
Tombstones of “virtuosi” Flaminio Vacca (1538/1605) 1605, Taddeo Zuccari (1529/66), Pietro Bonaccorsi aka Perin del Vaga (1501/47) buried here
Here are also buried the composer Arcangelo Corelli, and the architect Jacopo Barozzi aka Vignola (1507/73)
“The Congregation of the Virtuosi of the Pantheon was established in 1543 by Pope Paul III (1534/49). It was an association of painters, sculptors and architects who were celebrating the feast of St. Joseph with an exhibition of works of art in the portico of the Pantheon, to which, in the seventeenth century, participated also Velásquez and Salvator Rosa. These exhibitions are historically significant because they constitute one of the first signs of a free market for works of art in Rome. Offices of the Congregation, with the historical archive and an interesting collection of works, is located in the Pantheon in some rooms within the porch” (Giovanni Belardi, Federico De Martino)
1st AEDUCULA ON THE LEFT
Oil on canvas painting “Assumption of the Virgin Mary” 1638 by Andrea Camassei (1602/49)

PANTHEON (second part)

33 x 16 m (108 x 52 feet) with “Sixteen monolithic columns in Egyptian granite gray and pink” 13 m (43 feet) high
The Egyptian origin of these huge columns would immediately be recognized in antiquity by the inhabitants of the Roman Empire, unlike now, accustomed as we are to so many different types of materials
Marble of this type does not exist in Italy or in Europe and the mere fact of having been able to bring the columns to Rome on barges all the way from Egyptian quarries that are even distant from the Nile, was a statement and a display of enormous power on the part of the Roman government
The columns are surmounted by a pediment on which there was a bronze relief representing an enormous crowned eagle, the eagle of the apotheosis of Romulus, the true symbol of Rome
The big inscription reads: Marcus Agrippa, son of Lucius did this during his third consulship
The small inscription reads: Emperor Caesar Septimius Severus and Emperor Caesar Marcus Aurelius Antoninus restored with great care the Pantheon ruined by ancientness
The porch (pronaos) was preceded by a staircase which has recently been found and buried again. The illusion of being in front of a classic Greek style temple was also due to the fact that the dome could not be seen from the large square surrounded by a portico in front of the Pantheon
Therefore Hadrian had obviously wanted to surprise those who would enter the building and find themselves surrounded by a spherical and modern interior
The doors were restored at the time of Pius IV Medici (1559/65) but the structure is most likely the original, perhaps that of Augustus, kept as a sort of relic in the reconstruction of Hadrian
They are huge: 7.53 x 4.45 m (24.7 x 14.6 feet)
On the sides of the doors there are two niches where there were maybe statues of Augustus and Agrippa
BRICK WALLS
They have the incredible thickness of 6.2 m (20.4 feet) and are marked by niches and arches to lighten the structure
Internal diameter of 43.30 m (142.06 feet) of height from the floor to the top
The perfect proportions give the impression of walking into a huge ball
It was raised using a single extraordinary wooden hemisphere centering filled with a jet of conglomerate containing volcanic pumice to lighten it up
The Romans invented concrete the use of which disappeared after the fall of the Roman Empire. It was rediscovered only a thousand years later and it began to be used extensively, as the Romans did, only from the end of the eighteenth century onward
This dome is one of the most extraordinary examples in the world of the capacity of human ingenuity
The hole (oculus) has a diameter of about 9 m (29.52 feet) and is trimmed with bronze
It is still the dome with the largest diameter in Italy:
The dome of the Basilica of St. Peter, albeit higher, has a diameter of 42.52 m (139.50 feet), the dome of Florence Cathedral has a real diameter of 41.47 m (136.05 feet), although the major diagonal of the octagon is 44.97 m (147.53)
Outside Italy, the Capitol Dome in Washington has a diameter of 29.26 m (96 feet) and the Cathedral of St. Paul's in London has a diameter of 31 m (102.10 feet)
A greater dome without internal supports was only built in 1881 in England as part of the Devonshire Royal Hospital building: 44.20 m (145.01 feet)
Now the largest dome in the world is that of the Cowboys Stadium finished in 2009 and located in Arlington, Texas with a diameter of 275 m (902 feet)
The Pantheon is oriented with the façade to the north and it was built in such a way that, on every April 21st, the birthday of Rome, at noon, the light rays passing through the hole in the dome would strike precisely on the big doors
“It is significant that the Pantheon is located exactly opposite the Mausoleum of Augustus, 500 steps (740 meters - 2,428 feet) away and maybe it used to be visually connected to the Mausoleum itself with a path that would open the view of the two obelisks at the sides. Now this correspondence, if it really existed, must have dated back to the Augustan system, because in the second century other buildings arose obstructing the view. So the world of cosmic references involved the whole system consisting of Pantheon, Mausoleum, Sundial and Ara Pacis: if we accept the identity of the site of the Pantheon and the Palus Caprae, the place of the apotheosis of Romulus, there is a clear correspondence between the apotheosis of the founder of Rome and that of Augustus” (Francesca de Caprariis and Fausto Zevi)
FOURTEEN MONOLITHIC FLUTED COLUMNS 8.9 m (29 feet) high in ancient yellow marble from Tunisia and pavonazzetto marble from Turkey
Rebuilt in 1747 by Paolo Posi (1708/76) for Benedict XIV Lambertini (1740/58)
A restoration in 1930 has revived, over the last niche on the right, the original decoration with polychrome marble derived from Renaissance drawings
The FLOOR also made of polychrome marble, including porphyry from Egypt, is largely original
Aediculae and Chapels
1st AEDICULA ON THE RIGHT
Altarpiece “Madonna of the Girdle and St Nicholas of Bari” 1686 by an anonymous seventeenth-century artist
1ST CHAPEL ON THE RIGHT
At the center:
“Annunciation” maybe by Melozzo degli Ambrosi aka Melozzo da Forlì (1438/94)
On the sides:
On the right “Incredulity of St. Thomas” by Pietro Paolo Bonzi aka the Hunchback of Carracci (about 1576/1636)
On the left “Ss. Lorenzo and Agnes” by Clemente Maioli (1634/73) from Ferrara, a painter influenced by Pietro da Cortona and close to the style of Giovanni Francesco Romanelli
On the sides there are also “Four marble busts of prelates” and “Two angels in marble” 1696 of Bernini school
2nd AEDICULA ON THE RIGHT
Fragmentary fresco “Coronation of the Virgin Mary” of the fourteenth century
“Tomb of Victor Emmanuel II” 1878 by Manfredo Manfredi (1859/1627) sculpted by Adolfo Laurenti (1856/1944)
“The execution of the work (...) did not correspond precisely to the design of Manfredi, who had planned the placement of an altar of porphyry, never made, and a richer decoration of the frame of the large bronze plaque. The project, which effectively makes use of the most essential elements of the classical language, is well weighted according to the monumentality and the prestige of the architectural context” (Raffaella Catini - Dizionario Biografico degli Italiani Treccani)
The golden lamp hanging in front of the tomb is a symbolic reminder of Victor Emmanuel III who died in exile in Alexandria, Egypt in 1947
3rd AEDICULA ON THE RIGHT
Statue “St. Anne and the Virgin Mary” 1715/16 by Lorenzo Ottoni (1648/1736)
Fresco “Madonna and Sts. Francis and John the Baptist” XV sec. by an artist from Umbria or Lazio regions. It is known as Our Lady of Mercy or of the Gate because it was located until 1837 in a niche of the pronaos protected by a gate
On the right canvas “Consecration of the Pantheon” 1750
4th AEDICULA ON THE RIGHT
Statue “S. Rasio martyr” in 1725 by Bernardino Cametti (1669/1736)
Rearranged at the beginning of the eighteenth century by Alessandro Specchi (1668/1729)
Copy of the Roman-Byzantine “Madonna and Child” of the seventh century coated in silver that had been placed on the altar during the consecration of the Pantheon to the Virgin Mary in the year 609. It replaced the original in the early twentieth century
During the refurbishment of Alessandro Specchi the relics of the saints Rasio and Anastasio were found and were put in a medieval bronze box which is shown to the faithful during the most important celebrations
Clement XI Albani (1700/21), who had wanted to carry out the work, commissioned then the statues of the two saints located in the aediculae to the right and to the left of the altar
He also commissioned the MOSAIC MADE OUT OF GOLD AND LAPIS LAZULI, which replaced a sixteenth century fresco by Giovanni Guerra
“Wooden Choir” 1840 by Luigi Poletti (1792/1869)