Monday, January 20, 2020

ARGENTINA THEATER

TEATRO ARGENTINA
Largo di Torre Argentina 52

Opened in 1732 and designed by the Marquis Girolamo Theodoli (1677/1766) for Duke Giuseppe Sforza Cesarini

In 1826 were added LOBBY, FOYER and FAÇADE (hitherto missing) by Pietro Holl (1780 / 1855-56)

In 1843 it was bought by Prince Alessandro Torlonia

Renewal in the years 1859/61 by Nicola Canevari

In 1869 it passed to the City of Rome for 100,000 scudi

Total reconstruction 1887/88 by Gioacchino Ersoch (1815/1902)

The restoration of 1926 by Marcello Piacentini (1881/1960) and the restoration of the years 1967/71 have almost completely cleared Ersoch’s reconstruction
The restoration of 2011/12 have given back the original soft color to the façade

In 1816 here was performed the world premiere of the opera The Barber of Seville by Gioachino Rossini which ended in a fiasco
Already for the second performance the success was huge and the public went to Rossini’s house Rossini to celebrate after the show. The composer disappointed by the premiere had not gone to the theater and, hearing the uproar, at first he was afraid that people were coming there to beat him up

The Teatro Argentina was also the venue of the world premieres of the works by Giuseppe Verdi I Due Foscari in 1844 and La Battaglia di Legnano in 1849, the latter during the revolutionary period of the Roman Republic at the presence of the national heroes Giuseppe Garibaldi and Goffredo Mameli
From the first half of the twentieth century prose was staged in this theater

Sunday, January 19, 2020

ADRIANO THEATER

TEATRO ADRIANO
Piazza Cavour 22

1898 Luigi Rolland (about 1898/1914), Belgian architect, father of Luigi Moretti

He used reinforced concrete, a new technique at the time
The theater was mainly used for opera

From 1936 to 1950 were held here the concerts of the Academy of St. Cecilia and later it was transformed into a double movie theater

In 1965 here played the Beatles
In 1999 it was transformed into a MULTIPLEX CINEMA

TARENTUM

TARENTUM
Corso Vittorio Emanuele II/ Largo Ottavio Tassoni

Temple on the Campus Martius near the present Ponte Vittorio Emanuele II (Victor Emmanuel II Bridge) dedicated to Dis and Proserpina revered underground on an altar that was dug up for each ceremony

Here also took place the Ludi Saeculares (Secular Games) about every century (110 years)

Near, perhaps along Via Giulia, was the TRIGARIUM land reserved for horse racing in trighe until 500 BC and for the rites of the Equus October that consisted of a run, with the sacrifice of one of the winning horses and of a competition between Sacravienses and Suburani, the inhabitants of two ancient neighborhoods of Rome

On today's Via del Banco di Santo Spirito near the church of Sts. Celsus and Julian was the ARCH OF GRATIAN (367/383), VALENTINIAN II (375/392) and THEODOSIUS (379/395) dating to about 379/383
Corresponding with the PONS NERONIANUS (Bridge of Nero) was the ARCH OF ARCADIUS (395/408), HONORIUS (395/423) and THEODOSIUS about 406, built after the victory of Stilicho at Pollentia on the year 405

FORTUNY'S STUDIO

STUDIO FORTUNY
Via Flaminia 122

1801/1810 Giuseppe Valadier (1762/1839) for Stanislaw Poniatowski grandson of the last king of Poland, Stanisław II August, born Stanisław Poniatowski (1732/98)

The building was the stable of the nearby Villa Poniatowski
It was originally made of a single plan but was raised with an additional plan and converted into a studio by the Spanish painter and engraver Mariano Fortuny Marsal (1838/74) who shared it with his pupil Attilio Simonetti

Saturday, January 18, 2020

TIBURTINA TRAIN STATION

STAZIONE TIBURTINA
Piazzale della Stazione Tiburtina

FIRST STATION
1939 Angiolo Mazzoni Del Grande (1894/1979)

SECOND STATION
Grand and modern restructuring largely completed in 2012 by ABDR Associates Architects directed by Paolo Desideri
The new bold and remarkable structure is not yet fully used
It is the second railway station in Rome and it is dedicated to Count Camillo Benso di Cavour

SOME FIGURES that give an idea of the magnitude of this station:

50,000 m² (12.3 acres) of surface
4,000 m² (1 acre) of land for the primary services of the station
36,000 m² (8.9 acres) of areas of secondary services, technical and connective
7,000 m² (1.7 acres) of exterior glazing
10,000 m² (2.5 acres) of commercial areas
140,000 visitors a day
1,100 parking spaces of which 430 covered
20 tracks
29 lifts and hoists
52 escalators

“The gallery, free minimum width of 10 meters, is characterized by the presence of suspended volumes (volumi sospesi, VOS) and is dotted with pillars supporting the roof. The environmental comfort of the large space of the gallery is guaranteed by the use of bioclimatic devices that, in addition to reducing energy consumption and, therefore, operating costs, limit the use of a system of forced ventilation and air conditioning. Microclimate thus obtained will be characterized, consistent with its nature of space for passage, by an attenuation of feeling hot or cold compared to the outside (...). The ‘volumes’ (VOS) suspended within the large gallery, characterize the space, building with their reach toward the central area, those suggestions that are typical of a public space, especially when this is both a railway station, a commercial space, and a kind of urban street, able to connect two parts of the city” (Official website of the Italian Railway www.rfi.it)

TERMINI TRAIN STATION

STAZIONE TERMINI
Piazza dei Cinquecento

FIRST STATION
1862/63 with the name Stazione Centrale delle Ferrovie Romane (Central Station of the Roman Railways)

In the sixteenth century in this area had been built the Villa Montalto-Peretti owned by Cardinal Felice Peretti, later Pope Sixtus V (1585/90)
The villa was later acquired by the Massimo family, who gave it to the Papal State just when the construction of the train station was being planned, and, as a result, the villa was demolished

The station was built in conjunction with the opening of the rail link from Rome first to Ceprano and later to Napoli

SECOND STATION
1868/74 by Salvatore Bianchi (1821/84) for a city of just 200,000 inhabitants

After switching to the Kingdom of Italy in 1870, the works suffered several interruptions and slowdowns

The decision was made to build a central station for Roma in this area, despite it would have had more sense to build a station for each line, such as Paris or London
The first two railway lines of the Papal States had in fact the last stops in the Porta Maggiore (the Rome-Frascati, 1856) and in Porta Portese (the Rome-Civitavecchia, 1859, later extended to Pisa). There were also existing projects for the Rome-Ceprano and Rome-Ancona

However, it was decisive the influence of the powerful Belgian Monsignor Francesco De Merode who had interests in the Termini area and in the current Via Nazionale, the street that him himself planned

The Master Plan of 1931 included two main stations in Rome: one in the north, on Campo Parioli where later the Olympic Village was built, and one in the south in the area of Casilino Mandrione. The two stations would have connected by a tunnel and Termini would have been a transit underground station
It was an idea that, with hindsight, was not so bad and would have avoided the huge wound of the railroad tracks that cuts the center of Rome
But then in 1936 it was decided to organize the Universal Exhibition and, with the new idea of developing Roma towards the sea, it was decided to have Termini as the only main station

THIRD STATION
Begun in 1938 with the sides longer than 2 km (1.2 miles) by Angiolo Mazzoni Del Grande (1894/1979)

“Angiolo Mazzoni Del Grande always tried new ways of expression, up to level of the heterogeneous language that defiled the rationalist lexicon with a rich materiality that Marinetti called futurist, but that demonstrates the need to meet the demands of the administration of which he was a dependent, in some circumstances, the result of mediation in situations of discord among its stakeholders, particularly complex and evident in the events related to the history of the important railway junctions of Florence, Rome and Venice” (Alessandra Capanna – Dizionario Biografico degli Italiani Treccani)

Front building
1947/50 designed by two groups of architects joint winners of the competition: the one of Leo Calini (1903/85) and Eugenio Montuori (1907/82) and that of Massimo Castellazzi (1901/77), Vasco Fadigati (1902/?), Achille Pintonello (1902/?) and Annibale Vitellozzi (1902/90)

The building is 53 m long (174 feet) and the huge CANTILEVER ROOF extends for 19 m (63 feet) to the outside with a bold technical solution. It is nicknamed the dinosaur
Bas-relief 1951 by the Hungarian artist Amerigo Tot (1909/84)

“The front building remains one of the most interesting works in the Italian post-war and it is a concrete testimony of the renewal effort that architectural culture had undertaken in those years” (Piero Ostilio Rossi)

Termini Station was renovated in 2000 and a huge shopping mall was opened in the basement

It is the first train station in Italy and the second in Europe after the Gare du Nord in Paris for number of passengers
It has been figured out that every day about 480.000 people enter this train station, as mentioned on the official Stazione Termini web site

ARCHAEOLOGICAL EXPLORATIONS
The building is located on the former site of a popular quarter of the second century AD

The frescoes found during construction are now exposed on the top floor of the nearby archaeological museum of Palazzo Massimo
At the side of the front building and inside the station itself are visible sections of the ancient Servian Walls

OSTIENSE TRAIN STATION

STAZIONE OSTIENSE
Piazzale dei Partigiani

1938/39 Roberto Narducci for Hitler's visit to Rome in 1938
The station was finally completed in 1940

High relief on the façade of the right propylaeum “Bellerophon with the winged horse Pegasus” 1940 by Francesco Nagni (1897/1977)

The FLOOR includes mosaics in black and white with images linked to the history of Rome
Roberto Narducci specialized in projects for post offices throughout Italy, but especially in railway stations. He was also in charge of the reconstruction of many railway stations after the destructions of World War II

Thursday, January 16, 2020

TRAIN STATION TO OSTIA LIDO

STAZIONE FERROVIA ROMA-LIDO
Piazzale Ostiense

1920/23 Marcello Piacentini (1881/1960)

He abandoned the secessionist influence of his previous works and he designed here a kind of rural architecture

“Piacentini was inspired by two main ideas: the sea and classical antiquity. Besides, at that time the area was still almost in the country: there were only some monuments such as the Pyramid and, beyond it, Aventine and Testaccio hills. From the outside the station looks like an archaic temple, with its four pillars to support the pediment. And then the false fragments of sarcophagi and bas-reliefs with heads of the Gorgons, embedded in the outer walls. But the new railway was leading to the sea and he had to quote, that starting from the palm trees, planted at the beginning of the tracks. And then the decorations: on the ceiling crabs and flowers with petals of shells. And at the entrance three panels as graffiti on lime imitate the ancient mosaics of Ostia and those of the Villa of Pliny in Castel Fusano and have as subject marine mythological scenes: in one of them, two men have just caught a mermaid weeping. And yet nymphs and seahorses, in addition to Neptune and Poseidon. A sister station in Ostia was destroyed by bombing of World War Two” (Esther Palma - Corriere della Sera of 25 October 2004)

VATICAN CITY TRAIN STATION

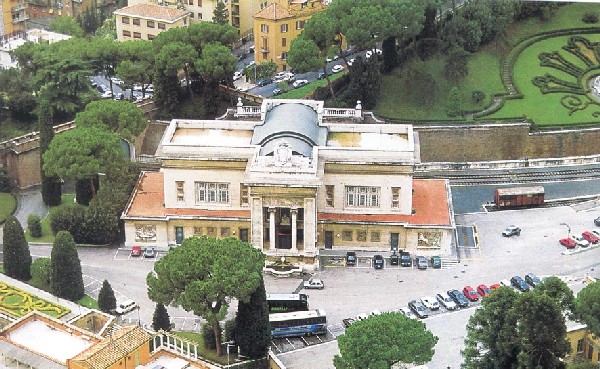
STAZIONE DEL VATICANO
Piazzale della Stazione del Vaticano - Città del Vaticano

1929/33 Giuseppe Momo (1875/1940), architect of the Reverenda Fabbrica di S. Pietro, the Reverend Factory of St. Peter

“Giuseppe Momo was a professional expert also in technical and structural issues, destined to become the architect of the dramatic transformation of Vatican City. (...) His approach to formal problems, after a brief period when he followed the Liberty style, was marked by a strong eclecticism. It's pretty amazing his ability to move competently in architectural repertoire inherited from past eras, choosing from time to time with ease and without privileging any period, the building type best suited to solving problems effectively present for the function and history of the sites, for the technical innovations and, not least, for the symbolic importance of these buildings” (Daniela Fonti)

Marble reliefs and sculptures “Thought” and “Action” by Edoardo Rubino (1871/1954)
The sumptuous marble decoration of the interior was designed for the meetings that the pope should have had welcoming his guests, but that actually never happened

Inside “Four huge black monolithic columns “ from the Apuan Alps

It was used for passenger traffic only on very few occasions and much more for freight traffic although now even that is reduced to zero

The first pope to use the station Vatican was John XXIII (1958/63), on October 4, 1962, for his pilgrimage to Loreto and Assisi, on the eve of the Ecumenical Council

John Paul II (1978/2005) despite having traveled by train many times around the world, used the Vatican station only once, on January 24, 2002 to reach Assisi in a special pilgrimage together with representatives of the various religions of the world for the Day of Prayer for world peace

It has been several years that the building has been divided into three floors and transformed in the DEPARTMENT STORE OF THE VATICAN where are sold apparel products and leather high fashion, expensive watches, perfumes, computers and even alcohol and cigarettes, all with prices at least 20% lower than in Italy, since there are no taxes to be paid in the Vatican
Only employees of the Vatican and members of the clergy can shop in this store and, a short distance, they can also get gas at the GAS PUMP OF THE VATICAN where they save about 25% compared to Italy

TALKING STATUES

STATUE PARLANTI

Also known as Congresso degli Arguti (Congress of the Smart People)

Common people used to hung on these statues messages known as pasquinate (lampoons), from Pasquino, the statue that started the tradition, a sort of today's “blog” that gave voice to the opposition to the regime

Abate Luigi

Abbot Luigi
Piazza Vidoni

“Man wearing a Toga” of the late Imperial period moved to Piazza Vidoni after the demolitions for the opening of Corso Vittorio Emanuele II

Babuino

Baboon
Via del Babuino 51

“Silenus” (or maybe the Sabine god Fidio Sanco) placed in 1576 on Via del Babuino (which took its name from the statue) at No. 51 for Pope Gregory XIII Boncompagni (1572/85)

Set in a rustic setting in 1738 for the Boncompagni Ludovisi family
In 1878 it was removed but it was reinstated in 1957
It was so famous that the “lampoons” hung here were called “babuinate”

Facchino

Porter
Via del Corso 307

“Water carrier with barrel” on the left side of Palazzo De Carolis
It dates from the time of Gregory XIII Boncompagni (1572/85), although it is erroneously attributed to Michelangelo by popular tradition

Madama Lucrezia

Madame Lucretia
Piazza S. Marco

The name may come from Lucrezia d'Alagno, friend of Alfonso of Aragon and Paul II Barbo (1464/71) who commissioned the nearby Palazzo Venezia
It's actually a giant statue of “Goddess Isis” found in the Isei Campensis, the ancient temple dedicated to Isis and placed in Piazza Venezia in about 1500 by the Cardinal Lorenzo Cybo

Marforio

Piazza del Campidoglio

Colossal reclining statue of “Ocean” of the first century AD found in the Forum and now in the courtyard of the Palazzo Nuovo of the Capitoline Museums

Pasquino

Piazza di Paquino

Maybe “Menelaus with the body of Patroclus” or “Ajax with the body of Achilles” Roman copy from the original of about 200 BC found on Via del Parione in 1501
It was perhaps part of the decoration of the Stadium of Domitian, and it was placed in Piazza Pasquino by Cardinal Oliviero Carafa

It took its name from that of a judgmental and talker tailor who lived nearby and who had recently died
It is the only one of the talking statues that continues to speak today

Among the many lampoons, whose authors were authoritative intellectuals, there was the one on the occasion of the excommunication by Pope Innocent X Pamphili (1644/55) for anyone who had smoked tobacco, a novelty recently imported from the New World, in the Basilica of St. Peter

“On the neck of the famous statue was hung a sign with Latin verses saying: 'You exercise your power against a leaf blown away by the wind and you pursue a dry straw’. The pope wanted to know the author, and Pasquino 'said': 'Job, 13, 24'; it was indeed verses from the Holy Scriptures. Even the pope promised a prize to the author, but since some time before the person responsable for a reckless lampoon against the sister of Pope Sixtus V had a bad end, this time the author was careful not to be discovered and made Pasquino answer : 'Free of charge. Don’t worry about it…’'“ (Italo De Tuddo)

Tuesday, January 14, 2020

OLYMPIC STADIUM

STADIO OLIMPICO
Via dello Stadio Olimpico

In the years 1928/32 Enrico Del Debbio (1891/1973) prepared the project with the name of Stadio dei Cipressi (Stadium of the Cypresses) for mass demonstrations

In 1937 Angelo Frisa and Achille Pintonello (1902/?) took up the design but the stadium was never finished

In 1952 Annibale Vitellozzi (1902/90), Carlo Roccatelli and Cesare Valle (1902/2000) designed it again on the basis of the Stadium of the Cypresses and finally built it

It is used for athletics and football
Currently the capacity is 72,698 seats
It was restructured in 1990 with the addition of the roof

FLAMINIUM STADIUM

STADIO FLAMINIO
Viale Maresciallo Pilsudski/Viale Tiziano/Via Dorando Petri

 1957/59 Pier Luigi Nervi (1891/1979) and his son Antonio Nervi (1925/79) on the area of the destroyed Stadio Nazionale (National Stadium), later known as Stadio del Partito Nazionale Fascista (Stadium of the National Fascist Party) and finally Stadio Torino (Turin Stadium), which had been designed by Piacentini, Pardo and Guazzaroni in 1911

24,000 places of which 8,000 are covered

The shelter of the grandstand juts of about 14 m (46 feet)
Here were held many pop and rock concerts including those of Michael Jackson (two dates in 1988 and one in 1992) and U2 in 1987

STADIUM OF DOMITIAN

STADIO DI DOMIZIANO
Piazza Navona

About 85 AD, 275 x 106 m (902 x 348 feet)

There were two superimposed sectors (maeniana) and four entrances
It used to contain about 30,000 spectators

No documents proves the use of this stadium for naval battles that were instead held in the Naumachiae, stadiums specifically built for those kind of shows

However, from 1600s until the end of 1800s Piazza Navona was sometimes flooded with about 60 cm (2 feet) of water in the summer months to bring freshness to the Romans

Here maybe was found the sculptural group “Ajax with the body of Achilles” (or “Menelaus with the body of Patroclus”), today known as Pasquino

It was the seat of the market from mid-1400s until 1869 with the brief exception of the papacy of Innocent X Pamphili (1644/55) when the market was moved to Campo de' Fiori to give more nobility to the square where the Palace of the Pamphilj family stood

In 86 AD Domitian (81/96) established here the Certamen Capitolinum:
They were athletic games coupled with musical competitions that were held in the almost contemporary ODEON OF DOMITIAN on the area of today's Palazzo Massimo alle Colonne which was built on the curve of the auditorium

According to the Regional Catalogues the Odeon contained 10,600 spectators
The only visible remain is the “Monolithic column in cipolin marble” on Piazza dei Massimi

Sunday, January 12, 2020

SYNAGOGUE

SINAGOGA
Lungotevere de’ Cenci

1901/04 Osvaldo Armanni (1855/1929) and Vincenzo Costa (active 1899/1904) in a style described as Assyrian-Babylonian

Services are celebrated with the Roman Rite and, in a room in the basement, with the Iberian rite

Interior decoration in purist style by Annibale Brugnoli (1843/1915) and Domenico Bruschi (1840/1910)

“The architects, in the absence of a established type of building for Jewish places of worship, borrowed the articulation of the architecture of the centrally planned churches, while referring to the Assyrian-Babylonian figurative tradition for the decoration (...). The elements of ancient Mesopotamia are reviewed in the light of a renewed sensitivity in ‘liberty’ style” (Giorgio Muratore)

JEWISH MUSEUM
Permanent exhibition of objects continuously used by the Roman Jewish community
Six rooms divided into three sections: historical, ceremonial objects and fabrics
Among the objects visible here there are about 400 silver pieces, 900 pieces of fabric, 100 marble pieces, as well as casts, documents and scrolls

Jewish people were living in Rome since at least the second century BC
Paul IV (1555/59) established the ROME GHETTO called “Serraglio degli Ebrei” (Menagerie of Jews) in 1555 with the bull Cum Nimis absurdum and revoked all the rights granted to the Jewish of Rome
This area was chosen because the Jewish community, who lived in antiquity in the area of the Aventine Hill, and especially in the Trastevere neighborhood, lived here at the time and it was the majority of the population of the area itself
It was built 40 years after the Venice Ghetto, which was the world's first

In the ghetto there were five synagogues or “scole”, according to the place of origin and the rite of visitors:

The Scola Tempio (Temple School) for local Jews

The Scola Nuova (New School) for those who came from small towns in Lazio

The Scola Siciliana (Sicilian School) for the Jewish refugees from southern Italy

The Scola Catalana (Catalan School) and the Scola Castigliana (Castilian School) for the Spanish

In 1848, finally, Pius IX Mastai-Ferretti (1846/78) tore down the wall, but the Jews, however, remained segregated until 1870 when they were declared equal to other citizens by King Victor Emmanuel II
The first cannon shot during the assault on the breach of Porta Pia was shot by a Jewish officer from Turin

The Roman Jewish are about 16,000, nearly half of the population of Jewish in all of Italy consisting of about 36,000 people
When the state of Israel was proclaimed in 1948 some Roman Jewish symbolically passed under the Arch of Titus, the destroyer of the Temple of Jerusalem in 70 AD, something Jewish people had not done for many centuries

Saturday, January 11, 2020

"THE MUSHROOM" RESERVOIR

SERBATOIO IDRICO “IL FUNGO”
Piazza Pakistan - EUR

1957/59 Roberto Colosimo (1934) e Aldo Capozza (1923)

It provides the necessary pressure to the fire prevention and watering system of the EUR district

In the upper perimeter there is a BELVEDERE RESTAURANT designed by Lorenzo Monardo (1929) and renovated in 1989

FAMILY GRAVE OF THE SCIPIOS

SEPOLCRO DEGLI SCIPIONI
Via di Porta S. Sebastiano 9

Beginning of the third century BC for Lucius Cornelius Scipio Barbato, consul in 298 BC, whose sarcophagus, the only one of this family grave to remain intact, occupied the place of honor and it is now in the Vatican Museums together with the original inscriptions

Thanks to the numerous ancient citations, and especially thanks to Cicero’s writings, we know that it was in use until the beginning of the first century BC and that the main body of the structure was virtually complete by the first half of the second century BC

Rediscovered, even though the approximate location was known thanks to the sources, on two occasions, in 1616 and in 1780, during works for the construction of a cellar
It was devastated by the excavations conducted with the destructive methods of those times and it was fully restored in 1926

It is known that here were also the remains of a stranger to the family: the poet Ennius, of which Cicero says there was also a marble statue

None of the Scipios more familiar to us, the African, the Asian and Hispanic were buried here, but, according to Livy and Seneca, they were buried in their villa in Liternum

The inscriptions on the sarcophagi (only on seven) allow us to date the use of the hypogeum until the year 150 BC, when the structure was complete and was joined by another room, of square shape but not in axis with the first, where a few other family members were buried

In that same period a solemn “rocky” FAÇADE was built, when the tomb became a sort of family museum
The decoration is attributed to the initiative of Scipio Aemilianus, and it is a prime example of the Hellenization of Roman culture during in the second century BC

The last known use of the tomb took place in the period of Claudius and Nero (41/68), when were buried here the daughter and granddaughter of Cornelius Lentulus Getelicus determined by ideological reasons related to their descent from the Scipios

It is divided into two distinct parts:

1) The main body dug in tufa stone with a plan more or less square

2) A connecting tunnel of a later period, built of brick, with a separate entrance

The regularity of the system leads to believe that the excavation was done specifically for the tomb and the possibility that it could have been the recycling of an old tufa quarry does not seem plausible
By the third century AD the tomb was obliterated and embedded in other buildings

REPUBLICAN TOMBS ON VIA STATILIA

SEPOLCRI REPUBBLICANI DI VIA STATILIA
Incrocio Via Statilia/Via S. Croce in Gerusalemme

Discovered in 1916 and now protected by a roof

The FIRST on the left is possibly the oldest, dating from about 100 BC, with a very small burial chamber: here was buried one Publius Quinctius a freedman bookseller, his wife and a concubine

The SECOND on the left is the beginning of the first century BC. There are two cells with adjacent doors decorated with busts of the dead: it is one of the oldest surviving examples of the custom of putting portraits on the façades of tombs

The THIRD is a columbarium almost destroyed

The FOURTH is a monument built as an altar of two Auli Caesoni and one Telgennia, the more recent of the four

Friday, January 10, 2020

BURIAL AREA ON VIA OSTIENSE

SEPOLCRETO OSTIENSE
Via Ostiense 190

Cemetery used between the second century BC and the fourth century AD

Dug in the years 1918/19 by Giuseppe Lugli

Now it's visible in an area under a roof and some remains are on the so-called ROCCIA DI S. PAOLO (Rock of St. Paul)

It developed on three main levels as indicated by the most ancient tombs located in the north section, where it remains only the façade of a cell built with tufa stone blocks with a door framed by jambs and lintel in travertine stone

On this tomb dated to the second century BC overlapped in the imperial era two tombs built in bricks: the first is preserved only in small part, and the second looks like a typical columbarium

AREA WITH NICHES ON THE WALLS
It is made with reticulated masonry and it was originally uncovered, as it seems to indicate the well clad in bricks and outcropping on the original floor

AREA UNDER THE ROOF
In the southern part thre is the Tomb of the Pontii family of the first century AD

The building type most represented in the cemetery is the columbarium
In nearby Centrale Montemartini are kept portraits of the dead, funerary altars, urns, and sarcophagi found here

CHAIR OF THE DEVIL

SEDIA DEL DIAVOLO
Piazza Elio Callisto - Nomentano


 First half of the second century AD

It was the tomb of one Helium Callistius, a freedman of Hadrian (117/138)

The common name Sedia del Diavolo (Chair of the Devil) with which this tomb is known is because of its shape: with the collapse of the façade it took the unusual shape of a monumental chair of a bishop, and that turned on the popular imagination
In the area a PREHISTORIC SITE was found dating back to more than 200,000 years ago

NICOLÒ TOMMASEO ELEMENTARY SCHOOL

SCUOLA ELEMENTARE NICOLÒ TOMMASEO
Via Ostiense 139

 1927 Vincenzo Fasolo (1885/1969)

It was enlarged in 1936

Now it is one of the branches of the UNIVERSITÀ ROMA TRE (University Rome Three)

“From the point of view of style, the building (which is implemented by Fasolo at the same time of the nearby barracks of the Fire Department on Via Marmorata) offer some formal details that the architect had applied to other school buildings, such as the High School Terenzio Mamiani on Viale delle Milizie active since 1924. Stylistic modes (inspired by ‘Renaissance modernly felt') that reflect the influence on the projects of Gustavo Giovannoni, director of the district Garbatella and Fasolo’s master. Fasolo worked with Giovannoni on several occasions, making many drawings for various projects” (Enrica Torelli Landini)

Thursday, January 9, 2020

GIACOMO LEOPARDI ELEMENTARY SCHOOL

SCUOLA ELEMENTARE GIACOMO LEOPARDI
Via del Parco della Vittoria 30 - Monte Mario

 1929 Ignazio Guidi (1904/78)

Originally called Scuola Rosa Maltoni Mussolini (Rosa Maltoni Mussolini School), the mother of Benito Musssolini

It is inserted in the beautiful PARCO DELLA VITTORIA (Park of Victory) and it is composed of five pavilions with two classrooms in each one

“Part of the area of former Monte Mario Fort was transferred from the War Department to the City of Rome in order to be transformed into a public park. (...) The school is made out of a series of pavilions (...) according to the principles of outdoor schooling. This type of school was concocted in the twenties with the aim of preventively strengthening frail children through physical activity, contact with nature and heliotherapy. The Rosa Maltoni Mussolini School was presented on Capitolium magazine: 'The design of this school with pavilions is original, the children will gather in designated terraces for outdoors lesson with great hygienic and perhaps cultural gain’. (...) In addition to the fact that it was an important historical example of an innovative teaching method, several factors make the school quality architecture. The high environmental quality derived by the inclusion in the park of Monte Mario and the architectural quality of original masonry artifacts designed in the style of Roman Baroque by Ignazio Guidi, make the complex one of the best examples of Roman School” (University “ La Sapienza” - Observatory on modern Rome - Conservatory of the City of Rome - Research “ Schools” – arch. form M. T. Cutrì, V. Lupo)

ARMANDO DIAZ ELEMENTARY SCHOOL

SCUOLA ELEMENTARE ARMANDO DIAZ
Piazza Lodi 10

 1928/30 Vincenzo Fasolo (1885/1969)

“Vincenzo Fasolo had as teachers (...) G.B. Milani and G. Giovannoni, with whom he later collaborated, and from whom he learned (...) a visionary way of design, romantically inventive, based on traditional stylistic materials, emphasized by his spectacular and graphical skills. (...) He followed the cultural design of Giovannoni, sharing (...) with him the technique of 'thinning' rather than the 'gutting' of the buildings, as well as a taste for the local environment and for Roman traditions in a romantic way, of free and syncretic revisiting” (Antonino Terranova - Dizionario Biografico degli Italiani Treccani)

ALBERTO CADLOLO ELEMENTARY SCHOOL

SCUOLA ELEMENTARE ALBERTO CADLOLO
Via della Rondinella 2 - Lungotevere Tordinona

 1932 Vincenzo Fasolo (1885/1969)

“He started his career as an architect in the beginning of the first decade of the twentieth century, when the Roman architectural scene, away from the radical innovations proposed by the historical avant-garde and characterized by professional classicism as well as stately monumentality, tried some updating in a 'romantic' reinterpretation of traditional styling: in terms of vitality, spontaneity, individuality in the imitation of academic models, or in terms of a wider range of models even to include the homely style of 'minor architectures' or the glorification of ‘ruinism’ and anything picturesque” (Antonino Terranova - Dizionario Biografico degli Italiani Treccani)

Alberto Cadlolo was a second lieutenant of infantry who died heroically in 1918 during the First World War. In the entrance hall of the school there is his bust

ALESSANDRO MANZONI ELEMENTARY SCHOOL

SCUOLA ELEMENTARE ALESSANDRO MANZONI
Via Lusitania 18 - Porta Latina

 1932 Ignazio Guidi (1904/78)

Originally called Scuola Guglielmotti

The plan of the building is symmetrical even if the entrance is on one corner

“The two elementary schools, Guglielmotti at Porta Latina and Garroni in Ostia, are undoubtedly the first who reported Guidi’s works to the attention of the scholars of the time. Highly innovative for the floor plans and for the materials used and characterized by large windows, these two schools express with confidence and skill the strong adhesion of Guidi to European Rationalism, practically non-existent in Rome at that time” (Filippo Spaini - Dizionario Biografico degli Italiani Treccani)

Tuesday, January 7, 2020

SPANISH STEPS

SCALINATA DI TRINITÀ DEI MONTI
Piazza di Spagna

1723/26 Francesco De Sanctis (1693/1740) for Innocent XIII Conti (1721/24) and for the French King Louis XV (king from 1715 until 1774) who financed the project

It was obviously inspired from the now disappeared Port of Ripetta designed in 1705 by the brilliant Alessandro Specchi

“It replicates the main theme of the Port of Ripetta, but doubling it and complicating it. A scheme less concise and simple than that of Specchi, but that complies the natural slope with the undulating rhythm of the profile and calls for a peaceful stroll, never monotonous” (Carlo Bertelli, Giuliano Briganti, Antonio Giuliano)

At the base reliefs with the French lilies of King Louis XV and eagles of Pope Innocent XIII

136 steps divided into eleven dozen plus four and into three parts to evoke the Trinity and celebrate the peace between the crowns of Spain and France

It corresponds to the main body with the steps of the Horti Luculliani, the gardens of Lucullus, the villa built by Lucullus immediately after the triumph over Mithridates celebrated in the year 63 BC, one of the grandest villas in Rome

The square is named after the Palazzo di Spagna (Palace of Spain), Spanish Embassy to the Holy See and in English the steps are known as Spanish Steps though, actually, it is a French staircase and should more properly be called French Steps

It is defined as cristianissima piazza (the most Christian square) for the shape that would remind the monogram of Christ and references to Christian worship: the Trinity Church, the Palace of the Propagation of the Faith, the Column of the Immaculate Conception and the Barcaccia (ugly boat) Fountain reminiscent of the ship of St. Peter
It was always a place for meetings and socializing, so much so that already in 1737 were forbidden the “scandalous dances between men and women” that took place here in the summer nights