1950 Marcello
Piacentini (1881/1960) with Attilio Spaccarelli
(1890/1975) while working on the completion of Via della Conciliazione
“In
1943 he was arrested because he hadn't joined the Social Republic the reformed
Fascist Party, but, thanks to the intervention of Cardinal G.B. Montini he was
released. (...) In 1945, invited to settle in Latin America to draw up plans
and zoning of large cities, he chose to remain in Rome, where he reopened his
studio of Tor di Nona with Giorgio Calza Bini and the design office on Via
della Conciliazione with Attilio Spaccarelli. In 1949 he was a member of the
Supreme Council of Antiquities and Fine Arts of the Ministry of Public
Education. In 1950, with Virgilio Testa, he took part in initiatives to boost
the EUR. When preparing the infrastructures for the Olympics in Rome, he died,
almost on the eve of the historic event, on May 18, 1960. Revealing himself
stylistically as a very early mediator and blender of different styles and
remaining, in his essential development, linked to an eclectic and monumental
style, despite the update of his works in the years 1915/20 on the stylistic
themes of the Viennese Secession, he was frantically busy throughout Italy”
(Alberto Perconte Licata - www. albertoperconte.it)Friday, January 19, 2018


Wednesday, January 17, 2018
PORT OF RIPETTA
PORTO DI RIPETTA

1703/05
lost masterpiece by Alessandro Specchi
(1668/1729) built for Clement XI Albani (1700/21)
It was
obviously inspirational for Francesco De Sanctis when he conceived the Spanish Steps built in the
years 1723/26
During the
construction there was an earthquake in Rome which brought down two arches of
the second tier of the Colosseum and the fallen blocks were used by Alessandro Specchi as building material for the port
It was
unfortunately destroyed at the end of the nineteenth century to build the
embankments of the River Tiber
The only
remnants are the Fontana dei Navigatori
(Fountain of the Navigators) and the two columns that used to adorn the
staircase
“In the
relatively stagnant climate at the opening of the century Specchi offers a
proposal polemic, on one hand, against the official classicism - to which he
opposes a revival of Borromini modules - and emblematic, on the other, of the
new age for its character of friendly insert in the urban landscape. He solves
brilliantly the problem of the connection between the beach and an
architectural background not at all uniform: he identifies the major axis in
line with the modest façade of the church of St. Jerome, and he engages on it a
cylindrical wall which join two flights of descending stairs. Along these there
are two extensive sets of stairs, two concave ramps to accommodate those coming
from the river. The waving movement of Borromini façades is here transposed on
an urban scale to get a perfect interpenetration between architecture and
nature, between city and river” (Carlo Bertelli, Giuliano Briganti, Antonio
Giuliano)
“Specchi
has crucial importance as the first symptom of the revival of dramatic creative
ambitions that characterizes the second and third decades of the century. In
his dynamic and open composition there is a bold critique of the eclectic
caution of his master Carlo Fontana and a protest against the waste of
potential for development implicit in Borromini's inheritance, which in other
parts of Europe had otherwise found fertile ground. The composition is related
to the one, perhaps suggested by Bernini himself, for the Spanish Steps (...),
but in its rigorous research for a plastic or linear continuity reveals a
penetrating reading of the last experiences of Borromini, especially the façade
of San Carlino. (...) The density of rhythm of Alessandro Specchi was unknown
to the more relaxed phrasing of the previous century” (Paolo Portoghesi)PORTICO OF VIPSANIA
PORTICUS VIPSANIA

It stood on
the right side going north of the ancient Via Lata (now Via del Corso)
immediately south of the arches of the Aqua
Virgo, in the area where the Galleria
Sciarra is today
It was
designed by Agrippa, begun by his sister Vipsania Polla, after whom it was
named and finished by Augustus (27 BC/14 AD)
Agrippa had
a great map of the empire (orbis pictus) exhibited in the building
It was
adjacent to the CATABULUM (in the area where now is the church of S. Marcello)
headquarters of the organization of public transport
It was
maybe the CENTRAL OFFICE OF THE CURSUS PUBLICUS or the Imperial Post, which was
used to cover in emergency up to 250 km (155 miles) per day (the normal average
was 40 km - 25 miles - per day) using the stations for the exchange horses
placed along the Roman roads
It is
estimated that the Roman road network covered, in its entirety, about 80,000 km
(50,000 miles), equivalent to about twice the circumference of the EarthMonday, January 15, 2018
PORTICO MINUCIA FRUMENTARIA
PORTICUS MINUCIA FRUMENTARIA

Arcaded
square of 150 x 115 m (492 x 377 feet) probably built under Domitian (81/96)
for the free distribution of grain to the people of Rome in an area previously
occupied by the Villa Publica
“It was not
till the year 123 BC, that the first legal provision was made for
supplying the poor at Rome with corn at a price much below its market value. In
that year C. Sempronius Gracchus brought forward the first Lex
Frumentaria, by which each citizen was entitled to receive every month a
certain quantity of wheat (triticum) at the price of 6 ⅓ asses for
the modius, which was equal to 1 gallon and nearly 8 pints English
(8.2 liters). (...) This was only a trifle more than half the market price
(...). It must not be supposed that each person was allowed to receive as much
as he pleased every month; the quantity must of course have been fixed, and was
probably five modii monthly, as in later times. This quantity was only given to
fathers of families; but it was not confined to the poor, as
Plutarch would imply, for every citizen had a right to it, whether he were
rich or poor (...); and even Piso, who had been consul, applied for his share
at the distribution. It appears, however, from the anecdote which Cicero
relates about Piso, that each citizen had to apply in person, a regulation
which would of itself deter most of the rich” (William Smith)
The square
included a preexisting TEMPLE OF THE REPUBLICAN PERIOD discovered in 1938,
probably the Temple of the Nymphs, of which there are two columns of
stuccoed lava stone and the brick wall of the cella that belongs to a restoration of
the time of Domitian (81/96) after the fire of the year 80 AD
Sunday, January 14, 2018
PORTICO OF OCTAVIA

It was a
reconstruction of the preexisting Portico of Metellus inaugurated maybe in 131
BC, which Quintus Caecilius Metellus Macedonian had begun to build in 146 BC
after returning from the victories against Andrisco that had won Rome the
subjugation of Macedonia
It included
on the left the TEMPLE OF JUNO REGINA (prostyle hexastyle), dedicated in
179 BC by the censor Lepidus
On the right there was TEMPLE OF JUPITER STATOR (peripteral hexastyle
without postico, i.e. without columns on the back) the first of Rome
to be built entirely in marble, work of the Greek Hermodoros
of Salamis
The statues
of the two gods were made by the Greek sculptors Polycles
and Dionysios
After the
reconstruction in the years 33/23 BC at the behest of Augustus (27 BC/14) the
portico was dedicated by him to his sister Octavia and that's when it took the
name of PORTICO OF OCTAVIA
It was
restored in 203 AD by Septimius Severus (193/211) and by his son Caracalla
(211/217), phase to which date back most of the current remains
It must
have been a grand building (about 119 m - 390 feet - wide by about 132 m - 433
feet - deep) facing the Circus Flaminius
and perhaps constituting a single unit with the adjacent Portico of Philip
It had a DOUBLE
PORTICO on the sides and a simple FRONT PORCH with a protruding propylaeum
which emphasized the entrance
Inside, in
addition to the two temples, there were TWO LIBRARIES, one Greek and one Latin,
and the large hall with apse CURIAE
OCTAVIAE located at the back to the temples
Among the statues that adorned it:
Bronze
equestrian group of thirty-four statues of Lysippus representatives of
Alexander the Great and his officers who died in the battle of the Granicus
River (it was located in front of the temples, between them and the Propylaea)
Bronze
statue of Cornelia, mother of the Gracchi brothers, the first statue of a woman
to be exhibited in public in Rome (about 100 BC), whose base is in the
Capitoline Museums
Nearby
(scholars do not know where exactly) was the PORTICO OF OCTAVIUS (in Latin Porticus
Octavia) not to be confused with the Portico of Octavia, built in 168 BC by
the orders of the consul Gnaeus Octavius
In the
ruins of the portico eventually the church of S.
ANGELO IN PESCHERIA was built
Friday, January 12, 2018
HOLY SPIRIT GATE
PORTA S. SPIRITO

Gate of the
Leonine Walls built at the half
of the ninth century, known as SAXONUM GATE for the settlement of the
Saxons, the English of Wessex, the South West of England, in this area since
the beginning of the eighth century
The current
gate was begun in 1543 by Antonio Cordini aka Antonio
da Sangallo the Younger (1483/1546) for Paul III (1534/49), discontinued
the following year due to a quarrel with Michelangelo Buonarroti on the design
of fortifications and left unfinished
The CONCAVE
FAÇADE is an interesting incunabulum of Baroque curves that would appear almost
a century laterSt.PANCRAS GATE
PORTA S. PANCRAZIO
1644 Marcantonio de Rossi (about 1607/61) military
architect, father of the architect, Bernini's assistant, Mattia De Rossi, on
the site of the ancient Porta Aurelia inserted in the circle of the Aurelian Walls
It is part
of the Gianicolensi Walls built in the
years 1642/44 for Urban VIII Barberini (1623/44) and Innocent X (1644/55)
It was
destroyed by the French bombardment of 1849 and rebuilt in 1854/57 by Virginio Vespignani (1808/82) for Pius IX-Mastai
Ferretti (1646/78)
It encloses
a water tank in the upper part
Inside there is the small
Museum
of the Roman Republic and of Garibaldi's Legacy
It is an
educational museum concerning the events of 1849 when it was proclaimed the Roman
Republic that overthrew Pope Pius IX and was ruled by a triumvirate with
Giuseppe Mazzini, Carlo Armellini and Aurelio Saffi
The Roman
Republic fell following the siege of Rome by the French troops of General
Oudinot, which began on June 3 and ended on July 2. Here was its main front
culminated in the bloody battle of June 30
The museum
was renovated in 2011 to mark the 150th anniversary of the Unification of Italy
with busts, paintings, engravings, models, memorabilia of Garibaldi and
educational material divided into six sections distributed over four floors of
the building:
1) Riots in
1948. The years 1848/49
2) The
reform policy of Pius IX
3) Rome;
Republic; come! The birth of the Republic
4)
Twenty-year old heroes. The young defenders of the Republic
5) The days
of the siege
6) The
Constitution of the Roman RepublicTuesday, January 9, 2018
PIUS GATE
PORTA PIA

1561/65 by Michelangelo Buonarroti (1475/1564) for Pius IV Medici
(1559/65), after the ancient NOMENTANA GATE of the Aurelian Walls at 75 m (246
feet) away, under which passed the ancient VIA NOMENTANA, had been walled up
Completed
after Michelangelo's death by his followers Matteo
Bartolani da Città di Castello (about 1527/about 1598) and Jacopo Del Duca (about 1520/1604)
“Coat of arms
of Pius IV Medici” by Jacopo Del Duca with “Angels”
by Nardo De Rossi, restored by Virginio Vespignani (1808/82)
The tools
for barbers stylized in the decoration probably recall the profession of the
Milanese family of Pius IV, namesake of the Florentine bankers
The marble
was taken from the revetment of the Torre dei Conti, which in turn was taken
from the Imperial Fora
“Compared to
the shrine of the Medici Chapel dating back some 40 years earlier,
Michelangelo's forms have become even more complex, such as, for example,
inserting a curved broken pediment in a triangular uninterrupted pediment. At
the same time he shows great interest for the contrasts of texture in the
composition, expressed in the smooth wall surfaces of the central part and the
rough masonry of the side spans. The inventiveness he shows with the blind
windows would be taken up and further developed by the seventeenth-century
architects, such as Bernini and Borromini, who will owe a lot to the Roman
works of Michelangelo” (Peter Murray)

1853/69 Virginio Vespignani (1808/82) who apparently was
inspired by an engraving of 1568 that had to be close enough to the original
plan by Michelangelo
In the
niches “Statues of Sts.
Agnes and Alexander” by Francesco Amadori (active in Rome 1836/67), placed by Vespignani at
the will of Pius IX Mastai-Ferretti (1846/78) who wanted to remember the danger
caused by the collapse of the roof's courtroom in the complex of St. Agnes,
when he had visited it in 1855

The statues
were damaged by shelling in 1870 and relocated here in 1929
During the
skirmish on September 20, 1870 49 Italian Bersaglieri and 19 Papal soldiers
were killed
In the
rooms formerly used as Customs House there is the small
Historical Museum of the Bersaglieri
The
Bersaglieri are a specialty corps of the Italian Army Infantry, famous for the
plumed hat and to be the only military force in the world that in parades
performs running and playing the trumpet
The corps
was established in 1836 by Carlo Alberto of Savoy on the proposal of captain
Alessandro La Marmora
The museum
is currently closed for restoration
COURTYARD
Busts of
the most distinguished representatives of the Bersaglieri Corps including the “Bust
of Enrico Toti (1882/1916)”, a young Roman invalid (he had a leg amputated at
the pelvis) who, despite his disability, volunteered for the First World War
and was killed after he hurled his crutch against the enemy
LA MARMORA
ROOM
“Bust of
Alessandro La Marmora” founder of the Bersaglieri Corps and two rifles that he
himself had invented
HALL OF
HONOR
Various
relics including the “Original Proposition” written by La Marmora himself to
get from King Carlo Alberto the establishment of the corps
MEMORIAL
Dedicated
to the more than 100,000 dead of the Bersaglieri
Saber of
Alessandro La Marmora and his portrait
FIRST FLOOR
Memorabilia,
documents and memories of the campaigns of the Risorgimento from 1848 to 1866
THREE ROOMS
IN THE UPPER FLOOR OF THE SOUTH SIDE
Memorabilia
relating to the colonial campaigns
FIRST FLOOR
OF THE SOUTH SIDE
Memorabilia
relating to the First World War, including the gun that killed at 16 hours on
November 4, 1918 at Quadrivio di Paradiso (Crossroads of Heaven), the nineteen
year old lieutenant Alberto Riva di Villasanta and his riflemen, the last men
to die in the war
GROUND
FLOOR OF THE SOUTH SIDE
Memorabilia
relating to World War II
The museum
also houses a HISTORICAL archive and a LIBRARY with material regarding, of
course, the Bersaglieri CorpsPEOPLE'S GATE
PORTA DEL POPOLO
The
original name of this gate of the Aurelian
Walls was Porta Flaminia
In the
tenth century it was known as Porta di S. Valentino as the Via Flaminia
passing under it leads in about 1.5 km (0.9 miles) to the Catacomb of S. Valentino
venerated for centuries by pilgrims
It was
called Porta del Popolo probably for the nearby church of S. Maria del Popolo built in
1099 by Pasquale II Raniero Blera (1099/1118) with a more or less voluntary
subscription of the Roman people
The gate is
now about 1.5 m (5 feet) above the ancient level of Rome
It was
rebuilt in 1561/62 by Giovanni Lippi aka Nanni di
Baccio Bigio (about 1513/68) to whom the work was subcontracted by
Michelangelo Buonarroti, who had been assigned the job by Pius IV Medici
(1559/65)
Four of the
six columns were taken from the ancient Basilica of St. Peter
The
original towers with circular bases were replaced by two massive square
watchtowers and the whole building was equipped with battlements
In 1658
between the two pairs of columns were inserted by the will of Alexander VII
Chigi (1655/67) the statues of “St. Peter” and “St. Paul” about 1639/52 by Francesco Mochi (1580/1654)


They had
been originally made for the Basilica of St. Paul but they were refused. Since
1980 there are copies and the originals are in the Museum of Rome at Palazzo
Braschi
INTERNAL
FAÇADE
1655 by Gian Lorenzo Bernini (1598/1680) for Alexander VII on
the occasion of the arrival in Rome of Queen Christina of Sweden celebrated in
the inscription
The side
arches were opened only in 1887
Near
the door was found a “Measuring Stone for Customs” dating back to 175 AD, a
type of measurement also found by other gatesMonday, January 8, 2018
VICTOR EMMANUEL II BRIDGE
PONTE VITTORIO EMANUELE II
Completed
in 1911 for the fiftieth anniversary of the unification of Italy, even though
the project by Ennio De Rossi dates to 1886
It is
108.75 m (357 feet) long
FOUR BRONZE
WINGED VICTORIES with in their hands objects of explicit symbolism:


Works of Elmo Palazzi (1871/1915), Luigi Casadio,
Amleto Cataldi (1882/1930)
e Francesco Pifferetti
FOUR
SCULPTURAL GROUPS in travertine limestone:
From Corso Vittorio Emanuele II on the upstream
side:
“Loyalty to the
Statute. Following Novara, 1849” with flame of freedom by Giuseppe Romagnoli (1872/1966)

“The military bravery” by the Florentine Italo Griselli (1880/1958)

From Corso Vittorio Emanuele II on the
downstream side:
“The triumph of
politics or the proclamation of the kingdom of Italy” by Giovanni
Nicolini (1843/1915)

“The monarchy and the
Father of the Nation comfort the people of Rome after the flood of 1870” by Cesare
Reduzzi (1857/1911) and Edoardo Rubino
(1871/1954)

The
sculptures were placed on the bridge in 1912 and so the bridge had two
inaugurations. The president of the jury was the sculptor Ettore Ferrari
It is
interesting to note that the flame of freedom in the group of Fidelity to the
Statute is protected with hands from the winds blowing from the direction of
the Vatican, a clear anticlerical message
Another
anti-clerical message is embodied by the Winged Victory closer
to the Vatican that is confronting it with not so
friendly an attitude
During
dry periods of the river one can see, just below the downstream side of the
bridge, the ancient ruins of NERO’S BRIDGE or TRIONFALE BRIDGE
HUMBERT I BRIDGE
PONTE UMBERTO I
1885/95 Angelo Vescovali (1826/95) head of the municipal
hydraulic office who, besides this, designed four other bridges in the center
of Rome (Garibaldi, Cavour, Regina Margherita and Palatino)
It is
105.65 m (346 feet) long
The
work lasted ten years as a result of the works for the construction of the
embankments of the Tiber River that left no space for the bridge's construction
siteTESTACCIO DISTRICT BRIDGE
PONTE TESTACCIO
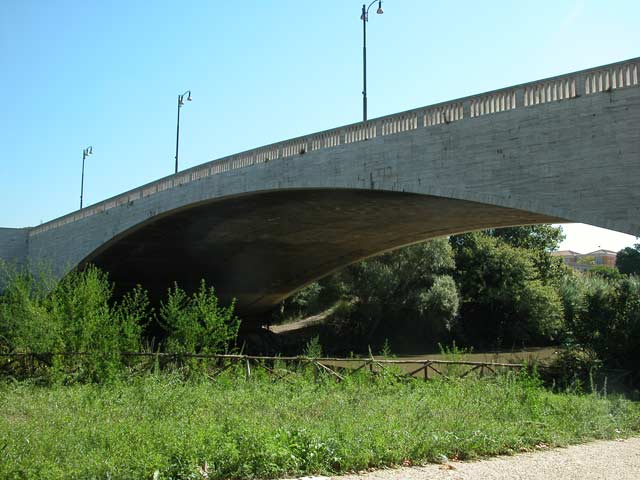
1937/48
designed and begun by Cesare Pascoletti
(1898/1986), a student of Marcello Piacentini
It was
completed by the engineer Bastianelli and the
engineer and mathematician from Trieste Giulio Krall
(1901/71)
It is
121.90 m (400 feet) long
It should
have been called Bridge of Africa and it would have to connect the
continuation of Viale Aventino with Trastevere Station, after the planned
demolition of the Slaughterhouse
In
1949, the year after the inauguration, metal bars were added into the openings
of the railings to prevent children from sneaking through and falling into the
riverSaturday, January 6, 2018
SUBLICIUS BRIDGE
.JPG/1280px-Roma_-_ponte_Sublicio_(ponte_Aventino).JPG)
1914/19
project by Marcello Piacentini (1881/1960)
executed by the Allegri firm
It is also
known as NEW SUBLICIUS BRIDGE
It is
105.55 m (346 feet) long
The
original bridge, OLD SUBLICIUS BRIDGE, which used to stand further
north, in correspondence with today's Via del Porto was, according to
tradition, the first bridge in Rome
Some sacred
and archaic ceremonies used to take place there, including the launch in the
river of straw dolls, images of the Argei, princes who, according to Varro had
come to Rome in the wake of Hercules and had settled on the Capitoline Hill
This ritual
was done perhaps to replace some ancient human sacrifices and used to take
place in May during the festival of Lemuria, which were celebrated for
exorcising the spirits of the dead, the Lemuri
It was
called Sublicius Bridge for the sublicae, wooden planks, of which it was
made, stabilized by nails of bronze. Horatius Cocles, according to legend, in
507 BC stopped here the Etruscans and the Romans cut the bridge behind him
SIXTUS BRIDGE
PONTE SISTO

Part of an
arch is ancient: maybe part of the Bridge of Agrippa, built before 12
BC, or of the AURELIUS or “ANTONINUS” BRIDGE built in 147
AD for Antoninus Pius (138/161) or Caracalla (211/217), who was actually called
Marco Aurelius Antoninus
It was
restored in the years 366/367 by the prefect Lucius Aurelius Avianus Symmachus
under Valentinian (364/375 with Valens and Gratian) and called the Bridge of
Valentinian until 589 when a flood of the River Tiber destroyed it
Since then
it was called tremulous BRIDGE, BROKEN BRIDGE or GIANICOLENSE
BRIDGE
It was
rebuilt in 1473/75 maybe by Baccio Pontelli
(about 1450/92) for Sixtus IV Della Rovere (1471/84). He incorporated the ruins
of the ancient bridge in the new construction and used materials taken from the
Colosseum
The bridge
was financed with money from the taxes levied on the “public whores” or
prostitutes under the control of the church
One of the
pillars was restored in 1567 by Matteo Bartolani da
Città di Castello (about 1527/about 1598) for Pius IV Medici (1559/65)
In 1998 the
parapets were rebuilt according to the original design and the damaged metal
walkways added in 1877 were removed
It is 108 m
(354 feet) long and 11 m (36 feet) wide
It seems
that Sixtus IV had decided to build the bridge because when he was still a
cardinal he had lived in the Convent of S. Salvatore in Onda in Via dei
Pettinari and so he knew well how the construction of the new bridge would have
facilitated communications in this area of Rome
It is
the only bridge in Rome constructed between antiquity and the nineteenth
centuryThursday, January 4, 2018
SANT'ANGELO BRIDGE
PONTE SANT'ANGELO
Built in
the years 133/134 as Pons Aelius for Hadrian (117/138) maybe by Demetrianus
Built in
peperino tuff and covered with travertine marble
Originally
it had three arches and it was connected with ramps to the banks
The ramps were in turn supported by three smaller arches on the left side and two
on the right bank, toward the mausoleum of Hadrian, which were partially
destroyed and partially buried in 1893 during the construction of the
embankments and replaced by two modern arches

It is 130 m
(426 feet) long and 9 m (30 feet) wide
In 1534
Clement VII Medici (1523/34) wanted to add the statues of “St. Peter” by Lorenzo Lotti aka Lorenzetto (1490/1541) on the left and “St. Paul” 1463/64 by Paolo
Taccone aka Paolo Romano (about 1415/77) on the right, moved here from
the loggia of the blessings of the ancient Basilica of St. Peter


The area in
front of the bridge in Piazza Sant'Angelo was one of those destined for public
executions by beheading
Paul III
Farnese (1534/49) wanted to outline the SMALL TRIDENT consisting of the current
Via Paola, Via del Banco di Santo Spirito and Via di Panico
In the
years 1668/71 Clement IX Rospigliosi (1667/69) ordered the construction of a
new parapet, designed by Gian Lorenzo Bernini
(1598/1680), who wanted the iron gratings to allow the view of the water,
element of inspiration for many works of Bernini
Above the
parapet were placed ten statues of angels with the instruments of the Passion
of Christ, sculpted by Bernini's followers under his direction
From the South End:
“Column” by Ercole
Antonio Raggi (1624/86)

“Flagella” by Lazzaro
Morelli (1608/90)

“Crown of Thorns”: the original sculpture by Gian Lorenzo Bernini and his son Paolo was never put in place and was moved in 1729 in
the church of S. Andrea delle Fratte

The
sculpture on the bridge is a copy by Pietro Paolo
Naldini (1619/91)
The two
angels sculpted by Bernini (this and the one with the Titulus Crucis)
were donated to S. Andrea delle Fratte by Prospero Bernini, grandson of the
master, who bought them from the heirs of Pope Clement IX who had replaced them
with copies on Ponte Sant'Angelo, not to save them from the elements, as it is
commonly said, but to have them shipped to Pistoia, his hometown
“Shroud or Holy Face” by Cosimo
Fancelli (1620/88). The base of the inscription was hit by a cannon ball
during the fall of Rome in 1870

“This angel
shows in his quite voluptuous forms and in the type of head how much Fancelli
owed to Cortona, while at the same time, he was quoting the current Bernini
style. Unequal in his works he often tried to combine the styles of Cortona and
Bernini with an emphatic simplicity of form which he shared with Ferrata, his collaborator
on more than one occasion. Therefore it is often difficult to make a
distinction between their works” (Rudolf Wittkower)
“Robe and Dice” by Pietro
Paolo Naldini

“Nails” by Girolamo
Lucenti (?/1698)

“Cross” by Ercole
Ferrata (1610/86)

“Well
inserted within the commissions of the Roman art scene, Ferrata worked a lot
for Bernini, but also for Pietro Berrettini or for Rainaldi. Perhaps conscious
of his difficulty with 'inventions', he often preferred, especially in the
beginning, to execute works from designs of others and also he frequently used
graphic ideas of his pupils” (Gerardo Casale - Dizionario Biografico degli
Italiani Treccani)
“Titulus Crucis with
INRI inscription” the original sculpture by Gian Lorenzo Bernini
and his son Paolo was never put in place and was
moved in 1729 in the church of S. Andrea delle Fratte

The angel
on the bridge is a copy of Bernini himself, done with the help of Giulio Cartari (active 1665/78)
“The drapery
of Bernini angels expresses an abstract comment on the emotional state of
mourning of the angels themselves. During these years increasingly Bernini
relied upon the drapery as agents of his feelings. Instead of being a simple
cover made of cotton or linen, drapery becomes a chiaroscuro repetition related
to a highly loaded inner feeling, the expression of which apparently exceeds
the expressive potential power of faces and bodies” (Howard Hibbard)
“Sponge” by Antonio
Giorgetti (active since 1660/d. 1669)

“Spear” by Domenico
Guidi (1625/1701)
“Going
back for a moment from these statues to the ones placed forty years before
under the dome of St. Peter's, we realize that, unlike the previous works
highly personal and subjective, here we are dealing with products of followers
among whom Bernini looks like a solitary giant. His intense baroque not only
had a leveling influence on most of these masters of the younger generation,
but also reduced their ability of self-expression, and perhaps even their desire
to reach it” (Rudolf Wittkower)
SALARIA BRIDGE
PONTE SALARIO
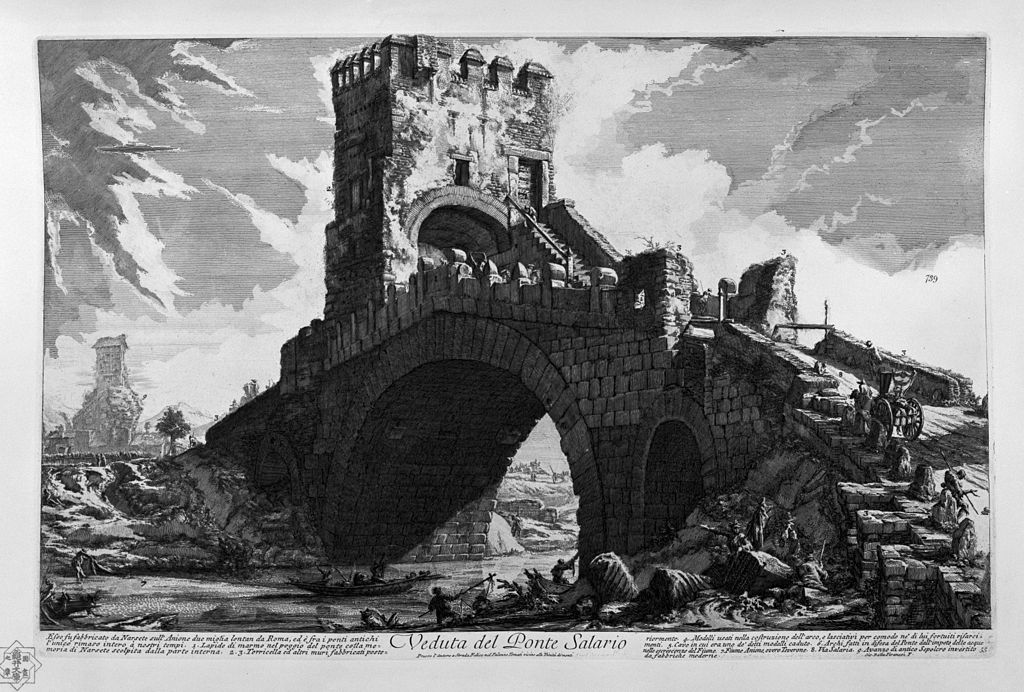
Built in
the Republican period so that the VIA SALARIA could pass the ANIENE RIVER
The
original bridge was constructed by the Etruscans who used the Via Salaria to
take salt from the salt marshes near the mouth of the Tiber to the Sabina
region
It was
destroyed and rebuilt several times
The MODERN
PONTE SALARIO was built in 1870 with an expansion in 1930
The
structure of the end of the second/first half of the century BC there are only
two minor arches incorporated into the modern bridge. They are in cement with
shards of tuff, while the outer blocks are made of tuff stone from FideneWednesday, January 3, 2018
BROKEN BRIDGE
PONTE ROTTO

It's the
ancient Pons Aemilius, the first of Rome to be constructed in stone,
erected in two phases:
1) 181/179
BC by Marcus Emilius Lepidus and Marcus Fulvius Nobilior who erected pillars
supporting a wooden walkway
2) 142 BC
by Publius Scipio and Lucius Mummius who replaced the wooden walkway with
arches
It was
repeatedly destroyed by the floods of the Tiber and repeatedly rebuilt
It took the
name of PONTE S. MARIA (St. Mary's Bridge) e di PONTE SENATORIO (Bridge
of the Senate)
Various
architects tried to rebuild it including Michelangelo
Buonarroti (1475/1564) in the years 1548/50
He had not
rebuilt it yet when in 1551 the new Pope Julius III Ciocchi del Monte (1550/55)
pulled off the task to be given to Giovanni Lippi aka Nanni
di Baccio Bigio (about 1513/68) who completed the bridge in 1552
Michelangelo
didn't value Nanni di Baccio Bigio at all and frowned. One day he passed in a
carriage on the bridge and turned to Giorgio Vasari, who accompanied him, and
said: “George, this bridge trembles beneath; urge the ride so that does not
ruin while we are on it”
Indeed, the
bridge did not last long: in 1557 the Tiber River destroyed it
In the
years 1573/75 the bridge was rebuilt again by Matteo
Bartolani da Città di Castello (about 1527/about 1598) for Gregory XIII
Boncompagni (1572/85) who wanted it ready for the Holy Year of 1575
The papal
coat of arms of Gregory XIII is still present on the bridge
It was
finally destroyed during the flood of the Tiber in 1598, the largest ever
recorded. It is estimated that at that time the river flow reached about 4000
m³/s, compared with a normal flow of about 240 m³/sQUEEN MARGHERITA BRIDGE
PONTE REGINA MARGHERITA

1886/91 Angelo Vescovali (1826/95)
It is
103.10 m long (338 feet)
It
connected the then new Prati District, still under construction at the time, with
the center of Rome
The bridge
had many stability issues with various adjustments but it is now very solid
In PIAZZA
DELLA LIBERTÀ (Liberty Square), just a few years earlier connected to the
center of Rome with the bridge, the SOCIETÀ SPORTIVA LAZIO was born on January
9, 1900
It is
the largest sports club in Europe and boasts a football section team that was
the first ever to play football in RomeTuesday, January 2, 2018
PRINCE AMEDEO OF SAVOY AOSTA BRIDGE
PONTE PRINCIPE AMEDEO DI
SAVOIA AOSTA

1939/42 by the Stoelker Firm
It is
109.70 m long (360 feet)
It was
built together with the nearby GALLERY PRINCE AMEDEO SAVOY AOSTA
It replaced
the PONTE DEI FIORENTINI (Bridge of the Florentines) that connected the
banks of the Tiber a little to the south from 1861 to 1941
It was only
for pedestrians and could be passed with the toll of a “soldo”, a small coin
PIETRO NENNI BRIDGE
PONTE PIETRO NENNI

1974 Silvano Zorzi (1921/94) who executed a 1965 project by
Luigi Moretti (1907/73)
It was
opened only in 1980 when the Line A of the Rome Metro was completed
It is
121,60 m (399 feet) long
It is also
known as PONTE DELLA METROPOLITANA (Metro Bridge)
“In
the sixties Silvano Zorzi is among the first in Italy to deal with the design
of bridges and viaducts in the system of the overhang structures (horizontal
beams firmly connected to one end only). In industrial manufacturing, in marine
and ground installations he researches typological solutions through the design
of industrially produced building components. His whole production moves from the
knowledge that the engineering artifacts are permanent architectures of the
landscape and then he looks for the structural lightness, constructive and
figurative” (G.L. Ciagà - Gli archivi di architettura in Lombardia. Censimento
delle fonti)Monday, January 1, 2018
PALATINE BRIDGE
PONTE PALATINO

1886/90 Angelo Vescovali (1826/95)
Measuring
155 m (508.5 feet), it is the longest bridge in Rome
In order to
build it two arches of the Ponte
Rotto (Broken Bridge) were torn down
It is also
known as the English Bridge for the traffic on the left
Many
accidents have occurred on the bridge, some of them fatal, so as to give it the
reputation of cursed bridge
Near the
end of the right is the outlet of the CLOACA MAXIMA the ancient sewer coming
from the area of the Forum of Nerva
dating back to the sixth century BC
Originally
the pipe ran in the open. Between the second and first century BC a vault in
tuff stone was built in, buried in various points in restorations with concrete
or brickworkNOMENTANO BRIDGE
PONTE NOMENTANO

Built in
the Republican period so that the VIA NOMENTANA could pass the ANIENE RIVER
It was
destroyed by the Goths of Totila in the year 549
Rebuilt by
the Byzantine general Narses in 552
The current
upper part dates back to that time, while the central arch is of the first century AD

It was
fortified under Pope Adrian I (772/795)
Restored
under Nicholas V Parentucelli (1447/51) and also under Innocent X Pamphilj
(1644/55)
After being
damaged in 1849 by the French army it was again restored
Now it
is inserted in a PUBLIC PARK and the stretch of Via Nomentana to which it
belongs has been closed to traffic
Subscribe to:
Posts (Atom)